Movoto Real Estate
  • Exterior
  • Other
  • View/Area
  • Kitchen
  • Living
  • Bath
  • Bedroom
  • Entry Way
  • Animated home icon 3D tour

3856 Salt River Ln, Perris, CA 92571

  • $529,800

  • 4

    bed

  • 3

    bath

  • 1,948

    Sqft ($272/Sqft)

House pending
Movoto is helping 142 homebuyers near you

About 3856 Salt River Ln

Property type House
Neighborhood
Year built 2006
HOA fee $131/month
Movoto estimate
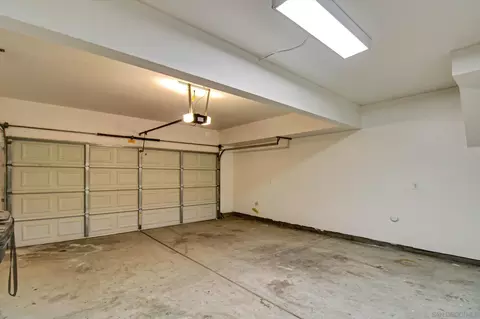
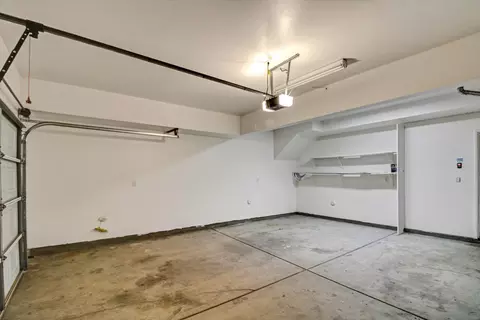
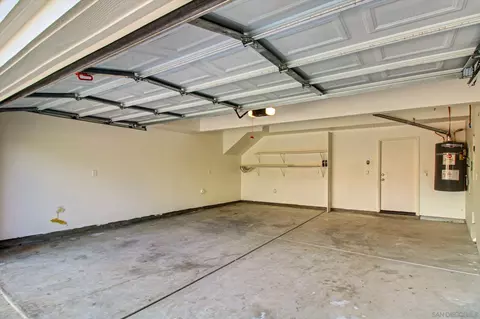
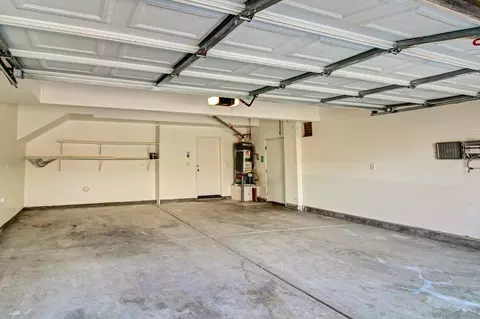
Parking 2 garage spaces
Property description
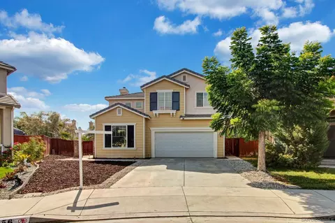
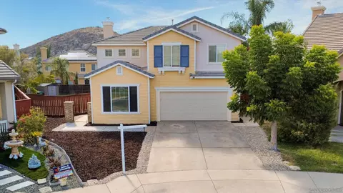
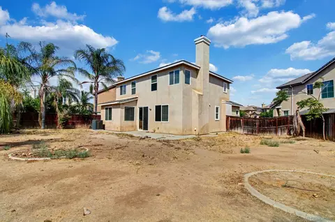
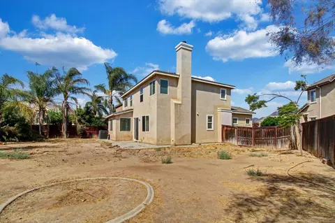
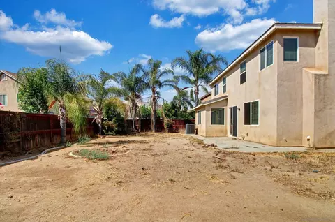
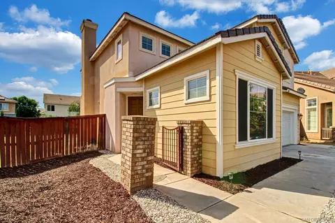
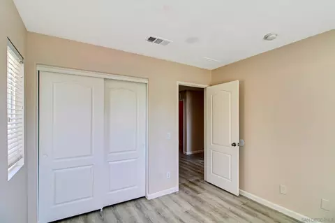
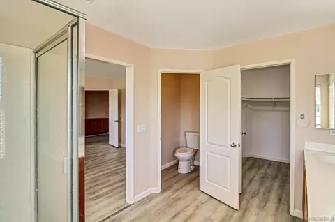
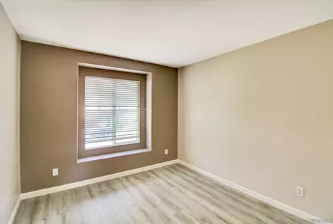
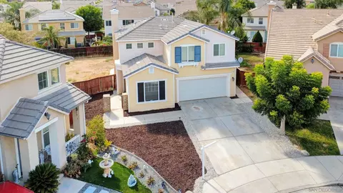
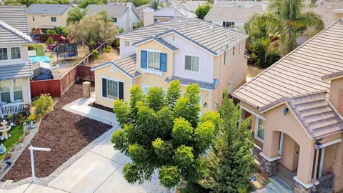
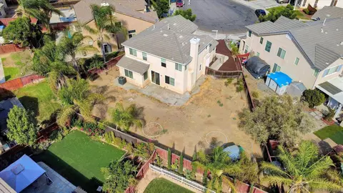
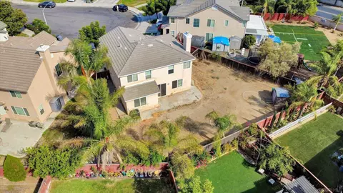
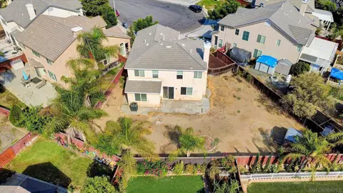
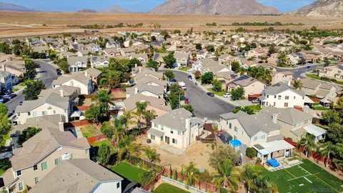
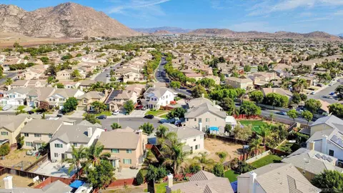
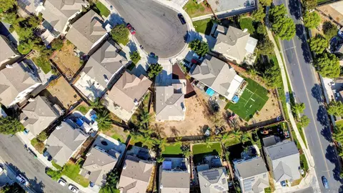
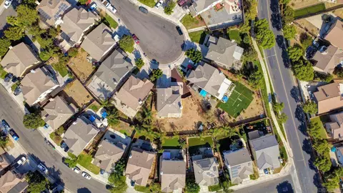
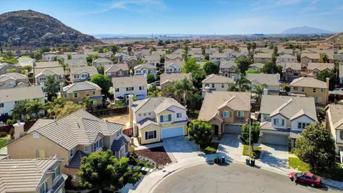
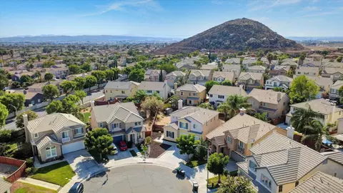
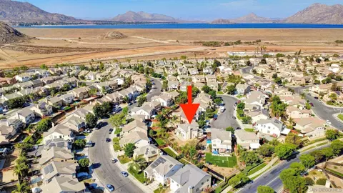
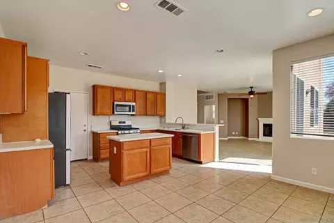
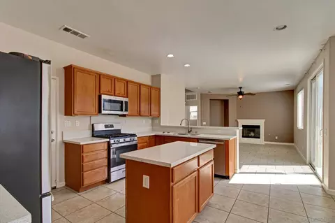
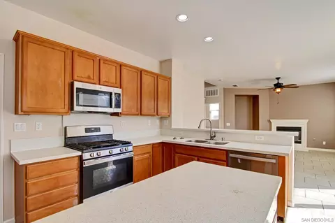
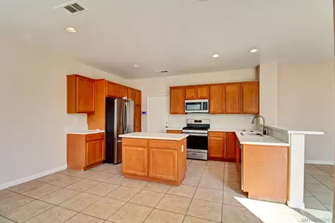
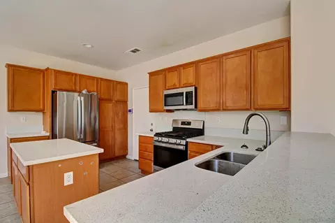
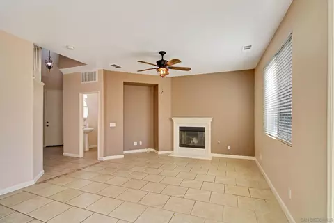
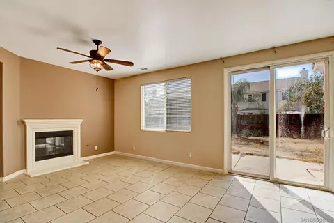
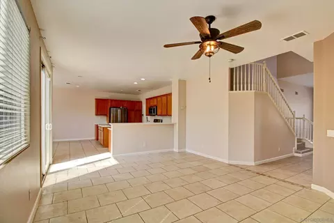
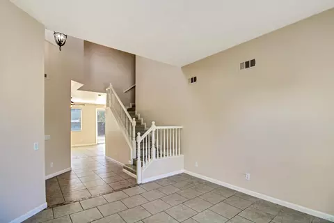
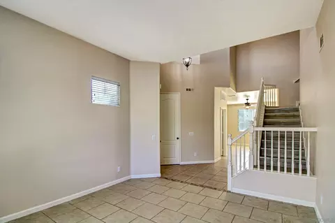
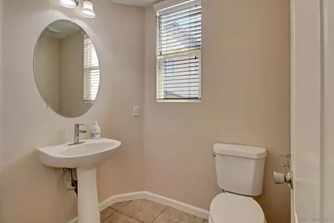
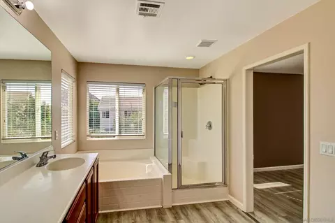
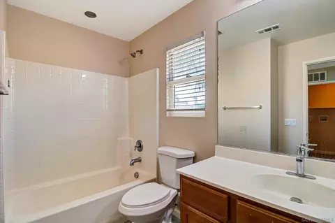
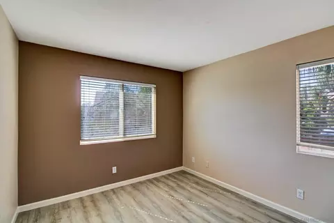
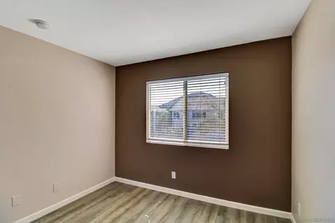
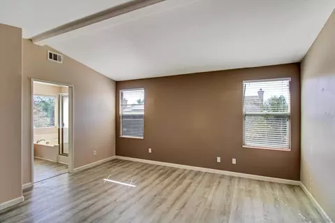
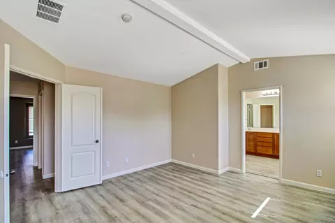
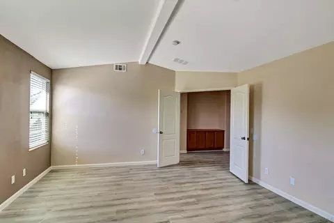
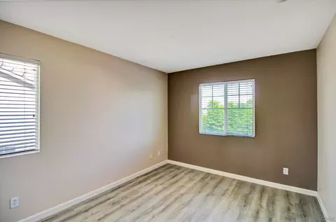
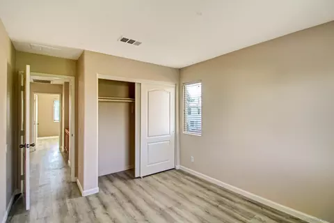
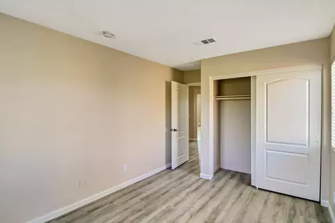
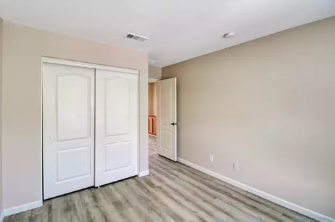
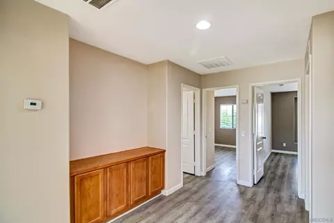
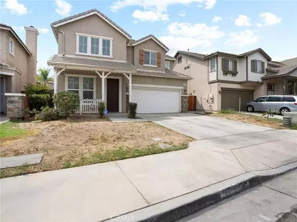
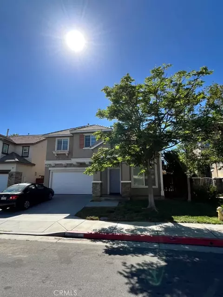
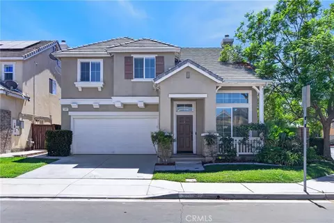
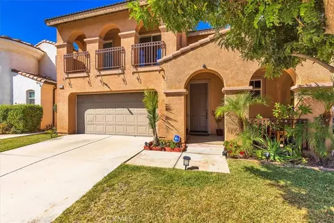
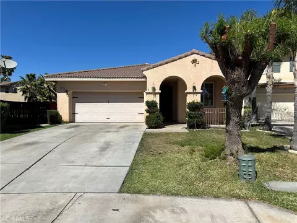
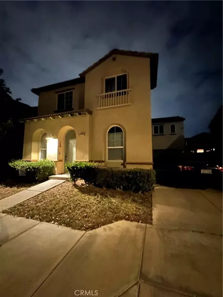
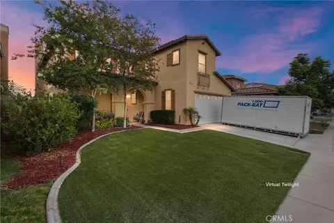
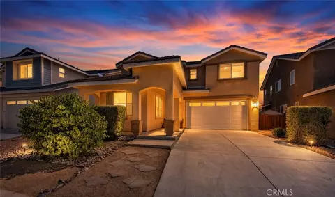
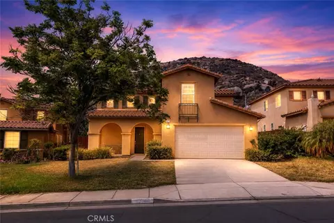
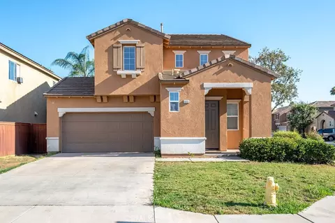
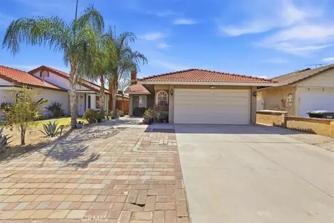
Welcome to your desirable 4-bedroom 2.5 bath home on a cul-de-sac in Villages of Avalon community, across which lies Lake Perris (see last picture that shows the lake). This community has parks, picnic and recreation areas, swimming pool, club house, and lots of activities year-round. With formal living, family room, dining area and open concept kitchen, which has beautiful counter-tops and an island with lots of cabinets, a breakfast bar, it is a very practical kitchen. There is half bath downstairs for guests. All bedrooms are upstairs together with the two full bathrooms, and so is the laundry room. Back yard is huge with lots of possibilities, like a swimming pool or even extension of the house, if allowed. Close to schools, shopping centers, recreation areas and easy access to Fwy 215, it is ideally located and ready to move-in.
Listed by
Listing Agent - Mahmood Ebrahim
Listing Agent Contact: 619-957-2841
Listing Office - TXR Homes, Inc.
Source: San Diego MLS mls logo
MLS#260019474 • last updated 1 week ago
Movoto checked San Diego MLS for data 4 minutes ago
Request a virtual or in-person tour
Overview
Cooling/AC Central Forced Air
Heating Forced Air Unit
Levels/Style 2 Story
Virtual Tour External Link
MLS # 260019474
Type Residential
Status PENDING
SubType Detached
Living Area 1948
Year Built 2006
HOA Fee Monthly, 131
Interior
Total # of Bathrooms 3
# of Full Baths 2
# of Half Baths 1
Total # of Bedrooms 4
Laundry Electric, Gas
Appliances Dishwasher, Disposal, Garage Door Opener, Microwave, Range/Oven, Refrigerator, Shed(s), Free Standing Range, Counter Top, Gas Cooking
Fireplace FP In Family Room
Exterior
Roof Tile/Clay
Parking Attached
# of Parking Spaces 4
Fencing Wood
Amenities / Utilities
Sewer/Septic Sewer Connected, Public Sewer
Water Source Meter On Property, Public
HOA Fee Includes Common Area Maintenance
Pool Community/Common, Association
Location
Subdivision OUT OF AREA
APN 303-493-016
Directions Please Use GPS
Tour this home
When would you like to see 3856 Salt River Ln?
question
Have a question about this property? Call us at (844) 430-0869
6/10
4/10
6/10
Source: GreatSchools.org © 2026. All rights reserved.

Around North Perris

Explore everything this neighborhood has to offer. Learn more about North Perris.
21/100
Walk
100/100
Family
41/100
Dining
75/100
Pet
  • Real Estate
  • CA
  • Riverside County
  • Perris
  • 92571
  • North Perris
  • 3856 Salt River Ln

My commute

Enter a destination to see travel time and distance.
By entering my info and clicking Ask a Question below, I am providing my e-signature and express written consent to receive marketing emails, calls, and texts (including via automatic telephone dialing systems, AI generative, artificial or pre-recorded voice technology) relating to my inquiry from Movoto (and parties calling/messaging on their behalf) even if my number appears on the company, state, or national Do Not Call Registry. You also agree to ourTerms and Conditions and Privacy Policy. Consent not required to receive services (call 1-844-420-1270 to be connected without providing consent).

Nearby homes for sale in Perris, CA

Nearby recently sold homes in Perris, CA

Newest listings in 92571

Meet with a real estate agent today (844) 430-0869
The multiple listing information is provided by San Diego MLS, Inc.. IDX information is provided exclusively for consumers’ personal, non-commercial use and that it may not be used for any purpose other than to identify prospective properties consumers may be interested in purchasing. Information deemed reliable but not guaranteed to be accurate. Buyer to verify all information. The information provided is for consumers' personal, non-commercial use and may not be used for any purpose other than to identify prospective properties consumers may be interested in purchasing. Listing information updated every 15 minutes. Terms of use & Privacy Policy, California Privacy Info. Copyright © 2005 - 2026 Movoto, Inc. All rights reserved. Equal Housing Opportunity CalDRE CalDRE #01517281
Movoto Real Estate is committed to ensuring accessibility for individuals with disabilities. We are continuously working to improve the accessibility of our web experience for everyone. We welcome feedback and accommodation requests, please submit them here.
This information is deemed reliable but not guaranteed. You should rely on this information only to decide whether or not to further investigate a particular property. BEFORE MAKING ANY OTHER DECISION, YOU SHOULD PERSONALLY INVESTIGATE THE FACTS (e.g. square footage and lot size) with the assistance of an appropriate professional. You may use this information only to identify properties you may be interested in investigating further. All uses except for personal, non-commercial use in accordance with the foregoing purpose are prohibited. Redistribution or copying of this information, any photographs or video tours is strictly prohibited. This information is derived from the Internet Data Exchange (IDX) service provided by San Diego Multiple Listing Service. Displayed property listings may be held by a brokerage firm other than the broker and/or agent responsible for this display. The information and any photographs and video tours and the compilation from which they are derived is protected by copyright. Data last updated 8/27/2026 10 AM. Compilation © 2026 San Diego Multiple Listing Service.
Requests for information regarding mortgage products will be directed to Movoto.com affiliate, Lower, LLC - a licensed Mortgage Lender (NMLS #1124061), or, based on your location, may be redirected to a participating mortgage marketing partner that may pay Lower, LLC for any consumer contact information provided through this site.