Movoto Real Estate
Sold on 05/10/2018
  • Map Image
  • Map Image
  • Map Image

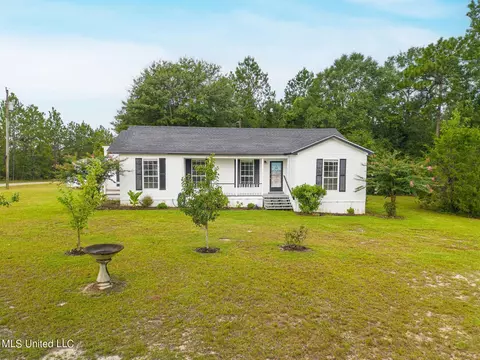
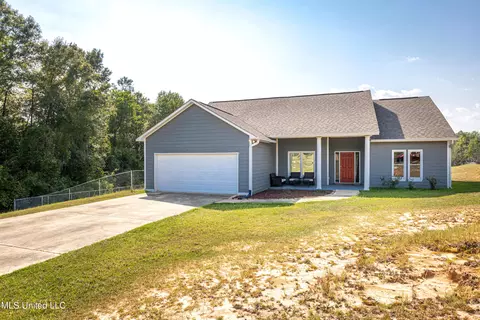
1571 E Mchenry Rd, Perkinston, MS 39573

  • $306,000

    Last sold 05/10/2018 for $164K

  • 3

    bed

  • 2

    bath

  • 1,540

    Sqft ($107/Sqft)

House not for sale
Learn about Perkinston's top local Real Estate agents

About 1571 E Mchenry Rd

Property type House
Year built 2017
HOA fee $0/month
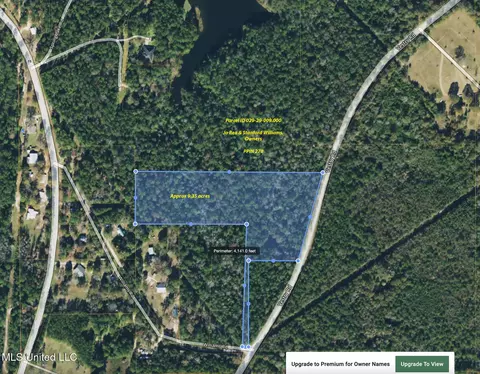
Lot size 4.06 Acre
Movoto estimate
Property description
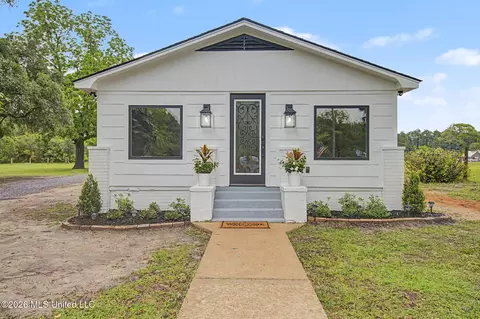
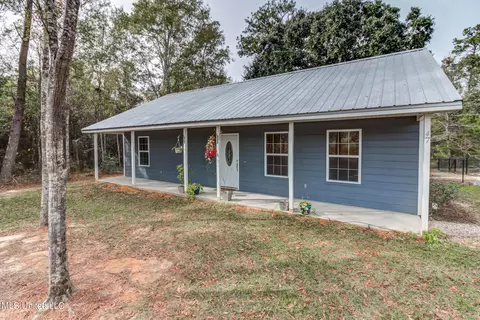
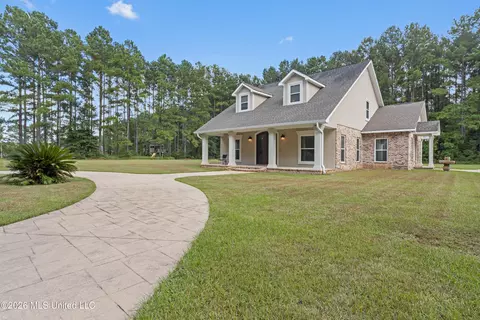
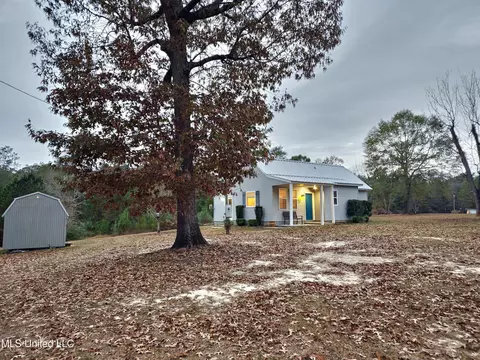
New construction; only lived in since Nov 2017. Sitting on 4.06 acres, this country home features tons of upgrades; quarts counter-tops in the kitchen and baths, 52'' custom maple cabinets, granite on the over-sized kitchen island, on-demand water heater, 120 gallon well water holding tank, 3.5 ton 17 SEER heat pump, CAT 6 cable and adjustable LED lighting throughout and an econet wifi connected thermostat. The shower heads even have LED lights that indicate when the water is hot! Sale includes a new washer, dryer and fridge with built in ice maker. The attic is pre-wired, pre-framed and pre-decked to easily add another 500 or so sq.ft. of living space to the home. Don't miss this one! Priced below appraised value. Make your appointment to see this beautiful country home today!
Listed by
Listing Agent - Dave Waldroup
Listing Office - EXIT Magnolia Coast Realty
Source: MLS United mls logo
MLS#3333472 • last updated 4 years ago
Movoto checked MLS United for data 2 minutes ago
Overview
Cooling/AC Central Air, Electric
Heating Central, Electric, Heat Pump
Levels/Style One, House
MLS # 3333472
Virtual Tour N/A
SubType Single Family Residence
SqFt 1540
Status Closed
Lot Size (Acres) 4.06
Lot Size (SqFt) 176853.6
Property Tax 944
Year Built 2017
Interior
Total # of Bathrooms 2
# of Full Baths 2
Total # of Bedrooms 3
Flooring Ceramic Tile, Laminate
Interior Features Ceiling Fan(s), Special Wiring, Stone Counters, Walk-In Closet(s)
Appliances Dishwasher, Dryer, Ice Maker, Microwave, Oven, Refrigerator, Washer
Exterior
Foundation Slab
Construction Concrete, Siding
Parking Driveway
Patio/Porch Porch
Exterior Features Garden, Rain Gutters
Lot Features Garden
Amenities / Utilities
Water Source Well
Location
County Stone
Subdivision Metes And Bounds
Community Features Other, See Remarks
High School Stone
APN 64 -17-001.009
Zoning Agriculture
Directions From Hwy 49, Go East On E. McHenry Rd Until The Pavement Ends, Home Is About 100 Yards On The Left.|\r||\n| |\r||\n| From I-110, Go North On Hwy 15 For About 20 Miles, Turn Left Onto E. McHenry Rd, Home Is On The Right About 100 Yards Before The Pavement Begins.
$306K
Range: $140K-$471K
Last 30 days 
  • 1571 E Mchenry Rd
    $164K
  • 39573
    $267K -17% y/y
  • Perkinston
    $268K -19% y/y
No chart available
Statistics calculated by Movoto

Thinking of selling? Get a Cash Offer.

  • A smooth, fast sale
  • Skip staging and repairs
  • No strings attached
N/A
Perkinston Elementary School
public Grades K-5
Stone Co School Dist
6/10
Stone Middle School
public Grades 6-8
Stone Co School Dist
7/10
Stone High School
public Grades 9-12
Stone Co School Dist
Source: GreatSchools.org © 2026. All rights reserved.

Around the neighborhood

Explore everything this neighborhood has to offer.
By entering my info and clicking Ask a Question below, I am providing my e-signature and express written consent to receive marketing emails, calls, and texts (including via automatic telephone dialing systems, AI generative, artificial or pre-recorded voice technology) relating to my inquiry from Movoto (and parties calling/messaging on their behalf) even if my number appears on the company, state, or national Do Not Call Registry. You also agree to ourTerms and Conditions and Privacy Policy. Consent not required to receive services (call 1-844-420-1270 to be connected without providing consent).

Nearby recently sold homes in Perkinston, MS

Nearby homes for sale in Perkinston, MS

Newest listings in 39573

  • Real Estate
  • MS
  • Stone County
  • Perkinston
  • 39573
  • 1571 E Mchenry Rd
Meet with a real estate agent today (844) 430-0869
The multiple listing information is provided by MLS United. IDX information is provided exclusively for consumers’ personal, non-commercial use and that it may not be used for any purpose other than to identify prospective properties consumers may be interested in purchasing. Information deemed reliable but not guaranteed to be accurate. Buyer to verify all information. The information provided is for consumers' personal, non-commercial use and may not be used for any purpose other than to identify prospective properties consumers may be interested in purchasing. Listing information updated every 15 minutes. Terms of use & Privacy Policy, California Privacy Info. Copyright © 2005 - 2026 Movoto, Inc. All rights reserved. Equal Housing Opportunity CalDRE CalDRE #01517281
Movoto Real Estate is committed to ensuring accessibility for individuals with disabilities. We are continuously working to improve the accessibility of our web experience for everyone. We welcome feedback and accommodation requests, please submit them here.
The data relating to real estate for sale on this web site comes in part from the MLS United. IDX information is provided exclusively for consumers’ personal, non-commercial use and it may not be used for any purpose other than to identify prospective properties consumers may be interested in purchasing. All properties are subject to prior sale, change or withdrawal. Information is deemed to be reliable but not guaranteed. Copyright 2026 MLS United, LLC.
Requests for information regarding mortgage products will be directed to Movoto.com affiliate, Lower, LLC - a licensed Mortgage Lender (NMLS #1124061), or, based on your location, may be redirected to a participating mortgage marketing partner that may pay Lower, LLC for any consumer contact information provided through this site.