Movoto Real Estate
Sold on 04/06/2020

5701 E 140th St, Perkins, OK 74059

  • $533,000

    Last sold 04/06/2020 for $360K

  • 4

    bed

  • 2

    bath

  • 3,348

    Sqft ($108/Sqft)

House not for sale
Learn about Perkins's top local Real Estate agents

About 5701 E 140th St

Property type House
Year built 1973
HOA fee $0/month
Lot size 15 Acre
Movoto estimate
Property description
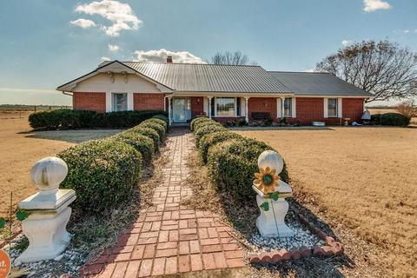
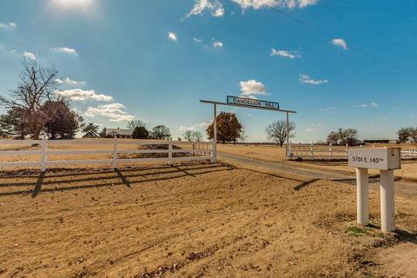
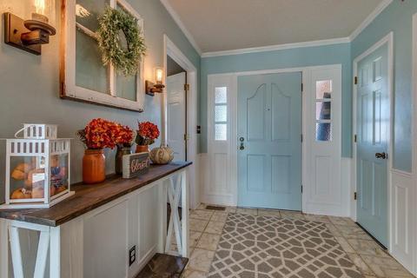
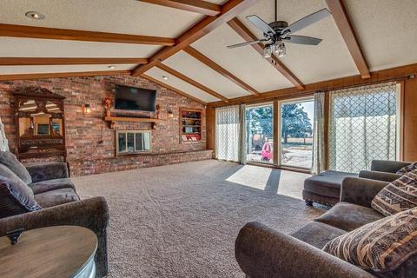
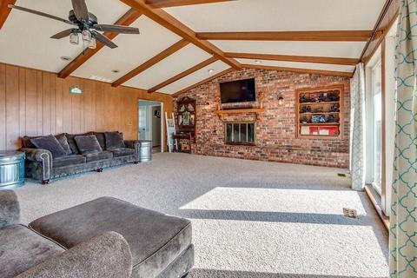
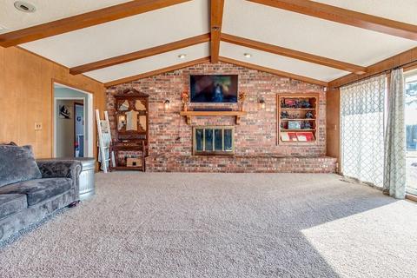
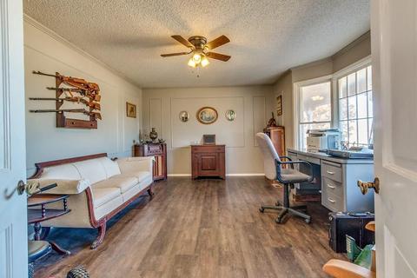
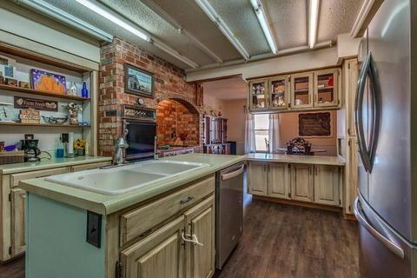
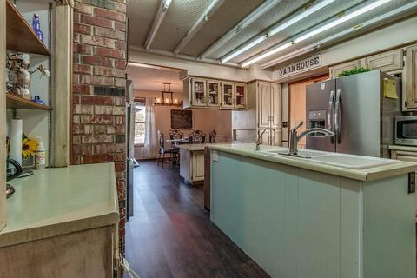
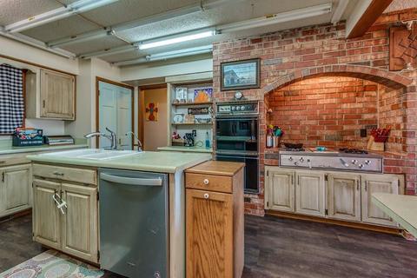
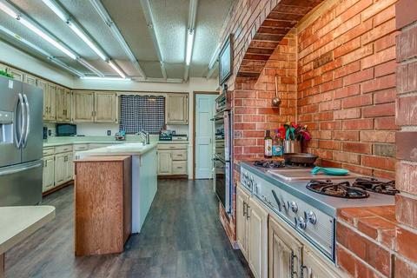
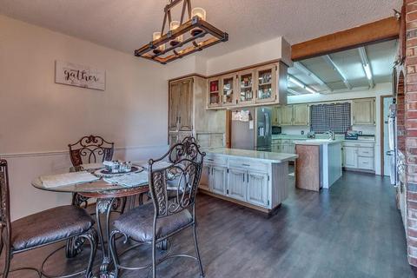
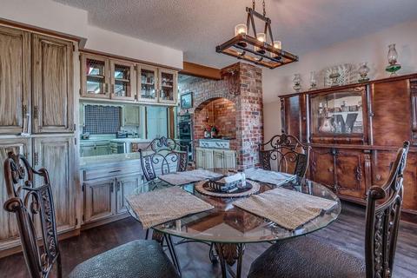
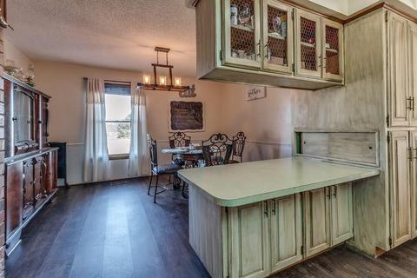
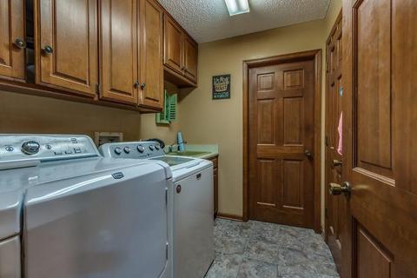
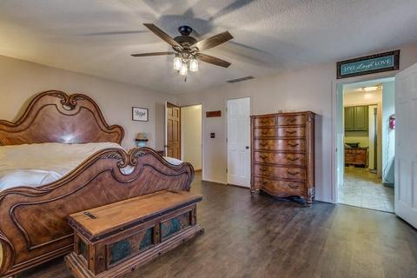
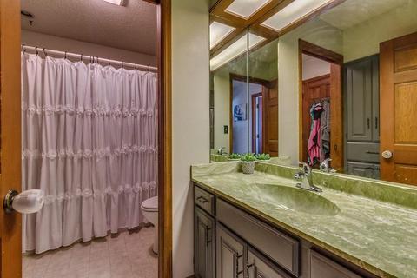
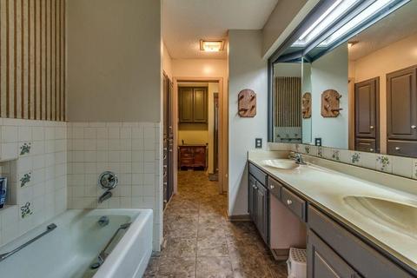
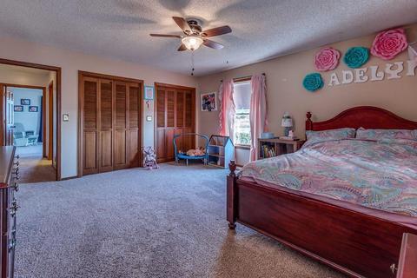
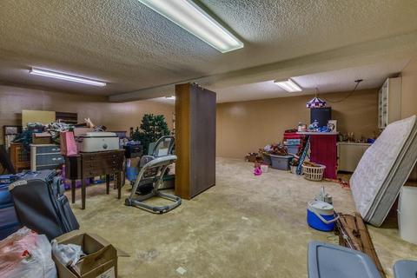
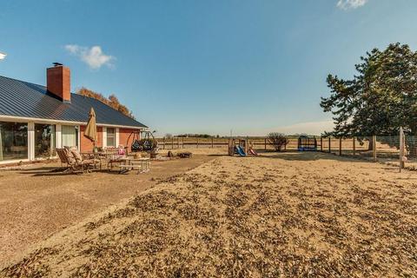
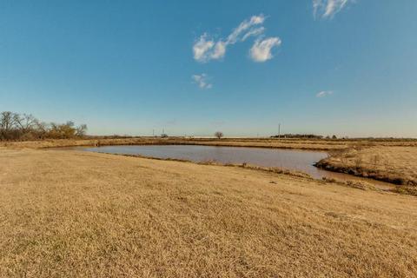
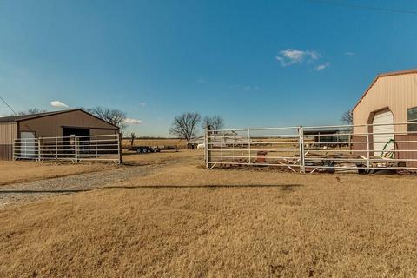
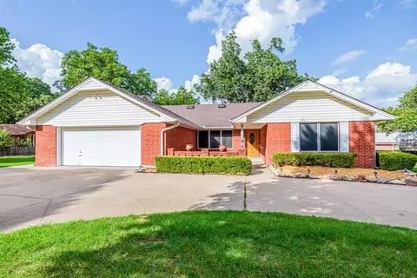
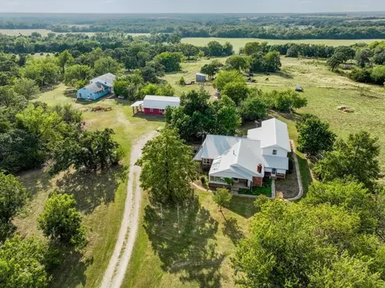
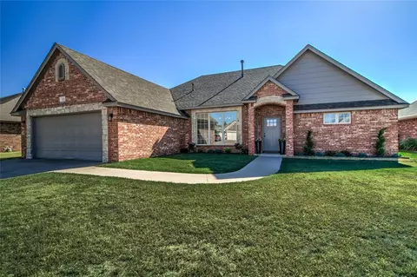
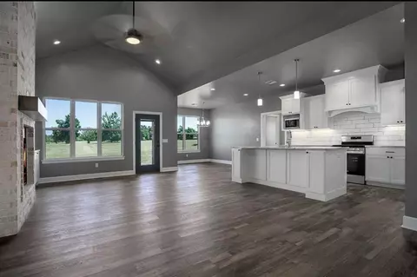
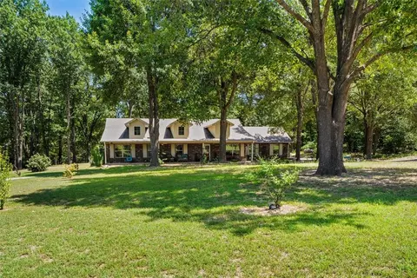
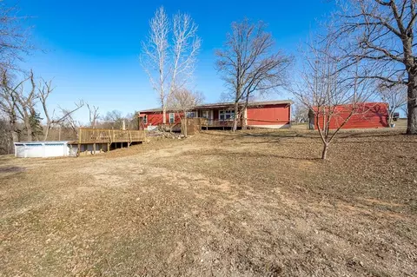
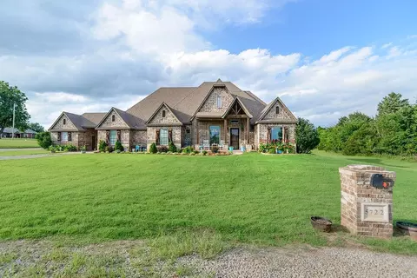
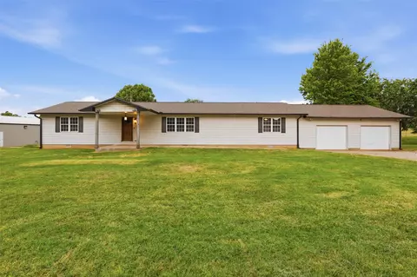
THIS IS WHAT YOU'VE BEEN WAITING FOR! 15 acres in Perkins schools! Beautiful ranch-style home located on paved road. Two residences. Marvin Davis built ranch home, 3348 square ft. Formal living room currently being used as an office. Large family room/den with fireplace. Updated kitchen features breakfast nook, pantry, and center island. Farmhouse sink and new dishwasher. New luxury vinyl flooring and fresh paint throughout the home. Master has double vanities, cedar lined closet with built-ins. Utility room includes sink. 637 sq. ft. basement with wet bar. Garage converted, currently used as large play room. New metal roof and guttering in 2019. Lots of outbuildings for your projects. 30x60 shop and 30x50 barn.
Listed by
Listing Agent - Sharyl Pickens
Listing Agent Contact: 405-385-1872
Listing Office - Metro First Realty Unlimited
Source: MLSOK MLS mls logo
MLS#890420 • last updated 2 years ago
Movoto checked MLSOK MLS for data 4 minutes ago
Overview
Cooling/AC Central Elec
Heating Central Gas
Levels/Style Ranch
SubType Single Family
SqFt 3348
Type Residential
Lot (SqFt) 653400
Lot Size (Acres) 15
Year Built 1973
Interior
Total # of Bathrooms 2
# Full Baths 2
Total # of Bedrooms 4
Total # of Rooms 2
Other Room(s) Basement
Flooring Combo
Exterior
Foundation Slab
Construction Brick
Roofing Metal
Garage Converted
Lot Description Rural, Section Line
Amenities / Utilities
Fireplace Masonry
# Fireplaces 1
Utilities Propane, Septic Tank
$533K
Range: $367K-$698K
Last 30 days 
  • Apr 2020
    mls logo MLS # 890420
  • Apr 8, 2020 Sold
    $360,000
  • Feb 25, 2020 Pending
  • Jan 30, 2020 Price Change
    $365,000 (-30.7%)
  • Dec 12, 2019 Price Change
    $527,000 (-0.6%)
  • Nov 12, 2019 Listed
    $530,000
  • Apr 2020
    Public Records
  • Apr 8, 2020 Sold
    $360,000 (-1.4%)
  • Year Property taxes Tax assessment
  • 2024
    $3,850 +3.9%
    $40,499 +3.0%
  • 2023
    $3,706 +0.7%
    $39,320 +3.0%
  • 2022
    $3,679 +2.5%
    $38,175 +2.12%
  • 2021
    $3,591 +36.4%
    $37,384 +31.78%
  • 2020
    $2,633 -3.8%
    $28,368 +1.59%
  • 2019
    $2,738 +7.4%
    $27,924 +2.99%
  • 2018
    $2,550 +1.3%
    $27,112 +1.95%
  • 2017
    $2,517 +5.5%
    $26,594 +3.0%
  • 2016
    $2,386
    $25,820
  • 2015
    $2,387
  • 5701 E 140th St
    $360K
  • 74059
    $474K -36% y/y
  • Perkins
    $474K -37% y/y
No chart available
Statistics calculated by Movoto

Thinking of selling? Get a Cash Offer.

  • A smooth, fast sale
  • Skip staging and repairs
  • No strings attached
N/A
5/10
10/10
Source: GreatSchools.org © 2026. All rights reserved.

Around the neighborhood

Explore everything this neighborhood has to offer.
By entering my info and clicking Ask a Question below, I am providing my e-signature and express written consent to receive marketing emails, calls, and texts (including via automatic telephone dialing systems, AI generative, artificial or pre-recorded voice technology) relating to my inquiry from Movoto (and parties calling/messaging on their behalf) even if my number appears on the company, state, or national Do Not Call Registry. You also agree to ourTerms and Conditions and Privacy Policy. Consent not required to receive services (call 1-844-420-1270 to be connected without providing consent).

Nearby recently sold homes in Perkins, OK

Nearby homes for sale in Perkins, OK

  • Real Estate
  • OK
  • Payne County
  • Perkins
  • 74059
  • 5701 E 140th St
Meet with a real estate agent today (844) 430-0869
The multiple listing information is provided by Oklahoma City Metropolitan Association Of REALTORS®. IDX information is provided exclusively for consumers’ personal, non-commercial use and that it may not be used for any purpose other than to identify prospective properties consumers may be interested in purchasing. Information deemed reliable but not guaranteed to be accurate. Buyer to verify all information. The information provided is for consumers' personal, non-commercial use and may not be used for any purpose other than to identify prospective properties consumers may be interested in purchasing. Listing information updated every 15 minutes. Terms of use & Privacy Policy, California Privacy Info. Copyright © 2005 - 2026 Movoto, Inc. All rights reserved. Equal Housing Opportunity CalDRE CalDRE #01517281
Movoto Real Estate is committed to ensuring accessibility for individuals with disabilities. We are continuously working to improve the accessibility of our web experience for everyone. We welcome feedback and accommodation requests, please submit them here.
Copyright 2026 MLSOK, Inc. We do not attempt to verify the currency, completeness, accuracy, or authenticity of the data contained herein. Information is subject to transcription and transmission errors and is provided “as is”. All information, including but not limited to property square footage and lot size, zoning, and fitness for a particular purpose is subject to inaccuracies and should be independently verified through personal inspection and/or consultation with appropriate professionals. The listing information provided is for consumers’ personal, non-commercial use and may not be used for any purpose other than to identify prospective purchasers. This data is copyrighted and may not be transmitted, retransmitted, copied, framed, repurposed, or altered in any way for any other site, individual and/or purpose without the express written permission of MLSOK, Inc. Information last updated on 8/27/2026.
Requests for information regarding mortgage products will be directed to Movoto.com affiliate, Lower, LLC - a licensed Mortgage Lender (NMLS #1124061), or, based on your location, may be redirected to a participating mortgage marketing partner that may pay Lower, LLC for any consumer contact information provided through this site.