Movoto Real Estate
  • Exterior
  • Floorplan
  • Other
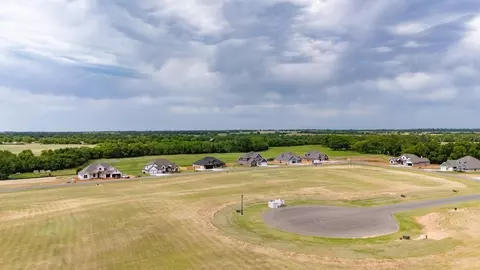
  • View/Area
  • Kitchen
  • Living
  • Entry Way
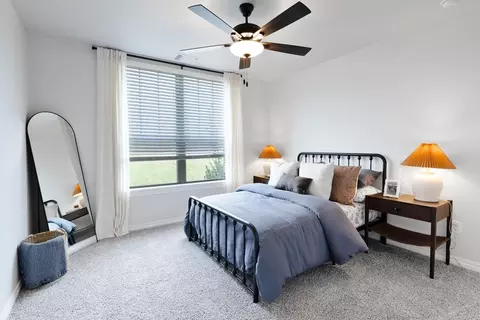
  • Bedroom
  • Bath

1609 E Deer Meadows Dr, Perkins, OK 74059

  • $608,090

  • 5

    bed

  • 4

    bath

  • 3,425

    Sqft ($178/Sqft)
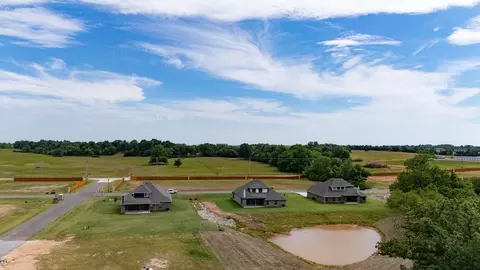
House for sale 22 days
Learn about Perkins's top local Real Estate agents

About 1609 E Deer Meadows Dr

Property type House
Move-in ready? Yes
HOA fee $0/month
Movoto estimate
Parking 3 garage spaces
Property description
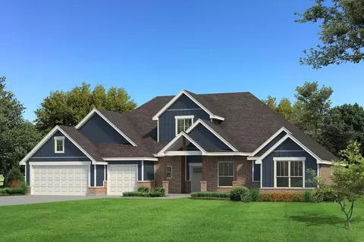
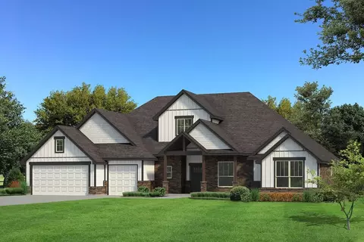
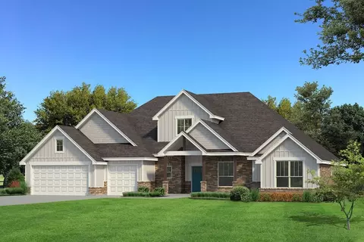
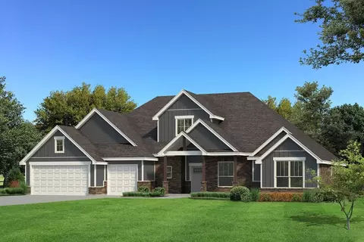
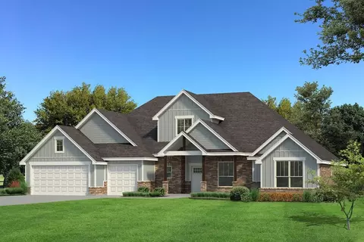
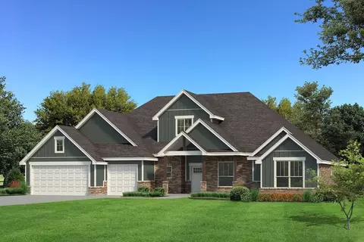
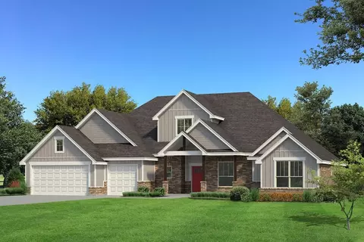
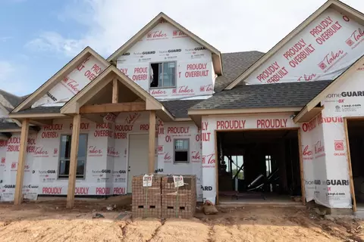
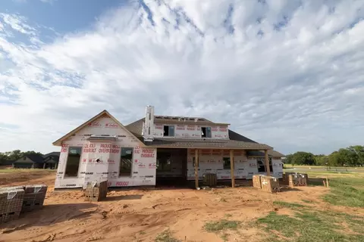
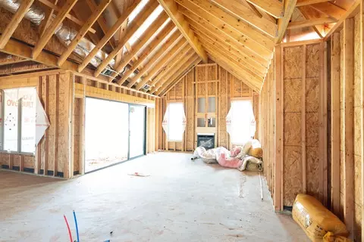
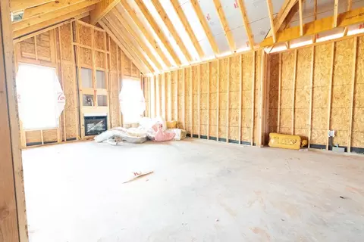
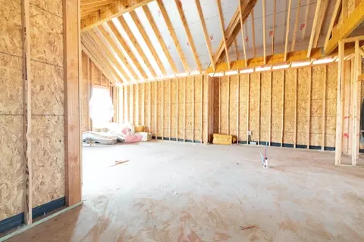
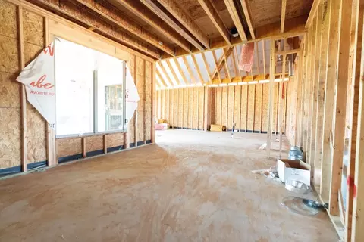
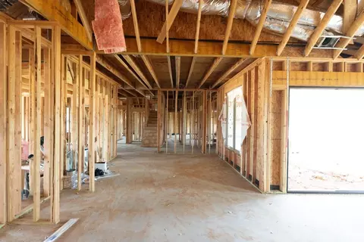
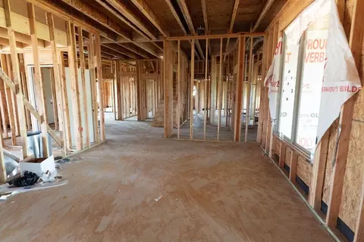
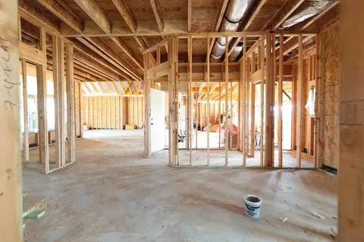
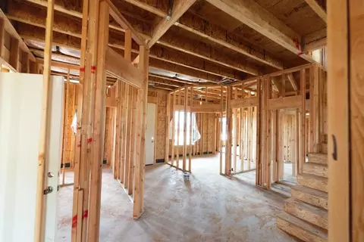
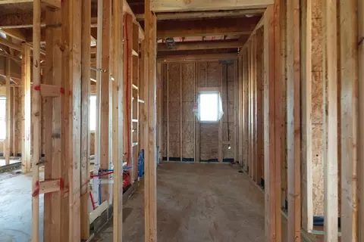
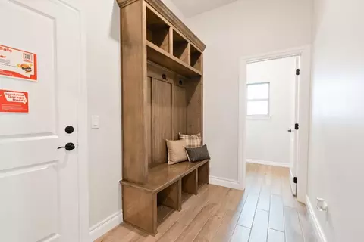
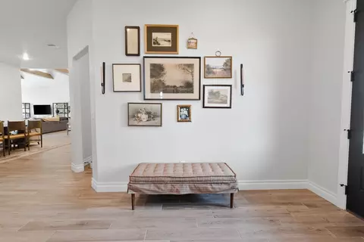
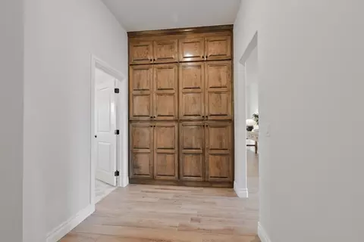
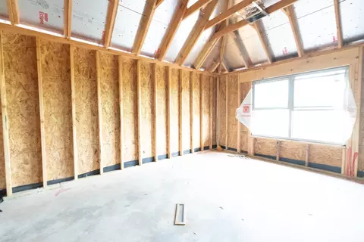
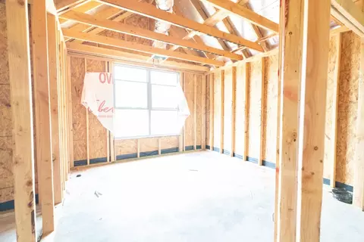
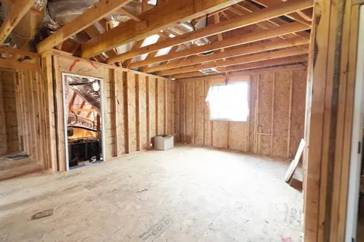
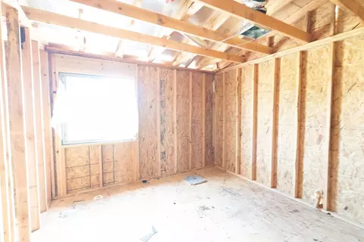
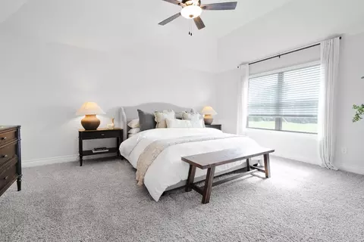
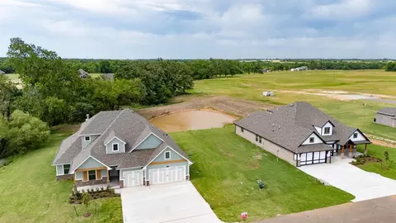
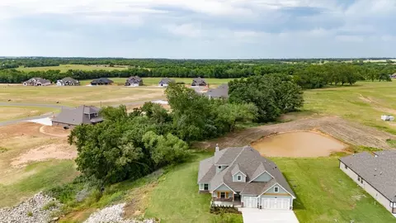
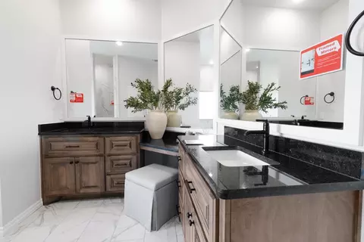
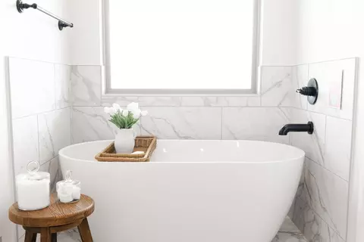
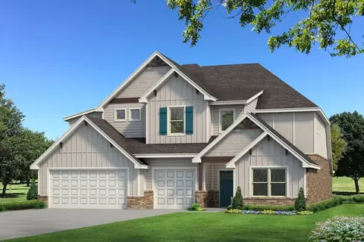
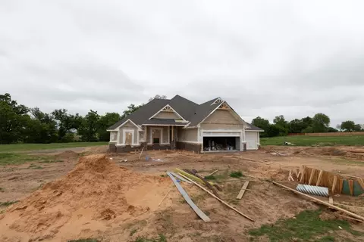
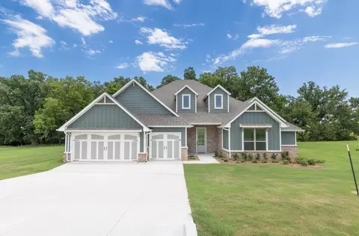
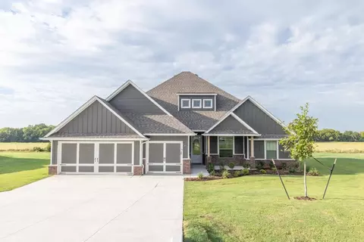
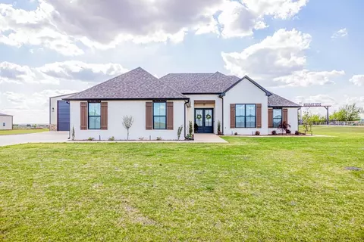
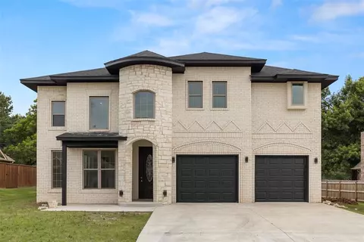
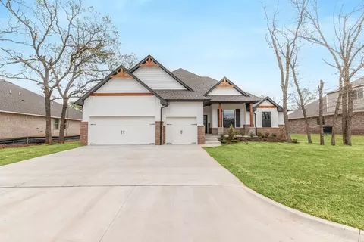
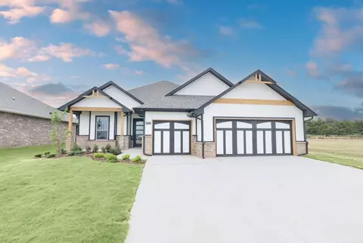
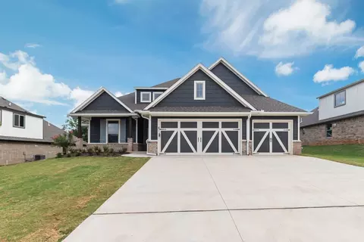
Welcome to 1609 E Deer Meadows Dr 3,425 square feet converge to create your interior living. This space is filled with five bedrooms, three full bathrooms, a utility room featuring a utility sink, a mudroom, a powder room, covered patios, a bonus room, and numerous storage opportunities. We also include a three-car garage with carriage doors and an in-ground storm shelter, all designed to maximize your luxurious and spacious living. Walk through your open home and admire your newly built kitchen. This area spotlights custom-built cabinets to the ceiling, 3 CM countertops, stainless steel appliances, double ovens, exclusive pendant lighting, cabinet hardware, modern kitchen backsplash, a walk-in pantry, a butler's pantry, and an oversized kitchen island equipped with a trash can pullout, dishwasher, and farm sink. Your well-designed living room embraces our famous cathedral ceiling with crows feet that extends to the kitchen, wood-look tile, a stacked stone surround fireplace, rocker switches throughout, Cat6 wiring, large windows, and a luxurious 3-panel sliding door. Continue with the primary suite and enjoy the sloped ceiling detail, carpeted flooring, and large windows that are all included. The primary bath offers a dual sink vanity with framed mirrors, upgraded countertops, extra storage shelves, a free-standing tub, a private water closet, a spacious European walk-in shower, and an iconic walk-in closet. Enjoy your unbeatable Proudly Overbuilt backyard, co...
Listed by
Builder: Homes By Taber
Source: Realtor mls logo
Source: Realtor.com Last updated: 3 weeks ago
Movoto checked Realtor for data 7 minutes ago
Request a virtual or in-person tour
Interior
Levels/Style 2
# Half Bathrooms 1
# Total Bathrooms 4
# Full Bathrooms 3
# Total Bedrooms 5
Plan Information
Subdivision Website External Link
SalesOffice Hours Call For Appointment
SalesOffice Agent Phone (405) 554-2541
Status Active
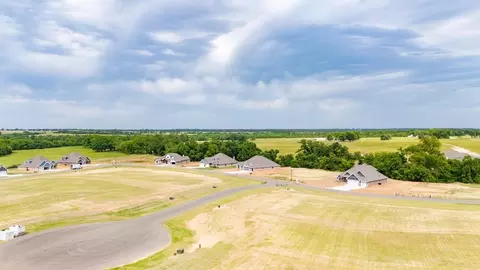
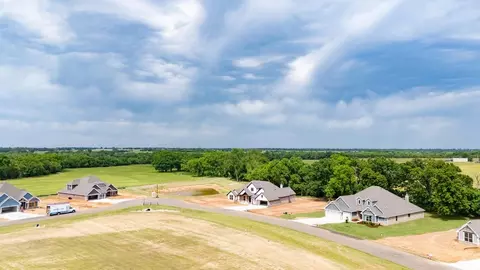
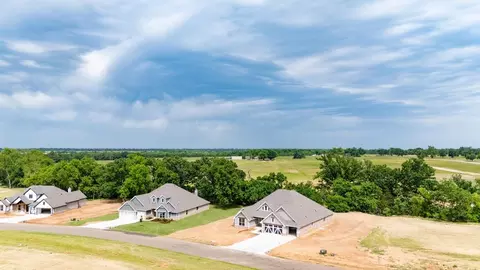
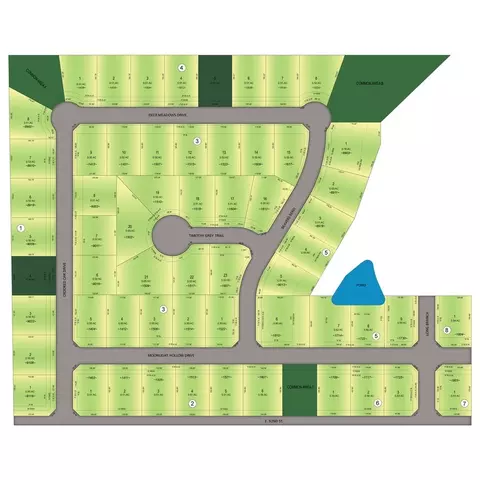
Home Details Trophy Ridge Is An All-new Homes By Taber (R) Community In Perkins, Oklahoma, Where Small-town Charm Meets Exceptional Craftsmanship. This Highly Anticipated Neighborhood Will Officially Debut With A Grand Opening Weekend Soon! Perfectly Positioned Near Local Schools, Parks, And Major Employers, Trophy Ridge Is Designed For Families Who Want A New Home In Perkins That Delivers Space, Comfort, And Lasting Quality, All From Oklahoma's Favorite Builder (R). Every Proudly Overbuilt (R) Home Is Thoughtfully Crafted To Enhance Daily Living. Homeowners Can Enjoy Spacious Layouts, Modern Design Elements, And The Attention To Detail That Has Become A Homes By Taber Staple. The Neighborhood's Peaceful Atmosphere Makes It Easy To Relax And Recharge, While Nearby Destinations Like The Golf Club At Cimarron Trails, Boomer Lake, And The Botanic Garden At Oklahoma State University Provide Endless Opportunities For Outdoor Fun And Family Time. Families In Trophy Ridge Also Benefit From Being Part Of The Perkins-Tryon School District, One Of The Most Respected In The Area. From The A-rated Perkins-Tryon Elementary And Intermediate Schools To The Award-winning High School Recognized For College Readiness From, The District's Strong Academic Reputation Ensures An Excellent Foundation For Students Of All Ages. In Addition To Top Schools, The Community's Prime Location Offers Convenient Access To Shopping, Dining, And Essential Services. Employers Like Oklahoma State University And Stillwater Medical Center Are Also Just A Short Drive Away, Making Daily Commutes Easy And Stress-free. More Than Just A Place To Live, Trophy Ridge Represents The Next Chapter Of Elevated Living In Perkins. With Beautifully Designed Homes, Exceptional Schools, And A Connected Community Atmosphere, This New Home Community In Perkins, OK, Gives Homeowners The Opportunity To Enjoy The Lifestyle They've Been Dreaming Of, With The Quality And Care That Only Our Team ...
Plan Name Lynne Bonus Room
BasePrice 582340
Living Area 3425
# Garage Spaces 3
BaseSqft 3425
Primary Bedroom Location Down
Price 608090
Community Information
Price Range (Low) 401340
Price Range (High) 601840
Subdivision Amenities Cimarron Casino, Ioway Tribal Casino, Electric: Central Electric Cooperative - (405) 372-2884, HOA: 500
Community Details Green
Has Garage(Y/N) Yes
Has Pond(Y/N) No
Has Basement(Y/N) No
Has Pool(Y/N) No
Has View(Y/N) No
Directions Located On The North Side Of E 92nd St And US Hwy 177
Subdivision Trophy Ridge
Tour this home
When would you like to see 1609 E Deer Meadows Dr?
N/A
5/10
10/10
Source: GreatSchools.org © 2026. All rights reserved.

Around the neighborhood

Explore everything this neighborhood has to offer.
3/100
Walk
93/100
Family
8/100
Dining
63/100
Pet
  • Real Estate
  • OK
  • Payne County
  • Perkins
  • 74059
  • 1609 E Deer Meadows Dr

My commute

Enter a destination to see travel time and distance.
By entering my info and clicking Ask a Question below, I am providing my e-signature and express written consent to receive marketing emails, calls, and texts (including via automatic telephone dialing systems, AI generative, artificial or pre-recorded voice technology) relating to my inquiry from Movoto (and parties calling/messaging on their behalf) even if my number appears on the company, state, or national Do Not Call Registry. You also agree to ourTerms and Conditions and Privacy Policy. Consent not required to receive services (call 1-844-420-1270 to be connected without providing consent).

Nearby homes for sale in Perkins, OK

Nearby recently sold homes in Perkins, OK

Newest listings in 74059

Meet with a real estate agent today (844) 430-0869
The multiple listing information is provided by . IDX information is provided exclusively for consumers’ personal, non-commercial use and that it may not be used for any purpose other than to identify prospective properties consumers may be interested in purchasing. Information deemed reliable but not guaranteed to be accurate. Buyer to verify all information. The information provided is for consumers' personal, non-commercial use and may not be used for any purpose other than to identify prospective properties consumers may be interested in purchasing. Listing information updated every 15 minutes. Terms of use & Privacy Policy, California Privacy Info. Copyright © 2005 - 2026 Movoto, Inc. All rights reserved. Equal Housing Opportunity CalDRE CalDRE #01517281
Movoto Real Estate is committed to ensuring accessibility for individuals with disabilities. We are continuously working to improve the accessibility of our web experience for everyone. We welcome feedback and accommodation requests, please submit them here.
Requests for information regarding mortgage products will be directed to Movoto.com affiliate, Lower, LLC - a licensed Mortgage Lender (NMLS #1124061), or, based on your location, may be redirected to a participating mortgage marketing partner that may pay Lower, LLC for any consumer contact information provided through this site.