
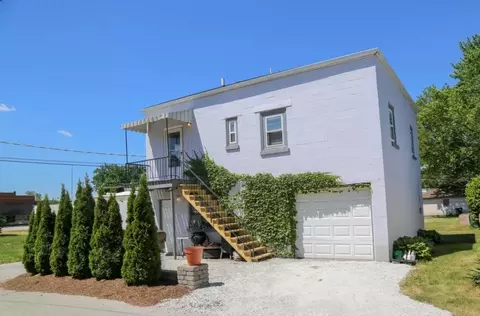

- $146,500
- 2Bd
- 2Ba
- 950 Sq Ft
SOLD


Last sold date unavailable
bed
bath
| Property type House | Neighborhood | HOA fee $0/month | Parking 2 garage spaces |
| Property | |
| Approx Year Built | U |
| Property Type | Detached Single |
| New Construction | N |
| Lot Size | Less Than 0.25 Acre |
| Lot Dimensions | 66 X 165 |
| Taxes | $923.50 |
| Parcel Identification Number | 20242160130000 |
| Tax Year | 2008 |
| General Information | None |
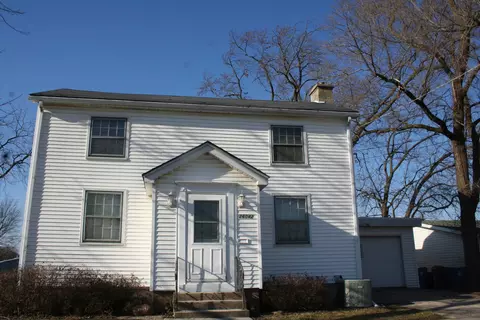
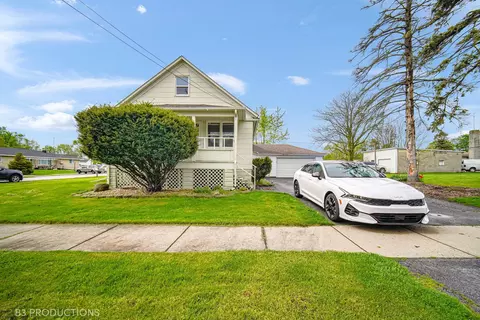
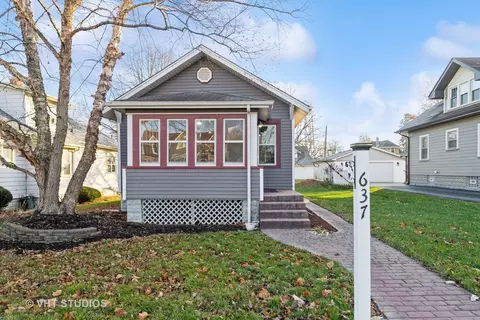
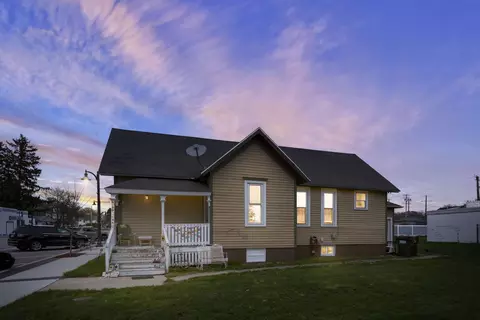
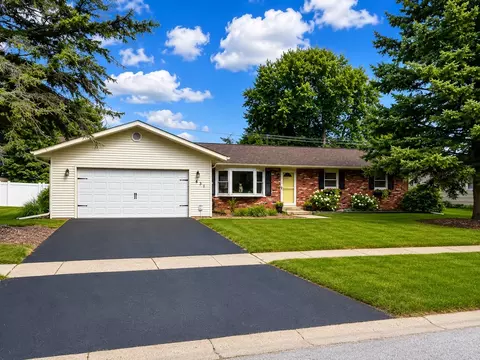
| Remarks | CUTE AND COZY HOUSE ON A CORNER LOT WITH A FRONT PORCH JUST WAITING FOR A SWING!! NEWER WINDOWS AND SIDING. PERFECT FOR THE FIRST TIME BUYER, EMPTY NESTER, OR FAMILY LOOKING FOR A HOME. YOU OWE IT TO YOURSELF TO COME OUT AND HAVE A LOOK SEE! |
| Frequency | Not Applicable |
| Interior | |
| Total Full & 1/2 Baths | 1 |
| # Full Baths | 1 |
| Master Bedroom Bath | None |
| Basement Bathrooms (Y/N) | No |
| Bedroom 2 Size (ft.) | 13X9 |
| Bedroom 2 Level | 2nd Level |
| Master Bedroom Size (ft.) | 11X10 |
| Bedroom 3 Size (ft.) | 11X9 |
| Bedroom 3 Level | 2nd Level |
| Bedroom 4 Size (ft.) | 11X9 |
| Bedroom 4 Level | 2nd Level |
| Bedrooms All Levels | 4 |
| Master Bedroom Level | Main Level |
| Bedrooms Above Grade | 4 |
| Additional Room 5 Level | Not Applicable |
| Dining Room | Separate |
| Basement Description | Unfinished |
| Kitchen Level | Main Level |
| Additional Room 9 Level | Not Applicable |
| Additional Room 4 Level | Not Applicable |
| Basement | Full |
| Family Room Level | Not Applicable |
| Additional Room 3 Level | Not Applicable |
| Additional Room 8 Level | Not Applicable |
| Additional Room 10 Level | Not Applicable |
| Additional Room 7 Level | Not Applicable |
| Additional Room 2 Level | Not Applicable |
| Dining Room Size (ft.) | 15X13 |
| Additional Room 6 Level | Not Applicable |
| Dining Room Level | Main Level |
| Additional Rooms | Utility Room-1st Floor |
| Living Room Level | Main Level |
| Living Room Size (ft.) | 16X12 |
| Additional Rooms 1 Level | Not Applicable |
| Bedroom 2 Flooring | Other |
| Living Room Flooring | Carpet |
| Kitchen Flooring | Vinyl |
| Bedroom 3 Flooring | Other |
| Bedroom 4 Flooring | Other |
| Master Bedroom Flooring | Carpet |
| Dining Room Flooring | Carpet |
| Kitchen Size (ft.) | 13X11 |
| Rooms Count | 7 |
| Kitchen Type | Eating Area-Table Space |
| Exterior | |
| Type Detached | 2 Stories |
| Exterior Building Type | Aluminum/Vinyl/Steel Siding |
| Parking | Garage |
| Car Spaces | 2 |
| Parking Details | Off Street |
| Garage Type | Detached |
| Garage Spaces | 2 |
| Amenities / Utilities | |
| Heat/Fuel | Forced Air |
| Air Conditioning | 1 (Window/Wall Unit) |
| Sewer | Sewer-Public |
| Water | Well-Community |
| Location | |
| Waterfront Y/N | No |
| High School District | 207U |
| Elementary School District | 207U |
| Middle School District | 207U |
| Directions | I-57 TO THE PEOTONE/ WILMINGTON EXIT (327), E TO RT. 50, N TO NORTH ST., E TO HOUSE. |
| Est. value | Bed/bath | Sqft | mi | |
|---|---|---|---|---|
| 405 E North St, Peotone, IL 60468 | $243,000 | —/— | — | 0.01 |
| 117 N Fourth St, Peotone, IL 60468 | $351,000 | 5/1 | — | 0.02 |
| 329 E North St, Peotone, IL 60468 | $240,000 | —/— | — | 0.02 |
| 409 E North St, Peotone, IL 60468 | $289,000 | 3/1 | — | 0.03 |
| 325 E North St, Peotone, IL 60468 | $325,000 | 4/1 | — | 0.04 |
| 316 E Crawford St, Peotone, IL 60468 | $266,000 | 3/1 | — | 0.04 |
| 330 E North St, Peotone, IL 60468 | $238,000 | 2/1 | — | 0.04 |
| 413 E North St, Peotone, IL 60468 | $281,000 | 3/1 | — | 0.04 |
Estimated values are based on public record data and automated valuation models. Values are not guaranteed and may not reflect current market conditions.


$247,839
$287,450
$280,000
$239,350
$110,000
$292,450
$299,900
$384,870
$169,900
$400,000
$189,450
$294,950
$115,194
$374,990
$260,000
$163,950
$299,000
$320,000
$150,000
$140,000
$427,500
$350,000
$319,000
$249,450
$355,000
$599,900
$259,000
$234,900
$279,900
$289,950