

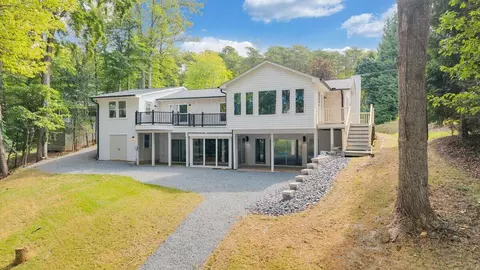
- $995,000
- 3Bd
- 3Ba
- 2,796 Sq Ft
New 6 Days

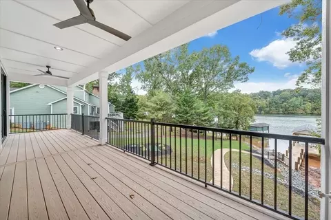
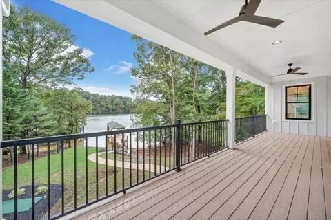
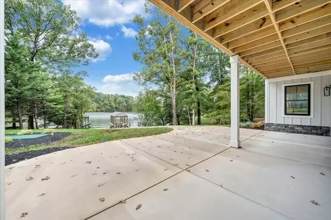
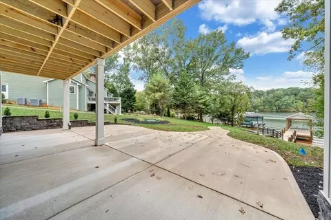
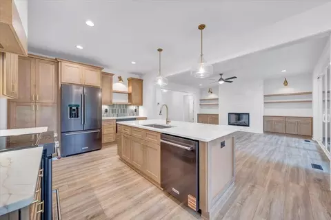
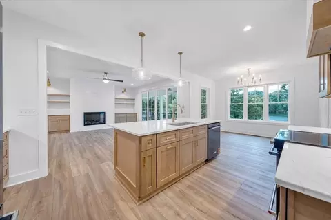
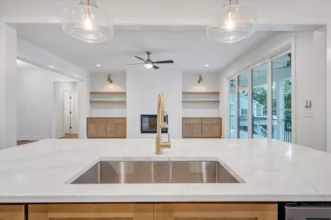

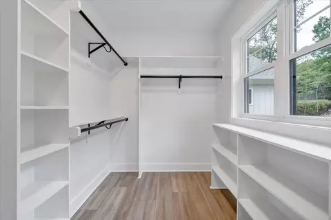
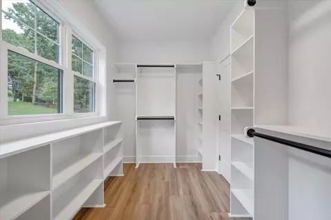
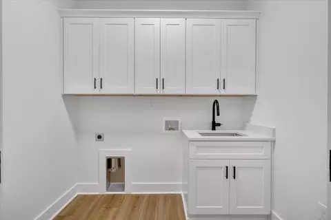
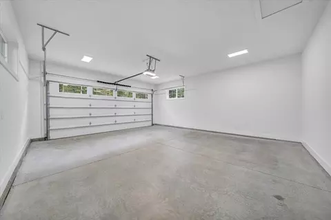
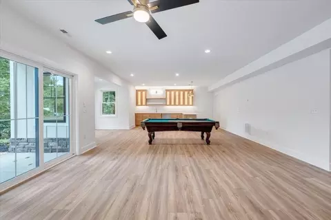
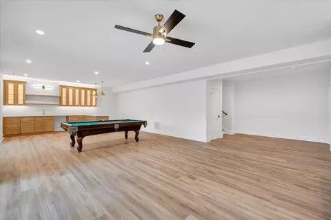
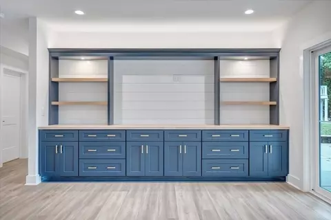
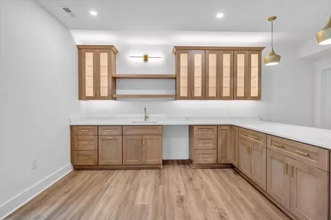
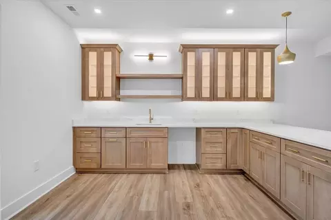
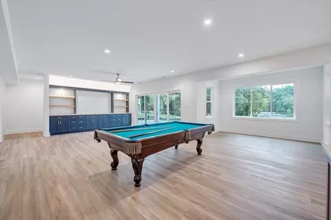
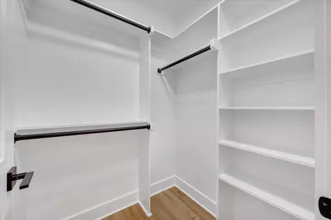
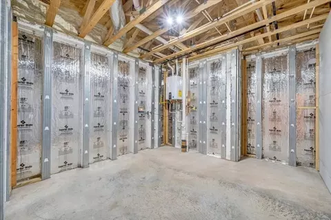

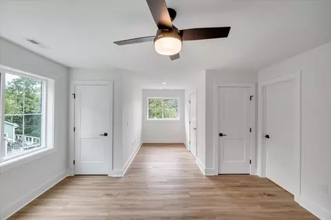
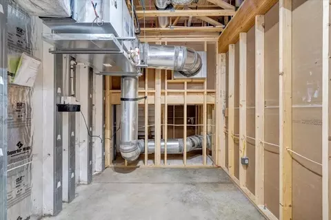
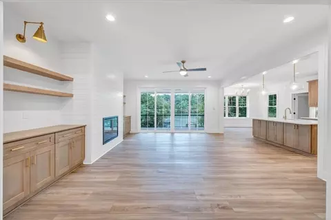
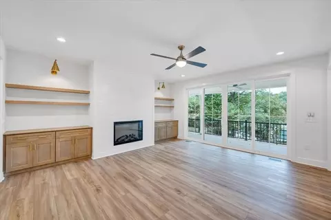
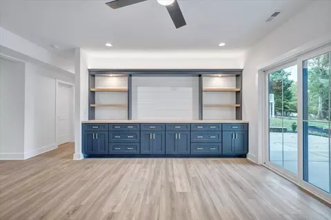
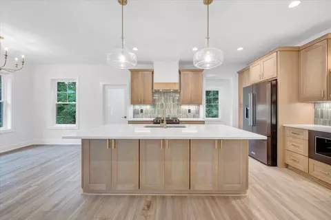
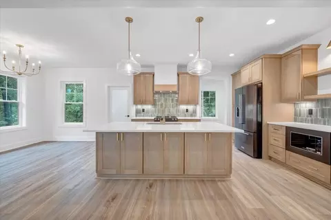
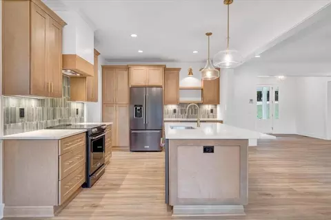
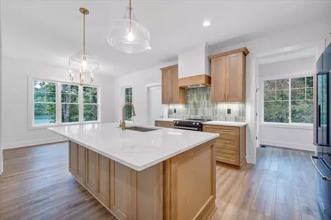
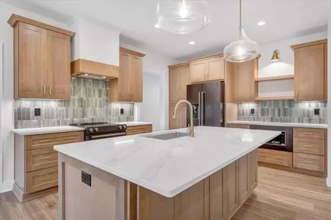
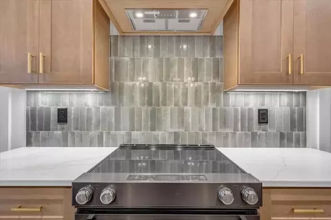
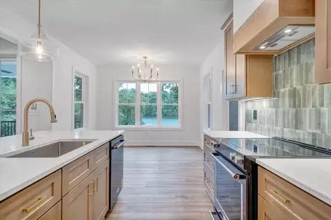
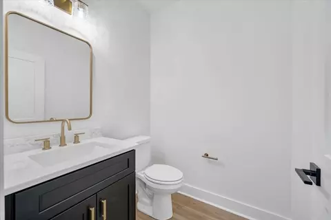
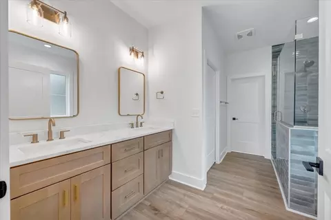
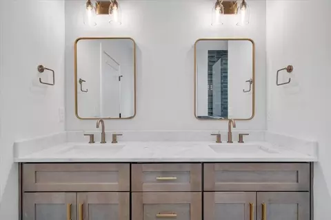
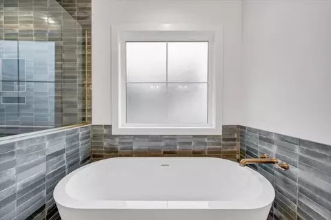
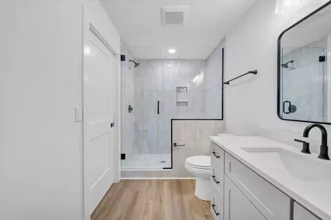
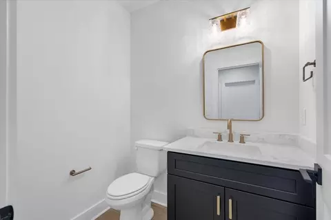
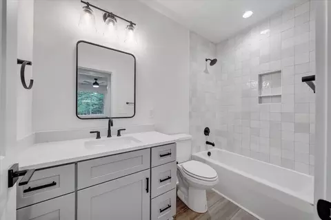
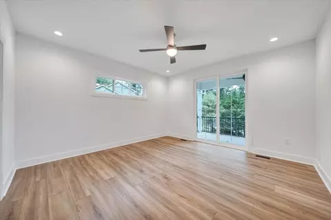
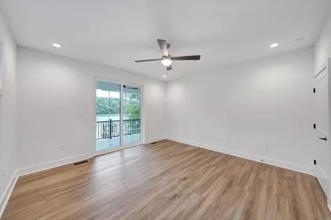
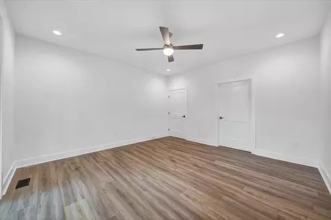
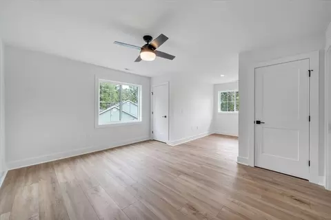
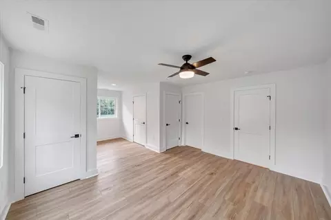
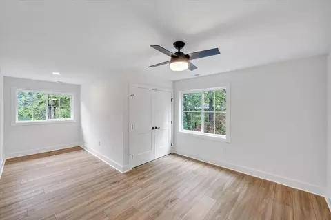
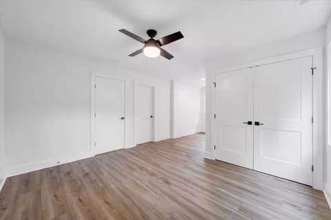
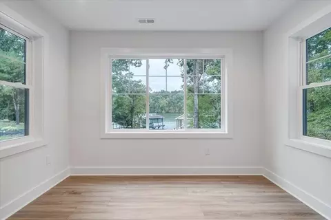
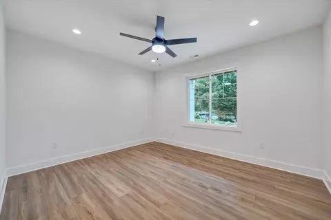












































































bed
bath
Sqft ($570/Sqft)
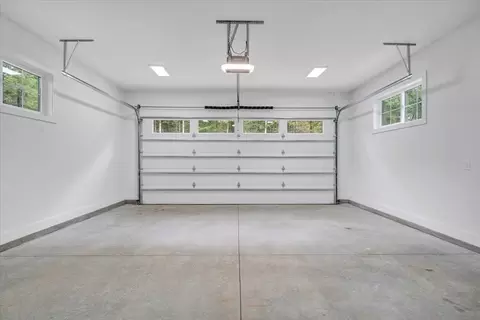
| Property type House | Move-in ready? No - To be built | HOA fee $0/month | Movoto estimate | Parking 2 garage spaces |

| Overview | |
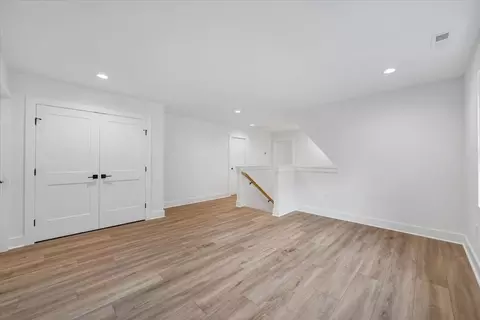
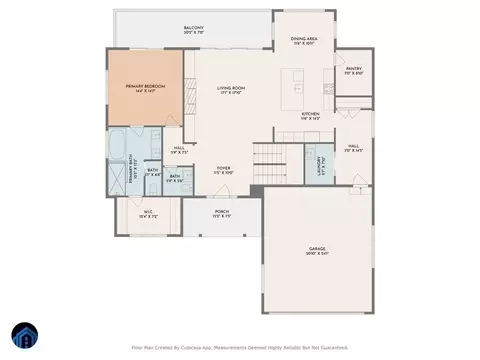
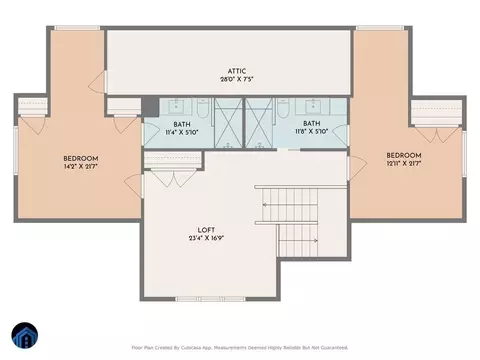
| Levels/Style | 3 |
| Virtual Tour | External Link |
| Interior | |
| # Half Bathrooms | 2 |
| # Total Bathrooms | 4 |
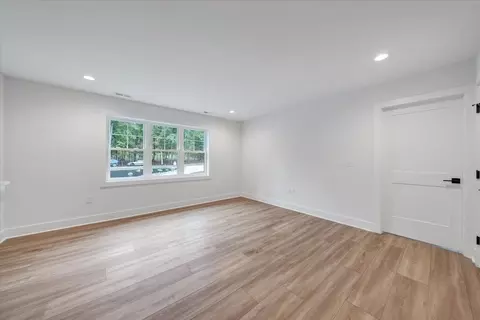
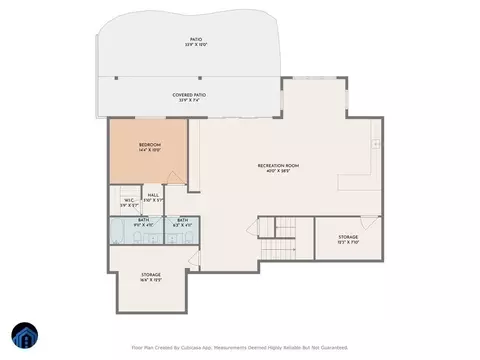
| # Total Bedrooms | 4 |
| Plan Information | |
| Subdivision Website | External Link |
| SalesOffice Hours | Monday By Appointment Only;Tuesday By Appointment Only;Wednesday By Appointment Only;Thursday By Appointment Only;Friday By Appointment Only;Saturday By Appointment Only;Sunday Closed |
| SalesOffice Agent Phone | (919) 389-4951 |
| Status | Active |
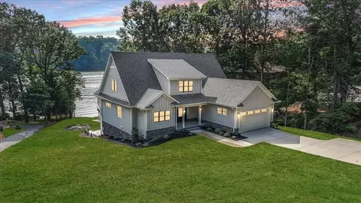
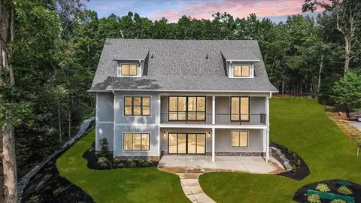
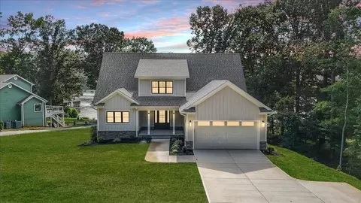
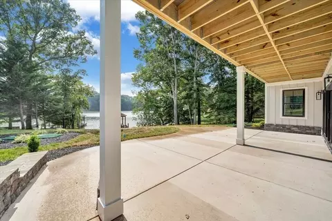
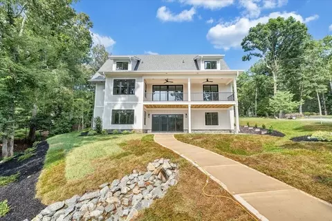
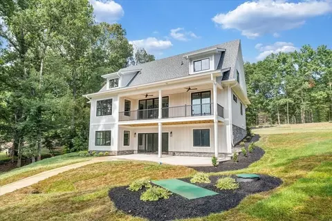
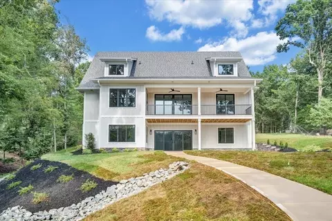
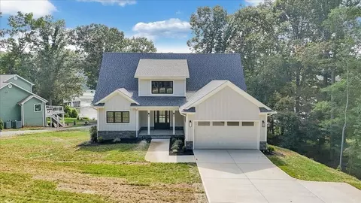
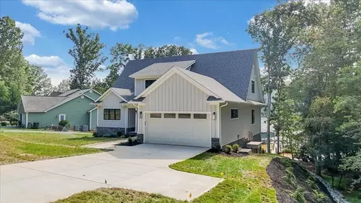
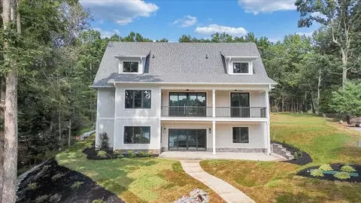
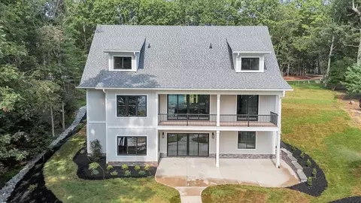
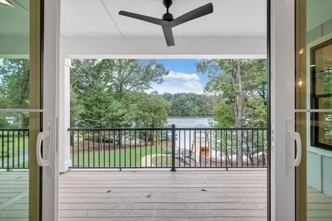
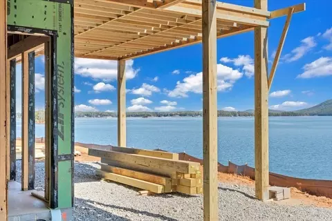
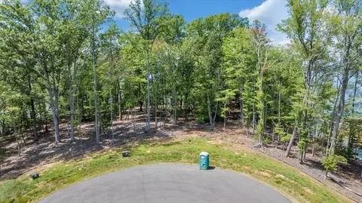
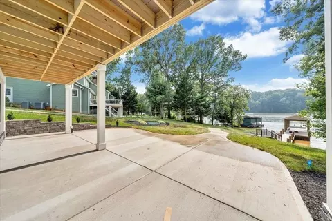
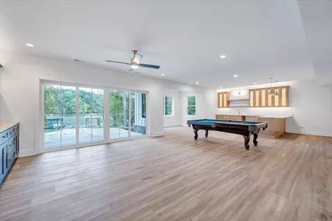
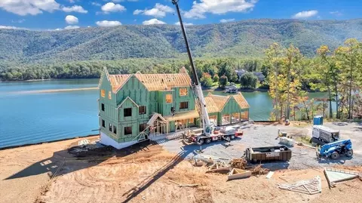
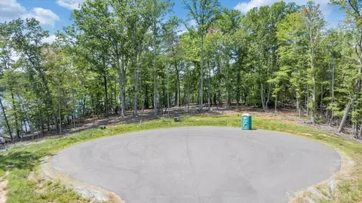
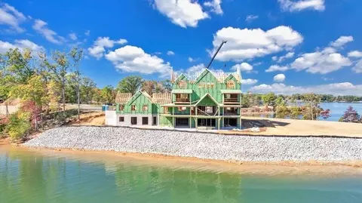
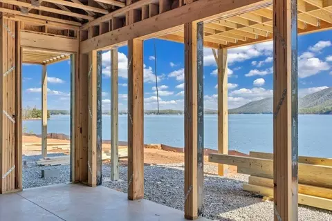
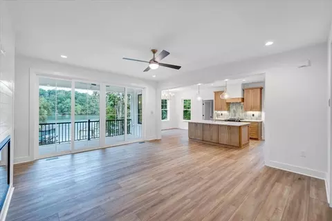
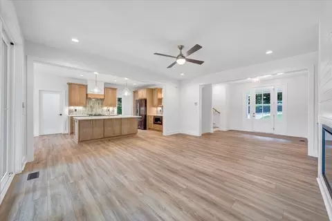
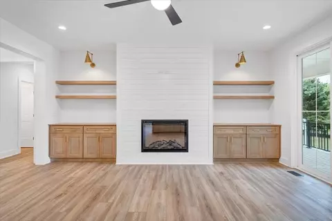
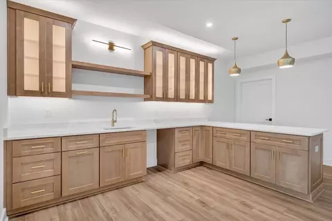
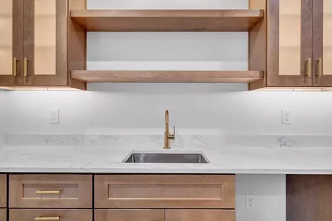
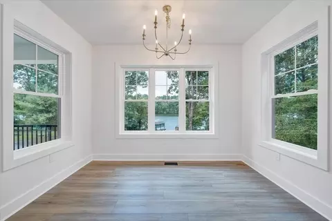
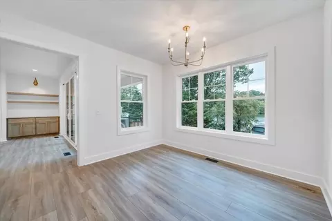
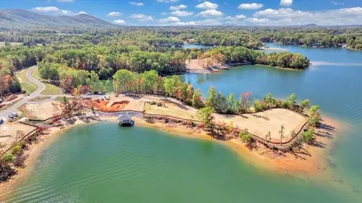
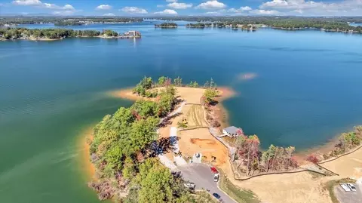
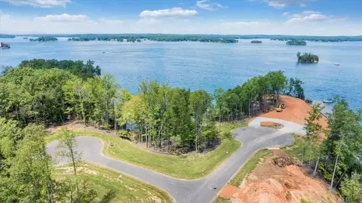
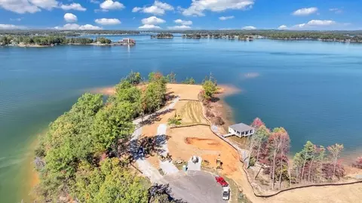
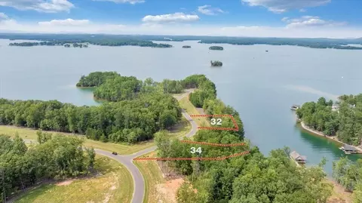
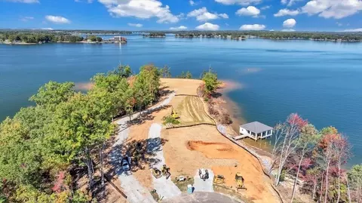
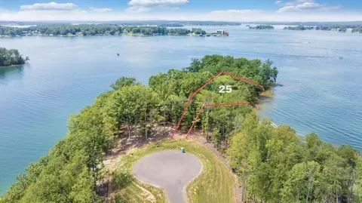
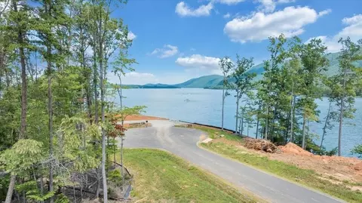
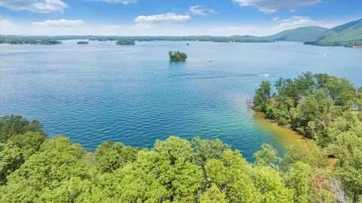
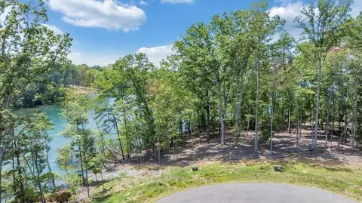
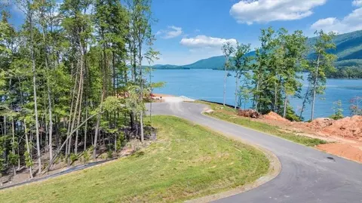
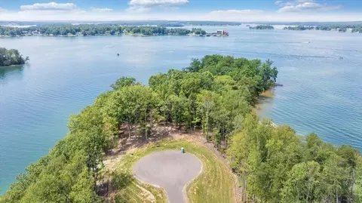
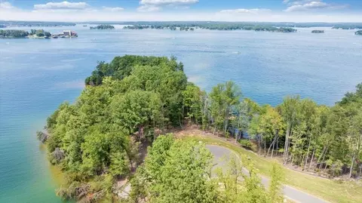
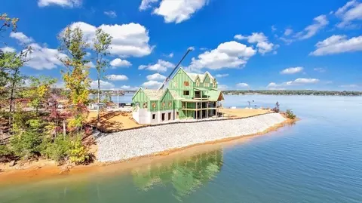
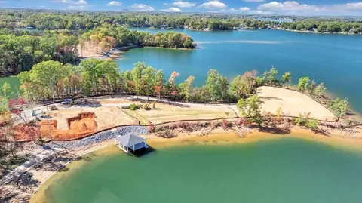
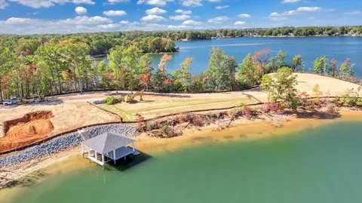
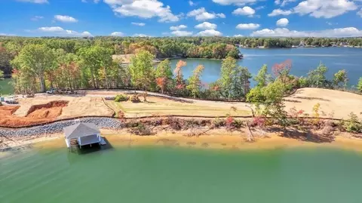
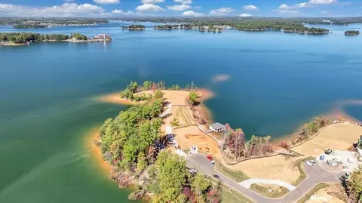
| Home Details | The Sanctuary At Smith Mountain Lake. Prestige. Privacy. Panoramic Perfection. Welcome To The Sanctuary-Penhook's Crown Jewel And Smith Mountain Lake's Most Elite Residential Enclave. Here, Nature's Grandeur Meets Timeless Luxury, With Each Homesite Carefully Positioned To Embrace Sweeping Blue Ridge Mountain Vistas, The Iconic Face Of Smith Mountain, And Serene, Glassy Coves That Shimmer At Your Doorstep. Just 90 Minutes From Durham, Two Hours From Raleigh-Cary, And Four Hours From Northern Virginia, The Sanctuary Offers A Rare Combination Of Seclusion And Accessibility-making It Equally Suited For A Weekend Escape Or A Full-time Residence. A Community For Every Vision The Sanctuary Is Thoughtfully Composed Of Three Distinctive, Yet Harmoniously Connected Neighborhoods-each Offering Its Own Character, Homesites, And Price Points To Suit A Variety Of Lifestyles And Design Tastes: Sanctuary Bay - The Original Section, Featuring Expansive Lakefront Estates With Unobstructed, Panoramic Smith Mountain Views, Deep-water Docks, And A Sense Of Privacy Unmatched Anywhere On The Lake. Sanctuary Pointe - Elevated Homesites With Wide-angle Lake And Direct Smith Mountain Panoramas, Blending Scenic Tranquility With Proximity To Marinas, Dining, And Recreation. Perfect For Those Seeking High Vistas And Dramatic Sunsets. Sanctuary Village - The Newest Addition, Designed For Buyers Who Desire The Sanctuary Lifestyle With More Approachable Homesite Packages. This Charming Enclave Maintains The Community's High Standards While Offering Flexibility For Various Budgets And Architectural Visions. Elevated Lifestyle & Club Privileges Residents Are Only Two Scenic Miles From The Water's Edge Country Club, Part Of The Prestigious McConnell Golf Collection. If You Desire Championship Golf, Private Dining, A Resort Pool With Snack Shop, Tennis, Pickleball, And A Vibrant Social Calendar, Non-resident Memberships Are Available-seamlessly Blending Your Lakefront Life With A Resort-caliber Club. |
| Plan Name | Somerset: Waterfront Estate Home + Lot Package |
| BasePrice | 2300000 |
| Living Area | 4036 |
| # Garage Spaces | 2 |
| BaseSqft | 4036 |
| Primary Bedroom Location | Down |
| Price | 2300000 |
| Community Information | |
| Price Range (Low) | 3790000 |
| Price Range (High) | 8000000 |
| Community Details | Master_planned |
| Has Garage(Y/N) | Yes |
| Has Pond(Y/N) | No |
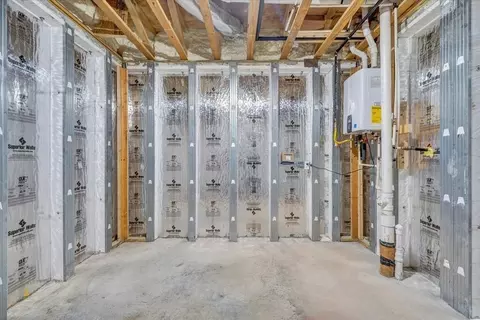
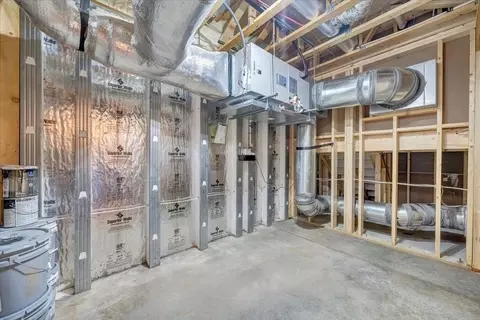
| Has Basement(Y/N) | Yes |
| Has Pool(Y/N) | No |
| Has View(Y/N) | No |
| Subdivision | The Sanctuary |
$337,475
$169,500
$688,900
$125,000
$399,500
$220,000
$62,200
$270,000
$129,500
$109,900
$131,500
$369,725
$295,000
$99,900
$160,000
$392,500
$54,900
$229,500
$215,000
$319,975
$529,000
$349,999
$210,975
$299,950
$507,000
$1,125,000
$269,975
$299,950
$299,950
$669,000