Movoto Real Estate
Sold on 10/12/2022

240 Saddleridge Dr, Penhook, VA 24137

$1,100,000

Last sold 10/12/2022 after 106 Days

  • 4

    bed

  • 4

    bath

  • 3,759

    Sqft ($293/Sqft)

House not for sale

About 240 Saddleridge Dr

Property type House
Neighborhood
Year built 2003
HOA fee $0/month
Lot size 0.68 Acre
Property description
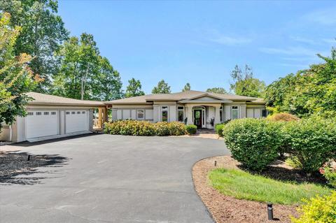
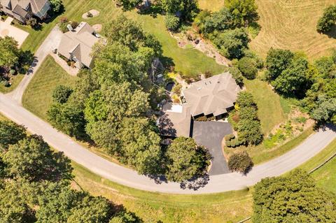
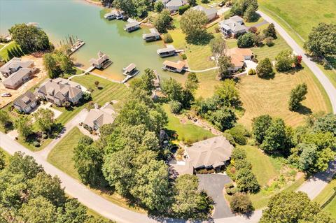
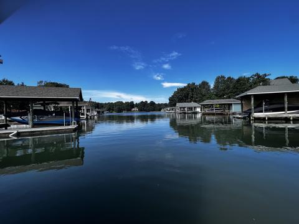
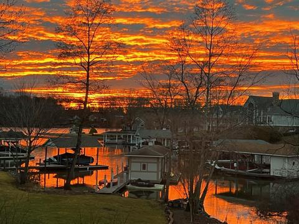
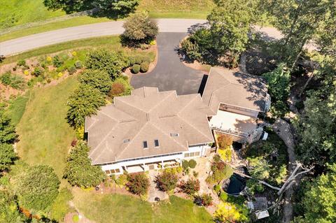
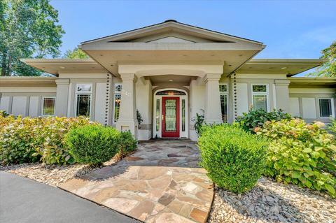
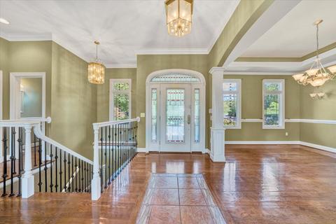
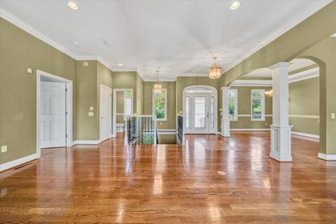
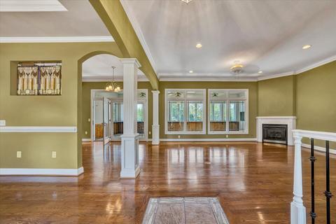
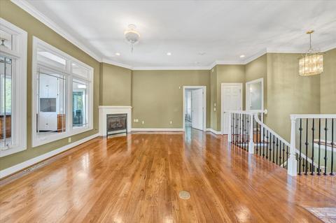
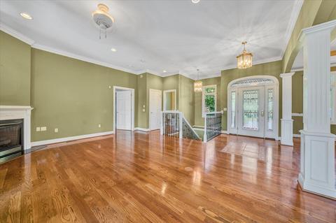
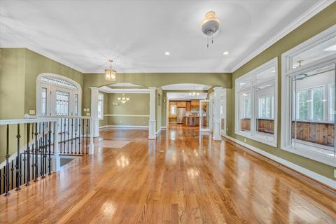
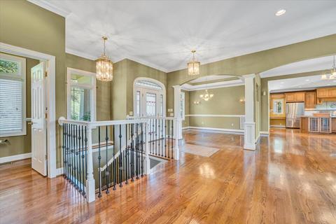
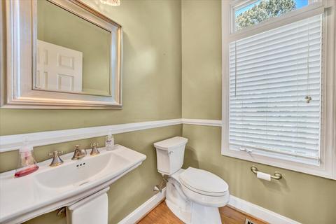
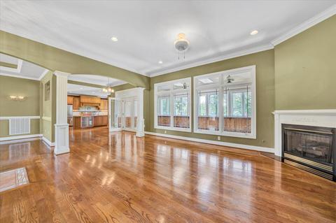
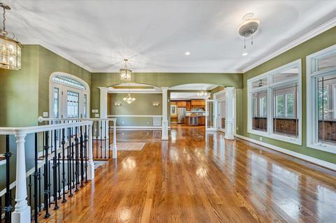
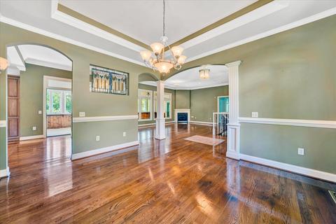
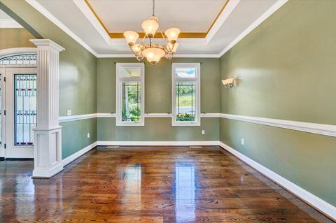
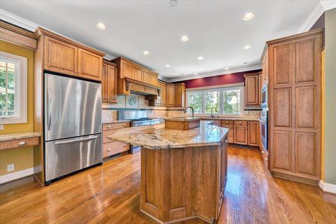
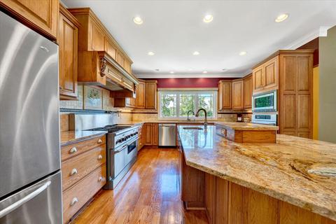
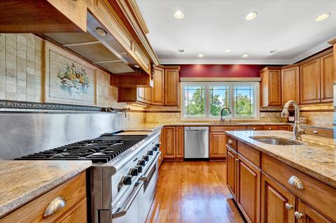
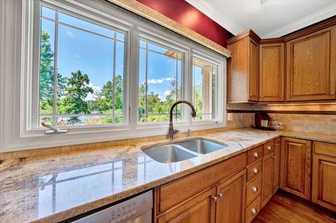
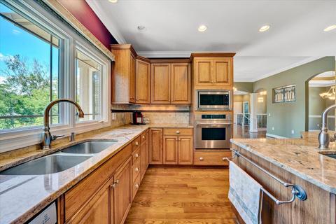
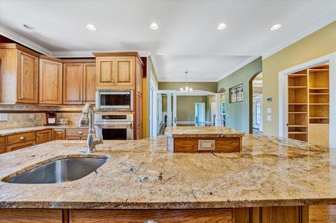
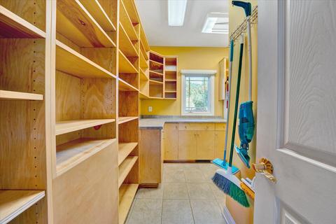
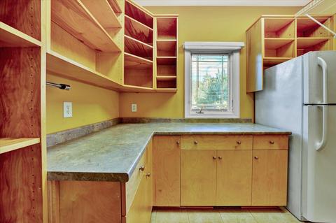
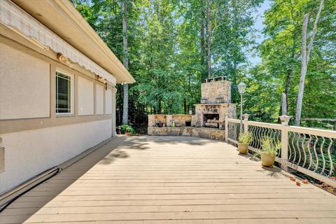
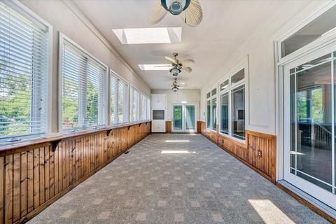
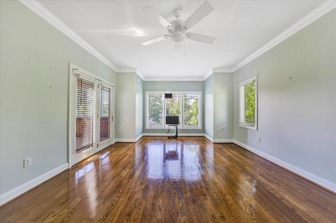
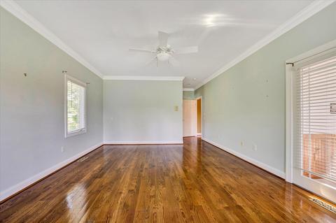
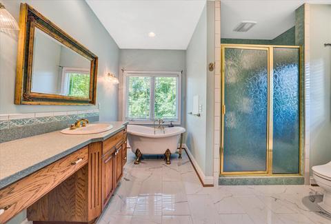
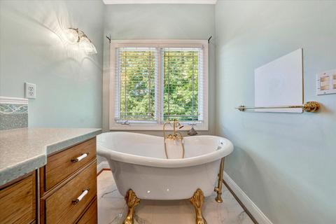
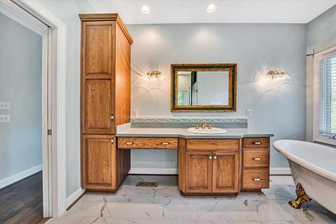
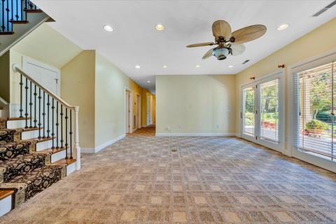
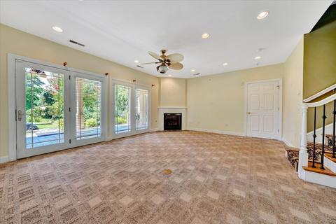
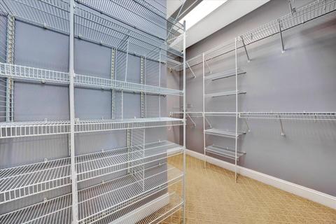
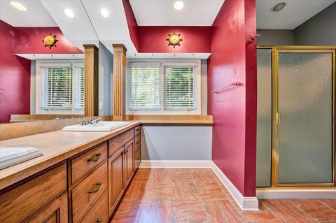
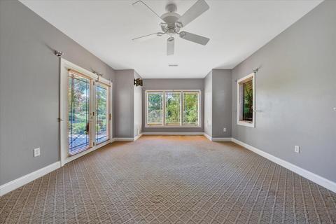
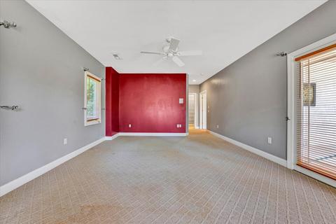
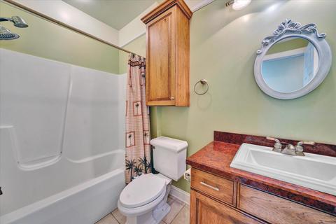
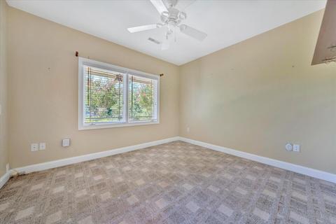
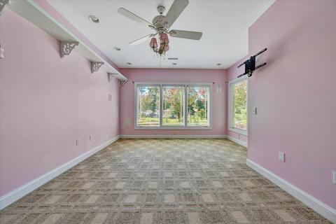
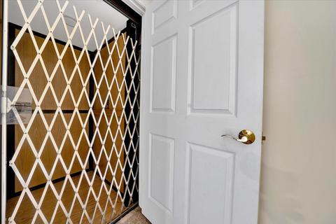
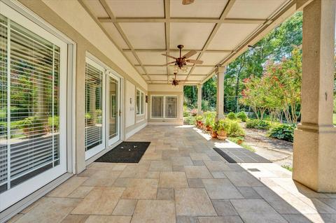
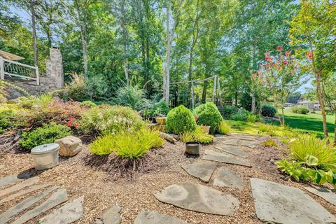
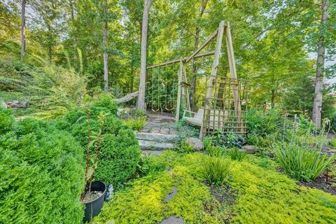
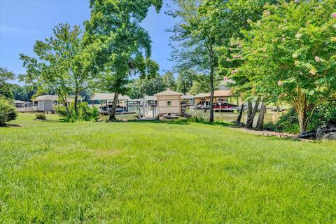
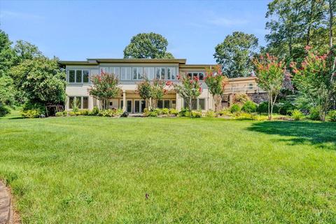
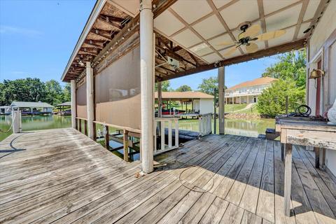
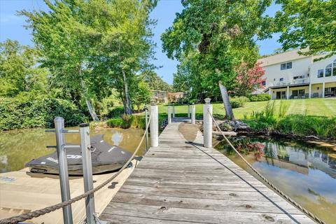
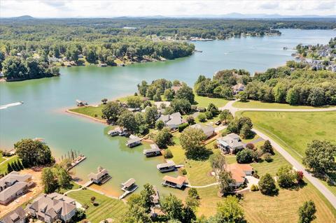
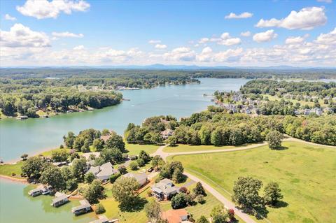
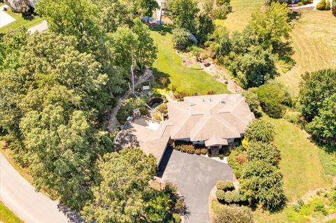
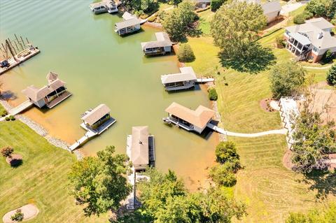
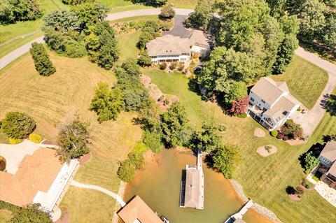
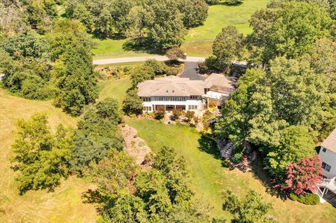
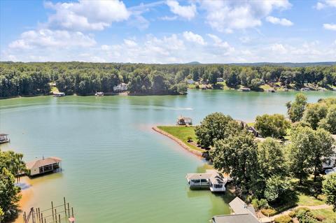
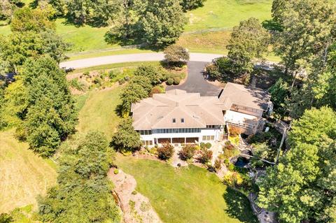
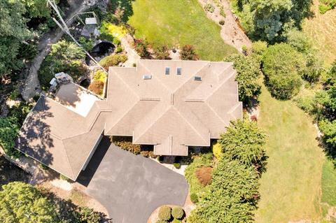
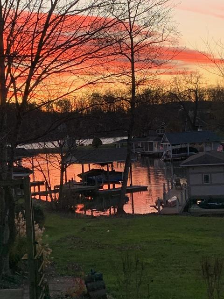
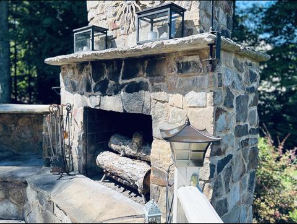
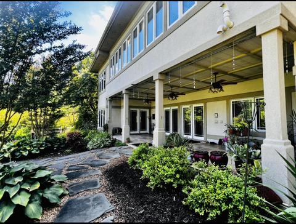
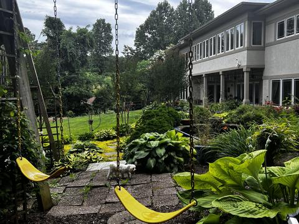
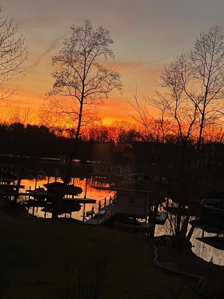
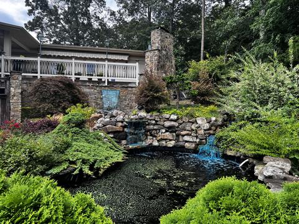
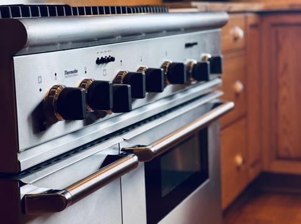
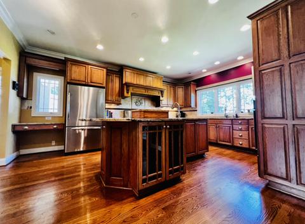
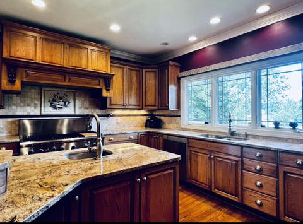
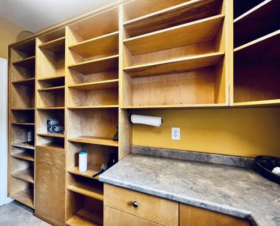
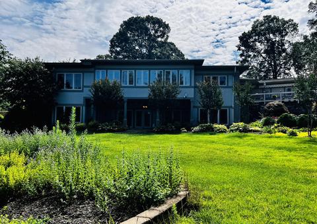
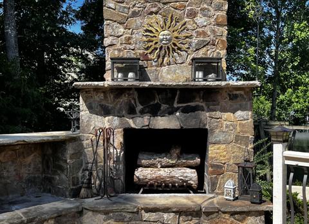
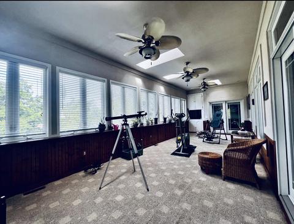
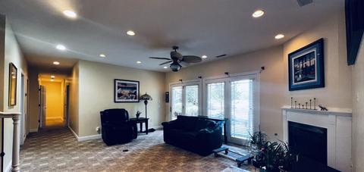
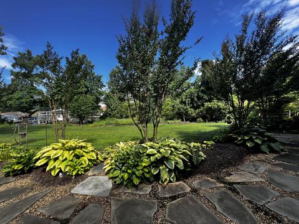
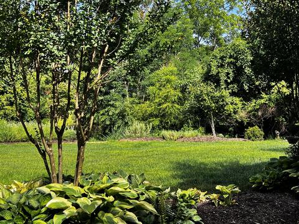
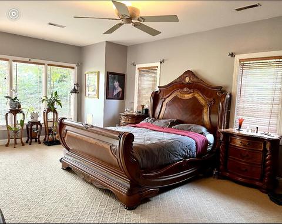
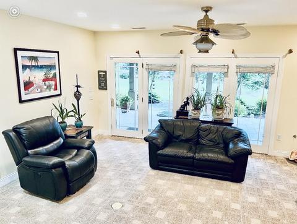
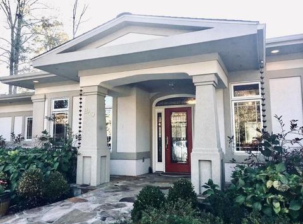
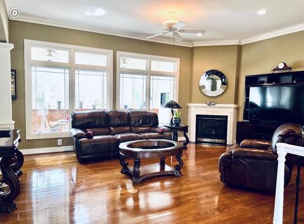
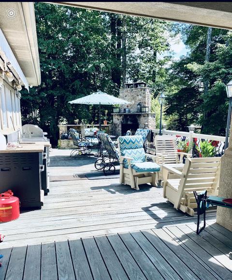
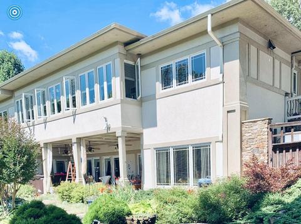
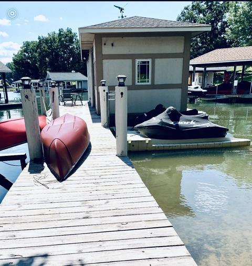
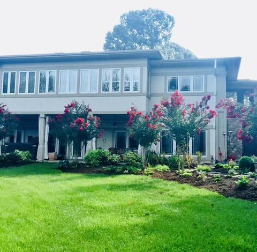
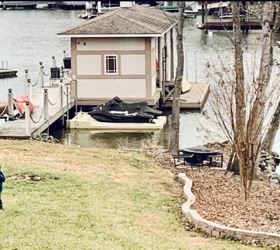
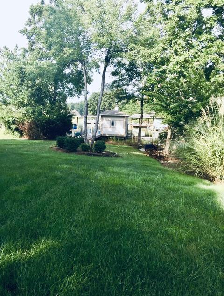
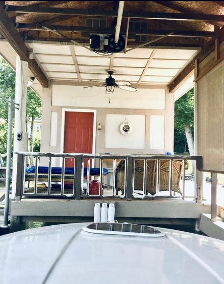
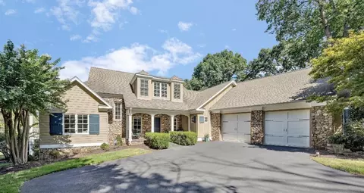
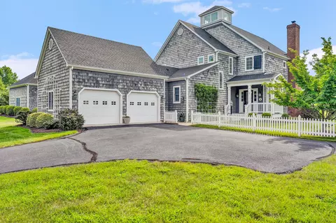
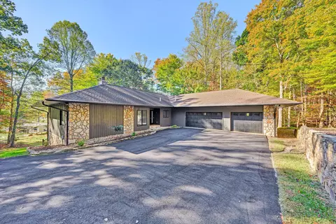
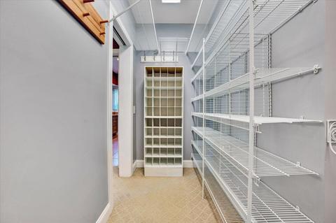
Superb Craftsmanship views from SML's, The Water's Edge is a Grand Custom and Solidly Built Estate with Frank Lloyd Wright Japanese influenced design with almost 4,000 sq.ft. of living space. Pull up to this fabulous home surrounded with all-around secluded privacy and walk up the stone pathway to the front entrance. Enter the Grand Foyer and be Awed! Hardwood oak floors throughout upper level, Extensive full wall and ceiling windows in large Sun Room allows for natural light to flow in. Main level features formal dining and living rooms with ventless gas propane fireplace, a Superb newly tiled Master Bath with built-in Bidet, a linen walk-in closet and a beautiful antique style claw foot tub for soothing and glorious baths. Huge deck w/ wood burning fireplace overlooks the beautiful all seasons private yard setting, This home offers a peaceful private setting with two lighted waterfalls that flow into the pond below, could possibly change into a pool if buyers wanted (verify with pool professional). The fabulous Kitchen Includes a walk-in pantry and 2nd refrigerator, double oven, and lots of storage. The House features an elevator to boot!! It also features an AM/FM radio intercom music system piped throughout house and patio. The sunroom has a wall of windows to enjoy superb lake sunset views galore!! The exquisite Chef's dream kitchen includes built-in handcrafted custom oak cabinets, an island with a third sink, granite countertops and stainless steel appliances which includes a double oven, microwave, Bosch dishwasher, refrigerator, Thermador appliances, an adjoining breakfast nook and informal dining area. The Sunroom is the perfect place to relax and enjoy watching the vast backyard frequented by beautiful birds including Blue Heron, Hawks, Eagles and deer, to round out the main floor, there is a guest powder room and half bathroom. House also features a Security alarm and irrigation system throughput yard. The Lower Level Features, a 2nd Spacious Master Suite with heated tile floor and walk-in closet, full bathroom with linen closet and double sink vanities. The Lower Level consists of Spacious Family Room which Features a Large open entertainment room with a 2nd propane fireplace, full bathroom with walk-in shower, Bidet and 2 additional rooms with closets currently utilized as offices, a Large laundry room with a sink, a spacious mechanical room and additional storage space for your Christmas decor. The ground level patio and upper large deck face the lake and is wired for a hot tub to amaze with beautiful nature views and magnificent sunsets. Bring your pups as House also features Invisible Fence wiring, an all-house Generator, a Green House and garage workshop!
Listed by
Listing Agent - KIMBERLY ANN WILLARD
Listing Office - BERKSHIRE HATHAWAY HOMESERVICES SMITH MOUNTAIN LAKE REAL ESTATE
Source: Roanoke Valley AOR mls logo
MLS#890873 • last updated 2 years ago
Movoto checked Roanoke Valley AOR for data 7 minutes ago
Overview
Cooling/AC Heat Pump Electric, Heat Pump Gas
Heating Heat Pump Electric, Heat Pump Gas
Levels/Style Ranch
Virtual Tour N/A
MLS # 890873
Type Residential
Status Closed
SubType Single Family Residence
Living Area 3759
Lot Size (SqFt) 29620.8
Lot Size (Acres) 0.68
Property Tax 4987.97
Year Built 2003
Interior
Total # of Bathrooms 4
# of Full Baths 3
# of Half Baths 1
Total # of Bedrooms 4
Total # of Rooms 10
Flooring Carpet, Tile, Wood
Fireplace Living Room
Exterior
Construction Synthetic Stucco
# of Covered Spaces 3
Patio/Porch Patio
Lot Features Level
Amenities / Utilities
Sewer/Septic Private Septic
Water Source Public
Location
Body of Water Smith Mtn Lake
View Lake, Sunrise, Sunset
Waterfront Cove, Pond
County Franklin County
Subdivision The Waters Edge
Elementary School Glade Hill
Middle School Ben Franklin Middle
High School Franklin County
APN 511005300
Directions 40E To L 645, L626, L610 (Water's Edge Drive), Left On Marina Bay Drive, Left On Saddle Ridge Just Around The Corner On The Right.
We are not permitted to show value estimates for this property.
  • Oct 2022
    mls logo MLS # 890873
  • Oct 12, 2022 Sold
    $1,100,000
  • Sep 12, 2022 Pending
    —
  • Sep 6, 2022 Price Change
    $1,249,000 (-9.4%)
  • Jul 12, 2022 Price Change
    $1,379,000 (-4.8%)
  • Jun 28, 2022 Listed
    $1,449,000 (+137.9%)
  • Oct 2022
    Public Records
  • Oct 11, 2022 Sold
    $1,100,000 (-11.9%)
  • Jun 2016
    mls logo MLS # 295489
  • Jun 8, 2016 Closed
    $609,000
  • Nov 20, 2015 Listed
    $647,000
  • May 2016
    mls logo MLS # 821042
  • May 27, 2016 Sold
    $609,000 (-5.9%)
  • Nov 20, 2015 Listed
    $647,000
  • Year Property taxes Tax assessment
  • 2025
    $6,725
    $1,564,000
  • 2024
    $6,725 +34.8%
    $1,564,000 +91.27%
  • 2023
    $4,988
    $817,700
  • 2021
    $4,988
    $817,700
  • 2020
    $4,988 +1.1%
    $817,700 +1.14%
  • 2019
    $4,932
    $808,500
  • 2018
    $4,932 +10.9%
    $808,500 +17.74%
  • 2016
    $4,447 +19.9%
    $686,700
  • 2013
    $3,708
    —
  • 240 Saddleridge Dr
    $1.1M
  • The Waters Edge
    $1.44M +18% y/y
  • 24137
    $1.39M +7% y/y
  • Penhook
    $1.39M +7% y/y
No chart available
Statistics calculated by Movoto
Est. value Bed/bath Sqft mi
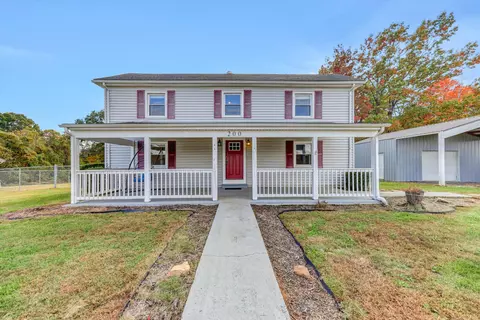
300 Saddleridge Dr, Penhook, VA 24137 $2,195,000 4/4 3,208 0.04
160 Saddleridge Dr, Penhook, VA 24137 $2,013,000 3/3 2,280 0.05
332 Saddleridge Dr, Penhook, VA 24137 $2,997,000 5/4 3,743 0.06
140 Saddleridge Dr, Penhook, VA 24137 $1,539,000 3/4 2,055 0.08
344 Saddleridge Dr, Penhook, VA 24137 $2,400,000 3/4 2,013 0.08
100 Saddleridge Dr, Penhook, VA 24137 $1,838,200 3/4 2,138 0.09
350 Saddleridge Dr, Penhook, VA 24137 $3,324,000 4/5 4,712 0.1
117 Bridleridge Rd, Penhook, VA 24137 $2,161,000 3/4 3,568 0.11

Estimated values are based on public record data and automated valuation models. Values are not guaranteed and may not reflect current market conditions.

Thinking of selling? Get a Cash Offer.

  • A smooth, fast sale
  • Skip staging and repairs
  • No strings attached
7/10
5/10
3/10
Source: GreatSchools.org © 2026. All rights reserved.

Around The Waters Edge

Explore everything this neighborhood has to offer. Learn more about The Waters Edge.
By entering my info and clicking Ask a Question below, I am providing my e-signature and express written consent to receive marketing emails, calls, and texts (including via automatic telephone dialing systems, AI generative, artificial or pre-recorded voice technology) relating to my inquiry from Movoto (and parties calling/messaging on their behalf) even if my number appears on the company, state, or national Do Not Call Registry. You also agree to ourTerms and Conditions and Privacy Policy. Consent not required to receive services (call 1-844-420-1270 to be connected without providing consent).

Nearby recently sold homes in Penhook, VA

Nearby homes for sale in Penhook, VA

Newest listings in 24137

  • Real Estate
  • VA
  • Franklin County
  • Penhook
  • 24137
  • The Waters Edge
  • 240 Saddleridge Dr
Meet with a real estate agent today (844) 430-0869
The multiple listing information is provided by Roanoke Valley Association of REALTORS. IDX information is provided exclusively for consumers’ personal, non-commercial use and that it may not be used for any purpose other than to identify prospective properties consumers may be interested in purchasing. Information deemed reliable but not guaranteed to be accurate. Buyer to verify all information. The information provided is for consumers' personal, non-commercial use and may not be used for any purpose other than to identify prospective properties consumers may be interested in purchasing. Listing information updated every 15 minutes. Terms of use & Privacy Policy, California Privacy Info. Copyright © 2005 - 2026 Movoto, Inc. All rights reserved. Equal Housing Opportunity CalDRE CalDRE #01517281
Movoto Real Estate is committed to ensuring accessibility for individuals with disabilities. We are continuously working to improve the accessibility of our web experience for everyone. We welcome feedback and accommodation requests, please submit them here.
All copyrights and intellectual property rights are the exclusive property of the Multiple Listing Service of The Roanoke Valley, and are being provided with a limited license to access and use the IDX Data subject to the IDX Business Rules. Whether using IDX Data directly, or through an IDX Subcontractor, the IDX Broker shall ensure IDX Data is used only in the manner and within the guidelines specified in these rules. The IDX Broker will hold harmless RVAR.
Requests for information regarding mortgage products will be directed to Movoto.com affiliate, Lower, LLC - a licensed Mortgage Lender (NMLS #1124061), or, based on your location, may be redirected to a participating mortgage marketing partner that may pay Lower, LLC for any consumer contact information provided through this site.