Movoto Real Estate
Sold on 10/10/2019

3200 Six And Twenty Rd, Pendleton, SC 29670

  • $494,000

    Last sold 10/10/2019 for $325K

  • 4

    bed

  • 3

    bath

House not for sale
Learn about Pendleton's top local Real Estate agents

About 3200 Six And Twenty Rd

Property type House
Neighborhood
Year built 1958
HOA fee $0/month
Movoto estimate
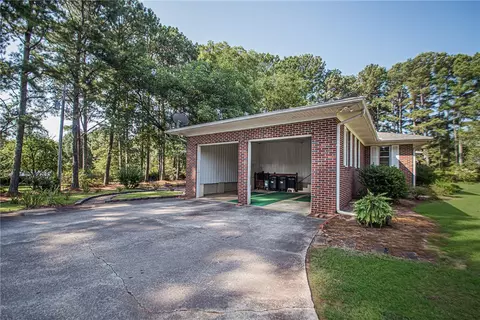
Parking 2 garage spaces
Property description
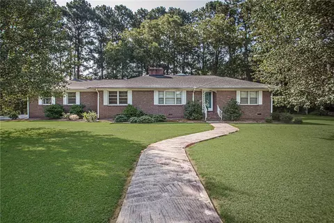
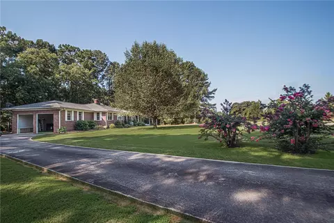
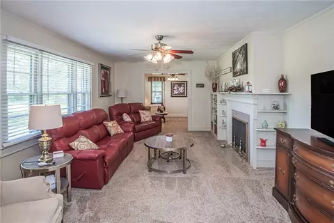
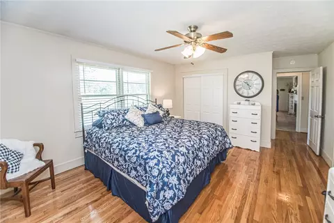
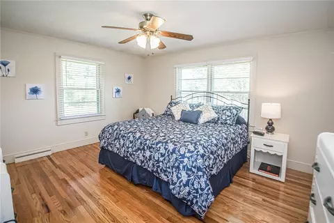
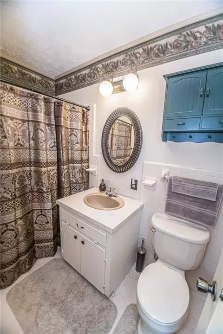
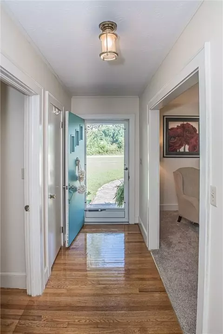
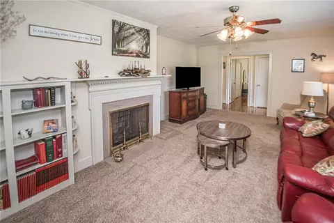
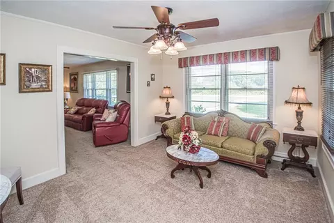
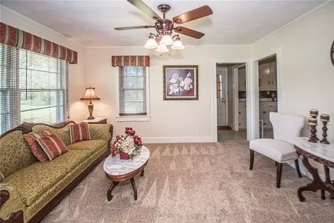
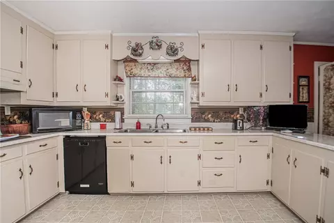
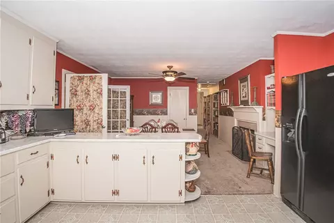
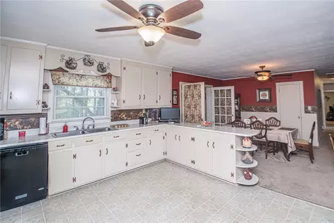
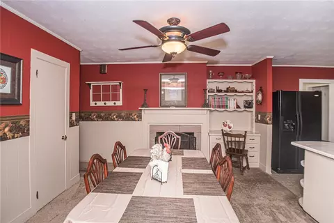
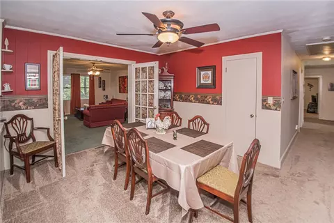
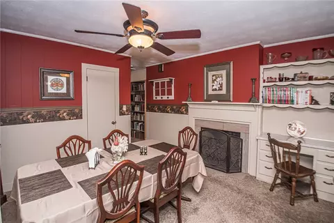
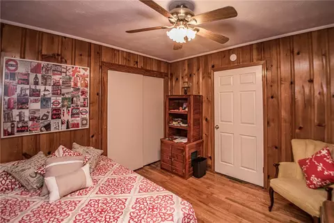
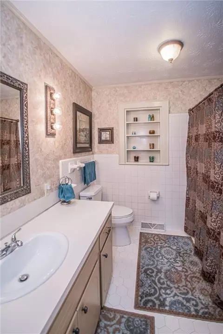
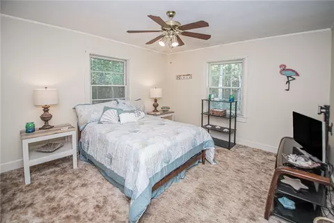
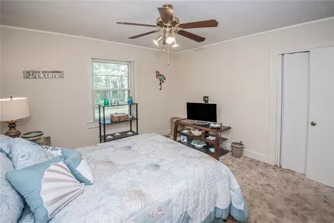
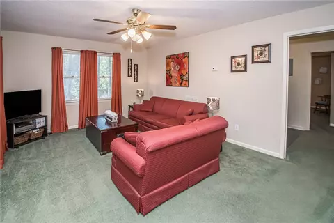
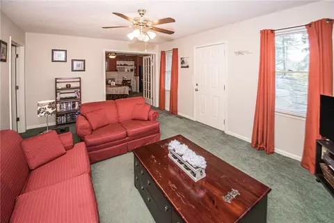
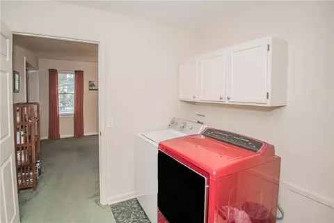
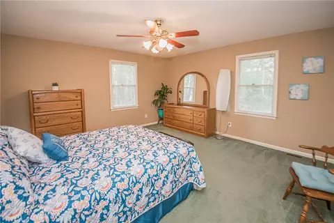
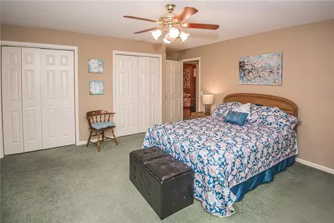
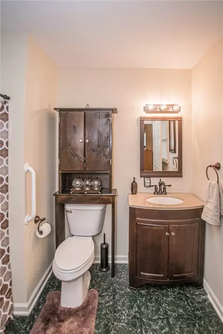
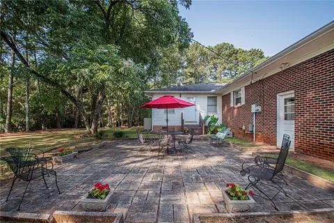
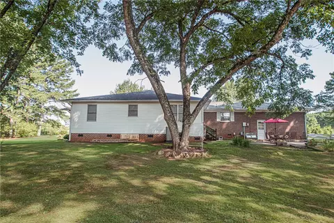
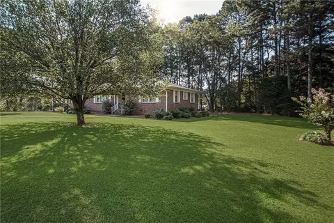
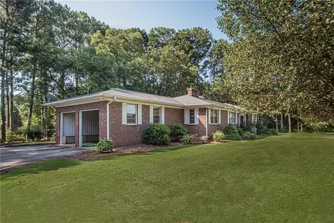
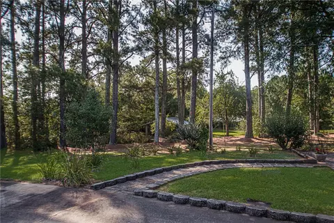
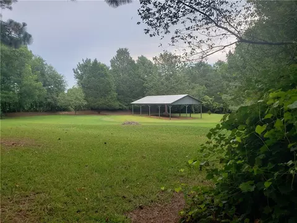
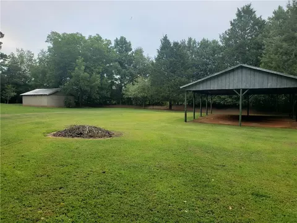
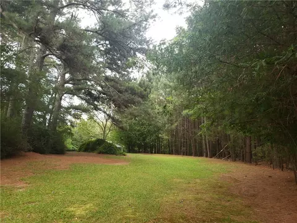
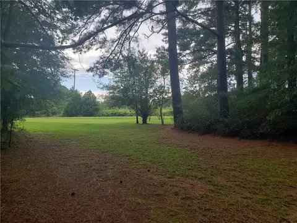
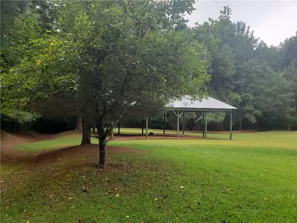
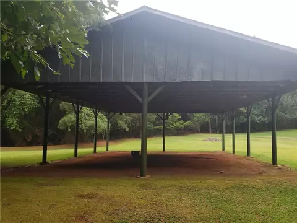
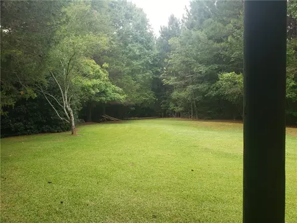
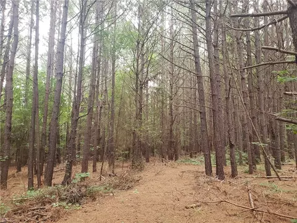
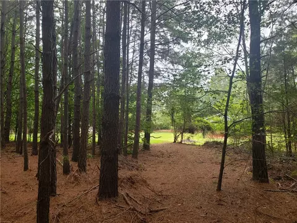
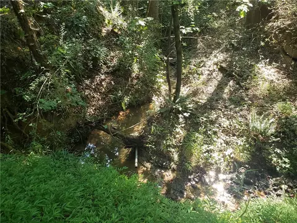
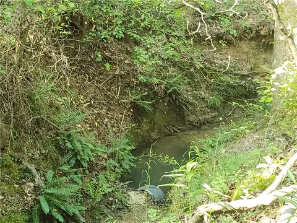
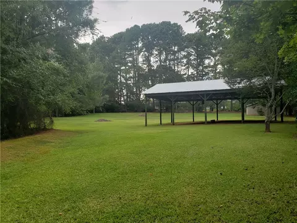
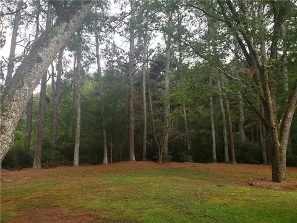
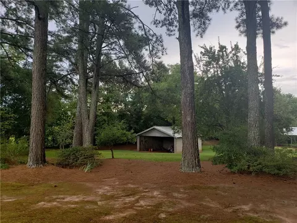
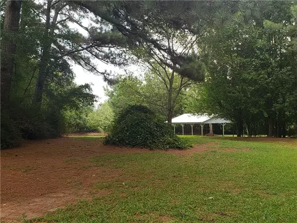
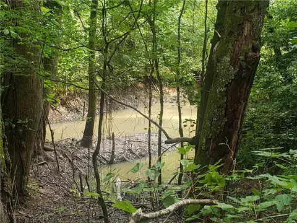
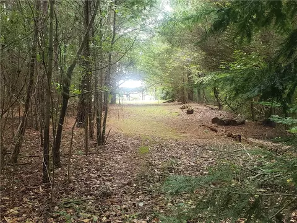
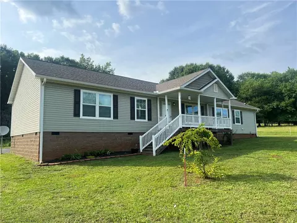
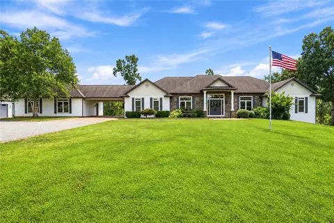
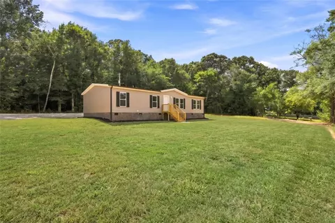
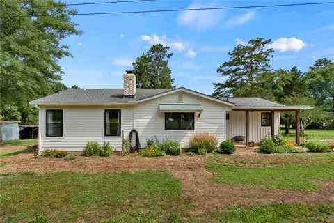
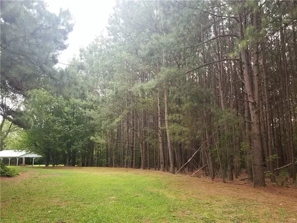
COME HOME TO THIS ONE FAMILY-OWNED HOME IN THE FIVE FORKS COMMUNITY WITH ACREAGE! Boasting of two master suites that are strategically located in different areas of the home, & two additional bedrooms, this home is versatile & leaves room for growth! The master bedroom at the front of the home is right off the foyer w/ recently refinished hardwoods. The master comes complete w/ 2 closets & a full bath. Also off of the hardwoods in the foyer is a masterpiece of a formal living room w/ a wood burning fireplace (faux logs in place now), & complete w/ built-ins surrounding the hearth on both sides. An additional living room/formal dining w/ new carpet is right off the formal living room & kitchen. In fact, much of the front of the home has new carpet & the living space just goes on & on in this home. Additional hardwoods under some existing carpet that could be refinished as well, although much of the carpet IS new! Now let's talk about this kitchen! If you love to cook, you'll have plenty of space to do so & to share your love for cooking/canning/catering with your family. Kitchen is actually big enough for a centered table or for an island to be added, but there is really no need to do so with the attached dining space. Spacious, open, & having cabinet space galore, the kitchen will be a focal point & gathering spot for sure! With a breakfast bar attached & an additional open den/dining area nearby, entertaining can be a breeze. Homeowners have easily entertained & dined with 40+ guests, with so many spaces to give comfort for visitors. The space off of the kitchen also has a gas fireplace & built-in desk with shelving. Off of the open secondary dining room, is the hallway that leads back around to that first master, an additional spacious bedroom & a bedroom in the hall. Then off of the back of this open dining area near kitchen, there are french doors leading to an additional bonus/flex space that can be used for a private quarters since it is attached to the laundry room & the additional second master bedroom at the back of the home. The additional flex-space/bonus accesses a step-down patio at the rear of the home that will be perfect for outdoor parties. Back inside, the additional master bedroom is complete w/ a spacious bathroom; an updated vanity as well as the jetted tub/shower combo. This master would be ideal for a live-in parent or college-aged student as it has lots of potential for privacy, even w/ an oversized door to the bathroom for wheelchair access if needed. The other 2 bedrooms are spacious, w/ the smaller bedroom in the center of the home & perfect for a home-office/study & the other bedroom right near the hallbath. The owners have taken great pride in this home w/ recently updated some carpets, painting, & also have recently added some new windows in mid-August for future homeowners to enjoy. Owner meticulously maintains the grounds around the home & around the pole barn in the back going towards the creek. It would be a great space for hay to be stored or even possibly an RV or tractors. In addition to the pole barn is another outbuilding for storage nearby. New owners can clear more land for livestock or horses but the foundation has been laid around the pole barn already for the beginnings of a mini-farm as well as a pathway from the barn to the residual road frontage to the right of the home. Minimal grading needed to make a separate access for another home or for easy access to the pole barn from the road. The road frontage for this property according to county records, is at least 400 feet and at nearly TEN acres, the possibilities for this property are endless! The basement is also an awesome space for storage, canning & even has a fireplace. Very little gets listed in this area, & with acreage at that, so this pristinely kept home will go fast! This home is in a USDA Eligible area & w/ purchasers who also qualify for a USDA home loan, this means that there is a possibility for 100% financing!
Listed by
Listing Agent - Shelley Croft
Listing Office - Western Upstate KW
Source: Western Upstate AOR mls logo
MLS#20219581 • last updated 1 year ago
Movoto checked Western Upstate AOR for data 1 hour ago
Overview
Cooling/AC CentralAir, Electric
Heating Electric, HeatPump, Propane
Levels/Style One, Ranch, 1
SubType Single Family Residence
Type Residential
MLS # 20219581
Status Closed
Property Tax 797
Year Built 1958
Interior
Total # of Bathrooms 3
# of Full Baths 3
Total # of Bedrooms 4
Basement Full, Other, SeeRemarks, Unfinished, CrawlSpace, SumpPump
Total # of Rooms 10
Laundry WasherHookup, ElectricDryerHookup
Flooring Carpet, CeramicTile, Hardwood, Vinyl
Interior Features Bookcases, CeilingFans, FrenchDoorsAtriumDoors, Fireplace, JettedTub, BathInPrimaryBedroom, MultiplePrimarySuites, Other, PullDownAtticStairs, SeeRemarks, SolidSurfaceCounters, TubShower, CableTv, UpperLevelPrimary, BreakfastArea, SeparateFormalLivingRoom, Workshop
Appliances BuiltInOven, DoubleOven, Dishwasher, ElectricOven, ElectricRange, ElectricWaterHeater, Freezer, Refrigerator
Fireplace Gas, GasLog, Multiple, Option
Exterior
Roof Architectural, Shingle
Foundation Crawlspace, Basement
Construction Brick, VinylSiding
Parking AttachedCarport, Driveway
Exterior Features LandscapeLights, Patio, StormWindowsDoors
Lot Features HardwoodTrees, NotInSubdivision, OutsideCityLimits, Other, Sloped, SeeRemarks, Trees, Wooded
Other Structures Barn(s)
Amenities / Utilities
Water Public
Security Features Smoke Detector(s)
Location
Body of Water None
County Anderson
Community Features Sidewalks
Area 103-Anderson County, SC
High School Pendleton High
Elementary School Mount Lebanon
Middle School Riverside Middl
APN 115-00-04-002
Directions Take Highway 178 (Liberty Hwy) Towards Liberty, Crossing 85 Take R On Five Forks Rd. Go 5 Miles Then Turn L On Melton Rd. At Stop Sign, Take L On Six & Twenty Road. House On L. From Liberty, Take 178 And Turn L Onto Six & Twenty Rd. House On R. See Sign.
$494K
Range: $311K-$676K
Last 30 days 
  • Oct 2019
    mls logo MLS # 20219581
  • Oct 11, 2019 Sold
    $325,000
  • Jul 26, 2019 Listed
    $335,000
  • Oct 2019
    Public Records
  • Oct 11, 2019 Sold
    $325,000
  • Oct 2019
    mls logo MLS # 1398142
  • Oct 10, 2019 Sold
    $325,000 (-3.0%)
  • Jul 27, 2019 Listed
    $335,000
  • 3200 Six And Twenty Rd
    $325K
  • 103-anderson County,sc
  • 29670
    $309K +4% y/y
  • Pendleton
    $309K +4% y/y
No chart available
Statistics calculated by Movoto

Thinking of selling? Get a Cash Offer.

  • A smooth, fast sale
  • Skip staging and repairs
  • No strings attached
7/10
Pendleton High School
public Grades 9-12
Anderson 04 School District
Source: GreatSchools.org © 2026. All rights reserved.

Around 103-anderson County,sc

Explore everything this neighborhood has to offer.
By entering my info and clicking Ask a Question below, I am providing my e-signature and express written consent to receive marketing emails, calls, and texts (including via automatic telephone dialing systems, AI generative, artificial or pre-recorded voice technology) relating to my inquiry from Movoto (and parties calling/messaging on their behalf) even if my number appears on the company, state, or national Do Not Call Registry. You also agree to ourTerms and Conditions and Privacy Policy. Consent not required to receive services (call 1-844-420-1270 to be connected without providing consent).

Nearby recently sold homes in Pendleton, SC

Nearby homes for sale in Pendleton, SC

Newest listings in 29670

  • Real Estate
  • SC
  • Anderson County
  • Pendleton
  • 29670
  • 3200 Six And Twenty Rd
Meet with a real estate agent today (844) 430-0869
The multiple listing information is provided by Western Upstate Association of REALTORS®. IDX information is provided exclusively for consumers’ personal, non-commercial use and that it may not be used for any purpose other than to identify prospective properties consumers may be interested in purchasing. Information deemed reliable but not guaranteed to be accurate. Buyer to verify all information. The information provided is for consumers' personal, non-commercial use and may not be used for any purpose other than to identify prospective properties consumers may be interested in purchasing. Listing information updated every 15 minutes. Terms of use & Privacy Policy, California Privacy Info. Copyright © 2005 - 2026 Movoto, Inc. All rights reserved. Equal Housing Opportunity CalDRE CalDRE #01517281
Movoto Real Estate is committed to ensuring accessibility for individuals with disabilities. We are continuously working to improve the accessibility of our web experience for everyone. We welcome feedback and accommodation requests, please submit them here.
The data relating to real estate for sale on this website comes in part from the Broker Reciprocity Program of the Western Upstate Association of REALTORS® Inc. and the Western Upstate MLS of South Carolina Inc. This information is deemed reliable, but not guaranteed. Neither the Western Upstate Association of REALTORS® Inc. or the Western Upstate MLS of South Carolina Inc., nor the listing broker, nor their agents are responsible for the accuracy of the information. The buyer is responsible for verifying all information. This information is provided by the Western Upstate Association of REALTORS® Inc. and the Western Upstate MLS of South Carolina Inc. for use by its members and is not intended for the use for any other purpose.
Requests for information regarding mortgage products will be directed to Movoto.com affiliate, Lower, LLC - a licensed Mortgage Lender (NMLS #1124061), or, based on your location, may be redirected to a participating mortgage marketing partner that may pay Lower, LLC for any consumer contact information provided through this site.