
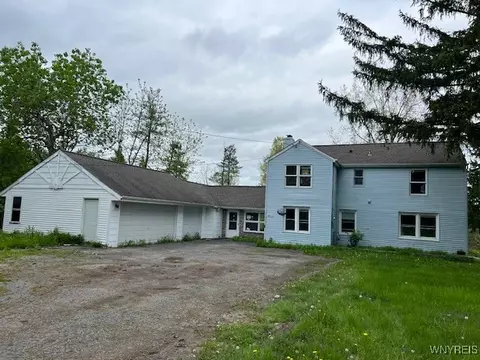

- $184,043
- 5Bd
- 2Ba
- 2,263 Sq Ft
SOLD


Last sold date unavailable
bed
bath
Sqft ($98/Sqft)
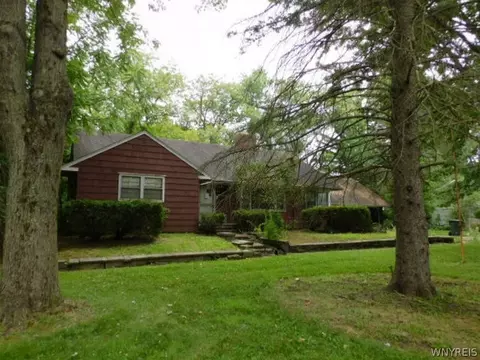
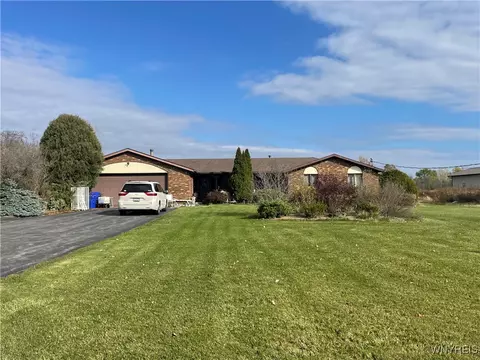
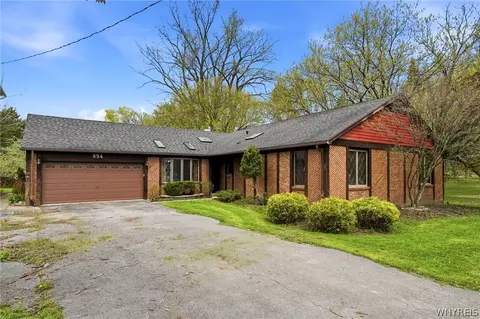
| Property type House | Neighborhood | Year built 1960 | HOA fee $0/month | Lot size 0.98 Acre | Movoto estimate | Parking 2 garage spaces |
| Overview | |
| SQFT | 1841 |
| Year Built | 1960 |
| Lot Dimensions - Depth | 274 |
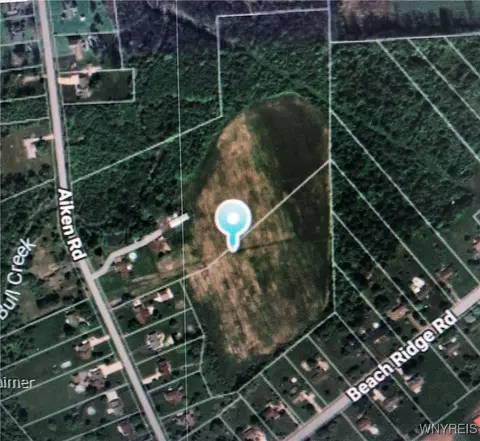
| # of Acres | 0.98 |
| Lot Dimensions - Frontage | 155 |
| Lot Information | Agricultural District, Other - See Remarks |
| Town/County Tax | 2137 |
| Total Taxes | 4925 |
| School Tax | 2788 |
| HOA Payment Description | None |
| Interior | |
| # of Full Bathrooms on 1st Floor | 2 |
| # Total Full Bathrooms | 2 |
| # Total 1/2 Bathrooms | 1 |
| Total Bathrooms | 2.1 |
| # of 1/2 Bathrooms in Basement | 1 |
| 3rd Bedroom Length (ft.) | 10 |
| 3rd Bedroom Width (ft.) | 9 |
| 1st Bedroom Width (ft.) | 14 |
| 1st Bedroom Length (ft.) | 22 |
| 2nd Bedroom Width (ft.) | 8 |
| 2nd Bedroom Length (ft.) | 12 |
| Floor Number for 4th Bedroom | 1st Floor |
| Floor Number for 1st Bedroom | 1st Floor |
| Floor Number for 2nd Bedroom | 1st Floor |
| # of Bedrooms on 1st Floor | 4 |
| Total Bedrooms | 4 |
| Floor Number for 3rd Bedroom | 1st Floor |
| 4th Bedroom Width (ft.) | 8 |
| 4th Bedroom Length (ft.) | 11 |
| Kitchen/Dining Description | Breakfast Bar, Eat-In, Formal Dining Room, Pantry |
| Floor # for Dining Room | 1st Floor |
| Floor # for Kitchen | 1st Floor |
| Floor # for Living Room | 1st Floor |
| Attic Description | Crawl Space |
| Living Room Length (ft.) | 22 |
| Living Room Width (ft.) | 16 |
| Kitchen Length (ft.) | 24 |
| Kitchen Width (ft.) | 13 |
| Additional Rooms | 1st Floor Bedroom, 1st Floor Master Bedroom, Basement / Rec Room, Foyer/Entry Hall, Great Room, Laundry-Basement |
| Dining Room Width (ft.) | 12 |
| Dining Room Length (ft.) | 18 |
| Basement Description | Full, Partially Finished |
| Floor Description | Hardwood-Some, Ceramic-Some, Tile-Some, Wall To Wall Carpet-Some |
| Additional Interior Features | Cathedral Ceilings, Circuit Breakers - Some, Copper Plumbing - Some, Natural Woodwork - Some, Skylight |
| # of Rooms | 8 |
| Island | NA |
| Exterior | |
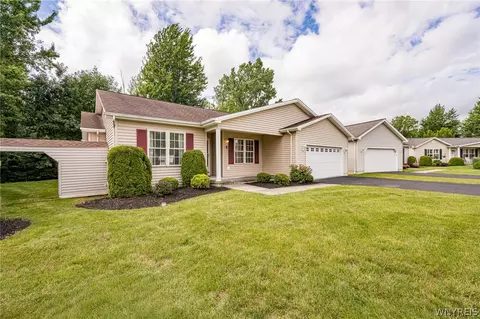
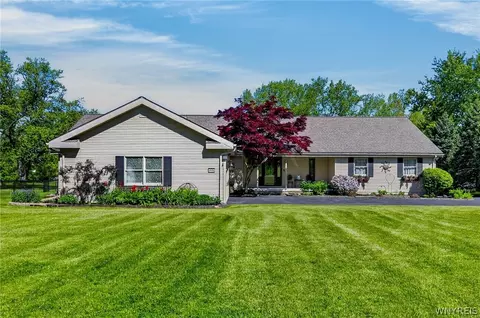
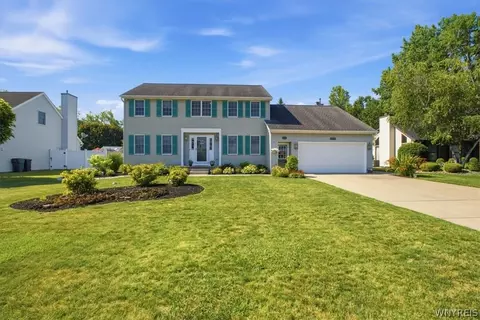
| Style of Residence | Ranch |
| # of Stories | 1 |
| Foundation Description | Block |
| Exterior Construction | Brick, Shake Shingle, Vinyl, Cedar |
| Driveway Description | Blacktop |
| Garage Description | Attached |
| # of Garage Spaces | 2 |
| Additional Exterior Features | Deck, Satellite Dish, Shed, Thermal Windows - Some |
| Amenities / Utilities | |
| # Fireplaces - Woodstoves | 1 |
| HVAC Type | Baseboard, Hot Water, Forced Air |
| # Fireplaces - Total | 1 |
| Heating Fuel Description | Gas |
| Water Heater/Fuel | Gas |
| Water Resources | Public Connected |
| Sewer Description | Chemical, Sewer Connected |
| Kitchen Equip/Appl Included | Dishwasher |
| Location | |
| On Waterfront Y/N | No |
| School District Name | Starpoint |
| Middle School Name | Starpoint Middle |
| High School Name | Starpoint High |
| Elementary School Name | Starpoint Intermediate |
| Directions to Property | Bear Ridge Near Killian, Between Tonawanda Creek And Campbell |
$309,900
$169,450
$180,000
$234,900
$209,950
$119,450
$144,450
$304,900
$329,900
$252,500
$264,945
$369,900
$229,900
$234,900
$224,900
$145,000
$141,900
$299,900
$174,900
$364,950
$754,900
$239,900
$179,900
$442,500
$489,900
$147,000
$304,750
$159,900
$269,900
$129,900