
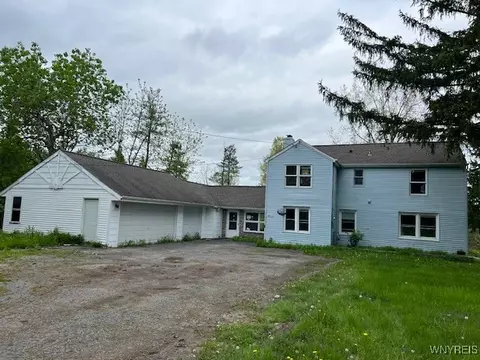

- $184,043
- 5Bd
- 2Ba
- 2,263 Sq Ft
SOLD


Last sold 03/30/2011 for $212K
bed
bath
Sqft ($79/Sqft)
| Property type House | Neighborhood | HOA fee $0/month | Movoto estimate | Parking 2 garage spaces |
| Overview | |
| SQFT | 2688 |
| Lot Dimensions - Depth | 255 |
| Lot Dimensions - Frontage | 125 |
| Lot Information | Other - See Remarks |
| HOA Payment Description | None |
| Interior | |
| # of 1/2 Bathrooms on 1st Floor | 1 |
| # Total Full Bathrooms | 2 |
| # Total 1/2 Bathrooms | 1 |
| Total Bathrooms | 2.1 |
| # of Full Bathrooms on 2nd Floor | 2 |
| 3rd Bedroom Length (ft.) | 14 |
| 3rd Bedroom Width (ft.) | 12 |
| 1st Bedroom Width (ft.) | 21 |
| 1st Bedroom Length (ft.) | 15 |
| 2nd Bedroom Width (ft.) | 12 |
| 2nd Bedroom Length (ft.) | 16 |
| Floor Number for 4th Bedroom | 2nd Floor |
| Floor Number for 1st Bedroom | 2nd Floor |
| Floor Number for 2nd Bedroom | 2nd Floor |
| # of Bedrooms on 2nd Floor | 4 |
| Total Bedrooms | 4 |
| Floor Number for 3rd Bedroom | 2nd Floor |
| 4th Bedroom Width (ft.) | 13 |
| 4th Bedroom Length (ft.) | 12 |
| Kitchen/Dining Description | Pantry, Formal Dining Room, Eat-In |
| Floor # for Dining Room | 1st Floor |
| Floor # for Family Room | 1st Floor |
| Floor # for Kitchen | 1st Floor |
| Floor # for Living Room | 1st Floor |
| Floor # for Other Room | 1st Floor |
| Floor # for Other Room 2 | 2nd Floor |
| Attic Description | Crawl Space |
| Living Room Length (ft.) | 10 |
| Living Room Width (ft.) | 12 |
| Other Room Length (ft.) | 10 |
| Other Room Width (ft.) | 15 |
| Family Room Length (ft.) | 15 |
| Family Room Width (ft.) | 20 |
| Kitchen Length (ft.) | 15 |
| Kitchen Width (ft.) | 17 |
| Other Room 2 Width (ft.) | 6 |
| Other Room 2 Length (ft.) | 11 |
| Additional Rooms | Foyer/Entry Hall, Living Room, Laundry-2nd Floor, Family Room, Morning Room |
| Dining Room Width (ft.) | 12 |
| Dining Room Length (ft.) | 11 |
| Basement Description | Full |
| Floor Description | Vinyl-Some, Wall To Wall Carpet-Some |
| Additional Interior Features | Circuit Breakers - Some |
| # of Rooms | 11 |
| Island | NA |
| Exterior | |
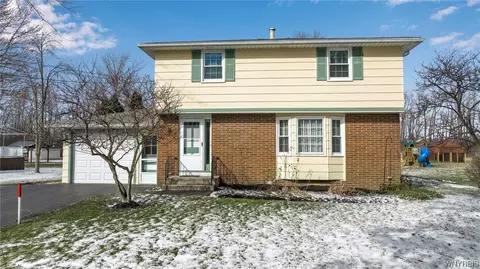
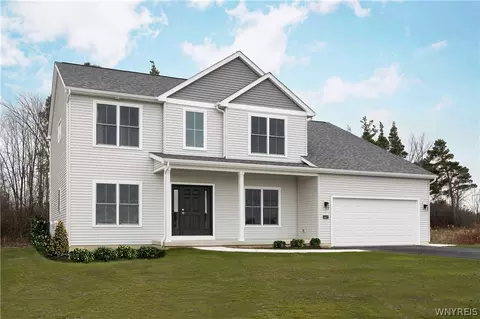
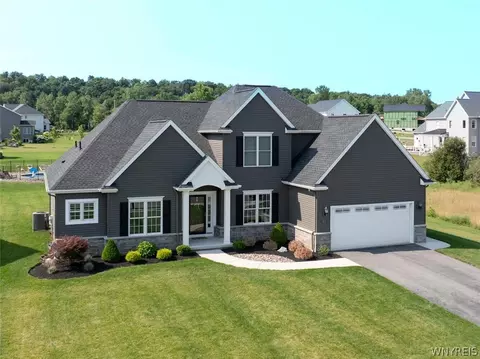
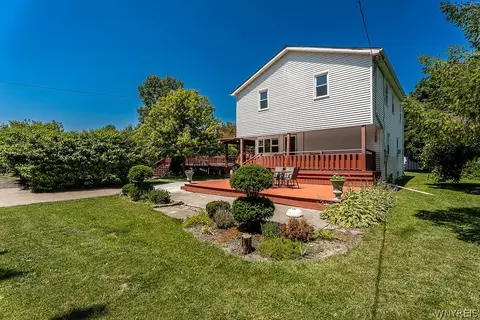
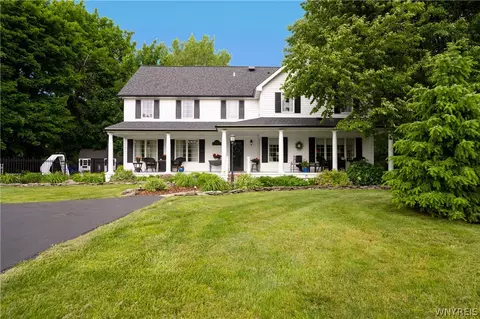
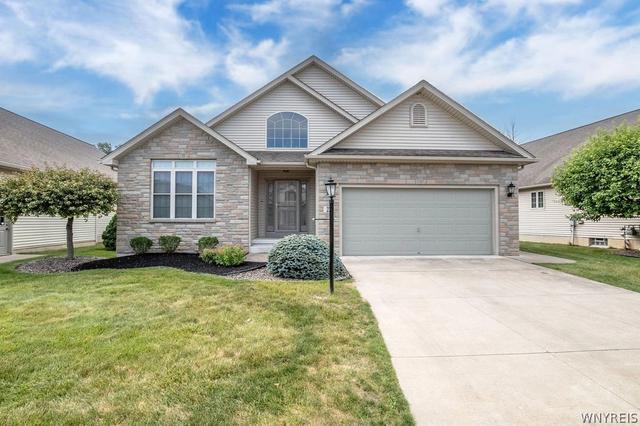
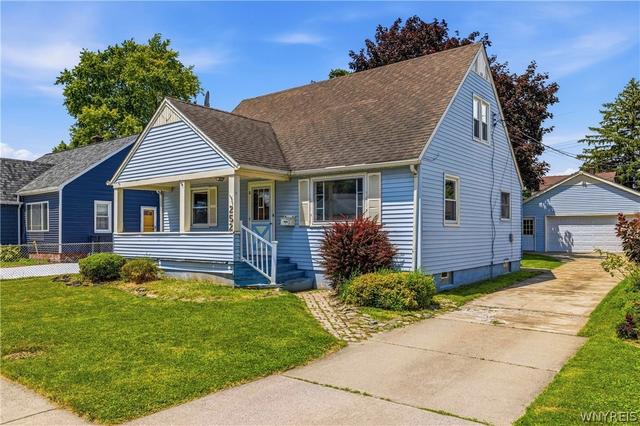
| Style of Residence | Colonial, Traditional |
| # of Stories | 2 |
| Foundation Description | Poured |
| Exterior Construction | Vinyl |
| Driveway Description | Blacktop |
| Garage Description | Attached |
| # of Garage Spaces | 2 |
| Additional Exterior Features | Cable TV Available |
| Amenities / Utilities | |
| # Fireplaces - Gas | 1 |
| HVAC Type | Forced Air |
| # Fireplaces - Total | 1 |
| Heating Fuel Description | Gas |
| Energy Star Qualified | Appliances, Heating / Cooling, Lighting, Windows |
| Water Heater/Fuel | Electric |
| Water Resources | Public Connected |
| Sewer Description | Sewer Connected |
| Kitchen Equip/Appl Included | Disposal, Dishwasher, Range Hood/Exhaust Fan |
| Location | |
| On Waterfront Y/N | No |
| School District Name | Starpoint |
| Directions to Property | AVAILABLE NOW! From 290 East -990 North -Exit #4 N.French Rd -Turn Left On To N.French Rd -Quick Right Onto Campbell Blvd -Left Onto Meyer Rd (just Past Bear Ridge Rd) -Left Onto Cortland Dr Entering The Comm |
$309,900
$169,450
$180,000
$234,900
$209,950
$119,450
$144,450
$304,900
$329,900
$252,500
$264,945
$369,900
$229,900
$234,900
$224,900
$145,000
$141,900
$299,900
$174,900
$364,950
$754,900
$239,900
$179,900
$442,500
$489,900
$147,000
$304,750
$159,900
$269,900
$129,900