Movoto Real Estate
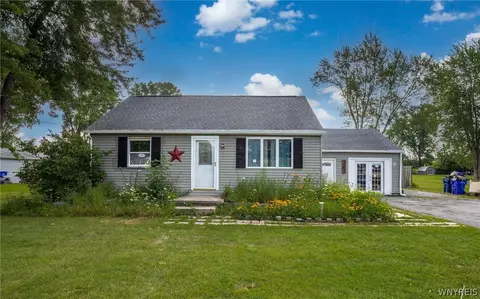
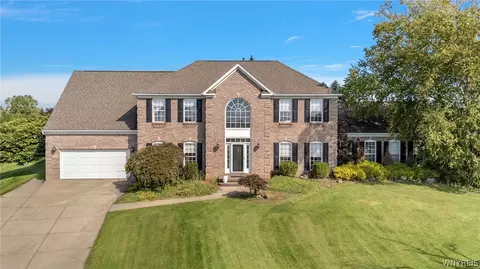
  • Exterior
  • Other
  • Kitchen
  • Entry Way
  • Dining
  • Bedroom
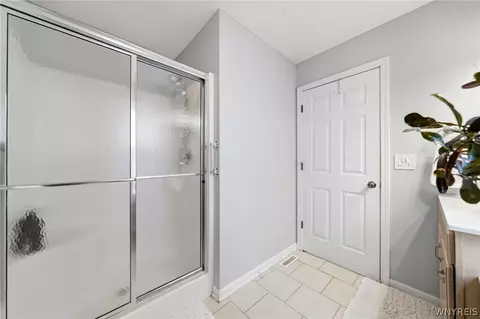
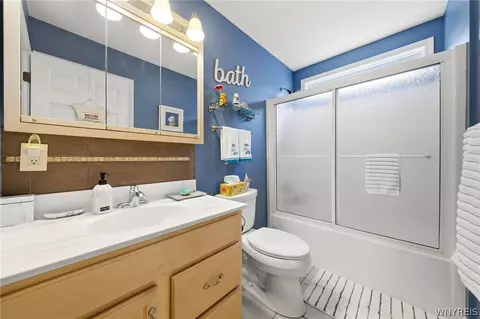
  • Bath

2 Alexander Pkwy, Pendleton, NY 14120

  • $349,900

  • 3

    bed

  • 2

    bath

  • 2,050

    Sqft ($171/Sqft)

House for sale 46 hours
Learn about Pendleton's top local Real Estate agents

About 2 Alexander Pkwy

Property type House
Year built 2004
HOA fee $475/month
Movoto estimate
Parking 2 garage spaces
Property description
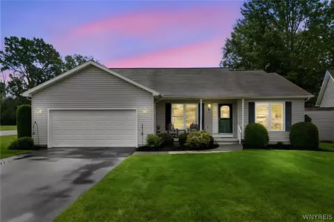
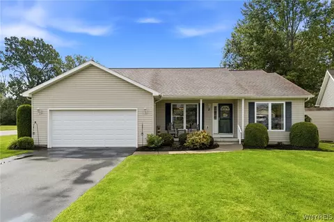
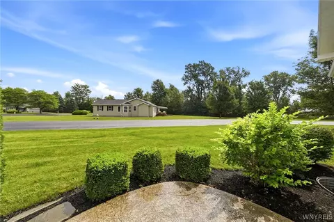
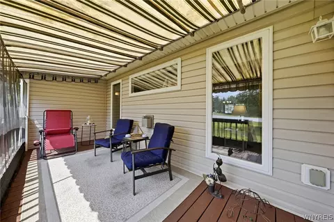
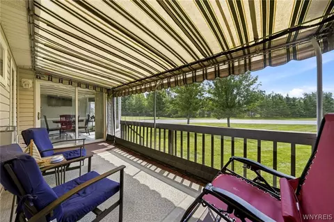
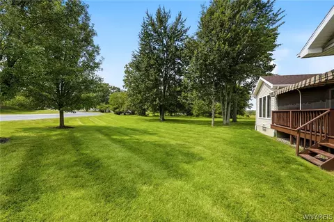
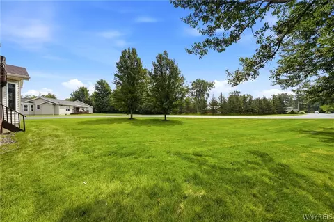
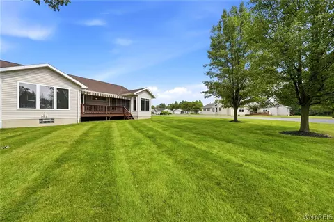
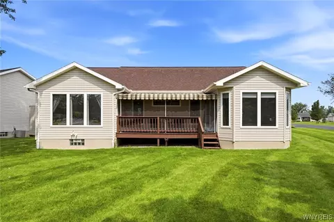
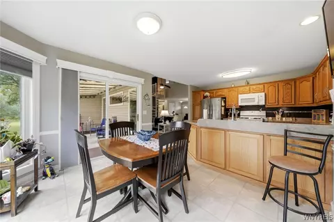
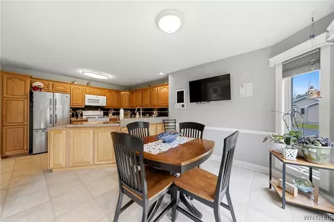
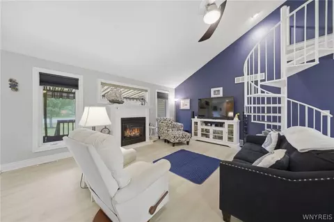
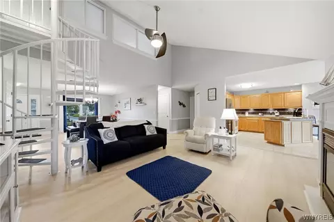
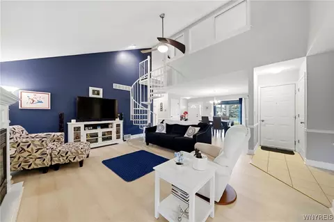
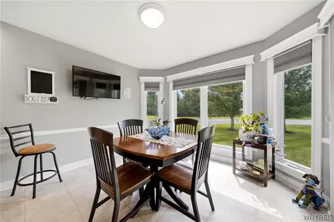
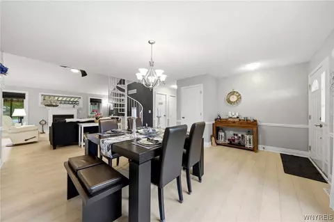
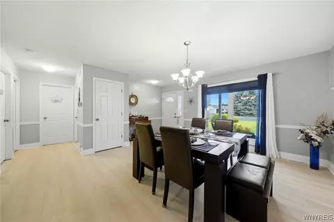
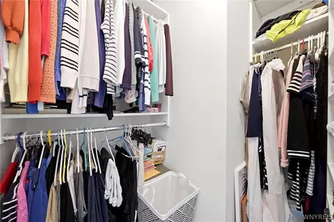
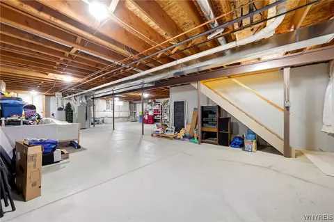
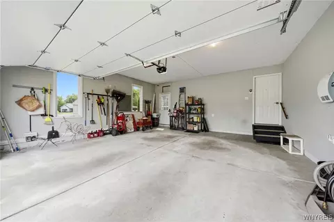
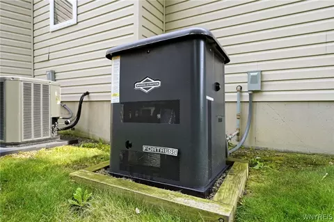
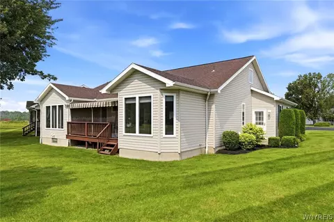
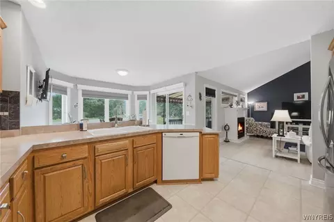
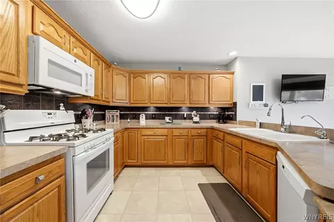
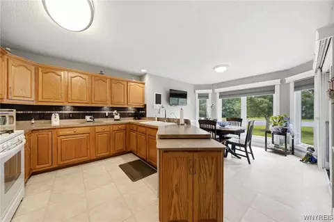
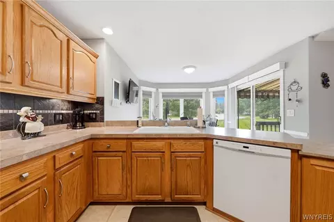
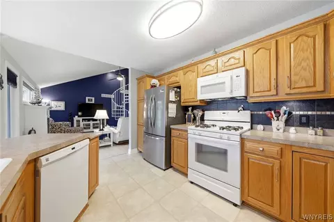
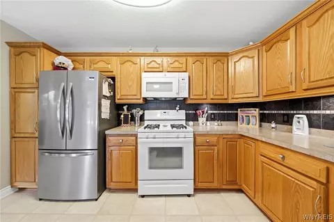
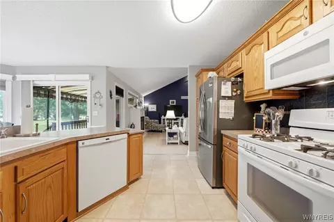
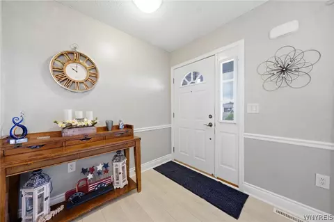
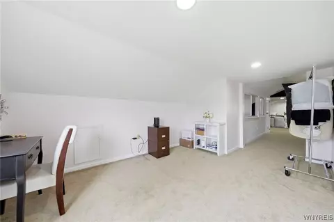
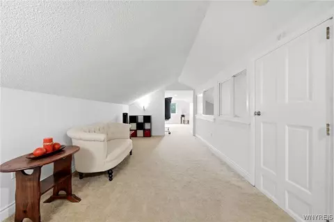
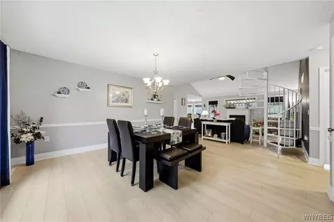
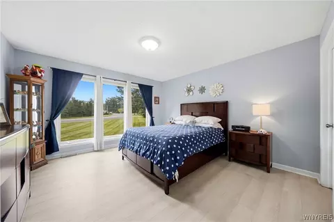
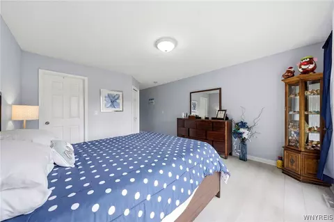
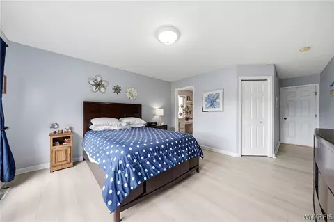
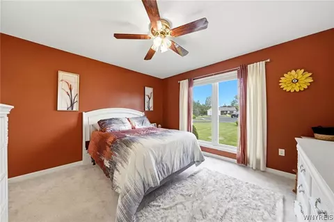
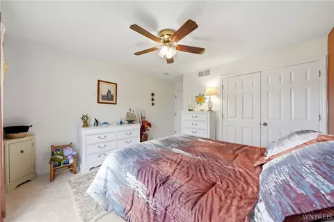
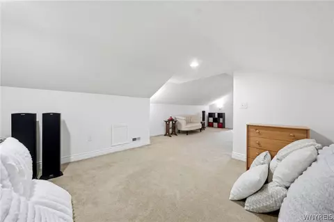
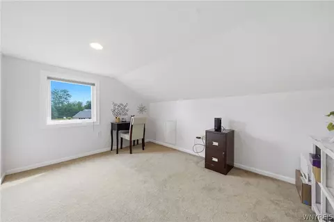
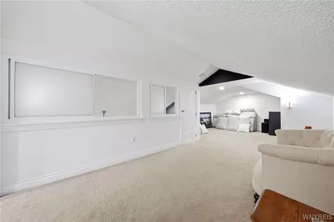
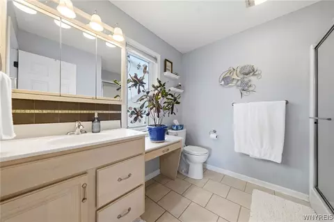
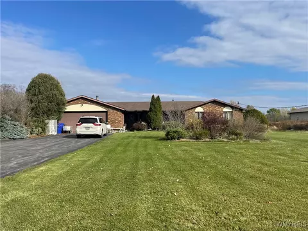
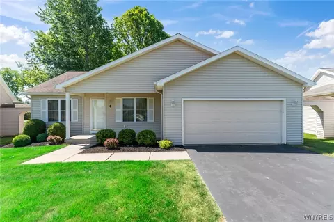
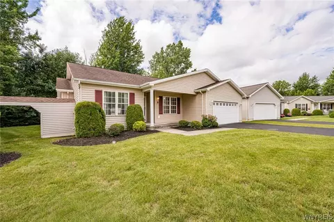
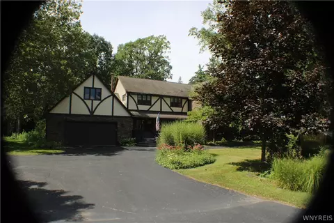
Welcome to easy, low-maintenance living in the desirable Hunter’s Creek Asso. in Pendleton! This spacious 3-bedroom, 2-bath patio home offers a ton of comfortable living space, thoughtfully combining the privacy and room of a traditional home with the convenience of an association-maintained lifestyle. From the moment you step inside, you’ll appreciate the inviting layout with an open floor plan and nicely updated laminate flooring (2020) that adds a fresh, modern feel throughout the home. The Primary Bedroom features a walk-in closet with built-in shelving (2022) and a full-ensuite bathroom! From the living room, a spiral staircase leads to a loft bedroom which adds versatility to accommodate guests, create a home office, or simply enjoy a little extra room for the things that matter most. Note: Sq Ft measured by listing agent to include loft space which differs from tax records. The main living space is anchored by a cozy gas fireplace, creating the perfect setting for relaxing evenings at home. When warmer weather arrives, step outside onto the deck and enjoy your own outdoor retreat, complete with a canvas awning that provides welcome shade for morning coffee, summer dinners, entertaining, or simply unwinding at the end of the day. Practical features make this home even more appealing, including central air conditioning (2018), an attached 2-car garage and new driveway (2025) , and a gas generator (2020) for added peace of mind. A massive full basement also adds a future option to finish! One of the best advantages of life at Hunter’s Creek is the freedom from many of the routine exterior chores that come with traditional homeownership. The association handles lawn care, snow plowing—including driveway—shoveling up to the front door, front landscaping, much of the exterior maintenance, and more. Spend less time mowing, shoveling, and maintaining—and more time enjoying your home and the lifestyle you’ve worked for. With generous living space, desirable amenities, outdoor entertaining space, and a wonderfully convenient maintenance arrangement, this Hunter’s Creek patio home offers an exciting opportunity to enjoy comfortable, carefree living!
Listed by
Listing Agent - Stephen Gmyrek
Listing Agent Contact: 716-668-2500
Listing Office - WNY Metro Roberts Realty
Source: NYSAMLS’s mls logo
MLS#B1706658 • last updated 1 day ago
Movoto checked NYSAMLS’s for data 10 minutes ago
Request a virtual or in-person tour
Overview
Cooling/AC Central Air
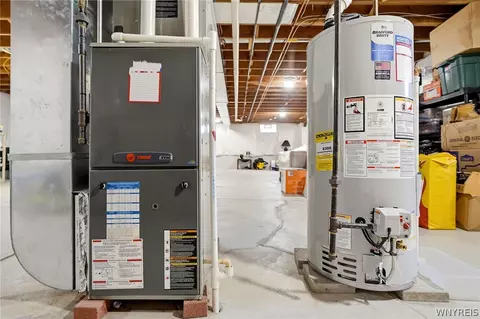
Heating Gas, ForcedAir
Levels/Style One, PatioHome, Ranch
MLS # B1706658
SqFt 2050
SubType Single Family Residence
Status Active
Lot Size (SqFt) 29185
Property Tax 3727
Tax Assessed Value 90000
HOA Fee Monthly, 475
Condition Resale
Interior
Total # of Bathrooms 2
# of Full Baths 2
Total # of Bedrooms 3
Basement Full, SumpPump
Total # of Rooms 5
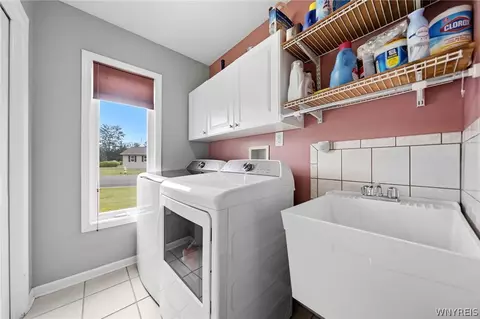
Laundry Main Level
Flooring Laminate, Varies, Vinyl
Door Features Sliding Doors
Interior Features BreakfastBar, SeparateFormalDiningRoom, EatInKitchen, LivingDiningRoom, SlidingGlassDoors, BedroomOnMainLevel, MainLevelPrimary, PrimarySuite
Exterior
Foundation Poured
Roof Architectural, Shingle
Construction VinylSiding, CopperPlumbing
Parking Attached, Garage, Storage, GarageDoorOpener
# of Garage Spaces 2
Exterior Features Awnings, BlacktopDriveway, Deck
Patio/ Porch Deck
Lot Desc CornerLot, CulDeSac, IrregularLot, Other, SeeRemarks
Amenities / Utilities
Appliances AppliancesNegotiable, Dishwasher, GasOven, GasRange, GasWaterHeater, Microwave, Refrigerator
Utilities SewerConnected, WaterConnected
Sewer/ Septic Connected
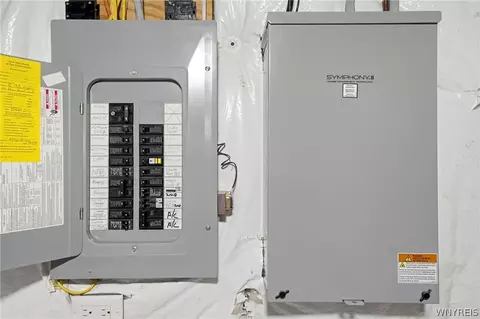
Electricity Circuit Breakers
Water Source Connected, Public
Other Equipment Generator
HOA Amenities Other, SeeRemarks
Location
Subdivision Hunters Crk Condo A
High School District Starpoint
APN 293200-165-000-0010-002-000
Directions From Intersection Of Campbell Rd And Tonawanda Creek, Head East And Hunter's Creek Is 1st Left
Lot/ Land Details
Road Frontage Private Road
Open houses
for 2 Alexander Pkwy.

Select a date to see it sooner.

question
Have a question about this property? Call us at (844) 430-0869
N/A
7/10
8/10
Source: GreatSchools.org © 2026. All rights reserved.

Around the neighborhood

Explore everything this neighborhood has to offer.
3/100
Walk
68/100
Family
46/100
Dining
77/100
Pet
  • Real Estate
  • NY
  • Niagara County
  • Pendleton
  • 14120
  • 2 Alexander Pkwy

My commute

Enter a destination to see travel time and distance.
By entering my info and clicking Ask a Question below, I am providing my e-signature and express written consent to receive marketing emails, calls, and texts (including via automatic telephone dialing systems, AI generative, artificial or pre-recorded voice technology) relating to my inquiry from Movoto (and parties calling/messaging on their behalf) even if my number appears on the company, state, or national Do Not Call Registry. You also agree to ourTerms and Conditions and Privacy Policy. Consent not required to receive services (call 1-844-420-1270 to be connected without providing consent).

Nearby homes for sale in Pendleton, NY

Nearby recently sold homes in Pendleton, NY

Newest listings in 14120

Meet with a real estate agent today (844) 430-0869
The multiple listing information is provided by NYSAMLS. IDX information is provided exclusively for consumers’ personal, non-commercial use and that it may not be used for any purpose other than to identify prospective properties consumers may be interested in purchasing. Information deemed reliable but not guaranteed to be accurate. Buyer to verify all information. The information provided is for consumers' personal, non-commercial use and may not be used for any purpose other than to identify prospective properties consumers may be interested in purchasing. Listing information updated every 15 minutes. Terms of use & Privacy Policy, California Privacy Info. Copyright © 2005 - 2026 Movoto, Inc. All rights reserved. Equal Housing Opportunity CalDRE CalDRE #01517281
Movoto Real Estate is committed to ensuring accessibility for individuals with disabilities. We are continuously working to improve the accessibility of our web experience for everyone. We welcome feedback and accommodation requests, please submit them here.
The data relating to real estate for sale on this web site comes in part from New York State Alliance of MLS's: CNYIS, Inc., UNYREIS and WNYREIS. Real estate listings are marked with the IDX logo and detailed information about them includes the Listing Broker’s Firm Name. All information deemed reliable but not guaranteed and should be independently verified. All properties are subject to prior sale, change or withdrawal. Neither the listing broker(s) nor the website owner shall be responsible for any typographical errors, misinformation, misprints, and shall be held totally harmless. © 2026 CNYIS, UNYREIS, WNYREIS. All rights reserved. Fair Housing Notice
Standardized Operating Procedures for the Prerequisites Prospective Homebuyers: (1) Perspective clients will not be required to verify their identity during the home purchase process by providing government issued identification. (2) An exclusive broker agreement will not be required on an individual property basis. Or, a specific period of time in order to assist perspective home buyers. (3) In the event a home buyer will be using a mortgage loan to facilitate the purchase of a property. The home buyer will be required to provide proof of pre-approval. (4) In the event the perspective home buyer will be purchasing in all cash. The buyer will be required to provide proof of funds before the submission of an offer.
Requests for information regarding mortgage products will be directed to Movoto.com affiliate, Lower, LLC - a licensed Mortgage Lender (NMLS #1124061), or, based on your location, may be redirected to a participating mortgage marketing partner that may pay Lower, LLC for any consumer contact information provided through this site.