Movoto Real Estate
Sold on 12/06/2016

6322 High Ridge Dr, Pendleton, KY 40055

  • $353,000

    Last sold 12/06/2016 after 39 Days

  • 4

    bed

  • 3

    bath

  • 2,800

    Sqft ($126/Sqft)

House not for sale
Learn about Pendleton's top local Real Estate agents

About 6322 High Ridge Dr

Property type House
Neighborhood
HOA fee $0/month
Lot size 5 Acre
Parking 2 garage spaces
Property description
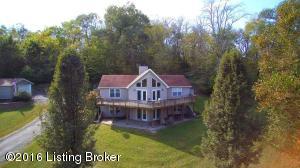
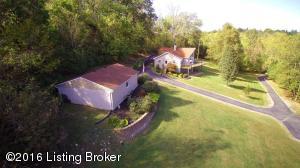
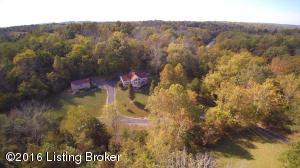
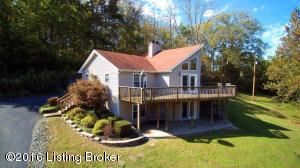
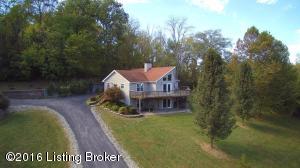
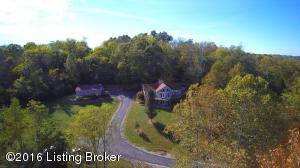
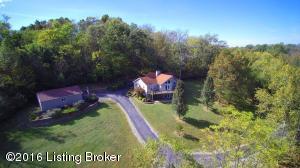
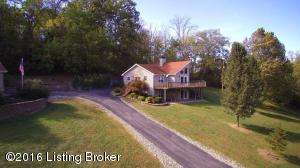
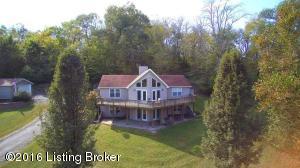
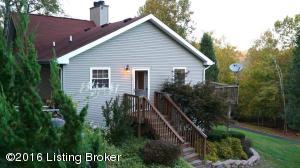
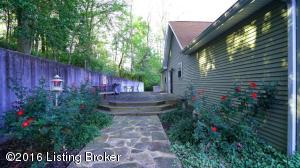
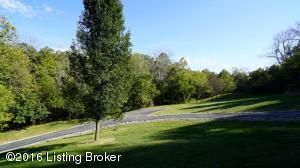
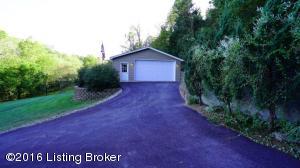
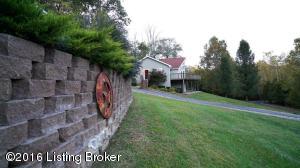
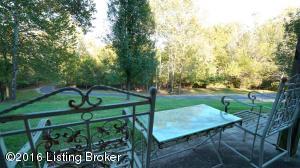
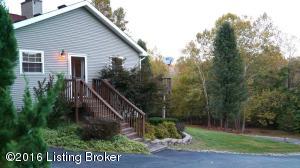
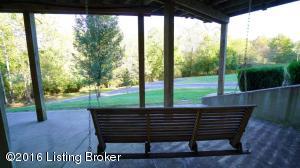
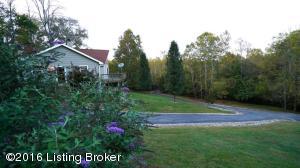
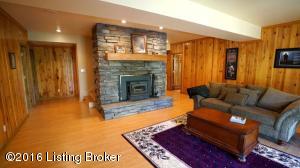
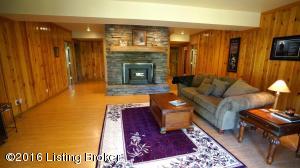
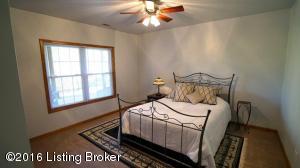
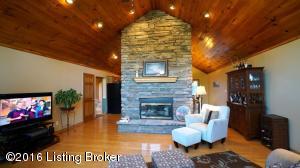
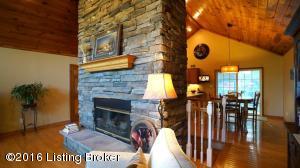
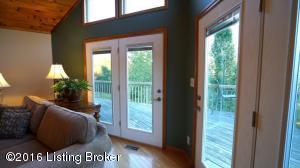
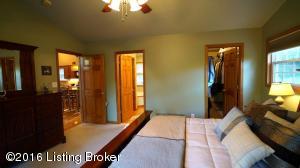
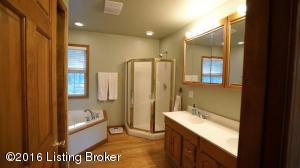
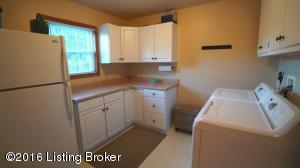
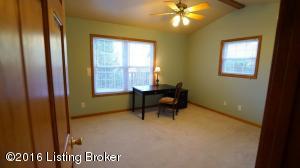
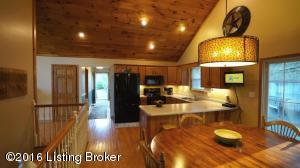
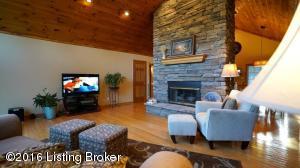
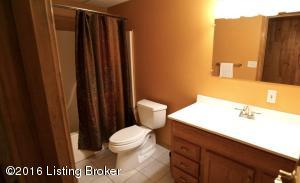
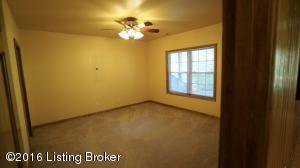
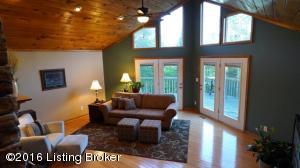
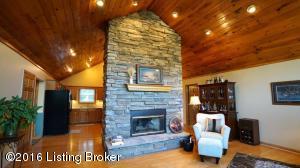
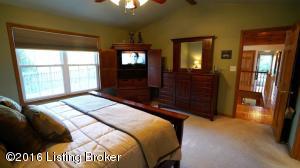
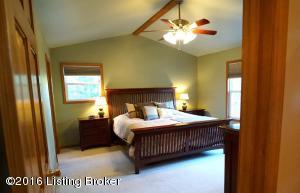
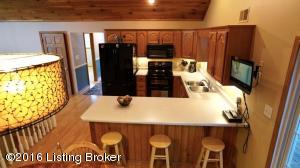
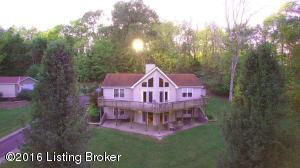
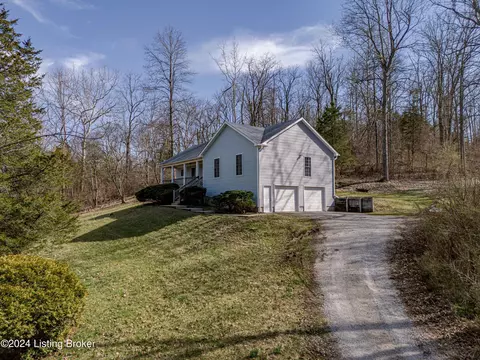
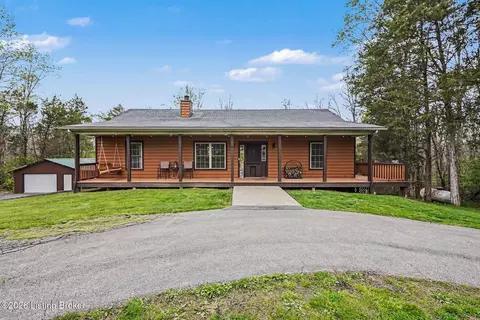
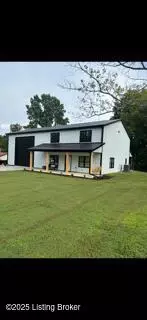
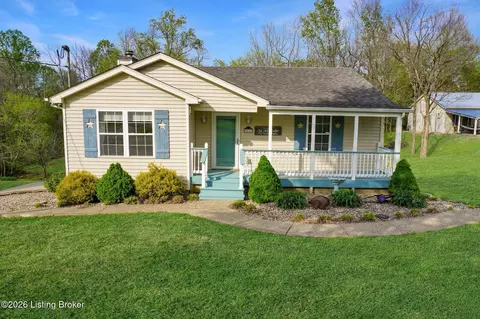
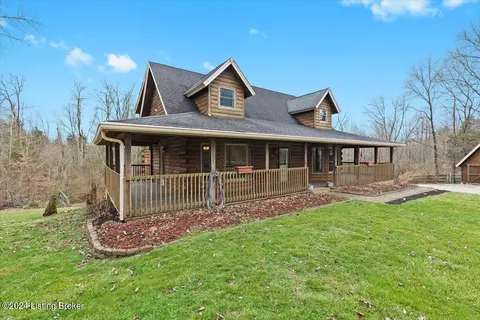
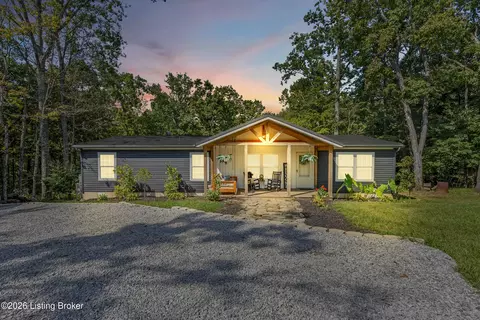
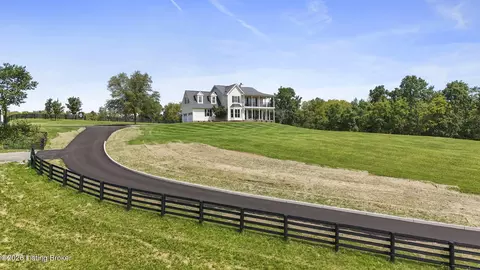
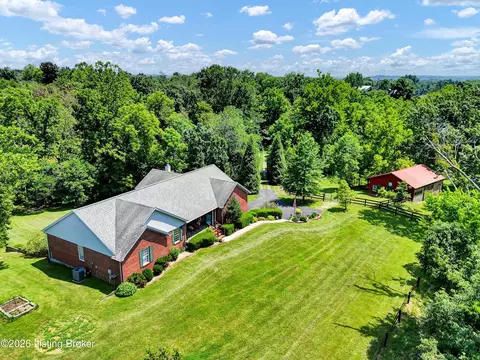
Exceptional, unique, contemporary, beautiful contemporary. Probably one of a kind! And, it offers privacy and a 30 minute drive to Louisville via I-71 at LaGrange, exit 22, Pendleton, exit 28, or `straight in Hwy 42. Also, great for heading north! Custom built for these owners, exceptional design! There is a fabulous great room in the front of the house wrapped in windows for fabulous views! Enjoy the front balcony/deck/porch as well. The great room wraps around the massive stacked stone look hearth, which rises all the way to the top of the vaulted tongue and groove ceiling. Go around the hearth, either side, and there is the spacious dining area, with its great view of the back yard. The deck is just outside the dining area. An open spindle staircase is between the hearth and dining area, to the walk-out basement. The kitchen offers numerous pretty cabinets, long stretches of counters, stainless and black appliances (2011), a breakfast bar, finished towards the dining area side with more tongue and groove. Note that most of the first floor is hardwood flooring (not the baths or bedrooms.) Split bedroom plan, with a generously sized and vaulted master bedroom, huge walk-in closet, and double vanity bath that offers a jetted tub and large, separate shower. The 2nd bedroom on the 1st floor is also vaulted, spacious and has 2 large double door closets. And these doors, as all in the house are, are solid wood, and gorgeous. There is a 2nd full bath just across the hall to serve this bedroom. Down the side entry hall there is also a very large laundry room with enough room for a sewing/ironing room set up, for a nice sized home office, for freezer and 2nd fridge. It is a great space. Downstairs, there is a 2nd stacked rock hearth with wood burning insert for more efficient heating, a lovely family room, 2 more generous bedrooms, one with an enormous closet, larger than the master suite! In addition, there is another lovely, full bath, an office, exercise room, play room, whatever your need, and a large unfinished area. Outside this family room is a large patio, shaded by the deck/balcony above. A large deck behind the kitchen, dining area and master bedroom also accesses the side with a walk to the driveway. This lengthy driveway meanders across the meandering creek, back and forth on its way up to the house and garage. The garage is a huge 2.5 car, exterior matches the house. Both the garage and driveway were new summer of 2010. The sellers also have a picnic area on top of the hill behind the house. There are drifts of trees across the property, some wooded areas, some cleared. The land is beautiful and dramatic with approximately 5 acres of privacy!
Listed by
Listing Agent - Colleen E Walker
Listing Office - Kentucky Select Properties
Source: Metro Search, Inc. mls logo
MLS#1461510 • last updated 1 year ago
Movoto checked Metro Search, Inc. for data 2 minutes ago
Overview
Cooling/AC Central Air, Other
Heating Forced Air, Natural Gas, Other
Levels/Style Ranch, 1
Virtual Tour N/A
MLS # 1461510
Type Residential
SubType Single Family Residence
SqFt 2800
Lot Size (Sqft) 217800
Lot Size (Acres) 5
Year Built 2000
Interior
Total # of Bathrooms 3
# of Full Baths 3
Total # of Bedrooms 4
Total # of Rooms 13
Exterior
Foundation Concrete Blk
Roof Shingle
Construction Vinyl Siding
Parking Detached, Entry Side, See Remarks, Driveway
# of Garage Spaces 2
Exterior Features See Remarks
Patio/Porch Deck, Patio, Porch
Lot Features Irregular Lot, Covt/Restr, See Remarks, Cleared, Wooded
Fencing Other
Amenities / Utilities
Water Source Public
Location
Waterfront Creek
Subdivision OLDHAM HILLS
High School District Oldham
APN 5111B0135
Directions I71 To Exit 22, Left On Hwy 53, Right On Hwy 42, Left Into Oldham Hills Farms On High Ridge Dr, First House On Left
We are not permitted to show value estimates for this property.
  • Dec 2016
    mls logo MLS # 1461510
  • Dec 31, 2016 Sold
    $353,000
  • Nov 8, 2016 Active
  • Nov 1, 2016 Pending
  • Oct 28, 2016 Listed
    $358,000 (+38.8%)
  • Dec 2016
    Public Records
  • Dec 2, 2016 Sold
    $353,000 (-1.4%)
  • Apr 2011
    Public Records
  • Apr 7, 2011 Sold
    $258,000
  • 6322 High Ridge Dr
    $353K
  • 20-oldham County N171
  • 40055
    $489K +171% y/y
  • Pendleton
    $544K +84% y/y
No chart available
Statistics calculated by Movoto

Thinking of selling? Get a Cash Offer.

  • A smooth, fast sale
  • Skip staging and repairs
  • No strings attached
8/10
Buckner Elementary School
public Grades K-5
Oldham County School District
5/10
Oldham County Middle School
public Grades 6-8
Oldham County School District
7/10
Oldham County High School
public Grades 9-12
Oldham County School District
Source: GreatSchools.org © 2026. All rights reserved.

Around 20-oldham County N171

Explore everything this neighborhood has to offer.
By entering my info and clicking Ask a Question below, I am providing my e-signature and express written consent to receive marketing emails, calls, and texts (including via automatic telephone dialing systems, AI generative, artificial or pre-recorded voice technology) relating to my inquiry from Movoto (and parties calling/messaging on their behalf) even if my number appears on the company, state, or national Do Not Call Registry. You also agree to ourTerms and Conditions and Privacy Policy. Consent not required to receive services (call 1-844-420-1270 to be connected without providing consent).

Nearby recently sold homes in Pendleton, KY

Nearby homes for sale in Pendleton, KY

Newest listings in 40055

  • Real Estate
  • KY
  • Henry County
  • Pendleton
  • 40055
  • 6322 High Ridge Dr
Meet with a real estate agent today (844) 430-0869
The multiple listing information is provided by Metro Search, Inc.. IDX information is provided exclusively for consumers’ personal, non-commercial use and that it may not be used for any purpose other than to identify prospective properties consumers may be interested in purchasing. Information deemed reliable but not guaranteed to be accurate. Buyer to verify all information. The information provided is for consumers' personal, non-commercial use and may not be used for any purpose other than to identify prospective properties consumers may be interested in purchasing. Listing information updated every 15 minutes. Terms of use & Privacy Policy, California Privacy Info. Copyright © 2005 - 2026 Movoto, Inc. All rights reserved. Equal Housing Opportunity CalDRE CalDRE #01517281
Movoto Real Estate is committed to ensuring accessibility for individuals with disabilities. We are continuously working to improve the accessibility of our web experience for everyone. We welcome feedback and accommodation requests, please submit them here.
The data relating to real estate for sale on this web site comes in part from the Internet Data Exchange Program of Metro Search, Inc. Real estate listings held by brokerage firms other than Movoto are marked with the Internet Data Exchange logo or the Internet Data Exchange thumbnail logo and detailed information about each listing includes the name of the listing broker. IDX information is provided exclusively for consumers’ personal, noncommercial use, that it may not be used for any purpose other than to identify prospective properties consumers may be interested in purchasing, and that the data is deemed reliable but is not guaranteed accurate by the MLS. Copyright 2026 Metro Search, Inc.
Requests for information regarding mortgage products will be directed to Movoto.com affiliate, Lower, LLC - a licensed Mortgage Lender (NMLS #1124061), or, based on your location, may be redirected to a participating mortgage marketing partner that may pay Lower, LLC for any consumer contact information provided through this site.