Movoto Real Estate
Sold on 04/18/2018

474 Stanton Way, Pendleton, KY 40055

  • $1,222,000

    Last sold 04/18/2018 for $649K

  • 3

    bed

  • 4

    bath

  • 3,703

    Sqft ($175/Sqft)

House not for sale
Learn about Pendleton's top local Real Estate agents

About 474 Stanton Way

Property type House
Neighborhood
HOA fee $58/month
Lot size 3.73 Acre
Movoto estimate
Parking 3 garage spaces
Property description
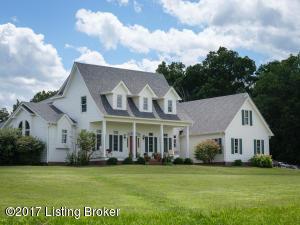
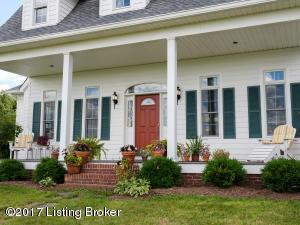
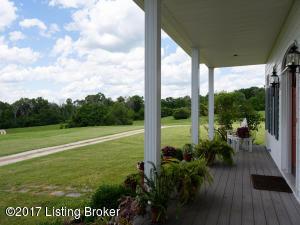
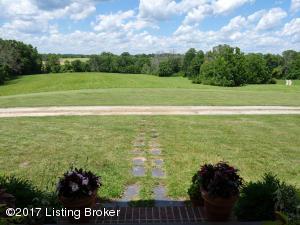
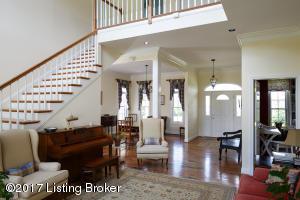
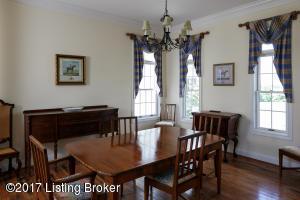
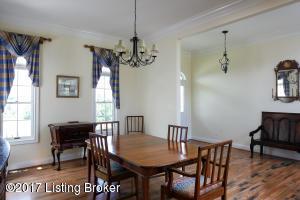
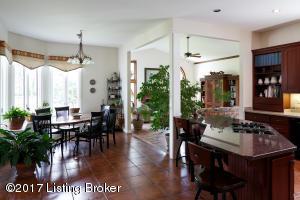
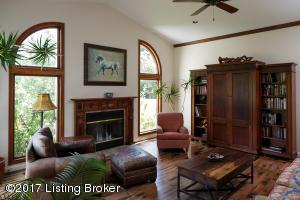
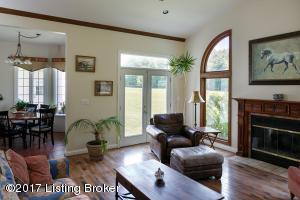
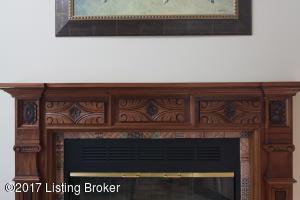
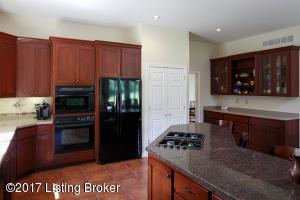
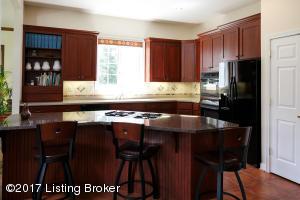
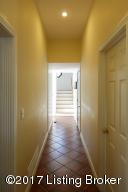
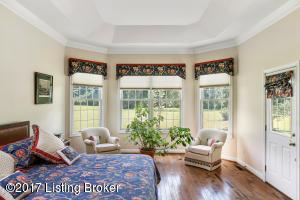
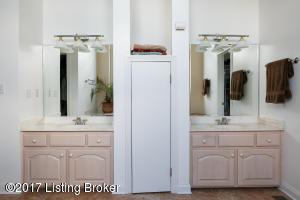
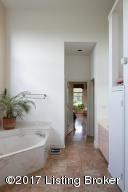
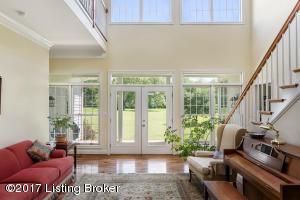
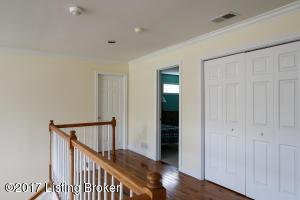
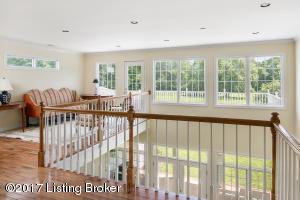
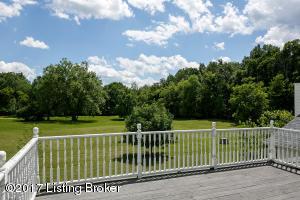
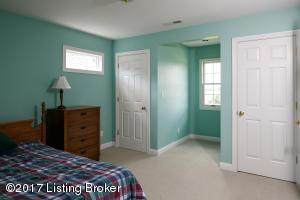
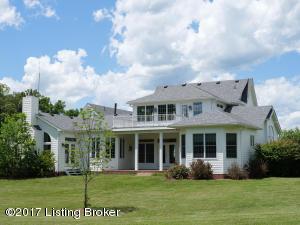
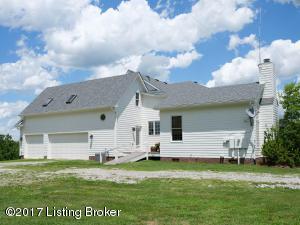
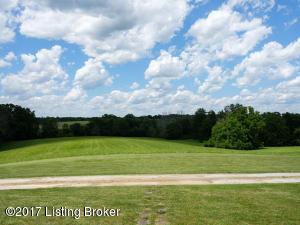
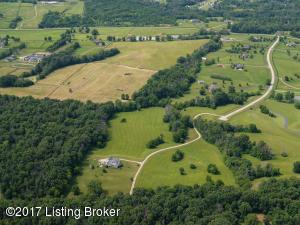
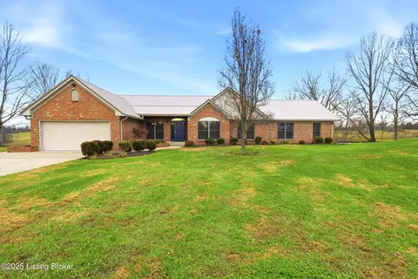
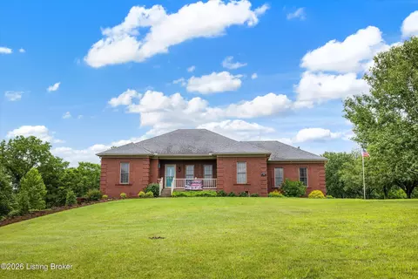
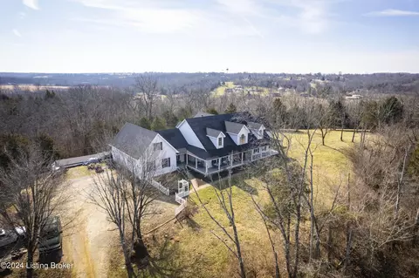
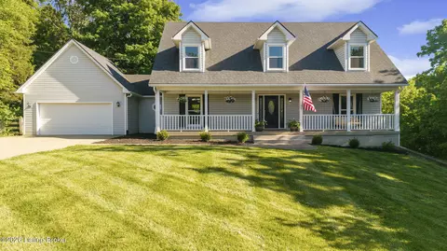
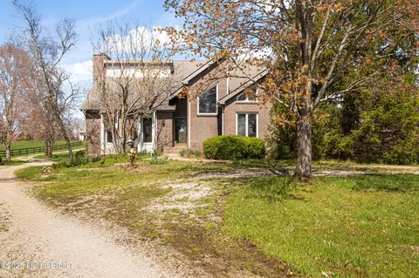
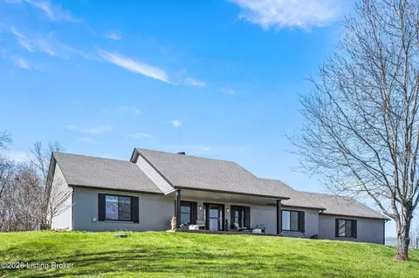
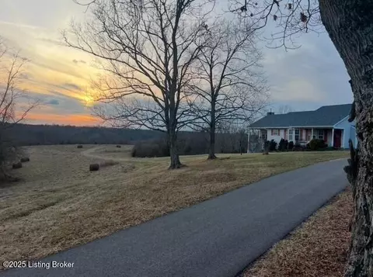
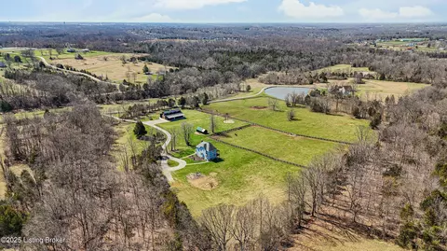
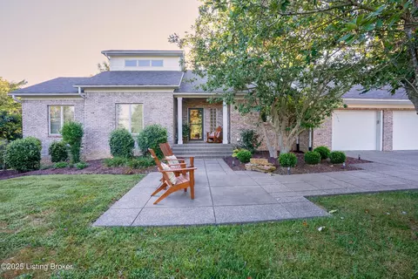
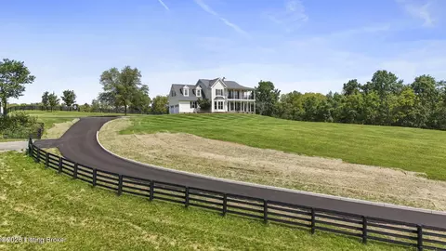
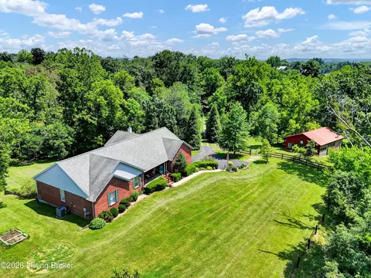
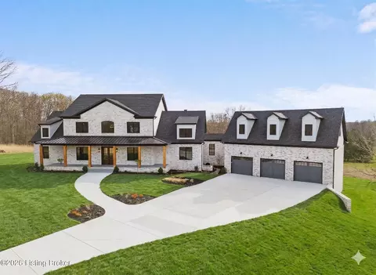
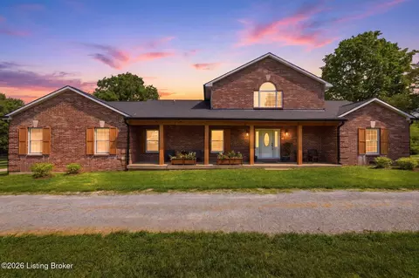
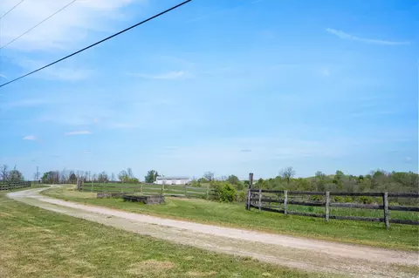
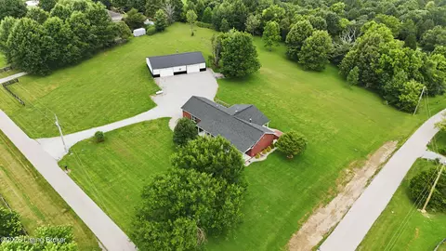
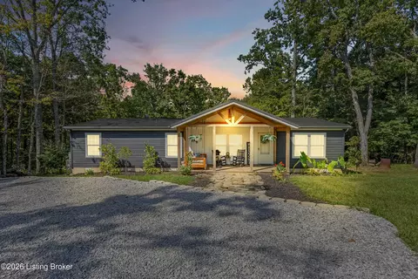
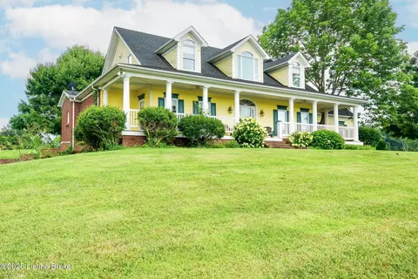
A wonderful opportunity to own a beautiful home and expansive property in Stanton Estates, a subdivision of L’Esprit, this farm sits at the end of a cul-de-sac, set back and is one of the most private properties in the development. If you enjoy privacy and beautiful views from every angle, this is the place for you. The 37.3 acres of cleared and woods provides room to do whatever your heart desires; horses, other livestock or just pure pleasure and beauty. Approximately 25 miles of private walking and riding trails adjoin this property. The price is unbelievable at under $650,000, you won’t find a comparable property in the area. This custom built 3 bedrooms and 3.5 bath home, has a large office, open layout throughout with windows galore and 10 foot ceilings. As you drive up, you leave everything behind as the home is setback to ensure complete privacy. The large front porch boasts a wonderful entrance which you can enjoy without even seeing your neighbors. At entry, you see a spectacular formal dining and living room that opens to the kitchen and great room. The home has 5/8" oak floors with Italian Tile in the kitchen and breakfast room. The breakfast room has bay windows and is absolutely charming. The kitchen has an abundance of beautiful cherry cabinets, pantry, granite and Corian counter tops, gas stove with 2 ovens (one is a convection and microwave combo) and new refrigerator and dishwasher. The great room is perfectly named as it is a great room with beautiful mahogany antique mantel fireplace. This is the perfect home for entertaining with the open layout. A great office in the front with a full bath makes working from home enjoyable. The huge master bedroom has tray ceiling and crown molding and door to back patio. The master bath has a large linen closet, his and her clothes closets, tons of cabinet space, Jacuzzi tub, 2 vanities and, large shower. Upstairs to one side takes you to two other bedrooms each with two closets and nice large full bath (Jack and Jill style). There is a large sitting room opens to a huge deck/balcony overlooking the property (beautiful view). Upstairs on the other side of the house is a staircase that leads you to a super large bonus room that is being used today and a workshop and hobby room. It has its own furnace, air and wood stove. If you are looking for privacy, acreage, beautiful home, great community and additional benefit of trails, THIS IS IT! Come see, it won't last long at this price. Oh! by the way, there is additional acreage available and multiple configurations. Adjoining equestrian properties available to bring property up to 285 acres.
Listed by
Listing Agent - Cheryl Sabin
Listing Office - RE/MAX Real Estate Champions
Source: Metro Search, Inc. mls logo
MLS#1479726 • last updated 1 year ago
Movoto checked Metro Search, Inc. for data 27 minutes ago
Overview
Cooling/AC Central Air
Heating Natural Gas, Propane
Levels/Style 2
MLS # 1479726
Type Residential
SubType Single Family Residence
SqFt 3703
Lot Size (Sqft) 162479
Lot Size (Acres) 37.3
Year Built 2002
HOA Fee 698
Interior
Total # of Bathrooms 4
# of Full Baths 3
# of Half Baths 1
Total # of Bedrooms 3
Total # of Rooms 17
Exterior
Foundation Crawl Space, Poured Concrete
Roof Shingle
Construction Other
# of Garage Spaces 3
Patio/Porch Deck, Patio, Porch
Lot Features Cul-De-Sac, AddLndAve, Cleared, Wooded
Fencing Split Rail, Partial
Amenities / Utilities
Water Source Public
HOA Amenities Other
Location
Subdivision STANTON ESTATES
Directions L'Esprit Parkway To Stanton Way To End And Address.
$1.22M
Range: $696K-$1.74M
Last 30 days 
  • Apr 2018
    mls logo MLS # 1479726
  • Apr 18, 2018 Sold
    $649,000
  • Apr 16, 2018 Pending
  • Feb 5, 2018 Active
  • Dec 26, 2017 Price Change
    $649,000 (-18.5%)
  • Jun 29, 2017 Price Change
    $796,500 (+16.3%)
  • Jun 29, 2017 Listed
    $685,000
  • 474 Stanton Way
    $649K
  • 29-henry County
  • 40055
    $450K +81% y/y
  • Pendleton
    $562K +126% y/y
No chart available
Statistics calculated by Movoto

Thinking of selling? Get a Cash Offer.

  • A smooth, fast sale
  • Skip staging and repairs
  • No strings attached
3/10
Henry County High School
public Grades 9-12
Henry County
Source: GreatSchools.org © 2026. All rights reserved.

Around 29-henry County

Explore everything this neighborhood has to offer.
By entering my info and clicking Ask a Question below, I am providing my e-signature and express written consent to receive marketing emails, calls, and texts (including via automatic telephone dialing systems, AI generative, artificial or pre-recorded voice technology) relating to my inquiry from Movoto (and parties calling/messaging on their behalf) even if my number appears on the company, state, or national Do Not Call Registry. You also agree to ourTerms and Conditions and Privacy Policy. Consent not required to receive services (call 1-844-420-1270 to be connected without providing consent).

Nearby recently sold homes in Pendleton, KY

Nearby homes for sale in Pendleton, KY

  • Real Estate
  • KY
  • Henry County
  • Pendleton
  • 40055
  • 474 Stanton Way
Meet with a real estate agent today (844) 430-0869
The multiple listing information is provided by Metro Search, Inc.. IDX information is provided exclusively for consumers’ personal, non-commercial use and that it may not be used for any purpose other than to identify prospective properties consumers may be interested in purchasing. Information deemed reliable but not guaranteed to be accurate. Buyer to verify all information. The information provided is for consumers' personal, non-commercial use and may not be used for any purpose other than to identify prospective properties consumers may be interested in purchasing. Listing information updated every 15 minutes. Terms of use & Privacy Policy, California Privacy Info. Copyright © 2005 - 2026 Movoto, Inc. All rights reserved. Equal Housing Opportunity CalDRE CalDRE #01517281
Movoto Real Estate is committed to ensuring accessibility for individuals with disabilities. We are continuously working to improve the accessibility of our web experience for everyone. We welcome feedback and accommodation requests, please submit them here.
The data relating to real estate for sale on this web site comes in part from the Internet Data Exchange Program of Metro Search, Inc. Real estate listings held by brokerage firms other than Movoto are marked with the Internet Data Exchange logo or the Internet Data Exchange thumbnail logo and detailed information about each listing includes the name of the listing broker. IDX information is provided exclusively for consumers’ personal, noncommercial use, that it may not be used for any purpose other than to identify prospective properties consumers may be interested in purchasing, and that the data is deemed reliable but is not guaranteed accurate by the MLS. Copyright 2026 Metro Search, Inc.
Requests for information regarding mortgage products will be directed to Movoto.com affiliate, Lower, LLC - a licensed Mortgage Lender (NMLS #1124061), or, based on your location, may be redirected to a participating mortgage marketing partner that may pay Lower, LLC for any consumer contact information provided through this site.