Movoto Real Estate
Sold on 01/23/2016

2421 Pendleton Rd, Pendleton, KY 40055

  • $601,000

    Last sold 01/23/2016 for $295K

  • 6

    bed

  • 4

    bath

  • 5,506

    Sqft ($54/Sqft)

House not for sale
Learn about Pendleton's top local Real Estate agents

About 2421 Pendleton Rd

Property type House
Neighborhood
HOA fee $0/month
Lot size 9.9 Acre
Movoto estimate
Parking 2 garage spaces
Property description
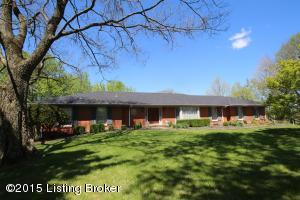
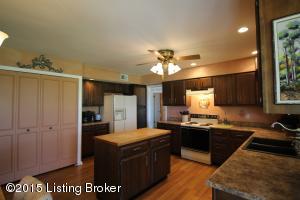
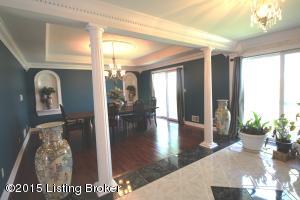
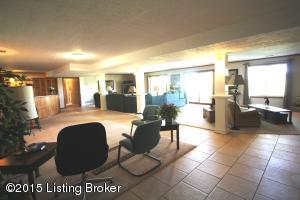
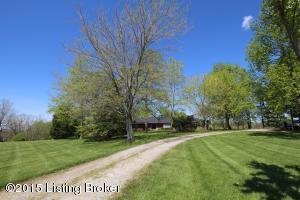
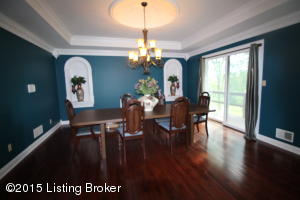
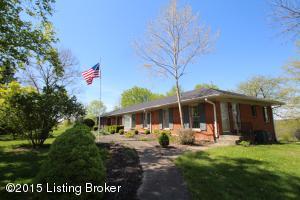
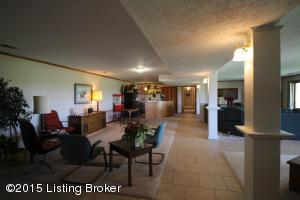
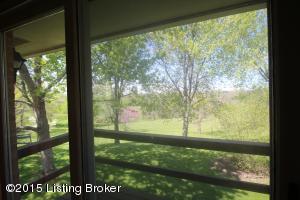
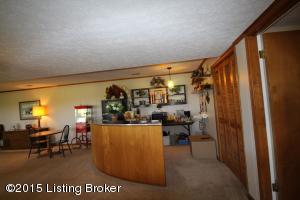
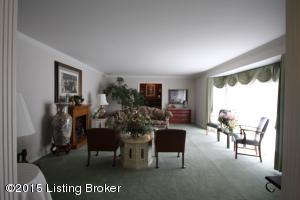
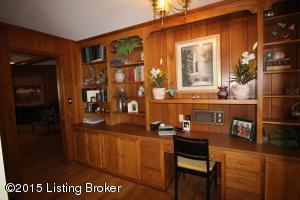
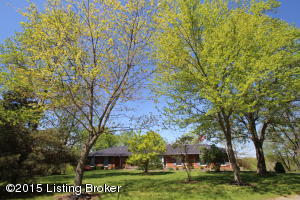
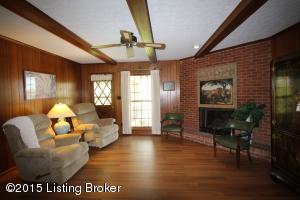
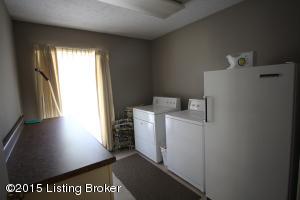
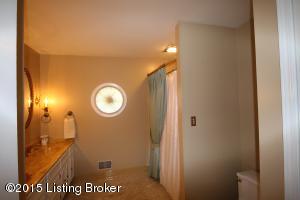
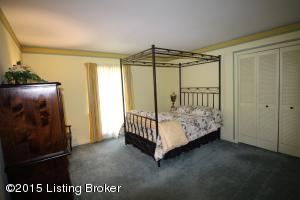
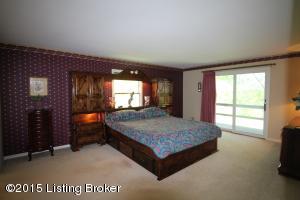
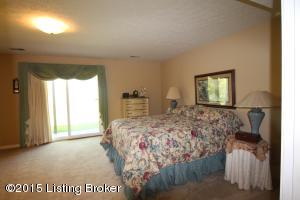
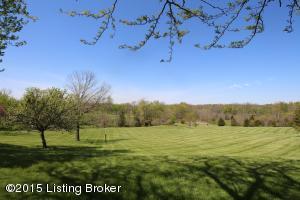
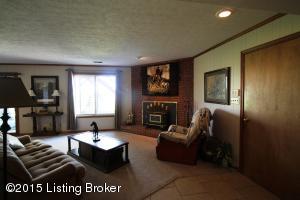
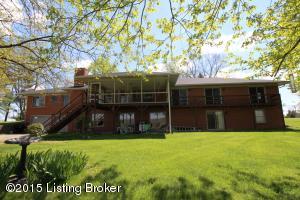
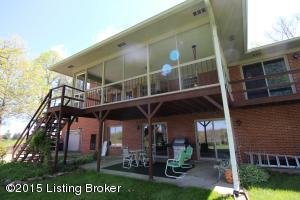
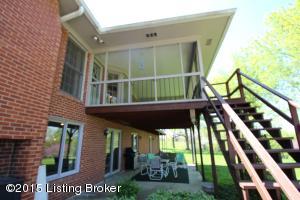
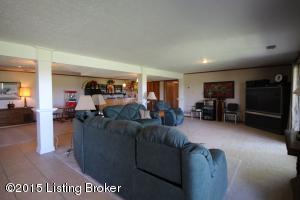
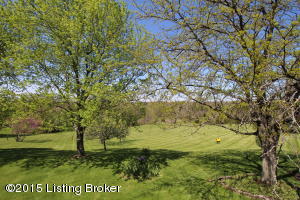
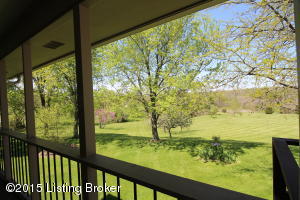
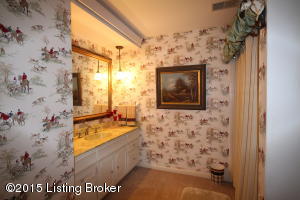
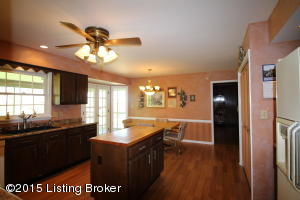
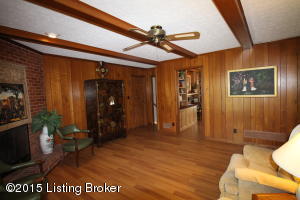
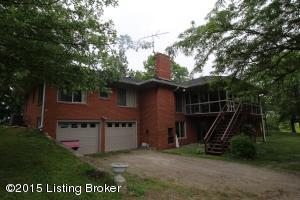
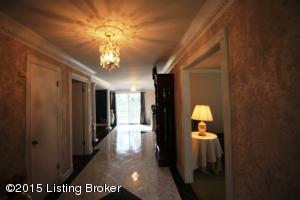
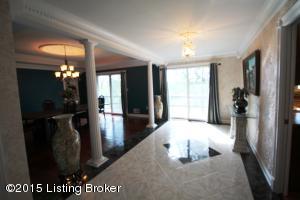
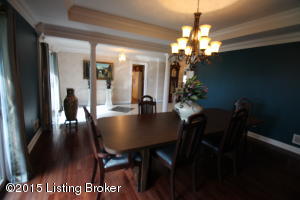
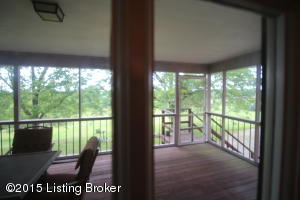
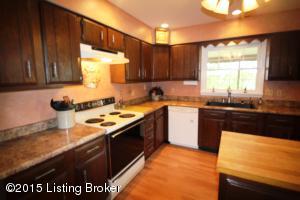
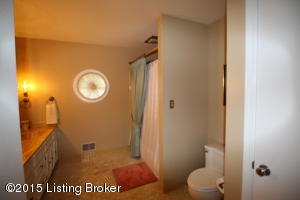
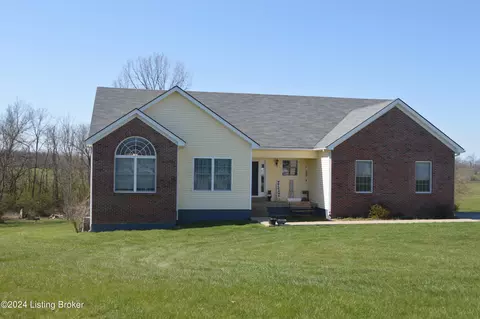
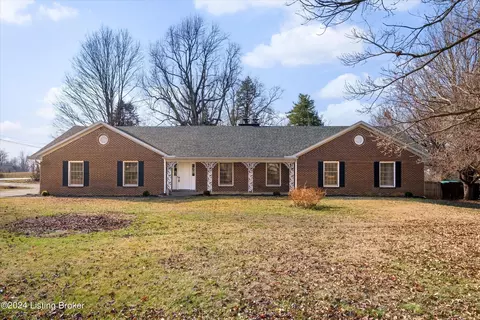
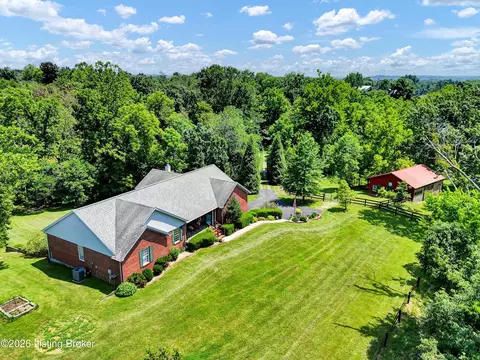
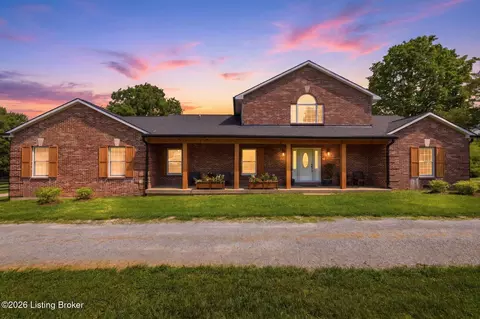
ELEGANT STYLE WITH SPACIOUS DESIGN...COUNTRY LIVING WITH CITY CONVENIENCES...MAGNIFICENT VIEWS WITH A PRIVATE SETTING...This All Brick 6 Bedroom, 4 Bath Ranch Home has all of this and Much More! Enter through the Double Front Doors into a Massive Foyer complete with Beautiful Crown Moulding and Italian Tile Flooring and Flanked by Iconic Columns that open into an Enormous Formal Dining Room, featuring a Beautiful Trey Ceiling Highlighted by a Domed Center Chandelier, Beautiful Cherry Hardwood Flooring, and 2 Custom Recessed Arched Niches, perfect for your special Vase or artwork. The Dining Room is Styled for Intimate Dining or serving a Large Buffet. The Formal Living Room is located to the right of the foyer and is Expansive, 25' long, and has Bay Windows along one wall. A Cozy Family Room is in the rear of the home and boasts a Wood Burning Fireplace and Beamed Ceiling. A Library/Office with Built-In Bookcases and Desk is another added feature of this home. The Kitchen is very Spacious, with a center Island and new upgraded Counters, and Wood Flooring. There is a Huge Pantry and a Family Dining Area that opens onto a Covered, Screened Deck that runs along the back of the house. Double Doors open from the Foyer into a Wing of Rooms that include 2 Bedrooms, a Full Bath, and the Master Suite. All of the Bedrooms are oversized and have great Closet Spaces. The Gigantic Master Suite has a Private Entrance onto the Deck by way of a Catwalk, a Bath with a separate Dressing Area and Large Double Closets, and is roomy enough for a Private Sitting Area. The opposite side of the house has another Private Living Space, with 1-2 more Bedrooms, an Office with an Outside Entrance, a Half Bath, a Large Laundry Room, Walk-In Closets, Pull Down Attic Space, and Separate Utilities...Perfect for a Mother-In-Law Apartment, or Complete Office Space. The Basement is a Full Walk-Out, has beautiful tile flooring, as well as carpet to provide functionality of the Open Areas. There is a wood stove Fireplace, a Wet Bar with partial Kitchen, 2 additional Bedrooms, an Unfinished Storage Area, and a 2.5 Car Garage. The Roof is 2 years old; the HVAC is only 4 years old and has 2 A/C units, as well as a Steam Humidifier; the Water Heater is less than a year old. All of this is situated on 9.9 Magnificent Acres, with Beautiful Views from every window, and only minutes away from La Grange and Louisville. Call for your private showing today, and Pack Your Bags!
Listed by
Listing Agent - Dale Wesley
Listing Office - RE/MAX Properties East
Source: Metro Search, Inc. mls logo
MLS#1417086 • last updated 1 year ago
Movoto checked Metro Search, Inc. for data 5 minutes ago
Overview
Cooling/AC Central Air, Heat Pump
Heating Heat Pump
Levels/Style Ranch, 1
MLS # 1417086
Type Residential
SubType Single Family Residence
SqFt 5506
Lot Size (Sqft) 431244
Lot Size (Acres) 9.9
Year Built 1974
Interior
Total # of Bathrooms 4
# of Full Baths 3
# of Half Baths 1
Total # of Bedrooms 6
Total # of Rooms 18
Exterior
Foundation Poured Concrete
Roof Shingle
Construction Brick Veneer
Parking Entry Rear, Lower Level, Driveway
# of Garage Spaces 2
Patio/Porch Deck, Patio
Lot Features Pond On Lot
Fencing None
Amenities / Utilities
Water Source Public
Location
Subdivision NONE
High School District Henry
Directions I-71 TO EXIT 28 NORTH ON HWY 153 APPROX 2 MILES HOUSE IS ON THE LEFT.
$601K
Range: $360K-$841K
Last 30 days 
  • May 2026
    mls logo MLS # 1710318
  • May 13, 2026 Price Change
    $675,000 (-3.4%)
  • Mar 23, 2026 Price Change
    $699,000 (-3.6%)
  • Mar 2, 2026 Listed
    $725,000 (+145.8%)
  • Jan 2016
    Public Records
  • Jan 28, 2016 Sold
    $295,000
  • Jan 2016
    mls logo MLS # 1417086
  • Jan 22, 2016 Sold
    $295,000 (-1.7%)
  • Jul 30, 2015 Price Change
    $300,000 (-7.7%)
  • May 21, 2015 Price Change
    $325,000 (-7.1%)
  • Apr 25, 2015 Listed
    $350,000
  • 2421 Pendleton Rd
    $295K
  • 29-henry County
  • 40055
    $489K +171% y/y
  • Pendleton
    $544K +84% y/y
No chart available
Statistics calculated by Movoto

Thinking of selling? Get a Cash Offer.

  • A smooth, fast sale
  • Skip staging and repairs
  • No strings attached
3/10
Source: GreatSchools.org © 2026. All rights reserved.

Around 29-henry County

Explore everything this neighborhood has to offer.
By entering my info and clicking Ask a Question below, I am providing my e-signature and express written consent to receive marketing emails, calls, and texts (including via automatic telephone dialing systems, AI generative, artificial or pre-recorded voice technology) relating to my inquiry from Movoto (and parties calling/messaging on their behalf) even if my number appears on the company, state, or national Do Not Call Registry. You also agree to ourTerms and Conditions and Privacy Policy. Consent not required to receive services (call 1-844-420-1270 to be connected without providing consent).

Nearby recently sold homes in Pendleton, KY

Nearby homes for sale in Pendleton, KY

Newest listings in 40055

  • Real Estate
  • KY
  • Henry County
  • Pendleton
  • 40055
  • 2421 Pendleton Rd
Meet with a real estate agent today (844) 430-0869
The multiple listing information is provided by Metro Search, Inc.. IDX information is provided exclusively for consumers’ personal, non-commercial use and that it may not be used for any purpose other than to identify prospective properties consumers may be interested in purchasing. Information deemed reliable but not guaranteed to be accurate. Buyer to verify all information. The information provided is for consumers' personal, non-commercial use and may not be used for any purpose other than to identify prospective properties consumers may be interested in purchasing. Listing information updated every 15 minutes. Terms of use & Privacy Policy, California Privacy Info. Copyright © 2005 - 2026 Movoto, Inc. All rights reserved. Equal Housing Opportunity CalDRE CalDRE #01517281
Movoto Real Estate is committed to ensuring accessibility for individuals with disabilities. We are continuously working to improve the accessibility of our web experience for everyone. We welcome feedback and accommodation requests, please submit them here.
The data relating to real estate for sale on this web site comes in part from the Internet Data Exchange Program of Metro Search, Inc. Real estate listings held by brokerage firms other than Movoto are marked with the Internet Data Exchange logo or the Internet Data Exchange thumbnail logo and detailed information about each listing includes the name of the listing broker. IDX information is provided exclusively for consumers’ personal, noncommercial use, that it may not be used for any purpose other than to identify prospective properties consumers may be interested in purchasing, and that the data is deemed reliable but is not guaranteed accurate by the MLS. Copyright 2026 Metro Search, Inc.
Requests for information regarding mortgage products will be directed to Movoto.com affiliate, Lower, LLC - a licensed Mortgage Lender (NMLS #1124061), or, based on your location, may be redirected to a participating mortgage marketing partner that may pay Lower, LLC for any consumer contact information provided through this site.