Movoto Real Estate

5739 Bancroft Dr, Pendleton, IN 46064

  • $519,578

  • 5

    bed

  • 4

    bath

  • 3,062

    Sqft ($170/Sqft)

House for sale 2 hours
Learn about Pendleton's top local Real Estate agents

About 5739 Bancroft Dr

Property type House
Move-in ready? Yes
HOA fee $0/month
Movoto estimate
Parking 3 garage spaces
Property description
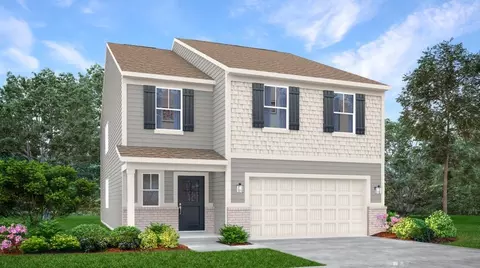
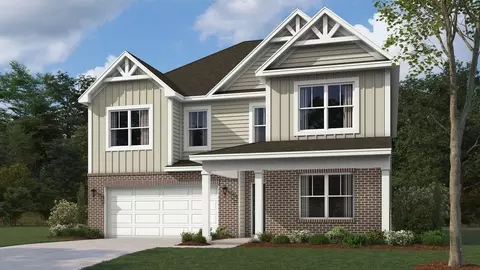
Welcome to the Johnstown by D.R. Horton, America's Builder-a residence that redefines spaciousness and modern luxury. Boasting an impressive 3,062 square feet, this home is designed to accommodate every aspect of a busy lifestyle with its 5 generous bedrooms, 3.5 bathrooms, and a versatile 3-car garage that provides ample room for vehicles and storage alike. The main level is a masterclass in functional design. A rare first-floor bedroom offers the perfect setup for guests or multi-generational living, while a dedicated flex room near the entrance provides a quiet space for a home office or formal library. The heart of the home is the stunning kitchen, a chef's dream featuring a massive center island, endless countertop workspace, and a large corner pantry. This culinary hub flows seamlessly into the abundantly-sized great room and dining area, creating an ideal environment for large gatherings. Upstairs, the living space is equally impressive. The primary suite serves as a true sanctuary, complete with a deluxe ensuite bathroom and the luxury of two separate walk-in closets. Three additional bedrooms surround a massive open loft, providing a second living area for movies or play. A centrally located laundry room completes the upper level for ultimate convenience. To ensure peace of mind, the Johnstown includes America's Smart Home(R) Technology, featuring a video doorbell, Honeywell thermostat, and Deako light package. Photos may be representative of home and vary as built.
Listed by
Builder: D.R. Horton
Source: Realtor mls logo
Source: Realtor.com Last updated: 2 hours ago
Movoto checked Realtor for data 5 minutes ago
Request a virtual or in-person tour
Overview
Levels/Style 2
Virtual Tour External Link
Interior
# Half Bathrooms 1
# Total Bathrooms 4
# Full Bathrooms 3
# Total Bedrooms 5
Plan Information
Subdivision Website External Link
SalesOffice Hours Sunday - Monday 12:00 PM - 6:00 PM Tuesday - Friday 11:00 AM - 6:00 PM Saturday 11:00 AM - 6:00 PM
SalesOffice Agent Phone (463) 227-0221
SalesOffice Agent FullName Baker's Pointe
Status Active
Home Details Welcome To Baker's Pointe By D.R. Horton! This New Community Provides Wonderful Amenities To Enhance Your Living Experience. Residents Can Enjoy The Community Playground, Take Leisurely Strolls Along The Walking Paths, Or Engage In A Friendly Game Of Pickleball With Family And Friends. These Amenities Are Thoughtfully Designed To Foster A Sense Of Community Among Residents And To Promote An Active, Engaging Lifestyle. Baker's Pointe Offers An Impressive Array Of Homes, Encompassing Both Ranch-style And Two-story Floor Plans That Provide The Space And Stunning Features You've Always Desired. These Homes Are Designed With Open Floor Plans And Versatile Living Areas, Ensuring Daily Comfort And Convenience For You And Your Family In Your New Residence. D.R. Horton Prioritizes Quality And Durability In Every Home, Incorporating Fiber Cement Siding, Dimensional Shingles, And A Host Of Other Robust Features. Each Home Includes America's Smart Home(R) Technology And Is Equipped With Stainless-steel Appliances. Plus, Comprehensive New Home Warranties Accompany Every Newly Built Residence, Offering Peace Of Mind And Assurance In Your Investment. Strategically Located For Convenience, Baker's Pointe Offers Easy Commutes To Indianapolis, Noblesville, And Muncie Due To Its Proximity To I-69 And State Road 38 Residents Also Benefit From Quick Access To The Public Library, South Madison Schools, And The Charming Shops And Eateries In Downtown Pendleton. This Prime Location Ensures That All Your Daily Needs Are Met With Ease And Convenience, Making Life At Baker's Pointe Both Enjoyable And Practical. Whether You're Seeking A Tranquil Retreat Or A Vibrant Community Atmosphere, Baker's Pointe Provides The Perfect Setting For Creating Lasting Memories And Enjoying A Fulfilling Lifestyle.
Plan Name Johnstown
BasePrice 504900
Living Area 3062
# Garage Spaces 3
BaseSqft 3062
Price 519578
Community Information
Price Range (Low) 349900
Price Range (High) 570635
Has Garage(Y/N) Yes
Has Pond(Y/N) No
Has Basement(Y/N) No
Has Pool(Y/N) No
Has View(Y/N) No
Directions From I-69 North, Take Exit 219 For IN-38 W Toward Pendleton/Noblesville At The Traffic Circle, Take The 3rd Exit Onto IN-38 E/W State Rd 38 Continue On West State Road 38 For Approximately 0.8 Miles. Baker's Pointe Is On Your Left.
Subdivision Baker's Pointe
Tour this home
When would you like to see 5739 Bancroft Dr?
6/10
Source: GreatSchools.org © 2026. All rights reserved.

Around the neighborhood

Explore everything this neighborhood has to offer.
  • Real Estate
  • IN
  • Madison County
  • Pendleton
  • 46064
  • 5739 Bancroft Dr

My commute

Enter a destination to see travel time and distance.
By entering my info and clicking Ask a Question below, I am providing my e-signature and express written consent to receive marketing emails, calls, and texts (including via automatic telephone dialing systems, AI generative, artificial or pre-recorded voice technology) relating to my inquiry from Movoto (and parties calling/messaging on their behalf) even if my number appears on the company, state, or national Do Not Call Registry. You also agree to ourTerms and Conditions and Privacy Policy. Consent not required to receive services (call 1-844-420-1270 to be connected without providing consent).

Nearby homes for sale in Pendleton, IN

Nearby recently sold homes in Pendleton, IN

Newest listings in 46064

Meet with a real estate agent today (844) 430-0869
The multiple listing information is provided by . IDX information is provided exclusively for consumers’ personal, non-commercial use and that it may not be used for any purpose other than to identify prospective properties consumers may be interested in purchasing. Information deemed reliable but not guaranteed to be accurate. Buyer to verify all information. The information provided is for consumers' personal, non-commercial use and may not be used for any purpose other than to identify prospective properties consumers may be interested in purchasing. Listing information updated every 15 minutes. Terms of use & Privacy Policy, California Privacy Info. Copyright © 2005 - 2026 Movoto, Inc. All rights reserved. Equal Housing Opportunity CalDRE CalDRE #01517281
Movoto Real Estate is committed to ensuring accessibility for individuals with disabilities. We are continuously working to improve the accessibility of our web experience for everyone. We welcome feedback and accommodation requests, please submit them here.
Requests for information regarding mortgage products will be directed to Movoto.com affiliate, Lower, LLC - a licensed Mortgage Lender (NMLS #1124061), or, based on your location, may be redirected to a participating mortgage marketing partner that may pay Lower, LLC for any consumer contact information provided through this site.