Movoto Real Estate
  • Exterior
  • Entry Way
  • Living
  • Other
  • Dining
  • Kitchen
  • Bedroom
  • Bath
  • Floorplan
  • View/Area

208 Pineview Dr, Pelzer, SC 29669

  • $399,000

  • 3

    bed

  • 2

    bath

  • 2,200

    Sqft ($181/Sqft)

House for sale 3 days
Movoto is helping 7 homebuyers near you

About 208 Pineview Dr

Property type House
Year built 1980
HOA fee $0/month
Lot size 0.58 Acre
Movoto estimate
Parking 2 garage spaces
Property description
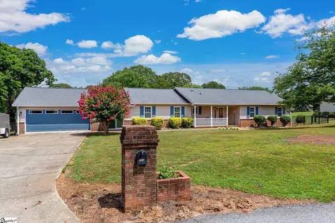
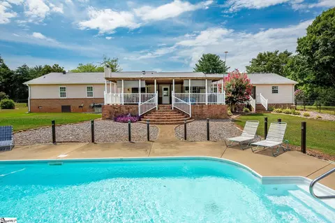
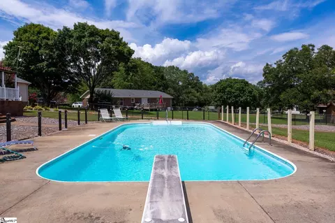
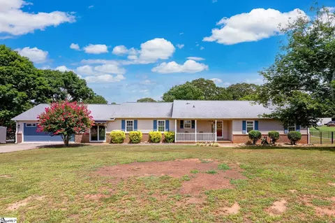
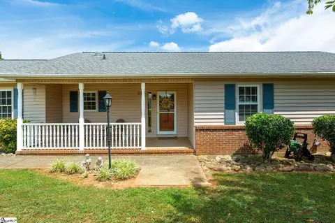
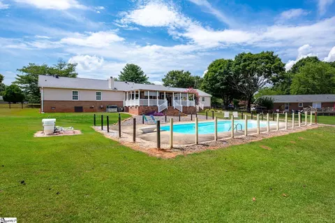
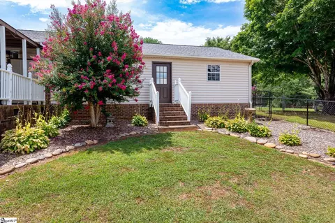
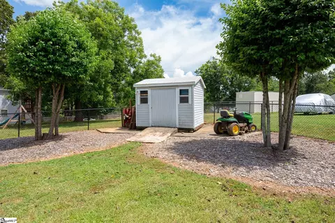
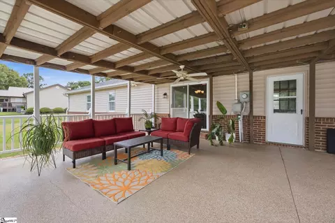
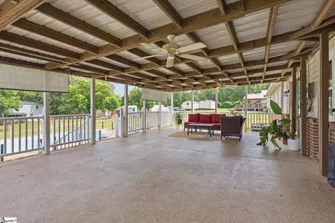
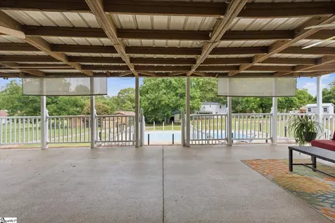
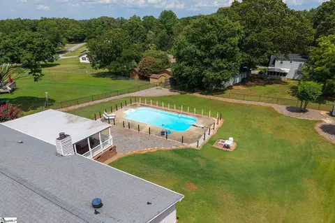
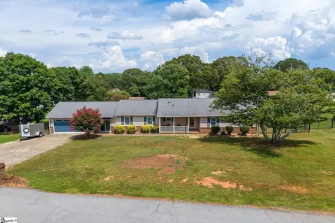
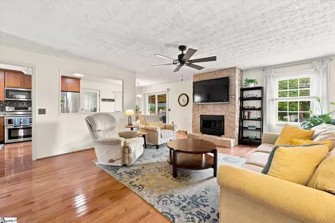
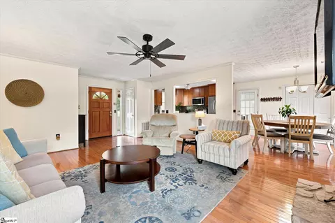
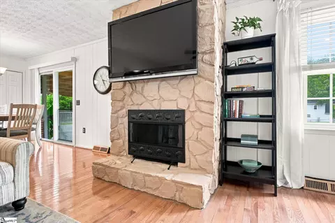
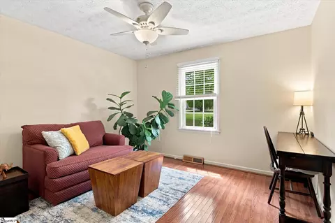
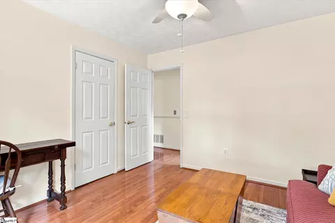
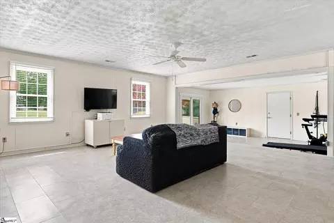
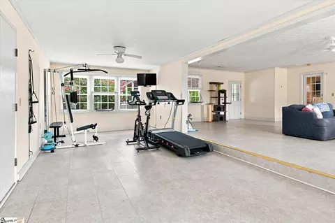
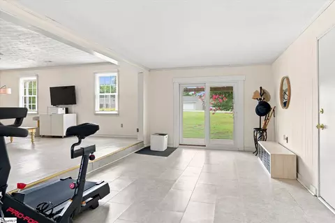
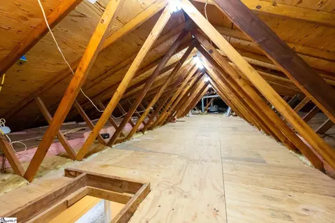
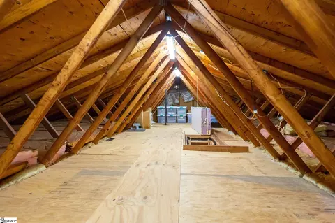
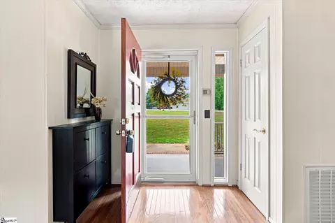
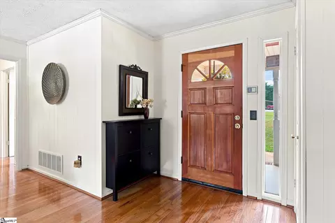
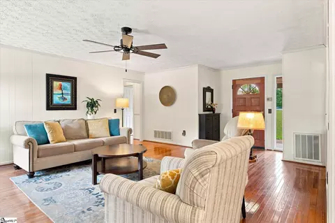
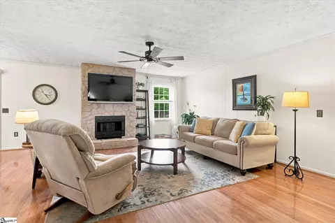
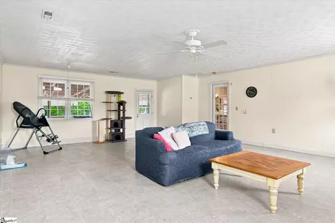
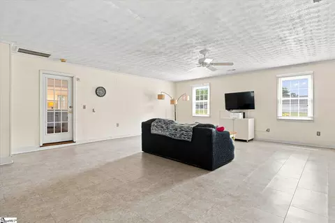
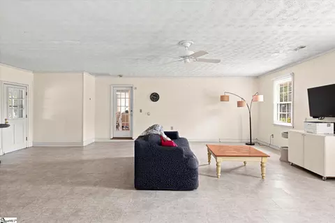
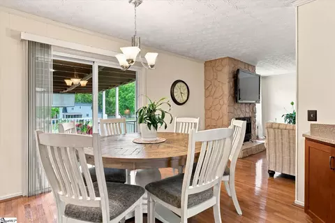
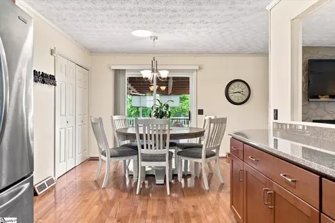
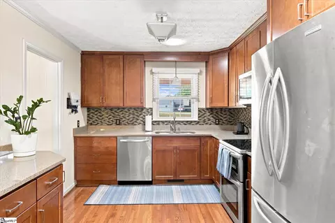
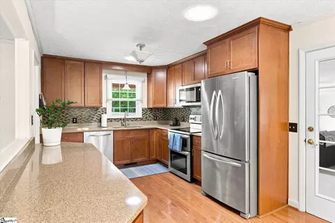
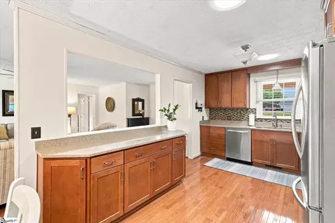
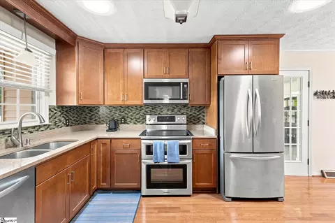
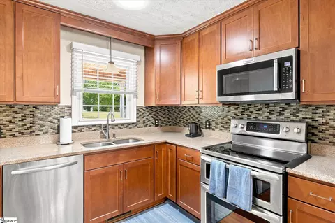
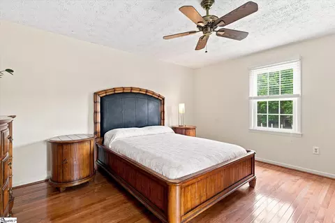
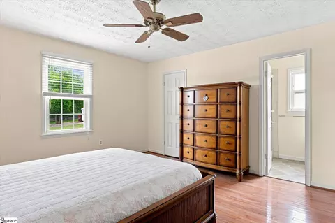
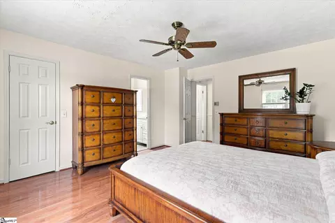
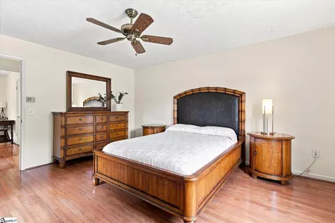
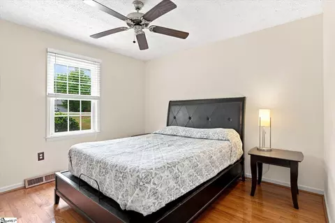
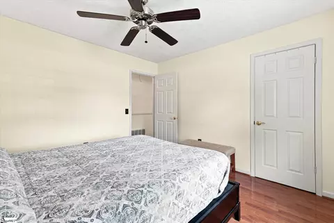
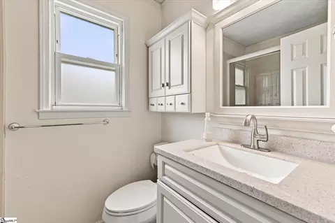
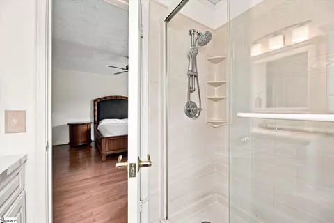
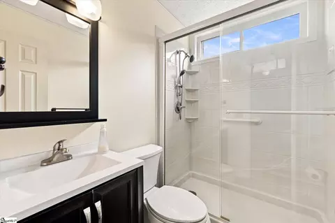
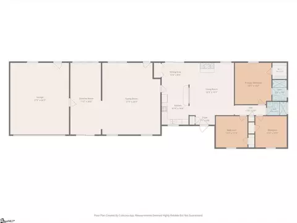
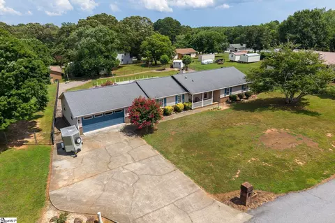
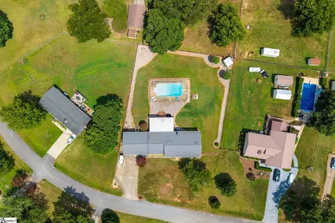
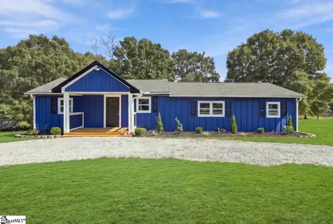
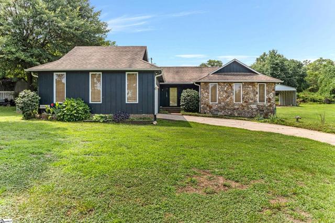
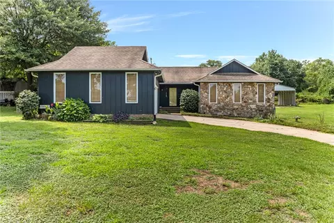
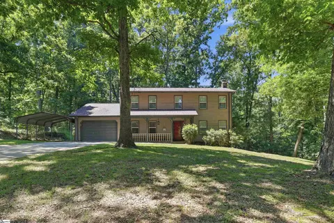
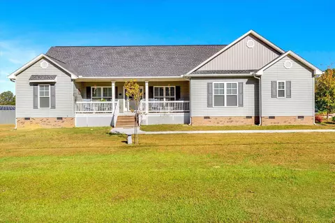
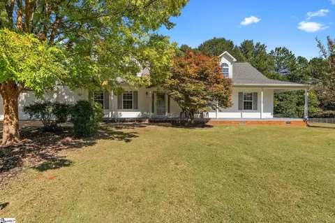
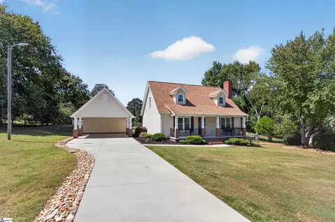
This property truly has it all! Welcome to 208 Pineview Dr in Pelzer, boasting 3 bedrooms and 2 full baths across more than 2200 sq ft on over half an acre, with NO HOA! The owners have cherished this home for over 40 years, maintaining it with exceptional care. Built in the early 80s, this residence is incredibly solid. As you approach, the home radiates a wonderful vibe. A lovely covered front porch invites you into the foyer. A standout feature is the solid hardwood floors that flow throughout the main living areas, a rarity in today's market. Upon entering, you are welcomed by a cozy living room that exudes charm. Down the hallway, you'll find two bedrooms and an updated full bath. The primary bedroom is spacious, complete with a walk-in closet and an updated full bath featuring a walk-in shower with a glass door and a stylish vanity. Returning to the hallway, the kitchen impresses with its fantastic layout, beautiful wood cabinets, and quartz countertops; the added sidebar with cabinets makes this kitchen truly exceptional. All stainless steel appliances are included in the sale. Adjacent to the kitchen is the dining area and a laundry closet. The recreation room and gym are remarkable, offering ample space for a pool table, ping pong, foosball, and additional seating, making it the perfect hangout. There’s also a designated area for a gym, so you won’t have to worry about where to place your weight bench; there’s plenty of room! This space has its own HVAC system, ensuring a comfortable environment year-round. Additionally, there’s an oversized two-car garage measuring 21.5 x 26.2, providing ample space for vehicles and a workshop area. Now, let’s step outside to the expansive covered deck that overlooks a fenced yard and a stunning in-ground saltwater pool. Summer will be a blast here, with pool parties, barbecues, and drinks with friends on the porch—what a fantastic space! A few more highlights: the attic is fully floored, offering excellent storage, and the backyard features a shed for lawn equipment. The HVAC system is 7 years old, the water heater is 2 years old, and Orkin has encapsulated the crawl space. It features a thermostat, crawl space vents with a sump pump, and a transferable termite bond, ensuring that the area beneath the home is in excellent condition. This presents a remarkable opportunity to acquire ample space and additional features often lacking in new constructions today. I have lenders ready to assist you with pre-approval through some fantastic programs. I am available to arrange a private showing and meet with you so you can experience firsthand what an exceptional property this is. I look forward to your response!
Listed by
Listing Agent - Brian Welborn
Listing Office - BHHS C Dan Joyner - Augusta Rd
Source: GGAR mls logo
MLS#1597537 • last updated 3 days ago
Movoto checked GGAR for data 9 minutes ago
Request a virtual or in-person tour
Overview
Cooling/AC Central Air, Electric, Heat Pump
Heating Electric, Heat Pump
Levels/Style One, 1, Ranch
SubType Single Family Residence
SqFt Range 2200-2399
Status Active
MLS # 1597537
Type Residential
Lot Size (Acres) 0.58
Lot Size (Sqft) 25264.8
Property Tax 1122.33
Property Condition 31-50
Year Built 1980
Interior
Total # of Bathrooms 2
# of Full Baths 2
Total # of Bedrooms 3
Laundry 1st Floor, In Kitchen, Electric Dryer Hookup
Flooring Wood, Luxury Vinyl
Accessibility Features Attic Stairs Disappearing
Fireplace Masonry
Interior Features Ceiling Fan(s), Ceiling Blown, Granite Counters, Walk-In Closet(s)
Appliances Gas Cooktop, Dishwasher, Disposal, Dryer, Self Cleaning Oven, Refrigerator, Washer, Electric Oven, Free-Standing Electric Range, Range, Microwave, Electric Water Heater
Window Features Skylight(s), Window Treatments, Tilt Out Windows, Vinyl/Aluminum Trim
Exterior
Construction Vinyl Siding
Roof Architectural
Foundation Crawl Space, Sump Pump
Parking Attached, Concrete
# of Parking Spaces 2
Lot Features 1/2 Acre Or Less, Few Trees
Patio/Porch Deck, Patio, Front Porch, Rear Porch
Amenities / Utilities
Water Source Public
Pool In Ground
Security Features Smoke Detector(s)
HOA Fee Includes None
Location
Community Features None
Subdivision None
Elementary School West Pelzer
High School Palmetto
Middle School Palmetto
APN 2420202013000
Tour this home
When would you like to see 208 Pineview Dr?
question
Have a question about this property? Call us at (844) 430-0869
7/10
7/10
6/10
Source: GreatSchools.org © 2026. All rights reserved.

Around the neighborhood

Explore everything this neighborhood has to offer.
3/100
Walk
71/100
Family
20/100
Dining
67/100
Pet
  • Real Estate
  • SC
  • Anderson County
  • Pelzer
  • 29669
  • 208 Pineview Dr

My commute

Enter a destination to see travel time and distance.
By entering my info and clicking Ask a Question below, I am providing my e-signature and express written consent to receive marketing emails, calls, and texts (including via automatic telephone dialing systems, AI generative, artificial or pre-recorded voice technology) relating to my inquiry from Movoto (and parties calling/messaging on their behalf) even if my number appears on the company, state, or national Do Not Call Registry. You also agree to ourTerms and Conditions and Privacy Policy. Consent not required to receive services (call 1-844-420-1270 to be connected without providing consent).

Nearby homes for sale in Pelzer, SC

Nearby recently sold homes in Pelzer, SC

Newest listings in 29669

Meet with a real estate agent today (844) 430-0869
The multiple listing information is provided by GGAR MLS. IDX information is provided exclusively for consumers’ personal, non-commercial use and that it may not be used for any purpose other than to identify prospective properties consumers may be interested in purchasing. Information deemed reliable but not guaranteed to be accurate. Buyer to verify all information. The information provided is for consumers' personal, non-commercial use and may not be used for any purpose other than to identify prospective properties consumers may be interested in purchasing. Listing information updated every 15 minutes. Terms of use & Privacy Policy, California Privacy Info. Copyright © 2005 - 2026 Movoto, Inc. All rights reserved. Equal Housing Opportunity CalDRE CalDRE #01517281
Movoto Real Estate is committed to ensuring accessibility for individuals with disabilities. We are continuously working to improve the accessibility of our web experience for everyone. We welcome feedback and accommodation requests, please submit them here.
The data relating to real estate for sale on this web site comes in part from the Greater Greenville Association of REALTORS®. All information deemed reliable but not guaranteed and should be independently verified. All properties are subject to prior sale, change or withdrawal.
©2026 Greater Greenville Association of REALTORS®. All rights reserved.
Requests for information regarding mortgage products will be directed to Movoto.com affiliate, Lower, LLC - a licensed Mortgage Lender (NMLS #1124061), or, based on your location, may be redirected to a participating mortgage marketing partner that may pay Lower, LLC for any consumer contact information provided through this site.