Movoto Real Estate
Sold on 11/15/2024
  • Exterior
  • Other
  • Living
  • Entry Way
  • Dining
  • Kitchen
  • Bedroom
  • Bath
  • View/Area
  • Floorplan

2 Capers St, Pelzer, SC 29669

  • $183,000

    Last sold 11/15/2024 for $202K

  • 3

    bed

  • 2

    bath

  • 1,200

    Sqft ($168/Sqft)

House not for sale
Movoto is helping 7 homebuyers near you

About 2 Capers St

Property type House
Neighborhood
Year built 1940
HOA fee $0/month
Lot size 0.25 Acre
Movoto estimate
Parking 1 garage spaces
Property description
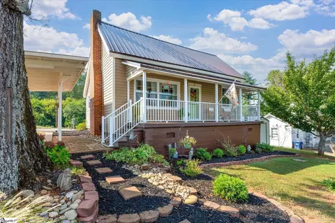
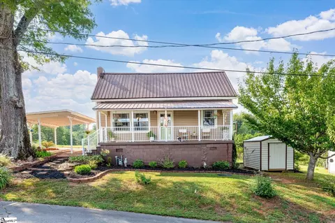
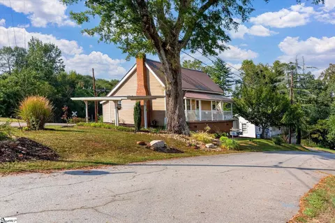
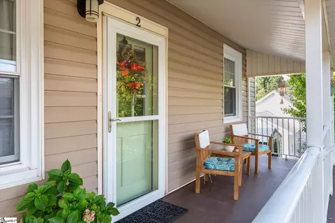
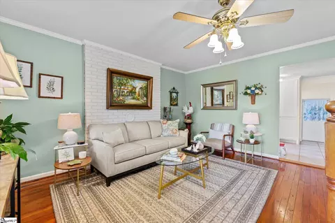
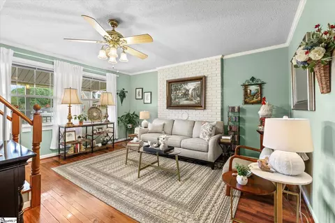
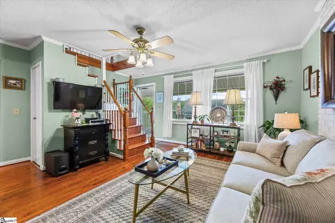
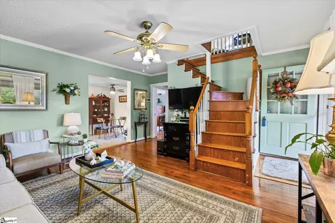
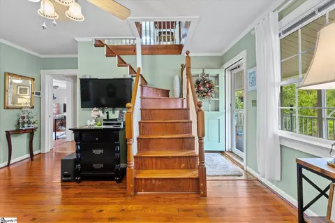
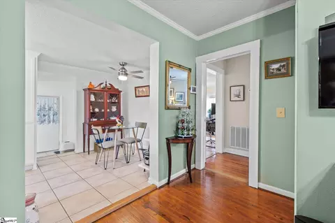
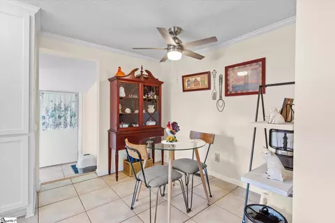
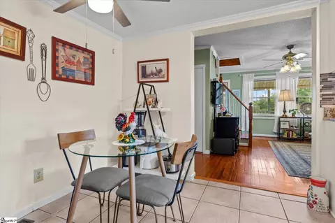
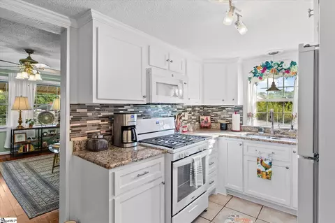
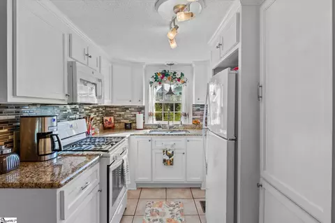
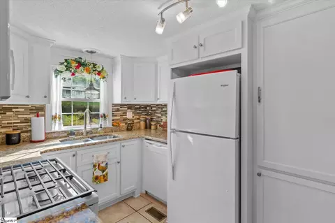
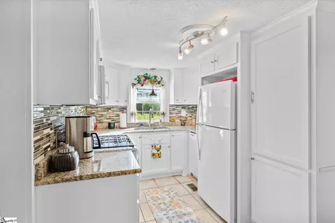
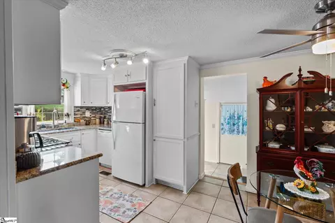
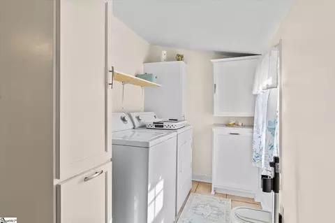
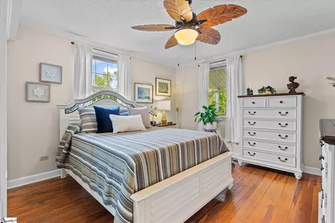
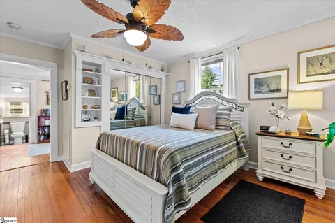
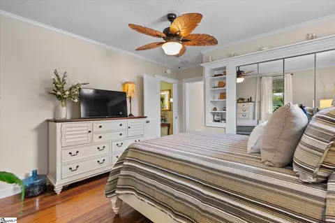
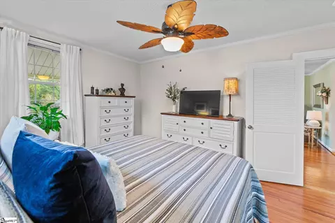
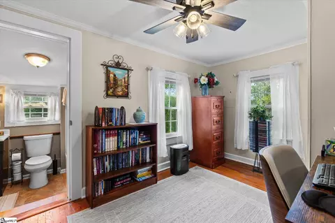
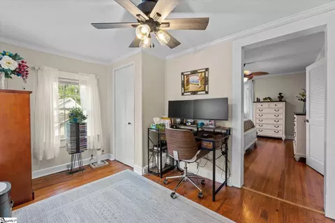
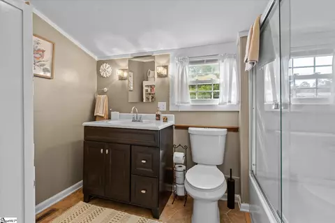
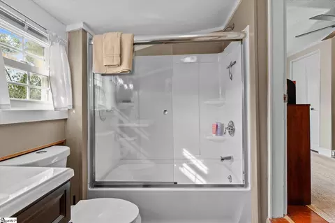
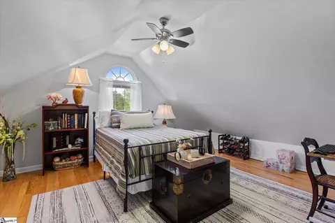
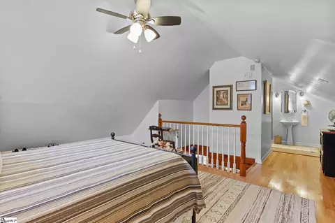
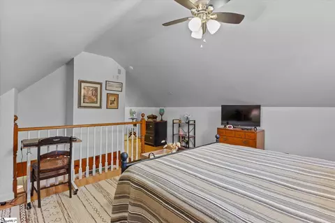
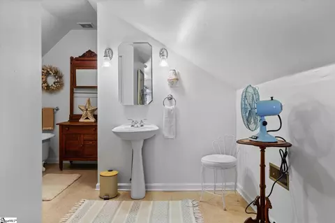
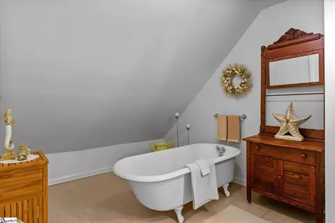
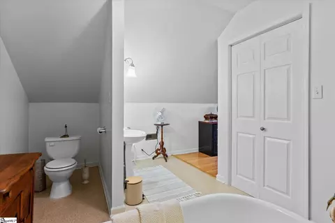
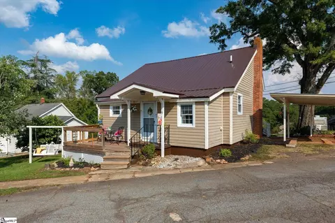
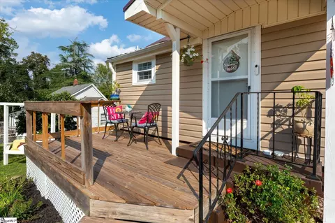
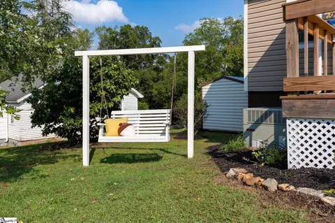
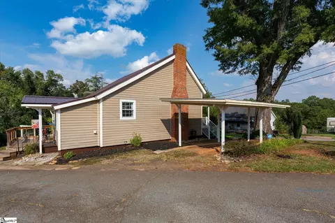
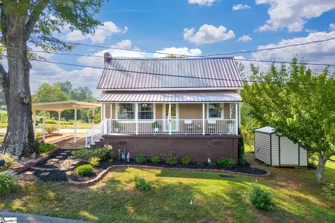
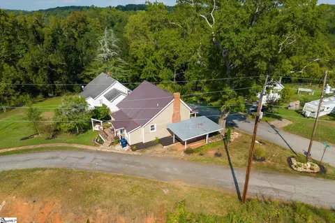
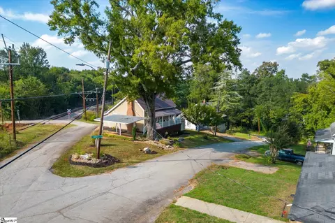
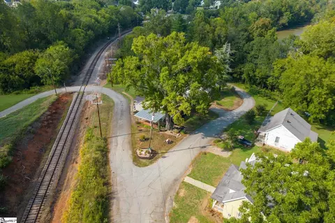
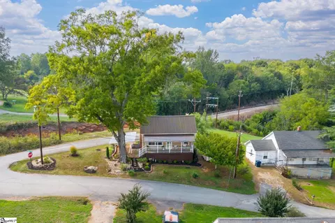
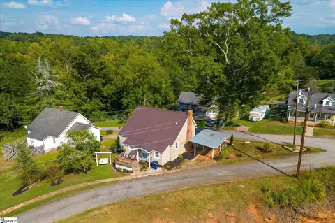
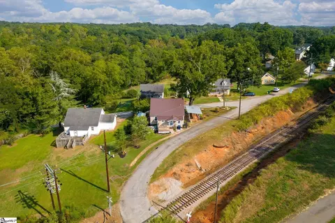
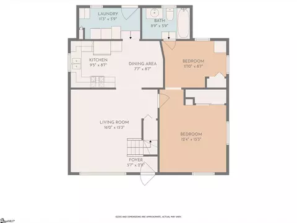
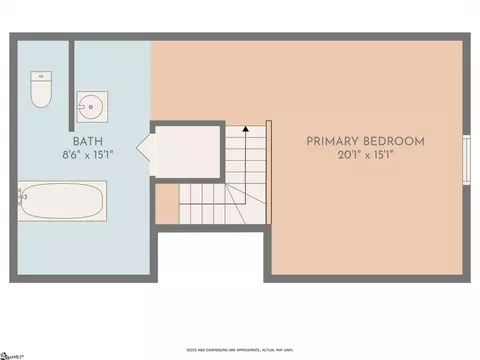
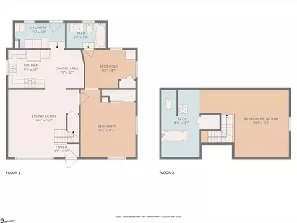
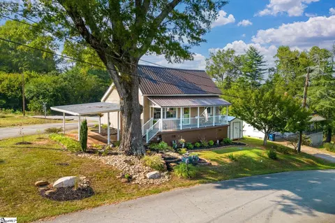
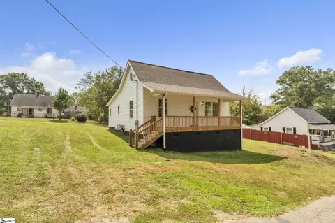
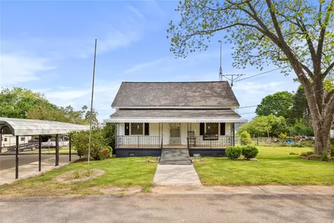
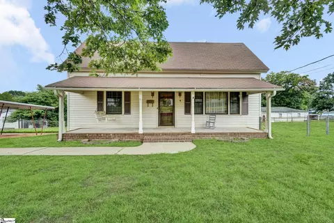
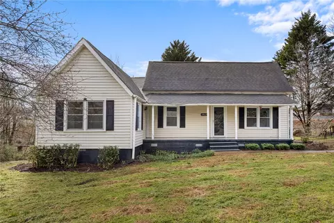
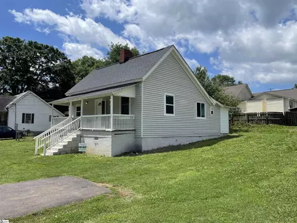
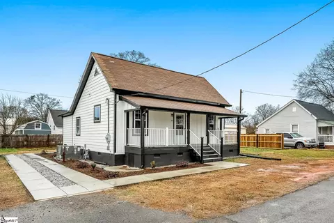
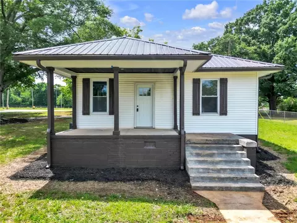
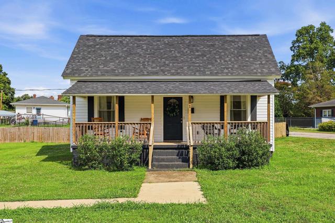
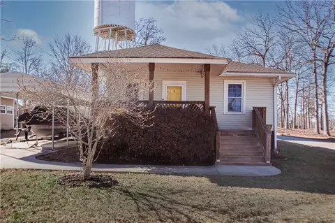
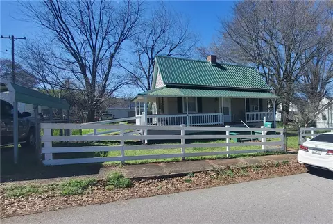
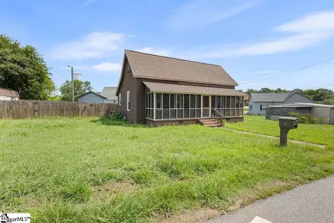
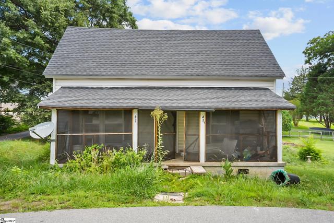
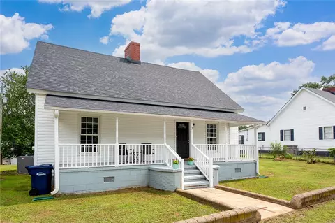
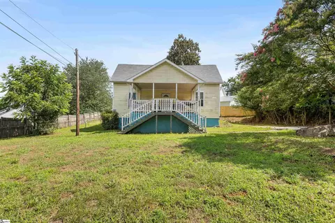
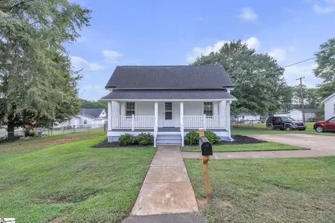
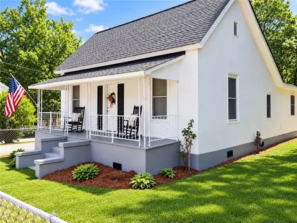
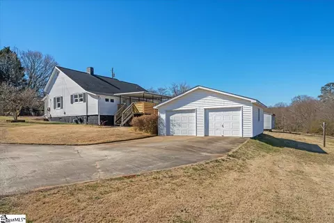
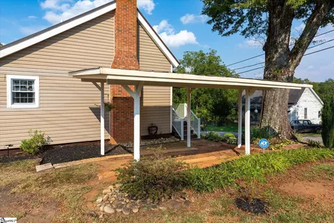
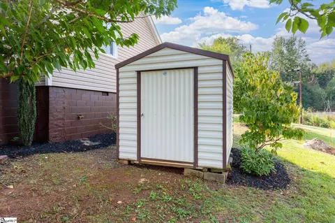
Floor plan and 3-D walk-through are posted. Adorable is the perfect word to describe this beautiful 3-bedroom, 2-bath home in the heart of Pelzer nestled in between the railroad and the Saluda River; in fact, a public boat launch is just at the bottom of the hill for fishing or kayaking. This home is perfectly set up; whether you are downsizing or starting out, we got you covered. This home is only one of four on the street. All other homes are vacant and have just passed to the next generation as they were all in the family and will now start renovations. This home is move-in ready; as soon as you drive up, you know you are going to be impressed. A nicely manicured yard features a nice-sized covered porch. When the leaves are off the trees, you can see the river from the porch. Come on inside and let's take a look. Simply beautiful, nice living room with original hardwood floors, so cozy. Into the kitchen you will find brand new appliances, which do convey, to all you gas stove lovers, we got your covered. The flooring is ceramic tile, and the countertops are granite with plenty of cabinets and even a built-in pantry. Off the kitchen is a spacious, well-thought-out laundry room, excellent use of space with a built-in hamper and cabinets. There are two bedrooms downstairs. The primary is just lovely, with a beautiful built-in bookcase with mirrored double closet and more of those amazing hardwoods. The other bedroom is being used as an office because they work from home; a door could be added if need be. The main floor bath is off this bedroom, featuring upgraded cabinets, lighting, and new glass shower doors. Upstairs stairs is a really spacious loft-style bedroom featuring hardwood floors, a new ceiling fan, and a huge closet. The bathroom is so neat—a pedestal sink, a true cast iron clawfoot tub—I will say that there are kits to where you can turn this into a shower if you choose. Outback is a wooden deck great for grilling and hanging out, and check out the awesome swing. A one-car garage is conveniently located on the side of the house to enter at the back or front. The utitily shed does convey. A couple other things to mention are that the HVAC is about 2 years old, the home has a new metal roof, and a newer water heater. The best way to describe this home is picture perfect. So what are you waiting on? Give me a call. Let's get out and take a look. This is a box checker for and with the reduced interest rates and cooler temps, now is the time to make your move! Let's do it!
Listed by
Listing Agent - Brian Welborn
Listing Office - BHHS C Dan Joyner - Augusta Rd
Source: GGAR mls logo
MLS#1539091 • last updated 1 year ago
Movoto checked GGAR for data 12 minutes ago
Overview
Cooling/AC Central Air, Electric
Heating Forced Air, Natural Gas
Levels/Style One And One Half, 1, Bungalow
SqFt 1189
Virtual Tour N/A
SubType Single Family Residence
SqFt Range 1200-1399
Status Sold
MLS # 1539091
Type Residential
Lot Size (Acres) 0.25
Lot Size (Sqft) 10890
Property Tax 822.1
Year Built 1940
Interior
Total # of Bathrooms 2
# of Full Baths 2
Total # of Bedrooms 3
Laundry 1st Floor, Walk-in, Electric Dryer Hookup, Washer Hookup, Laundry Room
Flooring Ceramic Tile, Wood
Fireplace None
Interior Features Bookcases, High Ceilings, Ceiling Fan(s), Ceiling Blown, Ceiling Smooth, Granite Counters, Pantry
Appliances Gas Cooktop, Dishwasher, Refrigerator, Gas Oven, Microwave, Gas Water Heater
Window Features Window Treatments, Storm Window(s), Tilt Out Windows, Vinyl/Aluminum Trim
Exterior
Construction Stucco, Vinyl Siding
Roof Metal
Foundation Crawl Space
Parking Detached Carport, Asphalt, Carport
# of Parking Spaces 1
Lot Features 1/2 Acre Or Less, Corner Lot, Sloped, Few Trees
Patio/Porch Deck, Front Porch
Amenities / Utilities
Water Source Public, Pelzer
Security Features Smoke Detector(s)
HOA Fee Includes None
Location
Community Features Sidewalks, Dock, Boat Ramp
Subdivision Pelzer Mill
Elementary School Palmetto
High School Palmetto
Middle School Palmetto
APN 2430103003
$183K
Range: $144K-$221K
Last 30 days 
  • Nov 2024
    mls logo MLS # 1539091
  • Nov 15, 2024 Sold
    $202,000
  • Oct 14, 2024 Active
  • Oct 8, 2024 Listed
    $229,000
  • Nov 2024
    Public Records
  • Nov 14, 2024 Sold
    $202,000 (-11.8%)
  • 2 Capers St
    $202K
  • Pelzer Mill
  • 29669
    $440K +37% y/y
  • Pelzer
    $439K +37% y/y
No chart available
Statistics calculated by Movoto

Thinking of selling? Get a Cash Offer.

  • A smooth, fast sale
  • Skip staging and repairs
  • No strings attached
7/10
7/10
6/10
Source: GreatSchools.org © 2026. All rights reserved.

Around Pelzer Mill

Explore everything this neighborhood has to offer.
By entering my info and clicking Ask a Question below, I am providing my e-signature and express written consent to receive marketing emails, calls, and texts (including via automatic telephone dialing systems, AI generative, artificial or pre-recorded voice technology) relating to my inquiry from Movoto (and parties calling/messaging on their behalf) even if my number appears on the company, state, or national Do Not Call Registry. You also agree to ourTerms and Conditions and Privacy Policy. Consent not required to receive services (call 1-844-420-1270 to be connected without providing consent).

Nearby recently sold homes in Pelzer, SC

Nearby homes for sale in Pelzer, SC

Newest listings in 29669

  • Real Estate
  • SC
  • Anderson County
  • Pelzer
  • 29669
  • 2 Capers St
Meet with a real estate agent today (844) 430-0869
The multiple listing information is provided by GGAR MLS. IDX information is provided exclusively for consumers’ personal, non-commercial use and that it may not be used for any purpose other than to identify prospective properties consumers may be interested in purchasing. Information deemed reliable but not guaranteed to be accurate. Buyer to verify all information. The information provided is for consumers' personal, non-commercial use and may not be used for any purpose other than to identify prospective properties consumers may be interested in purchasing. Listing information updated every 15 minutes. Terms of use & Privacy Policy, California Privacy Info. Copyright © 2005 - 2026 Movoto, Inc. All rights reserved. Equal Housing Opportunity CalDRE CalDRE #01517281
Movoto Real Estate is committed to ensuring accessibility for individuals with disabilities. We are continuously working to improve the accessibility of our web experience for everyone. We welcome feedback and accommodation requests, please submit them here.
The data relating to real estate for sale on this web site comes in part from the Greater Greenville Association of REALTORS®. All information deemed reliable but not guaranteed and should be independently verified. All properties are subject to prior sale, change or withdrawal.
©2026 Greater Greenville Association of REALTORS®. All rights reserved.
Requests for information regarding mortgage products will be directed to Movoto.com affiliate, Lower, LLC - a licensed Mortgage Lender (NMLS #1124061), or, based on your location, may be redirected to a participating mortgage marketing partner that may pay Lower, LLC for any consumer contact information provided through this site.