Movoto Real Estate
Sold on 11/11/2019

11 Olivia Ct, Pelzer, SC 29669

  • $634,000

    Last sold 11/11/2019 for $390K

  • 4

    bed

  • 3

    bath

  • 2,525

    Sqft ($154/Sqft)

House not for sale
Movoto is helping 7 homebuyers near you

About 11 Olivia Ct

Property type House
Neighborhood
Year built 2017
HOA fee $0/month
Lot size 1.65 Acre
Movoto estimate
Parking 4 garage spaces
Property description
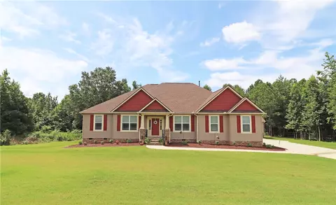
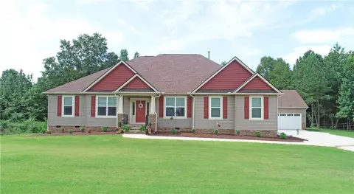
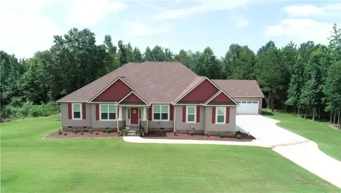
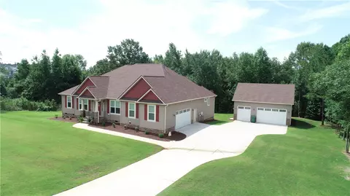
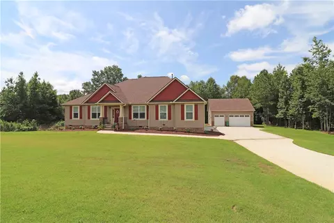
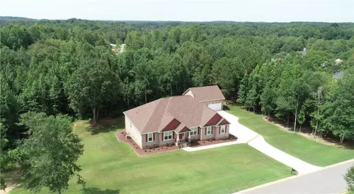
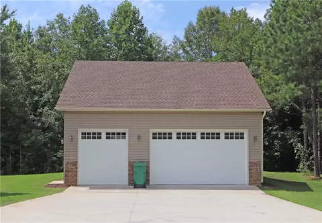
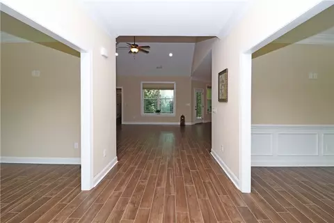
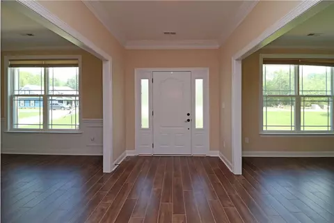
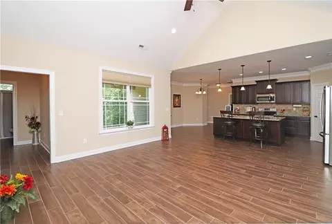
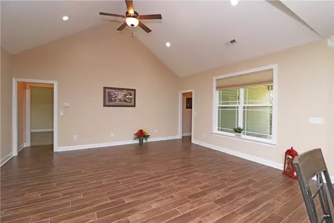
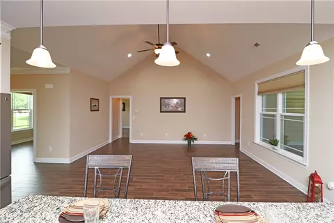
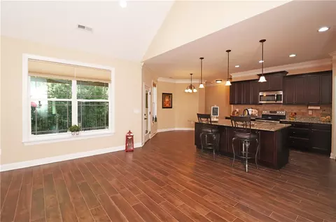
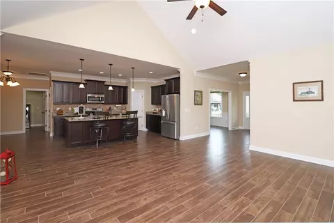
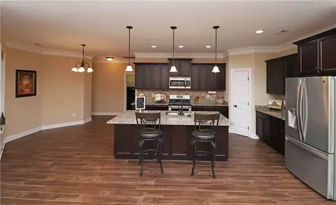
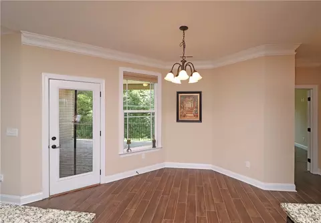
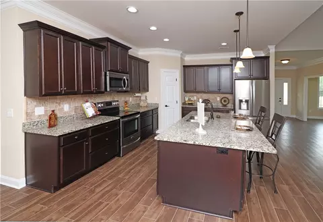
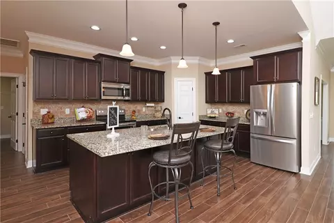
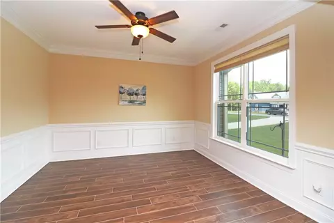
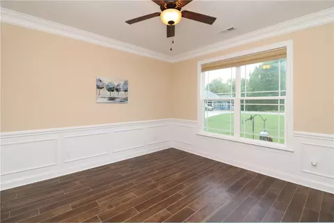
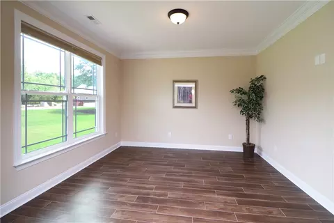
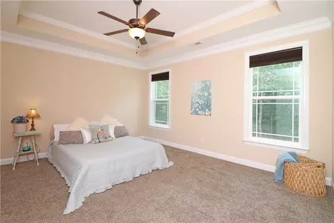
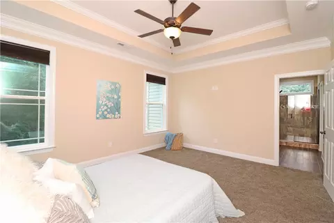
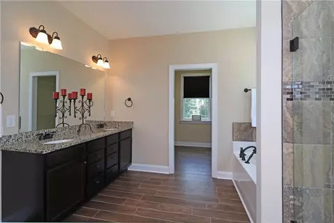
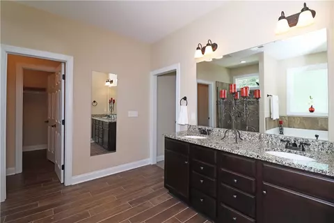
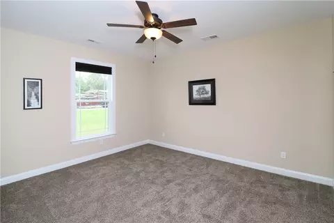
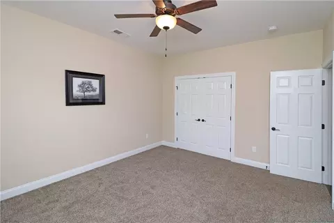
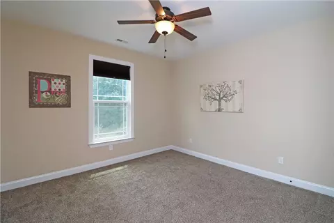
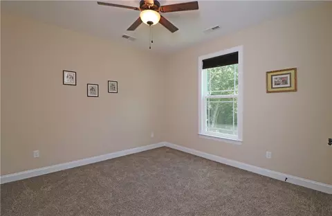
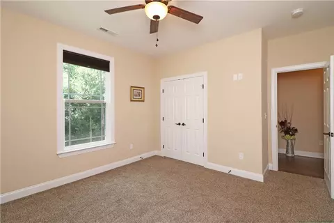
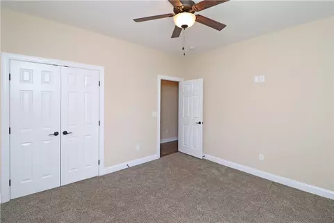
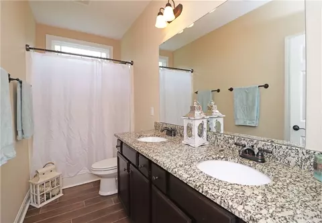
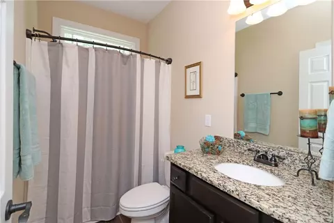
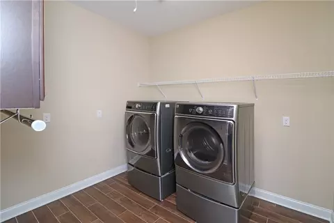
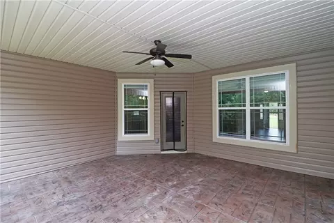
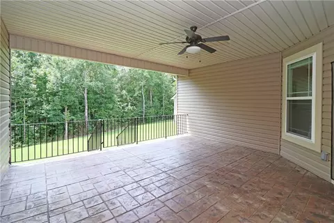
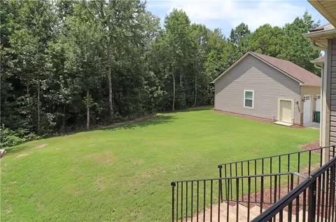
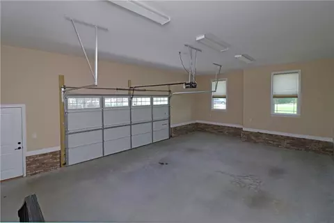
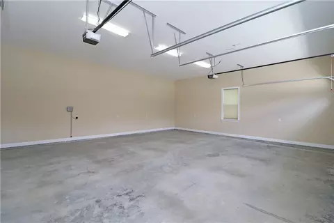
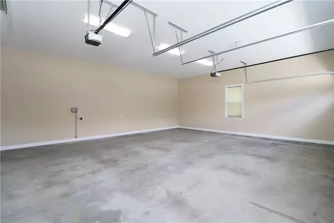
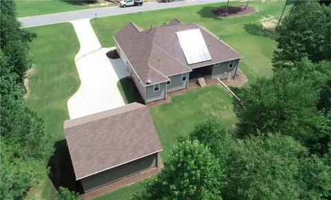
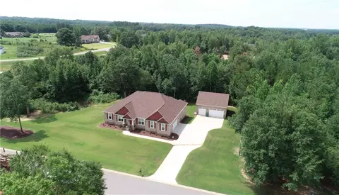
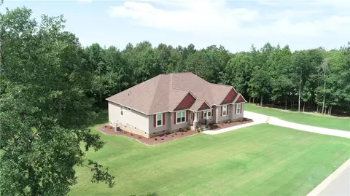
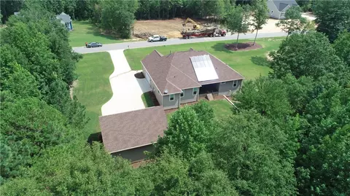
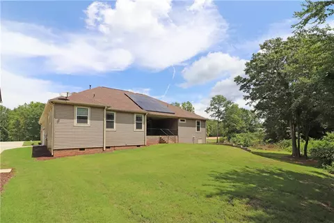
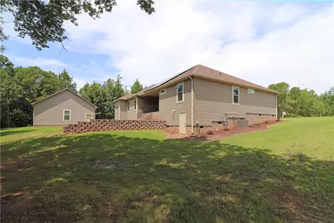
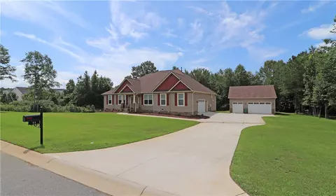
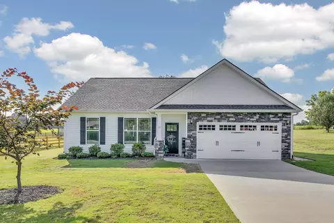
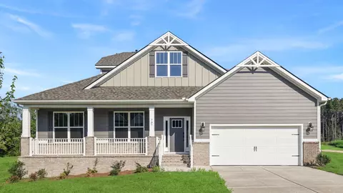
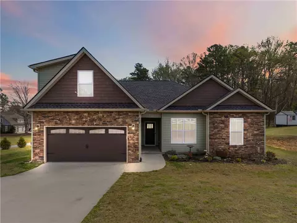
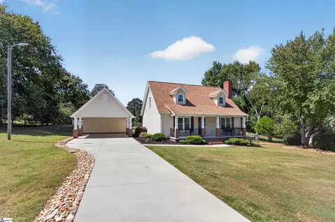
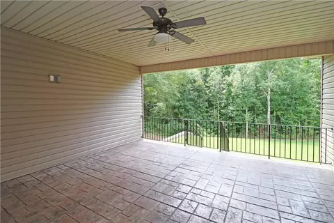
The Farms at Spearman Road is in a country setting with big lots and custom-built homes in the much-desired Wren School District. Great location close to I-85. These sellers built their dream home to raise their family in, but now have to go back home to take care of aging parents. 2018 custom home sits on 1.65 acres and offers so many upgrades it’s hard to list them all, but I’ll try. 2525 sq. ft. 4 bedroom, 3 full baths, living room, dining/play room, office, all on one level with a true split floor plan 2 bedrooms are off one hall way and share a full bath and the other 4th bedroom is tucked off a foyer/hall way and has a full bath, perfect for a guest room for visitors and guest bath. Home and detached garage has vinyl siding with stone accents, walk in crawl space for extra storage. Granite in all bathrooms, waterproof, scratch proof porcelain plank flooring throughout the living areas; it looks just like hardwood flooring. Custom cut Levolor blinds on all the windows, even the garages. All bedrooms have walk-in closets, and all baths have linen closets, oil rub bronze lighting and plumbing fixtures, Stone backsplash in kitchen, SS appliances, Seller is willing to include refrigerator, washer, and dryer. 9’ ceilings, crown molding, cathedral ceilings in the living room and an open floor plan make it great for entertaining. The master has tray ceilings w/large dream bath suite complete w/ his and hers closets, double sinks, huge porcelain tile walk in shower with frameless glass door, w/garden tub with sprayer, and water closet. Tankless water heater, gas heat, ceiling fans in all bedrooms, back patio, dining/play room, office, and living room. Mosaic tile backsplash in the kitchen, walk in pantry, large island and a great flowing kitchen. Now a little about the outside, both the front porch and the back porch have wrought iron fences and railing, with optional indoor gate at the front door for kids or your fur babies. His and Hers garages the attached 2 car garage is 30x22 and the detached 3 car garage is 32x30 w/9’ doors to fit that boat you’ve been dreaming of (at least that was His vision) both are completely finished w/sheet rock, painted and w/electrical. Hot & cold water spickets in the garage, outside lights on all corners even the detached garage, 3-sided enclosed patio wired for outdoor tv, newly added block retaining wall, septic tank was installed to the left of the home to allow for the installation of a in-ground pool (seller has plan already drawn) lot has mature trees and offers great sun to the east and shade to the west. Solar panels have been installed on the back of the home, saving so much money, power bill runs $42.00 mo. after selling back power to the power company. Solar panels are paid for and convey with the home. Yard has just had 9 zone full yard irrigation system. Call today to see this dream home just waiting for its new family.
Listed by
Listing Agent - Karen Stokes
Listing Office - Jackson Stanley Realtors
Source: Western Upstate AOR mls logo
MLS#20219182 • last updated 1 year ago
Movoto checked Western Upstate AOR for data 57 minutes ago
Overview
Cooling/AC CentralAir, Gas, HeatPump
Heating ForcedAir, Gas, HeatPump
Levels/Style One, Craftsman, 1
SubType Single Family Residence
Type Residential
MLS # 20219182
Status Closed
SqFt 2525
Lot Size (Acres) 1.65
Property Tax 1895.53
Builder Name Carolina Homes
Year Built 2017
Interior
Total # of Bathrooms 3
# of Full Baths 3
Total # of Bedrooms 4
Basement None, CrawlSpace
Total # of Rooms 11
Flooring Carpet, CeramicTile, Tile, Wood
Interior Features DualSinks, GardenTubRomanTub, BathInPrimaryBedroom, PullDownAtticStairs, SeparateShower, UpperLevelPrimary, WalkInClosets, BreakfastArea, Workshop
Appliances Dryer, Dishwasher, Disposal, GasWaterHeater, Microwave, Refrigerator, TanklessWaterHeater, Washer
Exterior
Roof Architectural, Shingle
Foundation Crawlspace
Construction Stone, VinylSiding
Parking Attached, Detached, Garage, Driveway
Exterior Features SprinklerIrrigation, Porch, Patio
Lot Features CulDeSac, Level, OutsideCityLimits, Subdivision, Trees, Wooded
Amenities / Utilities
Water Public
Location
County Anderson
Subdivision Farms At Spearman Road
Area 103-Anderson County, SC
High School Wren High
Elementary School Spearman Elem
Middle School Wren Middle
APN 193-09-01-039
Directions I-85 Take Exit 32 From Greenville, Turn Right At Top Of Ramp, From Anderson Turn Left At Top Of Ramp. Go 1/2 Mile And Turn Left On Spearman Road At Spearman Elementary School, Go Thru The 4 Way Stop, Subdivision Is 1/4 Mile On The Right.
$634K
Range: $570K-$697K
Last 30 days 
  • Nov 2019
    mls logo MLS # 20219182
  • Nov 13, 2019 Sold
    $390,000
  • Jul 16, 2019 Listed
    $399,000
  • Oct 2019
    Public Records
  • Oct 28, 2019 Sold
    $390,000
  • Oct 2019
    mls logo MLS # 1393992
  • Oct 24, 2019 Sold
    $390,000 (-2.3%)
  • Jun 5, 2019 Listed
    $399,000 (+11.6%)
  • Oct 2017
    Public Records
  • Oct 10, 2017 Sold
    $357,497
  • Oct 2017
    mls logo MLS # 20192077
  • Oct 6, 2017 Sold
    $357,497
  • Sep 20, 2017 Listed
    $357,497 (-53.3%)
  • Jun 2014
    Public Records
  • Jun 16, 2014 Sold
    $765,000
  • 11 Olivia Ct
    $390K
  • 103-anderson County,sc
  • 29669
    $439K +25% y/y
  • Pelzer
    $436K +21% y/y
No chart available
Statistics calculated by Movoto
Est. value Bed/bath Sqft mi
10 Olivia Ct, Pelzer, SC 29669 $462,970 3/3 3,143 0.04
14 Olivia Ct, Pelzer, SC 29669 $440,430 3/— 2,875 0.05
17 Olivia Ct, Pelzer, SC 29669 $332,150 3/— 1,789 0.05
6 Olivia Ct, Pelzer, SC 29669 $461,850 3/— 2,573 0.06
18 Olivia Ct, Pelzer, SC 29669 $513,350 4/4 3,054 0.07
1 Olivia Ct, Pelzer, SC 29669 $424,240 3/— 3,123 0.07
106 Mckenna Dr, Pelzer, SC 29669 $369,750 3/2 2,162 0.07
104 Mckenna Dr, Pelzer, SC 29669 $415,270 4/2 2,252 0.07

Estimated values are based on public record data and automated valuation models. Values are not guaranteed and may not reflect current market conditions.

Thinking of selling? Get a Cash Offer.

  • A smooth, fast sale
  • Skip staging and repairs
  • No strings attached
7/10
Spearman Elementary School
public Grades PK, K-5
Anderson 01 School District
7/10
Wren Middle School
public Grades 6-8
Anderson 01 School District
7/10
Wren High School
public Grades 9-12
Anderson 01 School District
Source: GreatSchools.org © 2026. All rights reserved.

Around 103-anderson County,sc

Explore everything this neighborhood has to offer.
By entering my info and clicking Ask a Question below, I am providing my e-signature and express written consent to receive marketing emails, calls, and texts (including via automatic telephone dialing systems, AI generative, artificial or pre-recorded voice technology) relating to my inquiry from Movoto (and parties calling/messaging on their behalf) even if my number appears on the company, state, or national Do Not Call Registry. You also agree to ourTerms and Conditions and Privacy Policy. Consent not required to receive services (call 1-844-420-1270 to be connected without providing consent).

Nearby recently sold homes in Pelzer, SC

Nearby homes for sale in Pelzer, SC

Newest listings in 29669

  • Real Estate
  • SC
  • Anderson County
  • Pelzer
  • 29669
  • 11 Olivia Ct
Meet with a real estate agent today (844) 430-0869
The multiple listing information is provided by Western Upstate Association of REALTORS®. IDX information is provided exclusively for consumers’ personal, non-commercial use and that it may not be used for any purpose other than to identify prospective properties consumers may be interested in purchasing. Information deemed reliable but not guaranteed to be accurate. Buyer to verify all information. The information provided is for consumers' personal, non-commercial use and may not be used for any purpose other than to identify prospective properties consumers may be interested in purchasing. Listing information updated every 15 minutes. Terms of use & Privacy Policy, California Privacy Info. Copyright © 2005 - 2026 Movoto, Inc. All rights reserved. Equal Housing Opportunity CalDRE CalDRE #01517281
Movoto Real Estate is committed to ensuring accessibility for individuals with disabilities. We are continuously working to improve the accessibility of our web experience for everyone. We welcome feedback and accommodation requests, please submit them here.
The data relating to real estate for sale on this website comes in part from the Broker Reciprocity Program of the Western Upstate Association of REALTORS® Inc. and the Western Upstate MLS of South Carolina Inc. This information is deemed reliable, but not guaranteed. Neither the Western Upstate Association of REALTORS® Inc. or the Western Upstate MLS of South Carolina Inc., nor the listing broker, nor their agents are responsible for the accuracy of the information. The buyer is responsible for verifying all information. This information is provided by the Western Upstate Association of REALTORS® Inc. and the Western Upstate MLS of South Carolina Inc. for use by its members and is not intended for the use for any other purpose.
Requests for information regarding mortgage products will be directed to Movoto.com affiliate, Lower, LLC - a licensed Mortgage Lender (NMLS #1124061), or, based on your location, may be redirected to a participating mortgage marketing partner that may pay Lower, LLC for any consumer contact information provided through this site.