
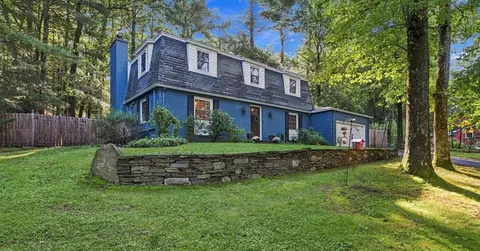
- $749,900
- 4Bd
- 3Ba
- 2,214 Sq Ft

bed
bath
Sqft ($285/Sqft)
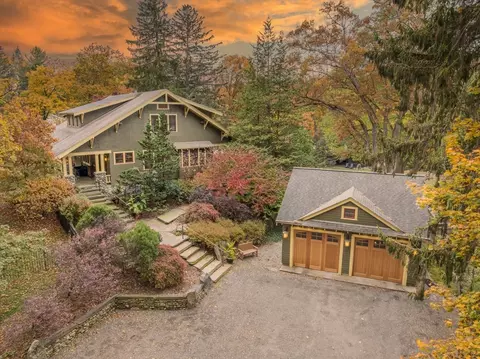
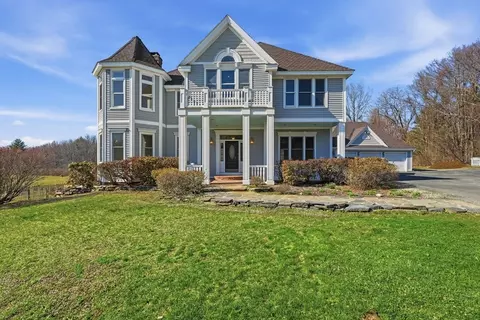
| Property type House | Year built 1910 | HOA fee $0/month | Lot size 1.15 Acre | Movoto estimate | Parking 2 garage spaces | Rental estimate |

| Overview | |
| Cooling/AC | Central Air, Dual |
| Heating | Forced Air, Radiant, Propane |
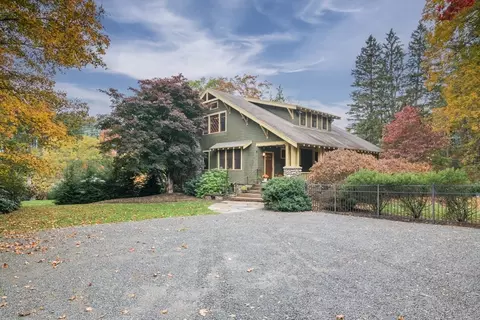
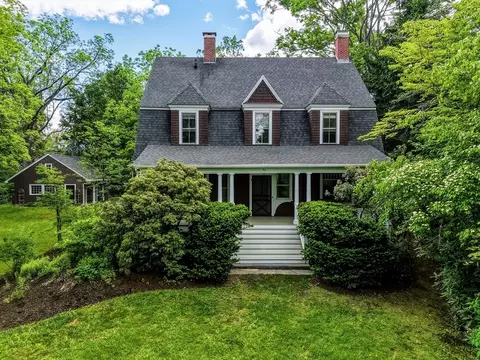
| Levels/Style | Craftsman |
| MLS # | 73448459 |
| Type | Residential |
| Status | Active |
| SubType | Single Family Residence |
| SqFt | 4738 |
| Lot Size (SqFt) | 50094 |
| Lot Size (Acres) | 1.15 |
| Annual Property Tax | 24867.32 |
| Year Built | 1910 |
| Property Condition | Updated/Remodeled, Remodeled |
| Interior | |
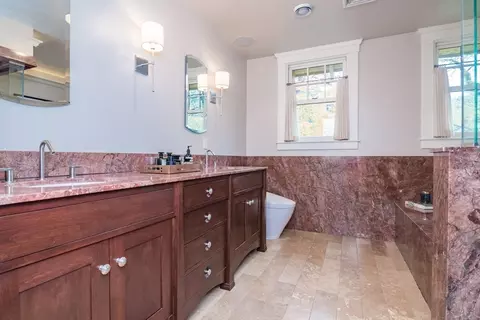
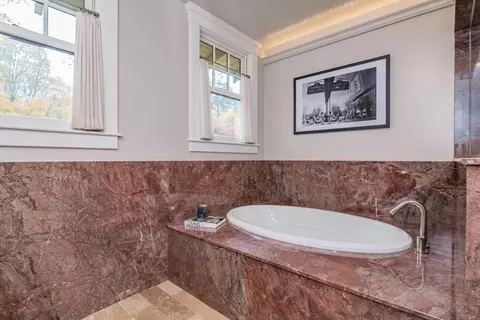
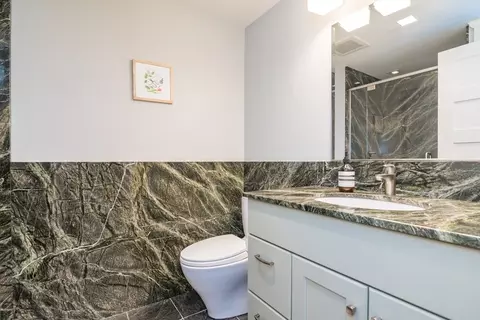
| Bathroom 2 | Bathroom - Full, Bathroom - Double Vanity/Sink, Bathroom - Tiled With Shower Stall, Bathroom - Tiled With Tub, Closet - Linen, Closet/Cabinets - Custom Built, Flooring - Hardwood, Flooring - Marble, Countertops - Stone/Granite/Solid, Countertops - Upgraded, Jacuzzi / Whirlpool Soaking Tub, Bidet, Cabinets - Upgraded, Double Vanity, Recessed Lighting, Remodeled, Steam / Sauna, Wainscoting, Lighting - Sconce, Lighting - Overhead, Crown Molding, Decorative Molding, Soaking Tub |
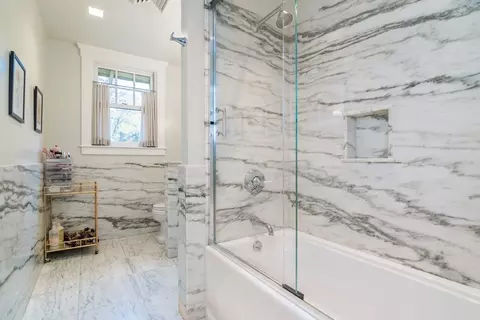
| Bathroom 3 | Bathroom - Full, Bathroom - Tiled With Tub & Shower, Flooring - Marble, Countertops - Stone/Granite/Solid, Countertops - Upgraded, Cabinets - Upgraded, Recessed Lighting, Remodeled, Wainscoting, Lighting - Sconce, Lighting - Overhead |
| Total # of Bathrooms | 4 |
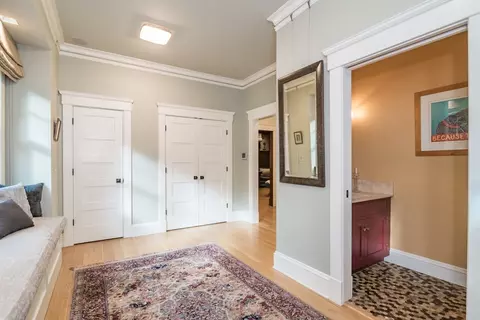
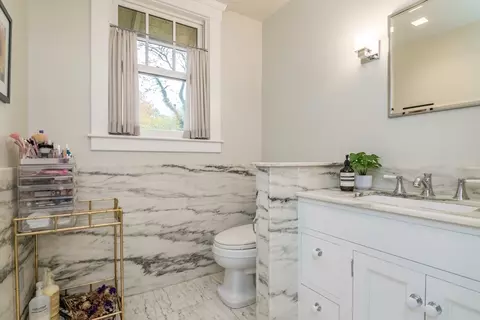
| Bathroom 1 | Bathroom - Half, Flooring - Stone/Ceramic Tile, Window(s) - Stained Glass, Countertops - Stone/Granite/Solid, Countertops - Upgraded, Cabinets - Upgraded, Recessed Lighting, Remodeled, Lighting - Sconce, Pocket Door |
| # Full Baths | 3 |
| # Half Baths | 1 |
| Total # of Bedrooms | 4 |
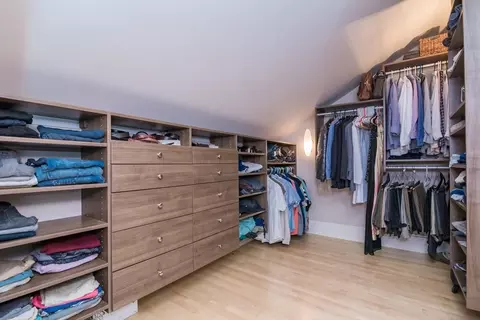
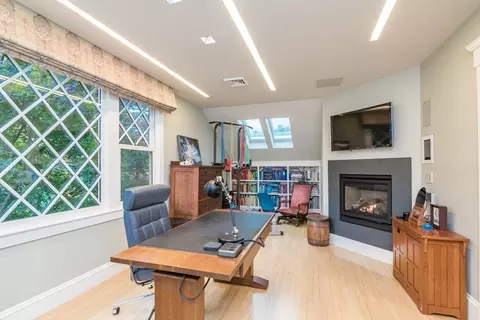
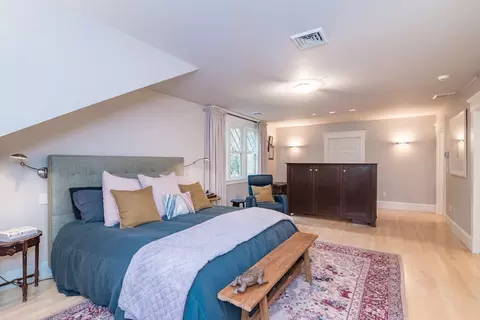
| Bedroom 3 | Fireplace, Skylight, Walk-In Closet(s), Closet/Cabinets - Custom Built, Flooring - Hardwood, Window(s) - Picture, Cable Hookup, High Speed Internet Hookup, Recessed Lighting, Remodeled, Lighting - Overhead, Pocket Door |
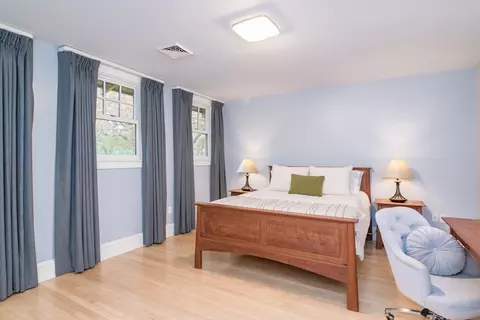
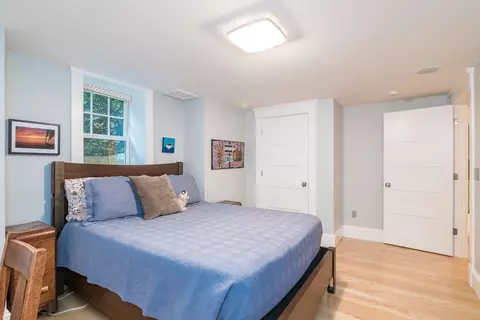
| Bedroom 4 | Closet/Cabinets - Custom Built, Flooring - Hardwood, Window(s) - Bay/Bow/Box, Cable Hookup, Recessed Lighting, Remodeled, Lighting - Overhead |
| Bedroom 2 | Closet/Cabinets - Custom Built, Flooring - Hardwood, Cable Hookup, High Speed Internet Hookup, Remodeled, Lighting - Overhead |
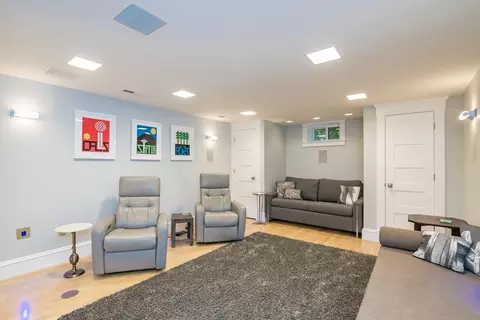
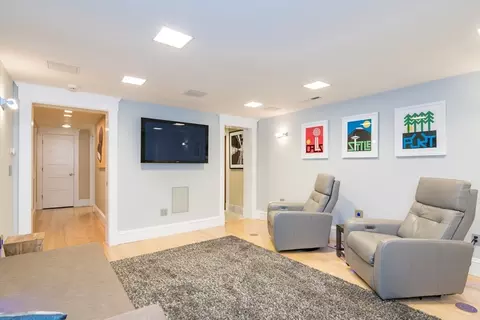
| Basement | Full, Finished, Walk-Out Access, Interior Entry, Sump Pump, Concrete, Slab |
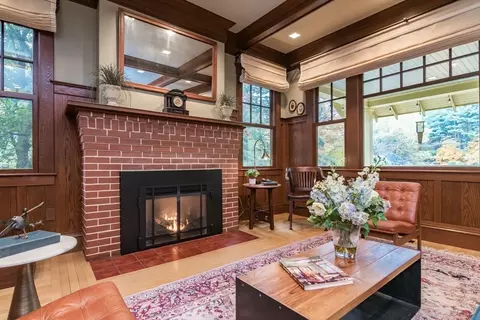
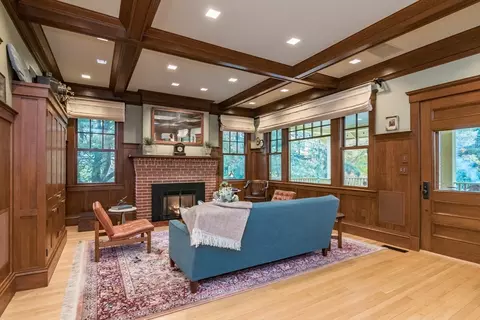
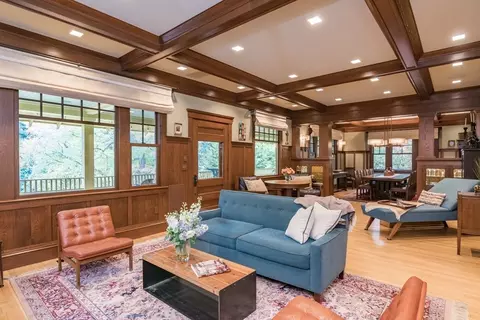
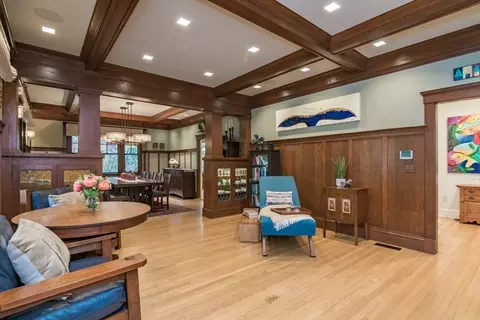
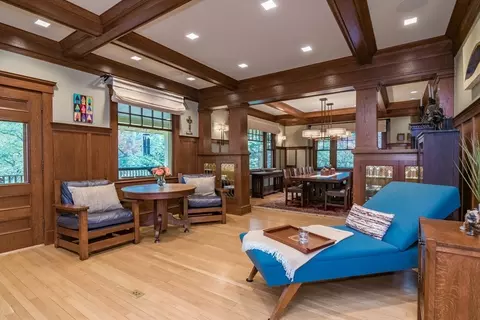
| Living Room | Beamed Ceilings, Coffered Ceiling(s), Flooring - Hardwood, Window(s) - Picture, Balcony / Deck, Cable Hookup, Exterior Access, High Speed Internet Hookup, Open Floorplan, Recessed Lighting, Remodeled, Wainscoting, Lighting - Overhead, Crown Molding, Decorative Molding |
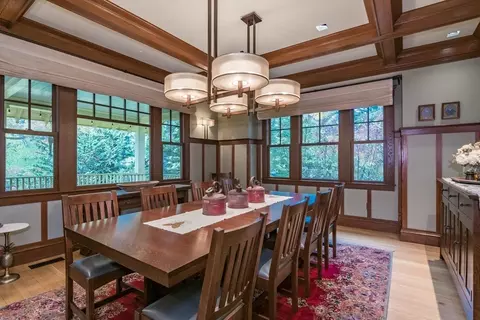
| Dining Room | First, Beamed Ceilings, Coffered Ceiling(s), Flooring - Hardwood, Window(s) - Picture, Recessed Lighting, Remodeled, Slider, Wainscoting, Lighting - Sconce, Lighting - Pendant, Lighting - Overhead, Crown Molding, Decorative Molding, Pocket Door |
| Total # of Rooms | 10 |
| Laundry | Dryer Hookup - Electric, Washer Hookup, Sink, Flooring - Stone/Ceramic Tile, Window(s) - Picture, Countertops - Stone/Granite/Solid, Countertops - Upgraded, Cabinets - Upgraded, Electric Dryer Hookup, Exterior Access, Recessed Lighting, Remodeled, Lighting - Overhead, In Basement |
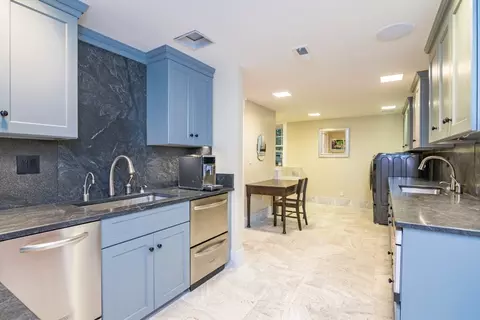
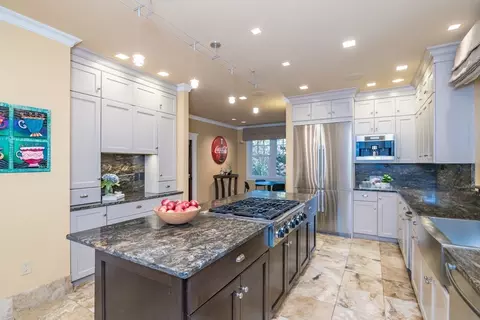
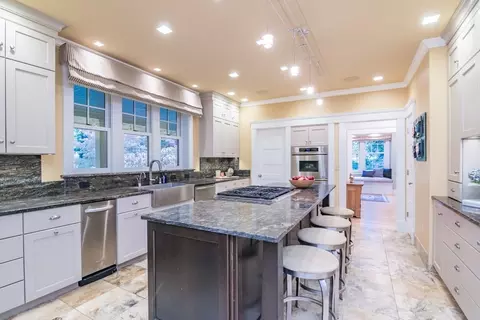
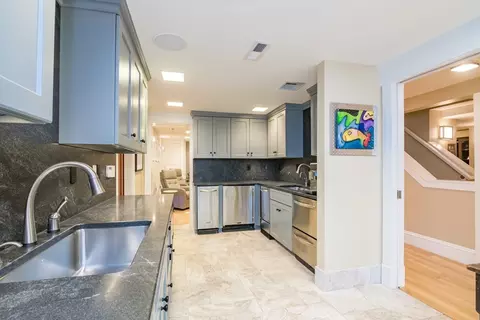
| Kitchen | Closet/Cabinets - Custom Built, Flooring - Stone/Ceramic Tile, Dining Area, Pantry, Countertops - Stone/Granite/Solid, Countertops - Upgraded, Kitchen Island, Cabinets - Upgraded, Cable Hookup, Exterior Access, High Speed Internet Hookup, Recessed Lighting, Remodeled, Stainless Steel Appliances, Gas Stove, Lighting - Sconce, Lighting - Pendant, Lighting - Overhead, Crown Molding, Decorative Molding, Pocket Door |
| Flooring | Wood, Tile, Stone / Slate, Flooring - Hardwood, Flooring - Stone/Ceramic Tile |
| Appliances | Water Heater, Range, Oven, Dishwasher, Disposal, Trash Compactor, Microwave, Refrigerator, Washer, Dryer, Water Treatment, Range Hood, Water Softener, Instant Hot Water, Second Dishwasher, Stainless Steel Appliance(s), Plumbed For Ice Maker |
| # Fireplaces | 3 |
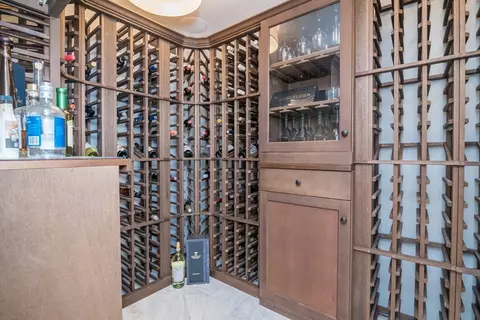
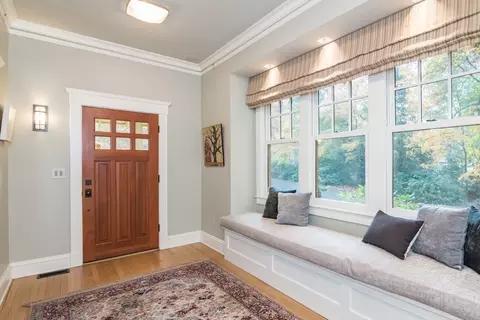
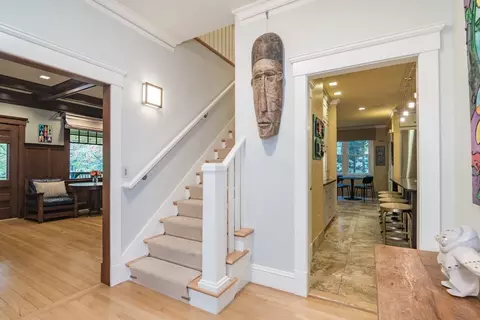
| Interior Features | Bathroom - Half, Closet/Cabinets - Custom Built, Cabinets - Upgraded, Recessed Lighting, Lighting - Sconce, Lighting - Overhead, Crown Molding, Countertops - Stone/Granite/Solid, Countertops - Upgraded, High Speed Internet Hookup, Decorative Molding, Cable Hookup, Closet - Double, Bathroom - Full, Bathroom - Tiled With Shower Stall, Closet - Linen, Entrance Foyer, Mud Room, Kitchen, Wine Cellar, Media Room, Bathroom, Sauna/Steam/Hot Tub, Wired For Sound |
| Fireplace | Living Room |
| Door Features | Pocket Door, Insulated Doors, Storm Door(s) |
| Window Features | Window(s) - Bay/Bow/Box, Insulated Windows, Screens |
| Exterior | |
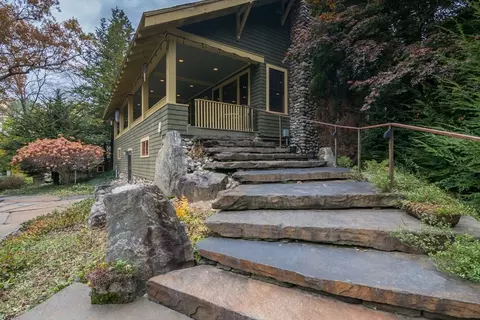
| Foundation | Concrete Perimeter, Stone |
| Roof | Shingle |
| Construction | Frame, Stone |
| # Covered Spaces | 2 |
| Parking Desc | Detached, Garage Door Opener, Heated Garage, Storage, Workshop In Garage, Garage Faces Side, Insulated, Off Street, Stone/Gravel |
| # Parking Spaces | 10 |
| # Garage Spaces | 2 |
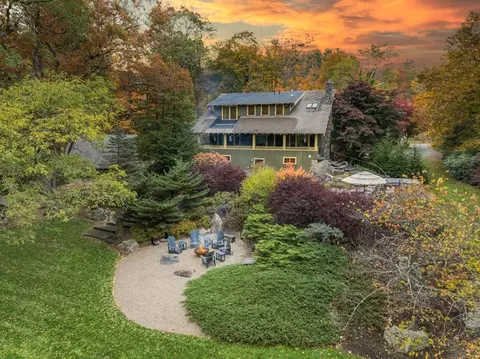
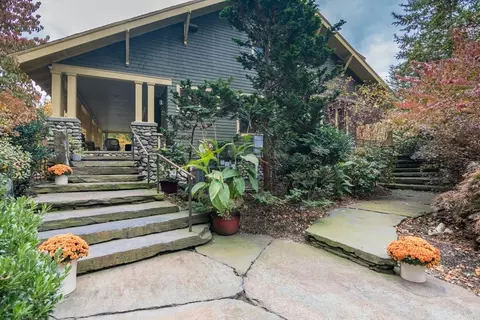
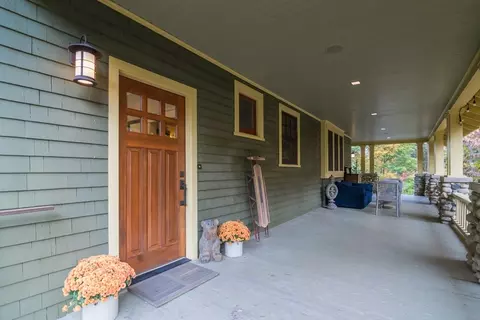
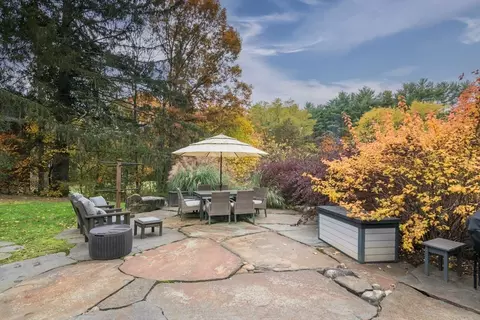
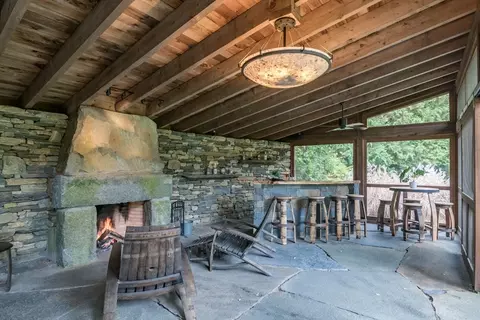
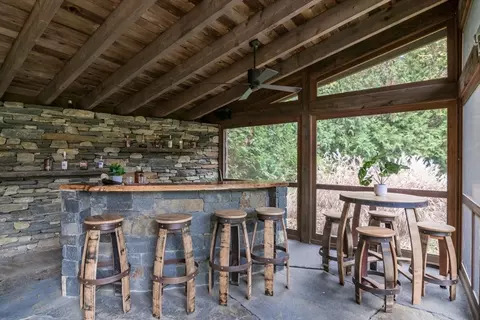
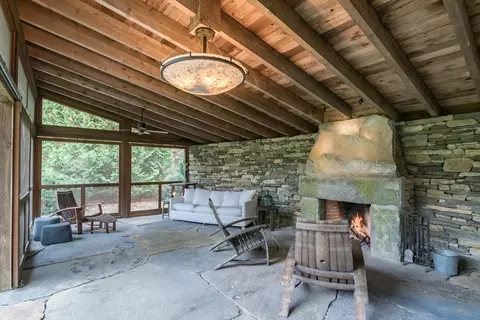
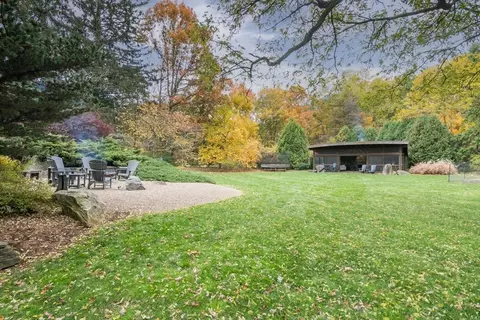
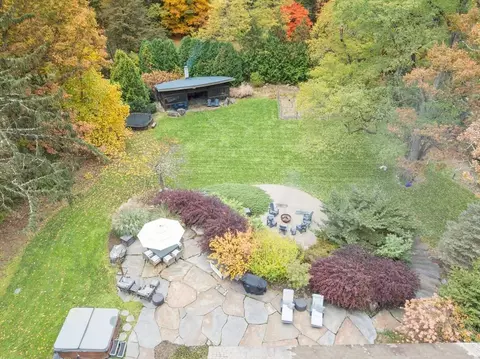
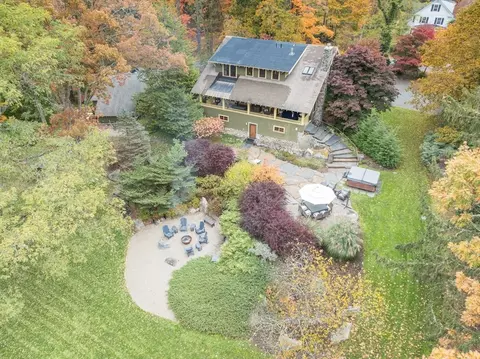
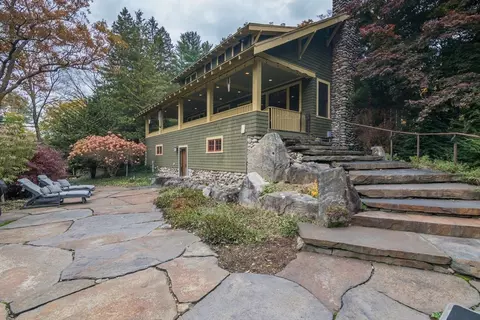
| Exterior Features | Porch, Deck, Patio, Covered Patio/Deck, Cabana, Hot Tub/Spa, Professional Landscaping, Sprinkler System, Decorative Lighting, Screens, Garden, Invisible Fence, Stone Wall, Other |
| Patio/ Porch | Porch, Deck, Patio, Covered |
| Fencing | Invisible |
| Lot Desc | Underground Storage Tank, Gentle Sloping |
| Other Structures | Cabana |
| Amenities / Utilities | |
| Sewer | Private Sewer |
| Green Features: Energy Efficiency | Thermostat |
| Utilities | For Gas Range, for Electric Oven, for Electric Dryer, Washer Hookup, Icemaker Connection, Generator Connection |
| Electricity | Generator, 200+ Amp Service, Generator Connection |
| Green Features: Water Conservation | Low Flow Toilet |
| Water Source | Public |
| Spa Desc | Private |
| Location | |
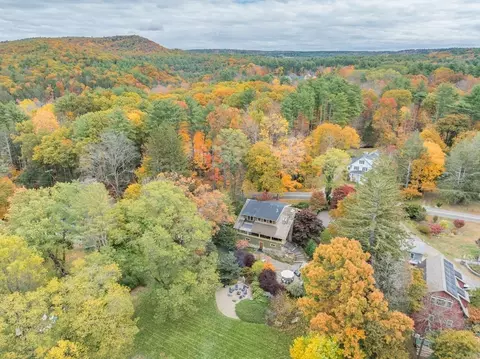
| View | Scenic View(s) |
| Waterfront | Stream |
| County | Hampshire |
| Community Features | Public Transportation, Shopping, Walk/Jog Trails, Public School, University |
| Elementary School | Pelham Elementary |
| Middle School | Arms |
| High School | Arhs |
| Zoning | R |
| APN | M:002 B:00000 L:00170, 3056417 |
| Directions | Please Park In Driveway Without The Garage |
| Lot/ Land Details | |
| Road Frontage | Public |

$299,987
$449,950
$299,900
$249,900
$342,000
$349,900
$427,500
$309,500
$425,000
$299,950
$823,250
$184,500
$289,950
$344,450
$599,000
$427,500
$410,000
$175,000
$524,900
$297,450
$324,900
$318,000
$300,000
$299,987
$899,900
$324,900
$569,900
$430,000
$220,000
$299,944