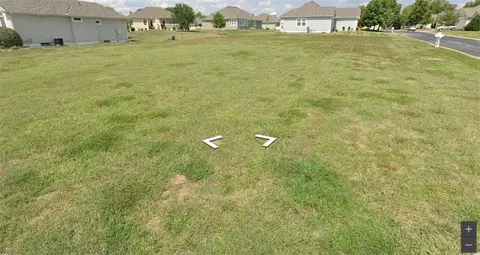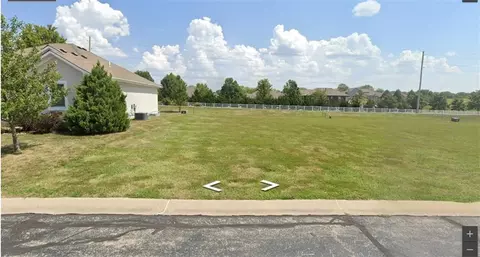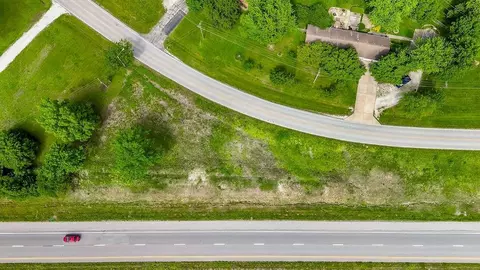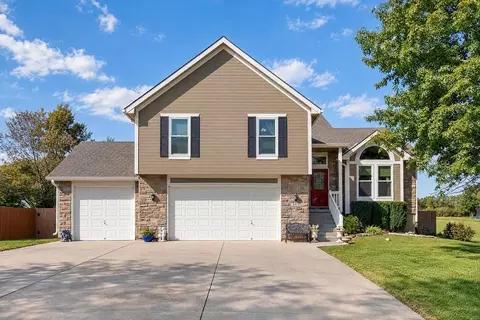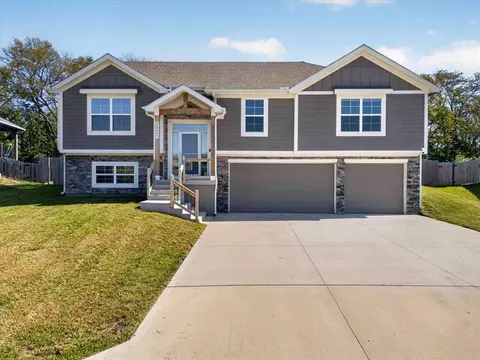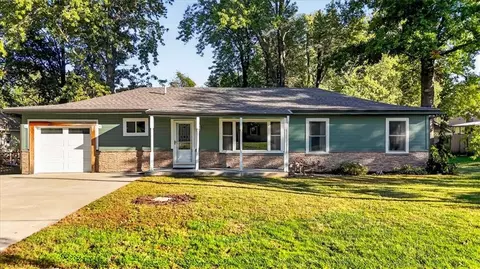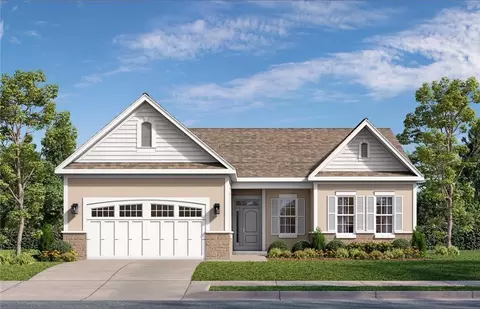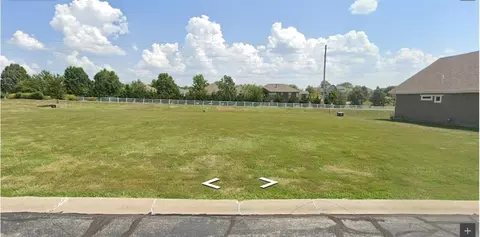
- $439,900
- 3Bd
- 2Ba
- 1,733 Sq Ft


•
bed
bath
Sqft ($199/Sqft)
| Property type House | Neighborhood | Year built 2026 | HOA fee $33/month | Lot size 10,211 Sqft | Movoto estimate | Parking 3 garage spaces |
| Overview | |
| Cooling/AC | Electric |
| Heating | Natural Gas |
| Levels/Style | Traditional |
| MLS # | 2602540 |
| Type | Residential |
| SubType | Single Family Residence |
| Status | Pending |
| Living Area | 2692 |
| Lot Size (SqFt) | 10211.3 |
| Year Built | 2026 |
| HOA Fee $ | Annually, 400 |
| Builder Name | Ryan Schmidt Homes L |
| Condition | Never Occupied |
| HOA Name | Fox's Den HOA |
| Interior | |
| # Full Baths | 3 |
| # Bedrooms | 4 |
| Basement | Basement BR, Daylight, Finished, Sump Pump |
| Total # of Rooms | 12 |
| Dining Room | Kit/Dining Combo |
| Room Features | Entry, Fam Rm Main Level, Great Room, Main Floor BR, Main Floor Primary Bedroom, Recreation Room |
| Laundry | Laundry Room, Main Level |
| Flooring | Carpet, Luxury Vinyl, Tile |
| Interior Features | Ceiling Fan(s), Custom Cabinets, Kitchen Island, Painted Cabinets, Pantry, Walk-In Closet(s), Wet Bar |
| Fireplace | Living Room |
| # Fireplaces | 1 |
| Appliances | Cooktop, Dishwasher, Disposal, Exhaust Fan, Microwave, Built-In Oven |
| Exterior | |
| Construction | Board & Batten Siding, Stone Trim, Wood Siding |
| # Garage Spaces | 3 |
| Parking Desc | Built-In, Garage Door Opener, Garage Faces Front |
| Roof | Composition |
| Lot Desc | City Limits |
| Patio/ Porch | Deck- Covered, Patio |
| Amenities / Utilities | |
| Sewer/ Septic | Public Sewer |
| Water Source | Public |
| Green Features: Energy Efficiency | Appliances, HVAC, Insulation |
| HOA Fee Includes | Other |
| HOA Amenities | Pool, Trail(s) |
| Location | |
| Area | 208 - Cass County, Mo |
| County | Cass |
| Subdivision | Fox's Den |
| Elementary School | Peculiar |
| Middle School | Raymore-Peculiar South |
| High School District | Raymore-Peculiar |
| High School | Raymore-Peculiar |
| Directions | 71 Hwy /I-49 South To Peculiar Exit, Right Off Exit, Continue On C Hwy To Fox's Den Subdivision - Left (East Of C Hwy). Right On S. Fox's Lane. Continue Towards The Back Of The Subdivision. The Road Turns Into E. 231st St. As You Enter The 2nd Phase Of The Subdivision. The House Is On The Right Side. |
| Apn | 2737269 |
| Lot/ Land Details | |
| Lot Size | 10211.3 |
| Road Responsibility | Public Maintenance |
| Road Surface | Paved |
$369,950
$389,950
$460,000
$300,778
$757,789
$550,000
$875,000
$399,900
$233,000
$220,000
$310,213
$617,625
$419,900
$187,000
$800,938
$275,000
$530,000
$821,951
$217,900
$304,500
$1,750,000
$272,000
$669,500
$275,000
$189,000
$269,900
$749,000
$173,000
$425,000
$667,500