

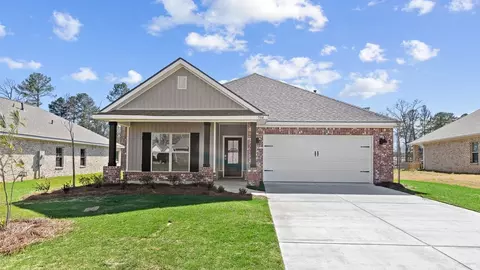
- $309,900
- 4Bd
- 2Ba
- 1,835 Sq Ft

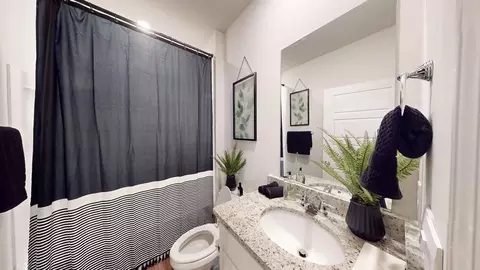
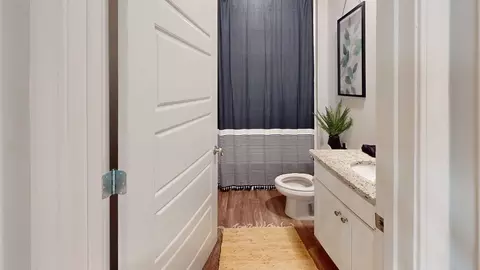
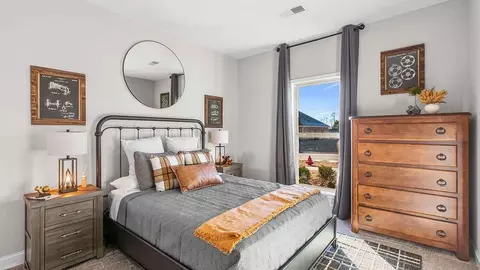
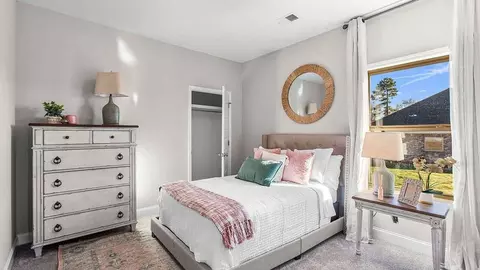
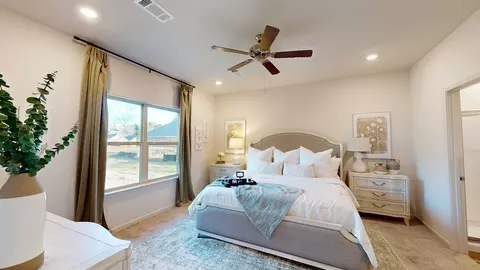
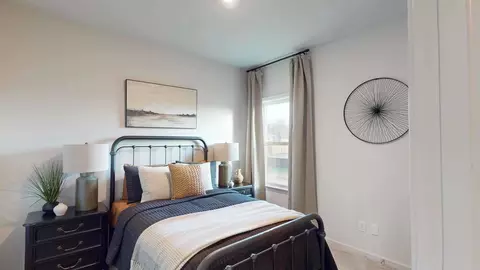
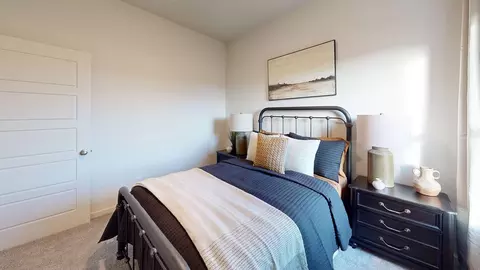
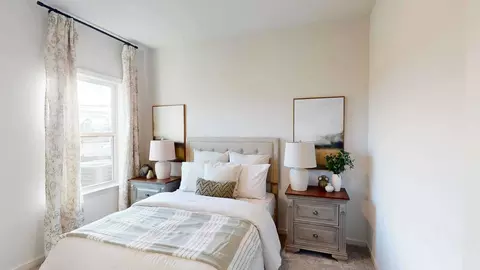
bed
bath
Sqft ($168/Sqft)
| Property type House | Move-in ready? No - To be built | HOA fee $0/month | Movoto estimate | Parking 2 garage spaces | Rental estimate |

| Overview | |
| Levels/Style | 1 |
| Virtual Tour | External Link |
| Interior | |
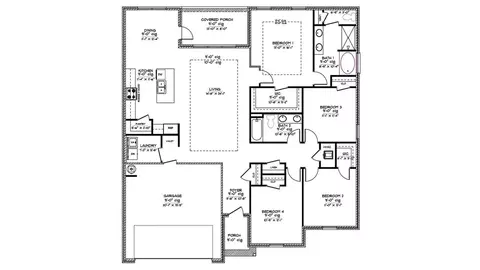
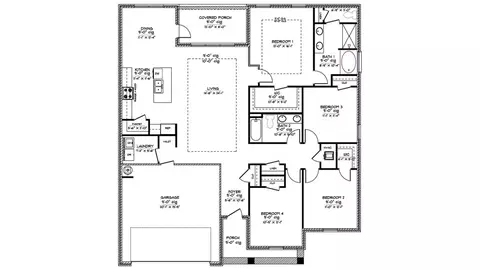
| # Total Bathrooms | 2 |
| # Total Bedrooms | 4 |
| Plan Information | |
| Subdivision Website | External Link |
| SalesOffice Hours | Monday - Saturday 10:00 AM - 6:00 PM Sunday 1:00 PM - 6:00 PM |
| SalesOffice Agent Phone | (601) 843-6277 |
| SalesOffice Agent FullName | Serenity Lake Online Sales Concierge |
| Status | Active |
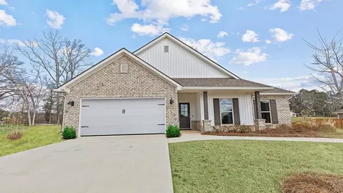
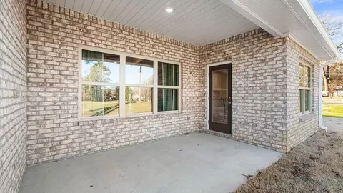
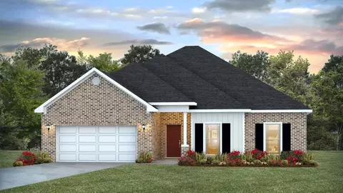
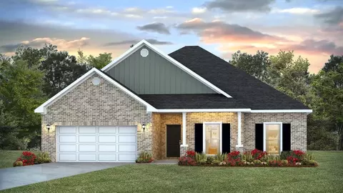
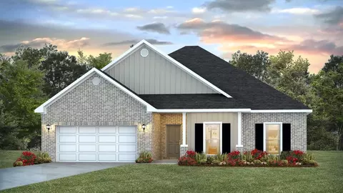
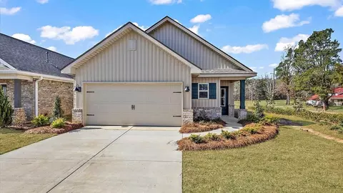
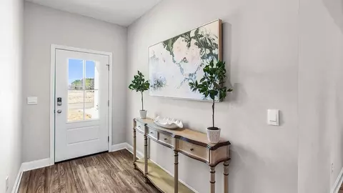
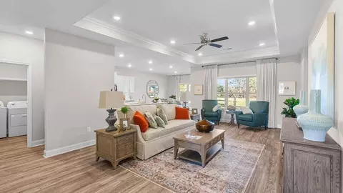
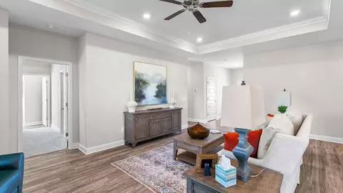
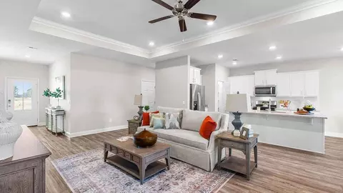
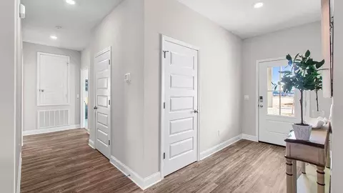
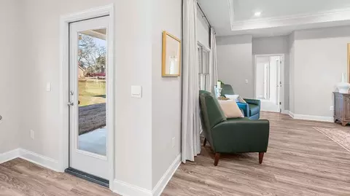
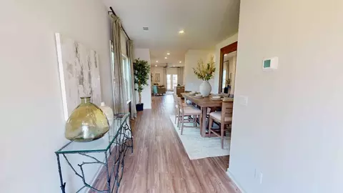
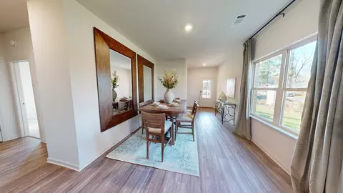
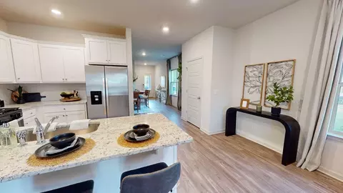
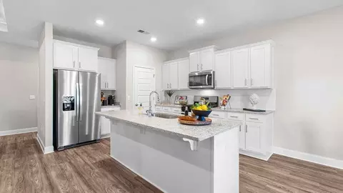
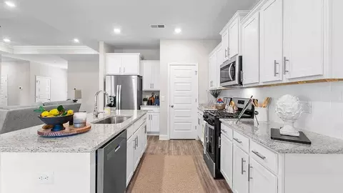
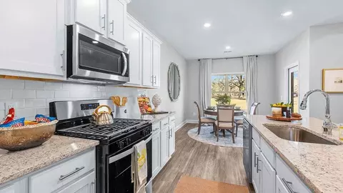
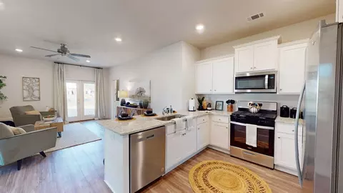
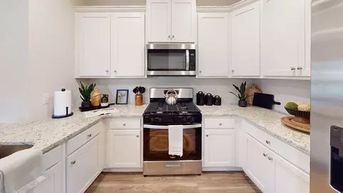
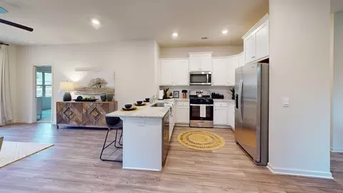
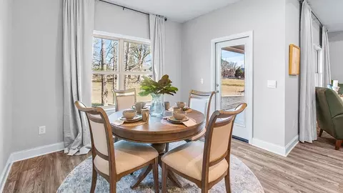
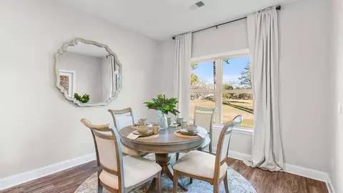
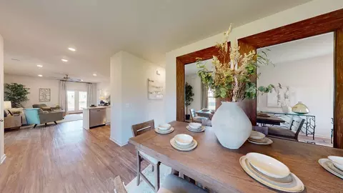
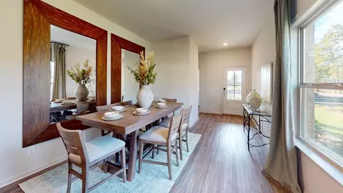
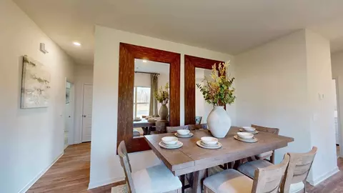
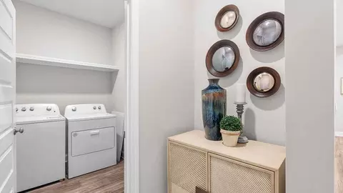
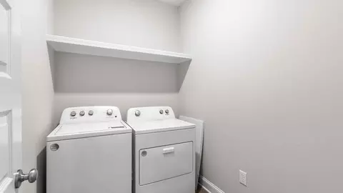
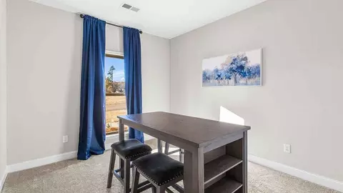
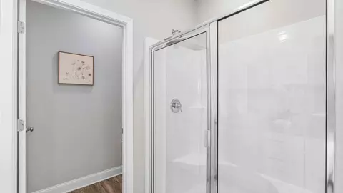
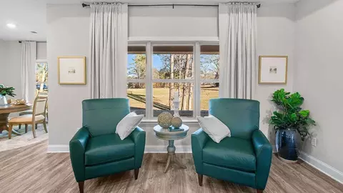
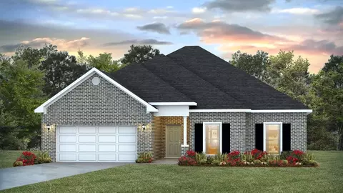
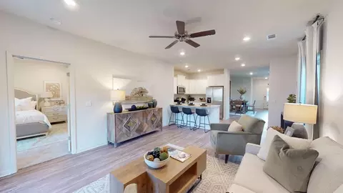
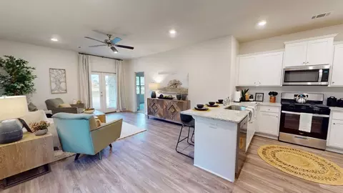
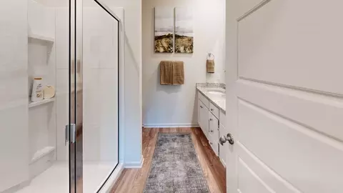
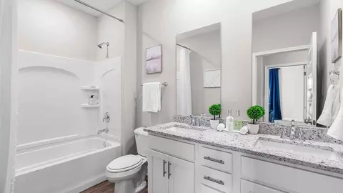
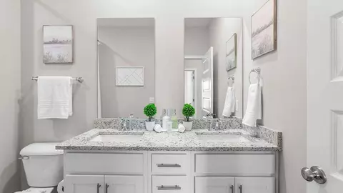
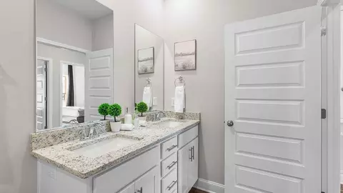
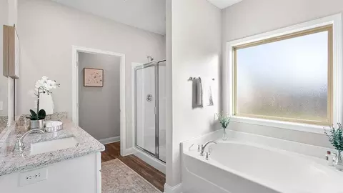
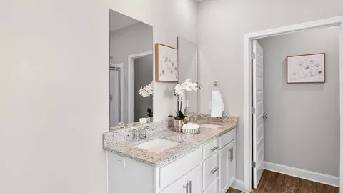
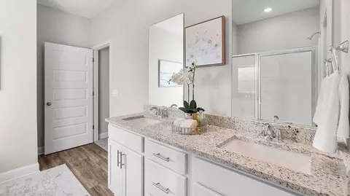
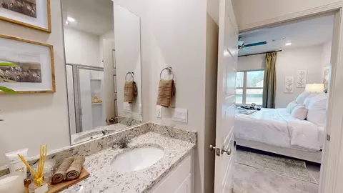
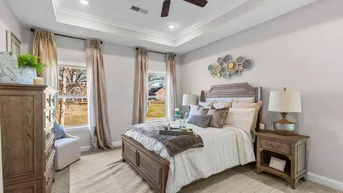
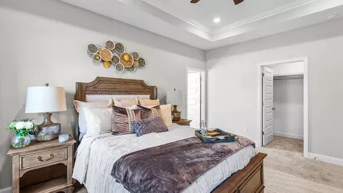
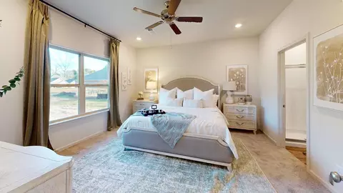
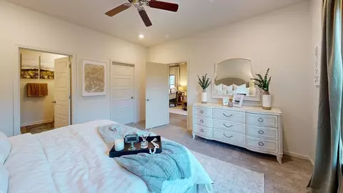
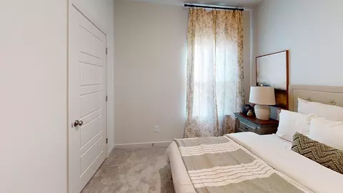
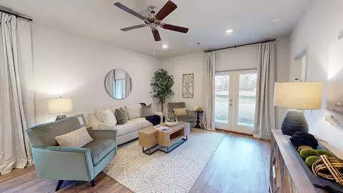
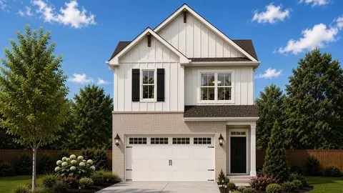
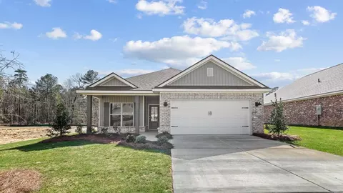
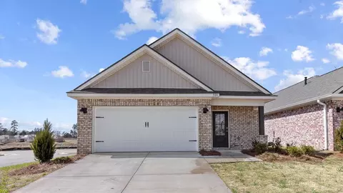
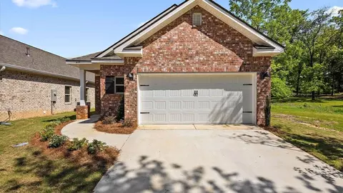
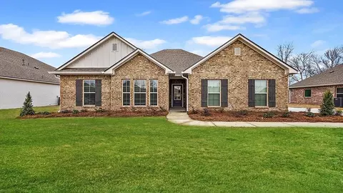
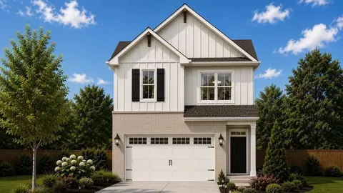
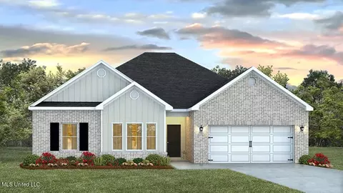
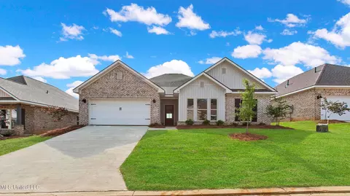
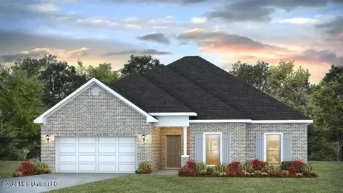
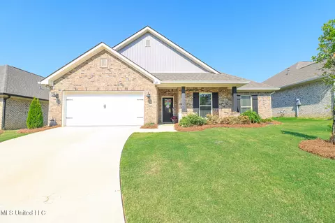
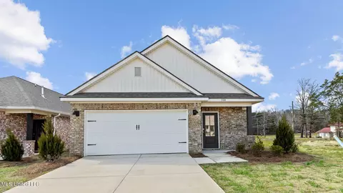
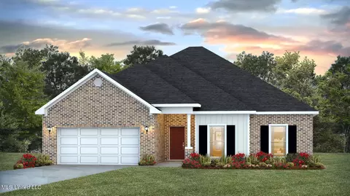
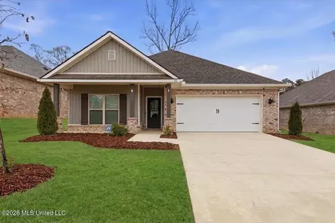
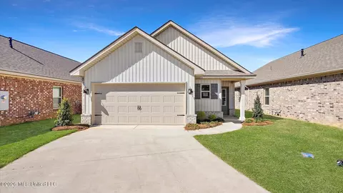
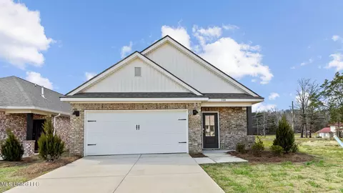
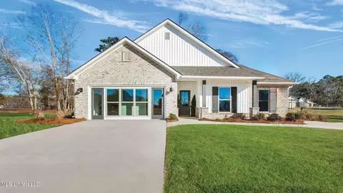
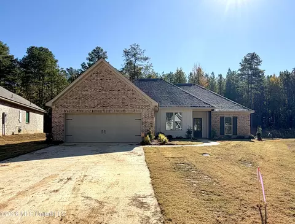
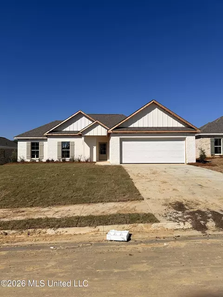
| Home Details | Welcome To Serenity Lake, The Premier New Home Community In Pearl, Mississippi, Where Elegance Meets Ease In Your Living Experience. Strategically Situated, Serenity Lake Provides Easy Access To Interstate 20 And East Metro Parkway, Making It Ideal For Both Travel And Leisure. Nearby, You'll Find A Wealth Of Shopping, Dining, And Entertainment Options, Including The Renowned Brandon Amphitheatre. Explore A Variety Of Meticulously Designed Floor Plans That Cater To Your Lifestyle. Choose From Homes With 3 To 4 Bedrooms, 2 Baths, And 2-car Garages, Featuring Spacious Layouts From 1, 384 To 2, 091 Square Feet. Enjoy Features Like Stainless Steel Appliances, Tankless Water Heaters, Granite Countertops, Sleek Cabinetry, And Easy-care Flooring. Plus, Every Home Comes Equipped With Our Smart Home Technology Package, Ensuring Everyday Comfort Is Just A Tap Away. Serenity Lake Is More Than Just A Community; It's A Sanctuary That Blends Tranquil Living With All The Conveniences You Desire. Schedule Your Tour Today And Take The First Step Toward The Lifestyle You've Always Dreamed Of In Pearl, Mississippi. Disclaimer: Pictures, Photographs, Colors, Features, And Sizes Are For Illustration Purposes Only And Will Vary From The Homes Built. Images Are Of A Model Home And May Include Custom Design Features Not Available In Other Homes. Furnishings And Decorative Items Are Not Included With Home Purchase; Some Images May Be Virtually Staged Or Have Topography Enhanced. |
| Plan Name | HOLLY |
| BasePrice | 329400 |
| Living Area | 1961 |
| # Garage Spaces | 2 |
| BaseSqft | 1961 |
| Price | 329400 |
| Community Information | |
| Price Range (Low) | 267900 |
| Price Range (High) | 339900 |
| Has Garage(Y/N) | Yes |
| Has Pond(Y/N) | No |
| Has Basement(Y/N) | No |
| Has Pool(Y/N) | No |
| Has View(Y/N) | No |
| Directions | From I-20, Take Exit 48 Merging On To S Pearson Rd North, Drive 0.8 Miles, Turn Right Onto US-80 E Driving 1.7 Miles, Turn Left Onto Old Brandon Rd Drive 89 Ft Turning Right On Old Brandon Rd. Drive 2.3 Miles, At The Traffic Circle, Continue Straight To Stay On Old Brandon Rd. In A Mile The Destination Will Be On Your Right, Serenity Lake Drive. |
| Subdivision | Serenity Lake |
$137,000
$299,000
$258,750
$393,950
$238,950
$372,000
$269,995
$309,900
$387,900
$217,490
$249,350
$279,500
$75,000
$324,950
$145,000
$425,000
$239,900
$370,950
$267,450
$217,000
$760,000
$1,040,000
$408,200
$365,000
$320,000
$863,900
$375,500
$386,850
$280,000
$360,000
