

- $254,900
- 4Bd
- 2Ba
- 1,497 Sq Ft
$7K

bed
bath
Sqft ($186/Sqft)
| Property type House | Move-in ready? No - To be built | HOA fee $0/month | Movoto estimate | Parking 2 garage spaces | Rental estimate |

| Overview | |
| Levels/Style | 1 |
| Virtual Tour | External Link |
| Interior | |
| # Total Bathrooms | 2 |
| # Total Bedrooms | 3 |
| Plan Information | |
| Subdivision Website | External Link |
| SalesOffice Hours | Monday - Saturday 10:00 AM - 6:00 PM Sunday 1:00 PM - 6:00 PM |
| SalesOffice Agent Phone | (601) 488-3833 |
| SalesOffice Agent FullName | Cedar Lane Online Sales Concierge |
| Status | Active |
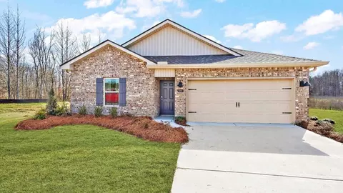
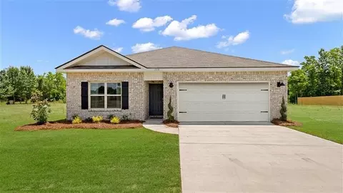
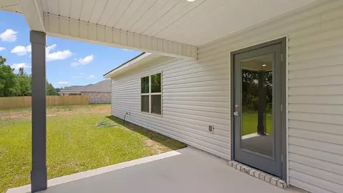
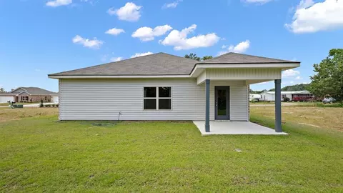
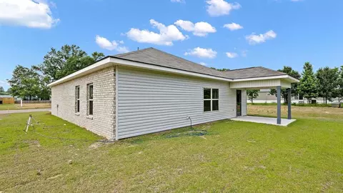
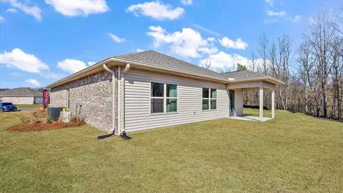
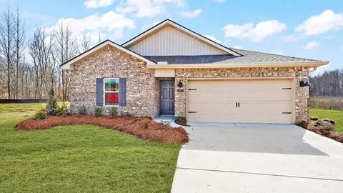
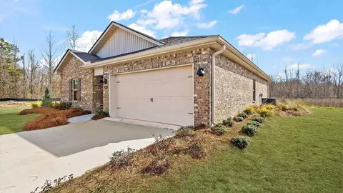
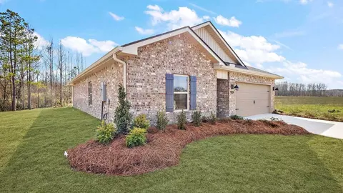
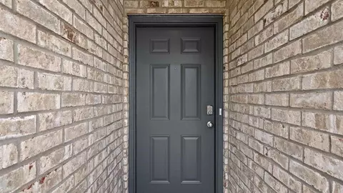
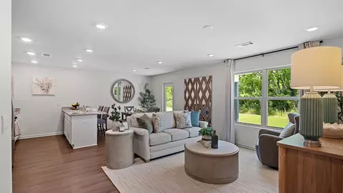
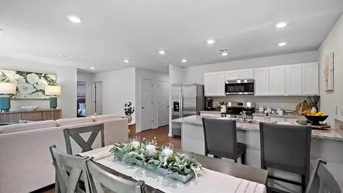
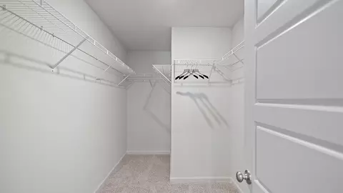
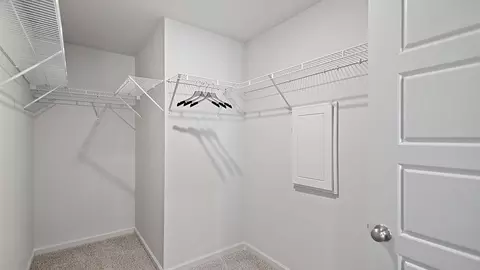
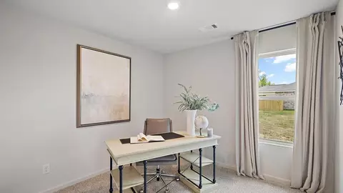
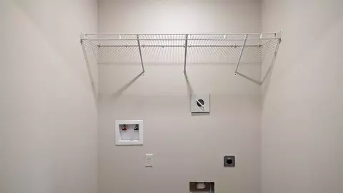
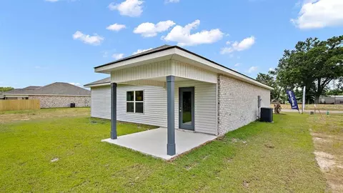
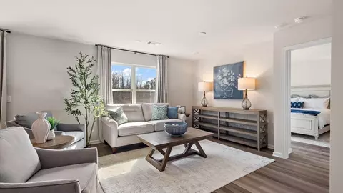
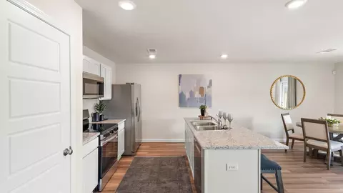
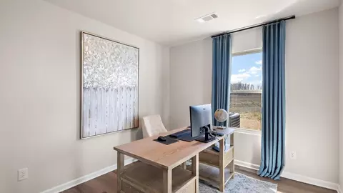
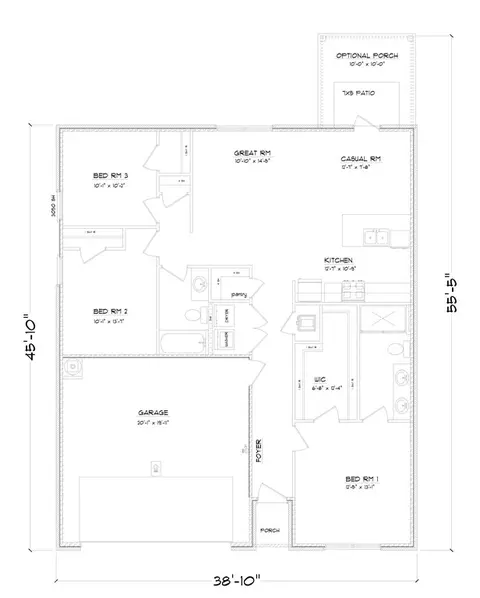
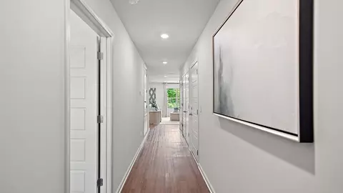
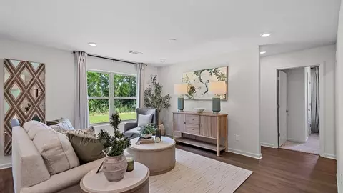
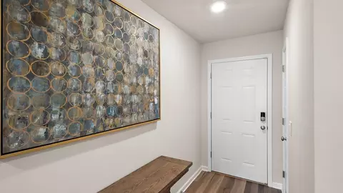
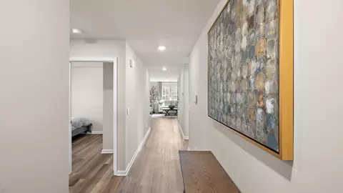
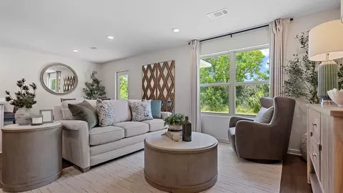
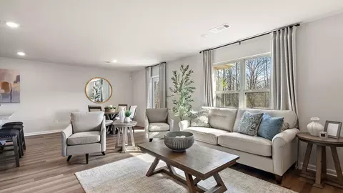
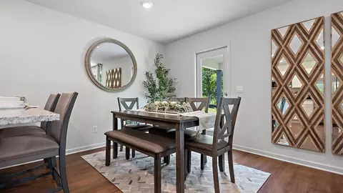
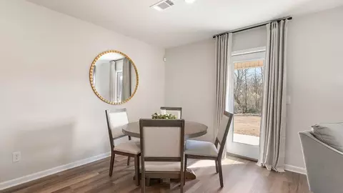
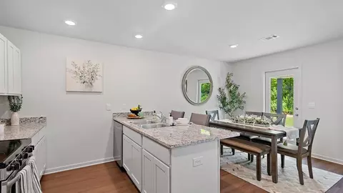
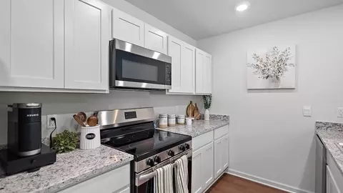
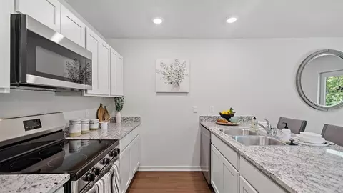
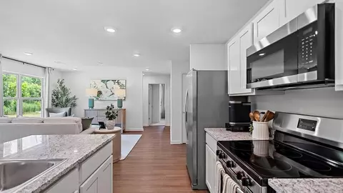
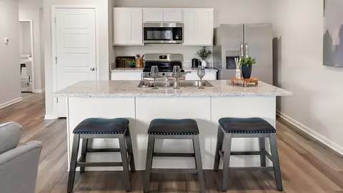
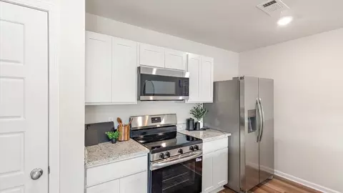
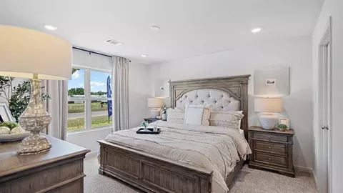
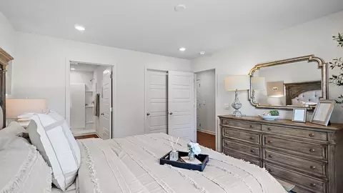
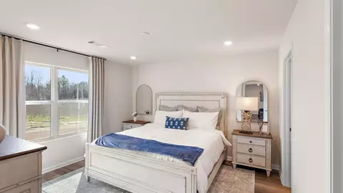
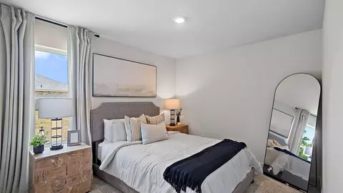
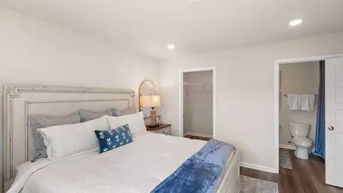
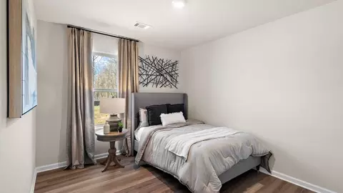
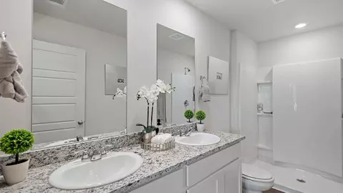
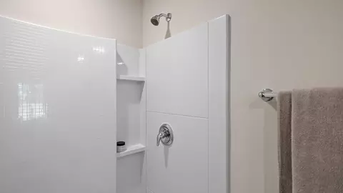
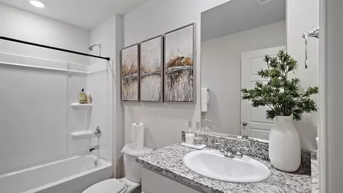
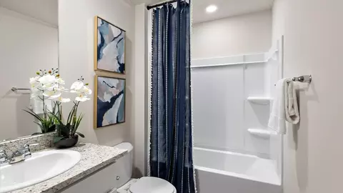
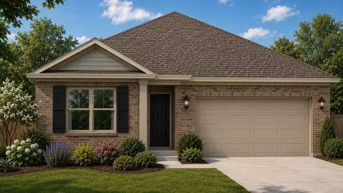
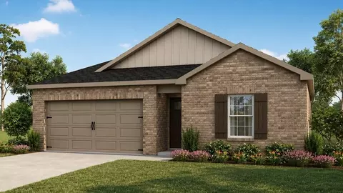
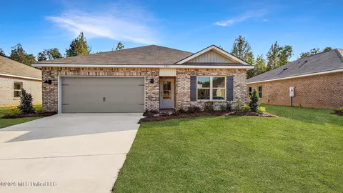
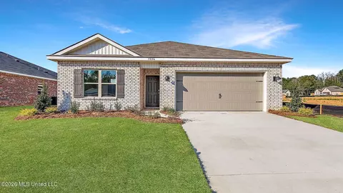
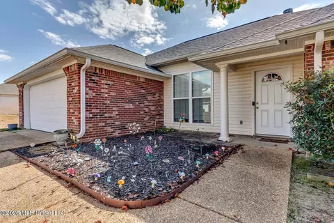
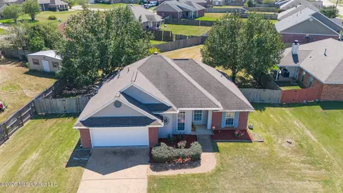
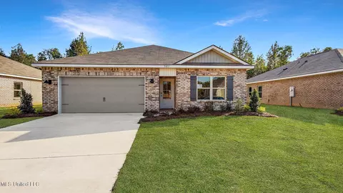
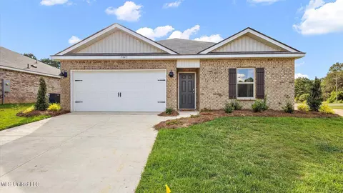
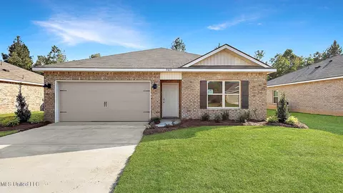
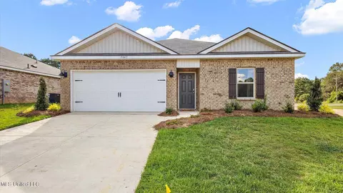
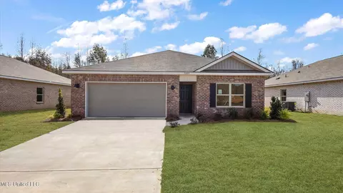
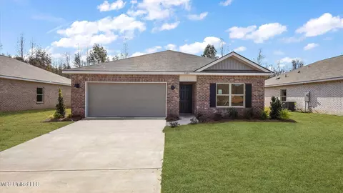
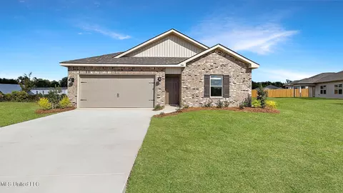
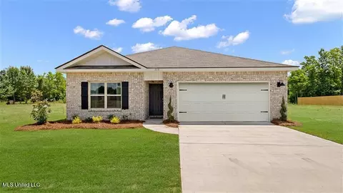
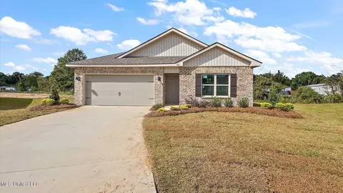
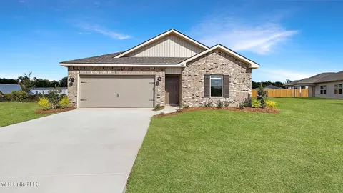
| Home Details | Introducing Cedar Lane, A Delightful New Community Nestled In Pearl, MS. Conveniently Located Off Highway 468, Cedar Lane Combines Comfort And Accessibility, With Easy Access To Parks, Entertainment-including The Brandon Amphitheater, Shopping, And Museums. This Community Is Thoughtfully Crafted To Provide An Ideal Environment For Families, First-time Homebuyers, And Anyone Seeking A Comfortable Lifestyle In A Prime Location. Cedar Lane Features A Selection Of Modern, Well-designed Floor Plans Offering 3 To 4 Bedrooms, 2 Bathrooms, And 2-car Garages, Ranging From 1, 318 To 1, 497 Square Feet To Suit Various Needs. Each Home Is Equipped With Stainless Steel Appliances, Granite Countertops, Sleek Cabinetry, And Easy-to-maintain Flooring, Creating A Functional And Inviting Space For Daily Living. Our Smart Home Technology Package Enhances Convenience, Allowing Seamless Control Of Your Home. The Spacious, Open-concept Designs Include Covered Porches, Dining Areas, And Cozy Family Rooms-perfect For Entertaining Or Relaxing. The Kitchen Flows Effortlessly Into The Family Room, While Private Master Suites Provide A Peaceful Retreat At The End Of The Day. Pictures, Photographs, Colors, Features, And Sizes Are For Illustration Purposes Only And Will Vary From The Homes Built. Images Are Of A Model Home And May Include Custom Design Features Not Available In Other Homes. Furnishings And Decorative Items Are Not Included With Home Purchase; Some Images May Be Virtually Staged Or Have Topography Enhanced. |
| Plan Name | ALDRIDGE |
| BasePrice | 244900 |
| Living Area | 1318 |
| # Garage Spaces | 2 |
| BaseSqft | 1318 |
| Price | 244900 |
| Community Information | |
| Price Range (Low) | 234900 |
| Price Range (High) | 254900 |
| Has Garage(Y/N) | Yes |
| Has Pond(Y/N) | No |
| Has Basement(Y/N) | No |
| Has Pool(Y/N) | No |
| Has View(Y/N) | No |
| Subdivision | Cedar Lane |
$137,000
$299,000
$258,750
$393,950
$238,950
$372,000
$269,995
$309,900
$387,900
$217,490
$249,350
$279,500
$75,000
$324,950
$145,000
$425,000
$239,900
$370,950
$267,450
$217,000
$760,000
$1,040,000
$408,200
$365,000
$320,000
$863,900
$375,500
$386,850
$280,000
$360,000
