
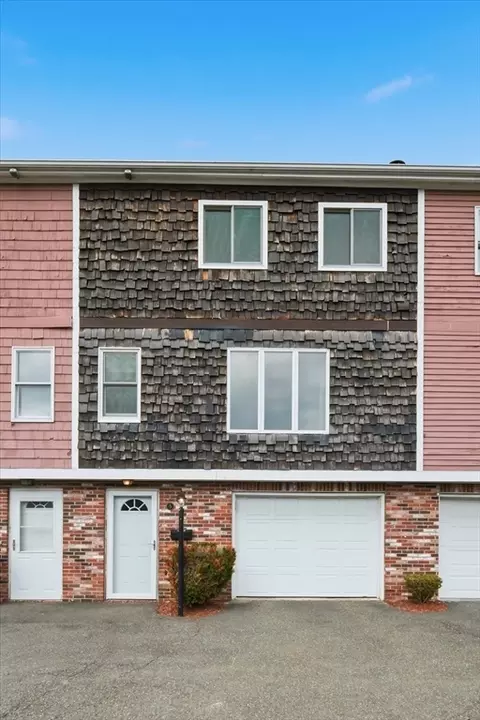
- $412,100
- 2Bd
- 2Ba
- 1,000 Sq Ft
SOLD 04/20/26

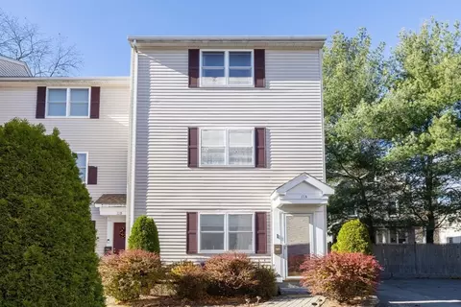
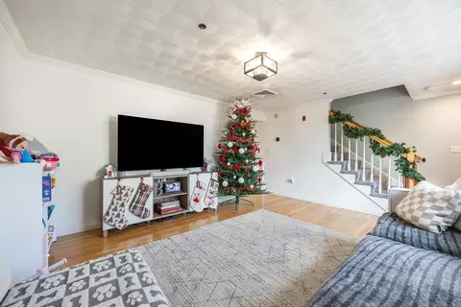
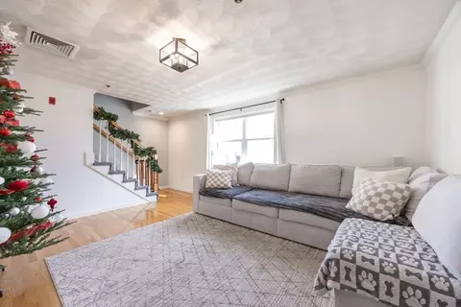
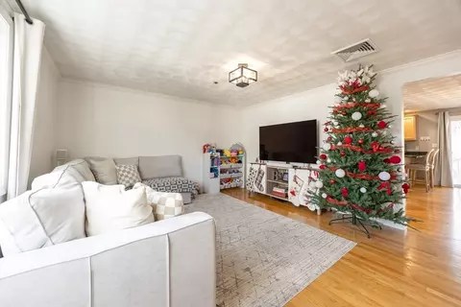
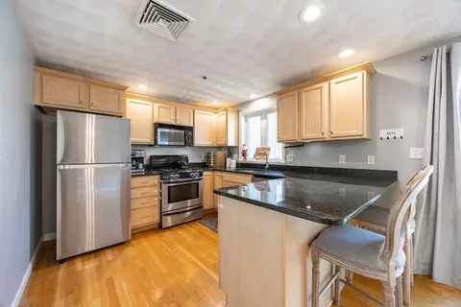
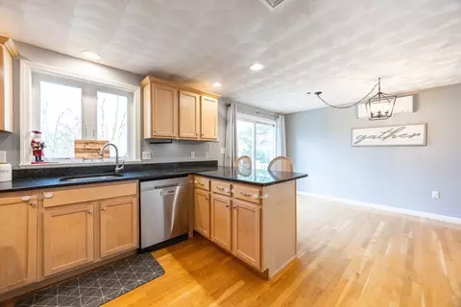
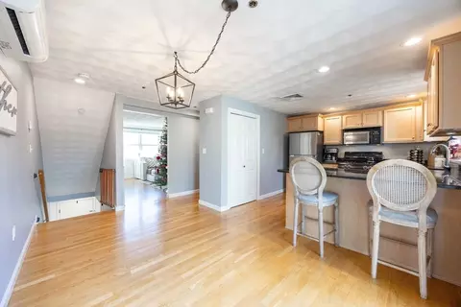
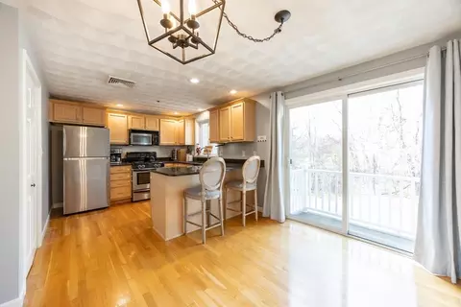
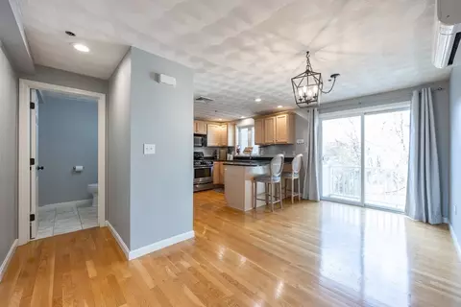
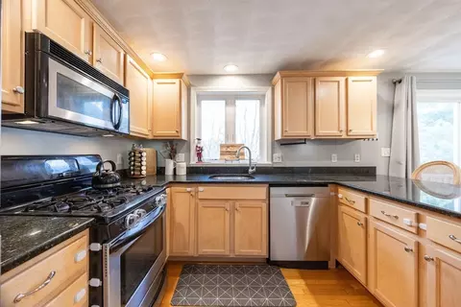
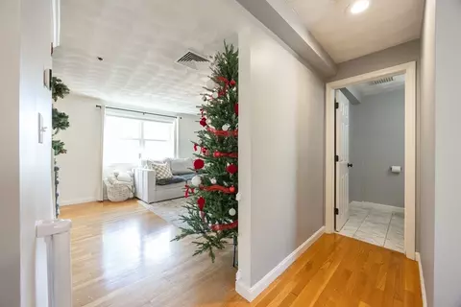
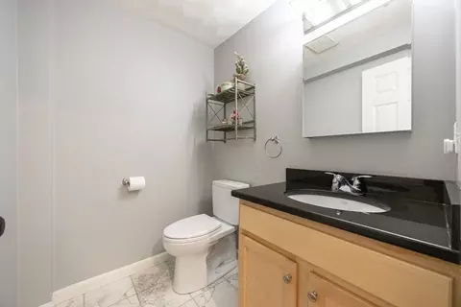
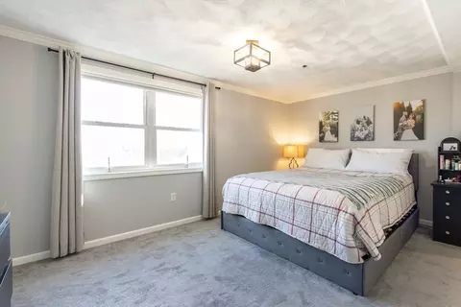
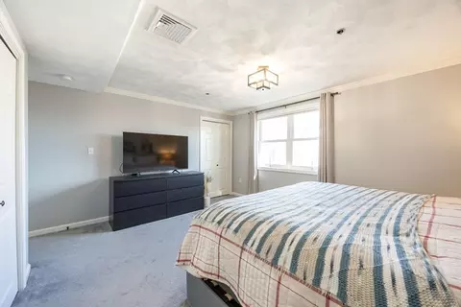
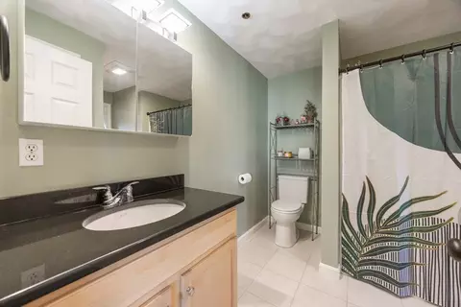
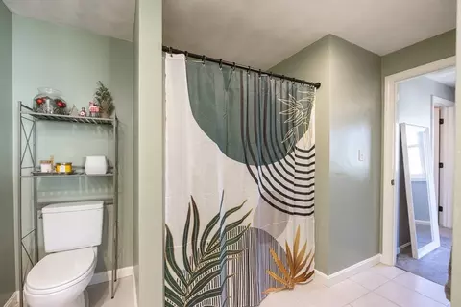
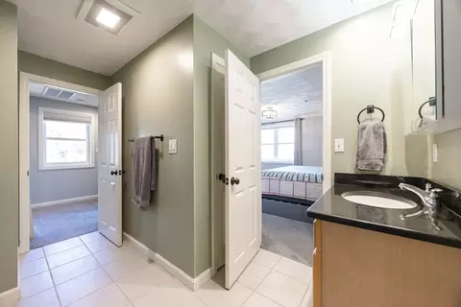
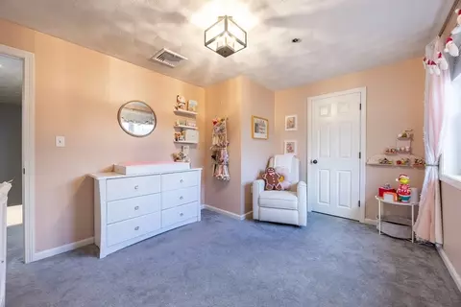
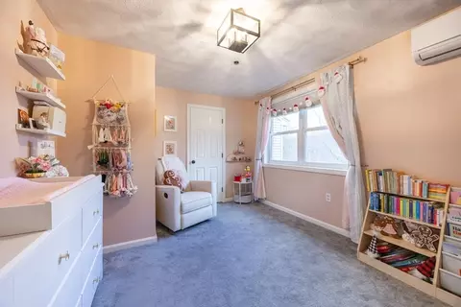
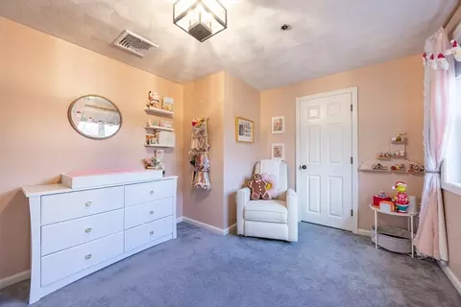
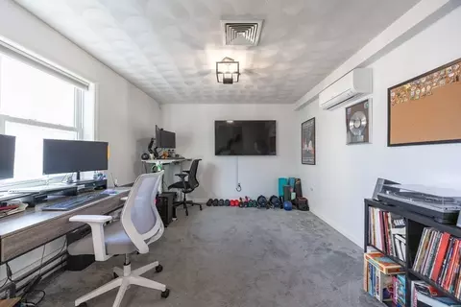
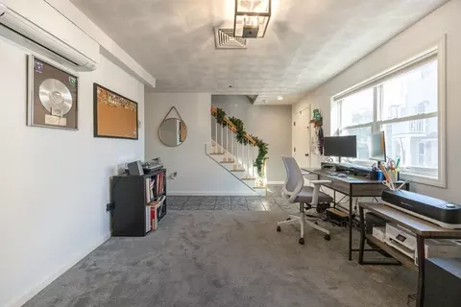
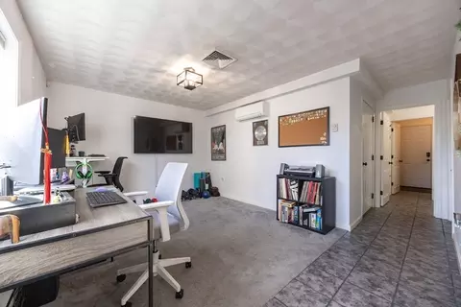
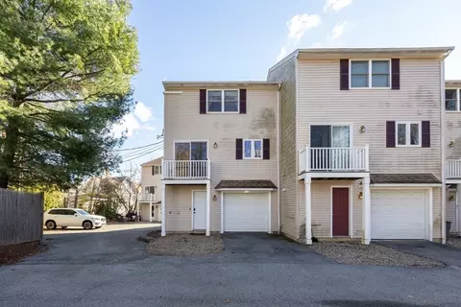
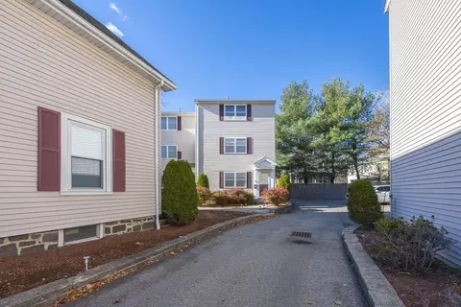
Last sold 12/24/2025 after 22 Days
bed
bath
Sqft ($324/Sqft)
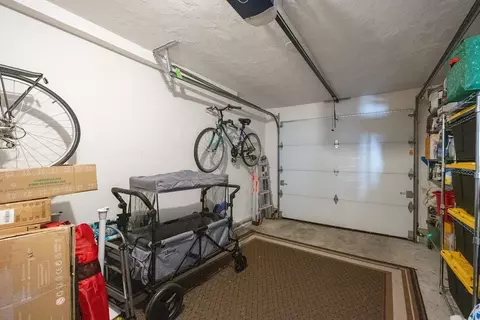
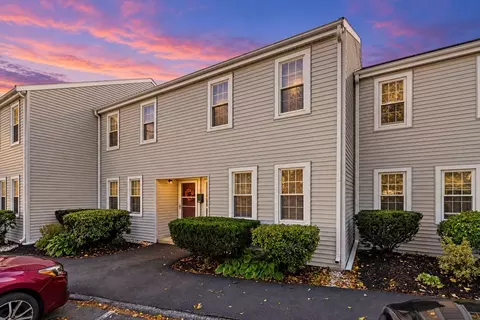
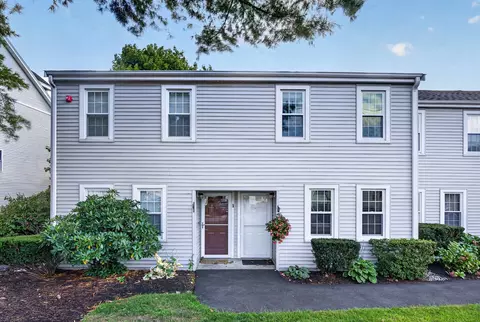
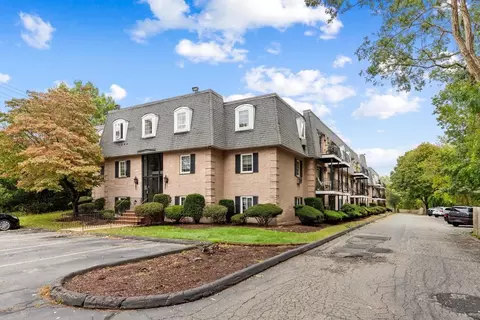
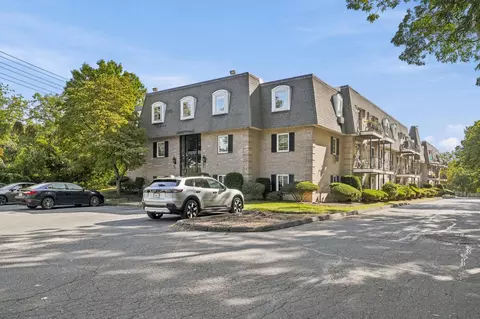
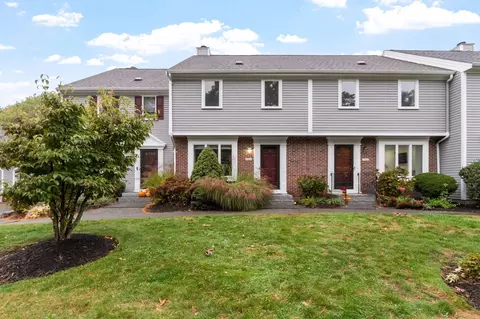
| Property type Condominium | Neighborhood | Year built 2003 | HOA fee $200/month | Movoto estimate | Parking 1 garage spaces | Rental estimate |

| Overview | |
| Cooling/AC | Central Air, Ductless |
| Heating | Forced Air, Ductless |
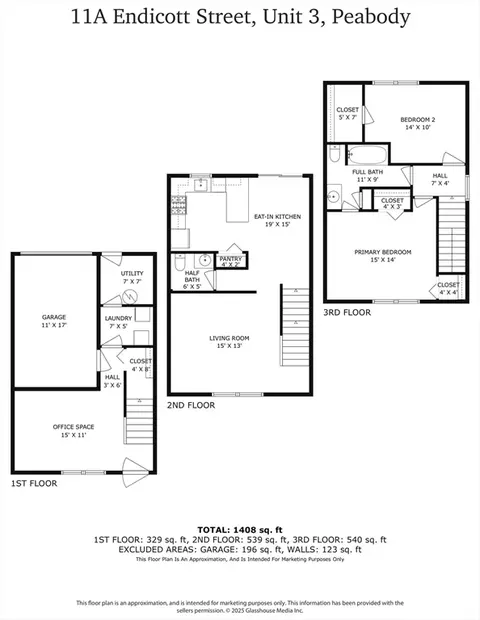
| Levels/Style | 3, Townhouse |
| MLS # | 73458783 |
| Type | Residential |
| Status | Closed |
| SubType | Condominium |
| SqFt | 1560 |
| Annual Property Tax | 4061 |
| Year Built | 2003 |
| Pets Allowed | Yes |
| HOA Fee | Monthly, 200 |
| Interior | |
| Total # of Bathrooms | 2 |
| Bathroom 1 | Flooring - Stone/Ceramic Tile |
| # Full Baths | 1 |
| # Half Baths | 1 |
| Total # of Bedrooms | 2 |
| Bedroom 2 | Closet, Flooring - Wall To Wall Carpet, Window(s) - Picture, Cable Hookup, Lighting - Overhead |
| Basement | N |
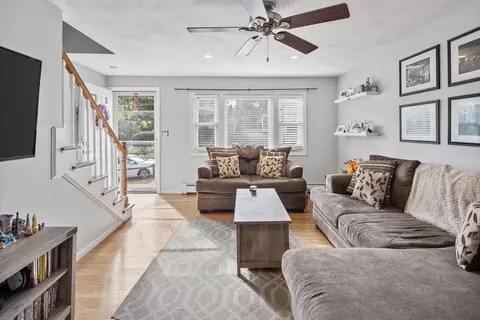
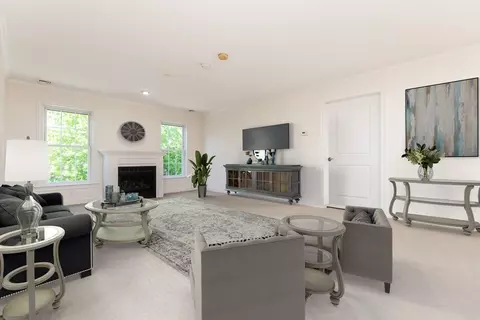
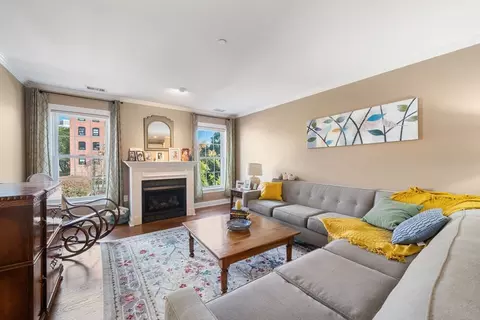
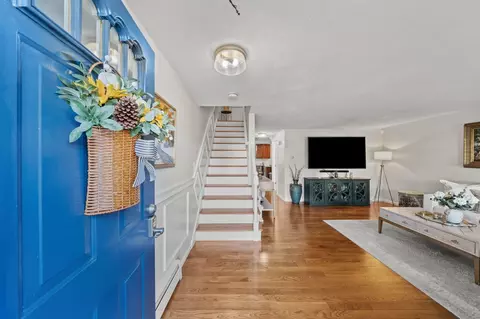
| Living Room | Flooring - Hardwood, Window(s) - Picture, Cable Hookup, Lighting - Overhead |
| Total # of Rooms | 7 |
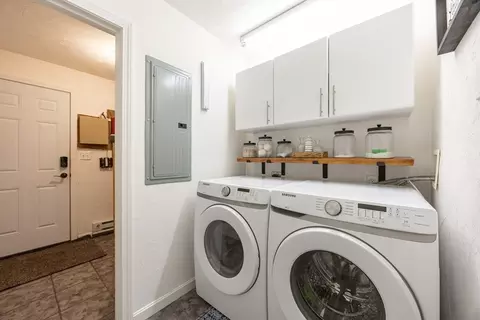
| Laundry | Flooring - Stone/Ceramic Tile, Electric Dryer Hookup, Gas Dryer Hookup, Washer Hookup, First Floor, In Unit |
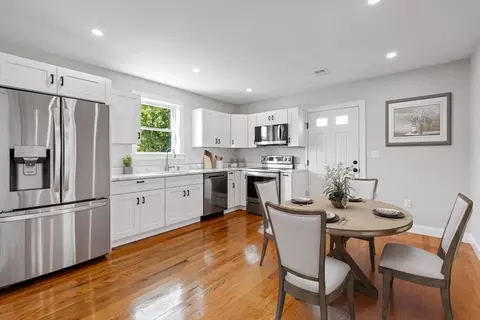
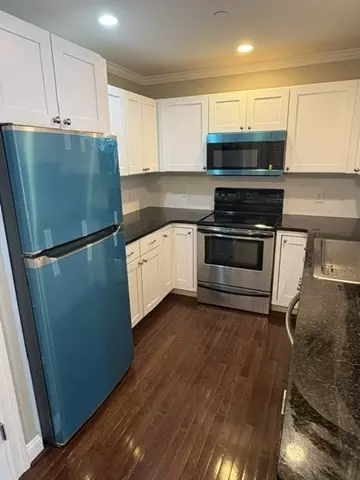
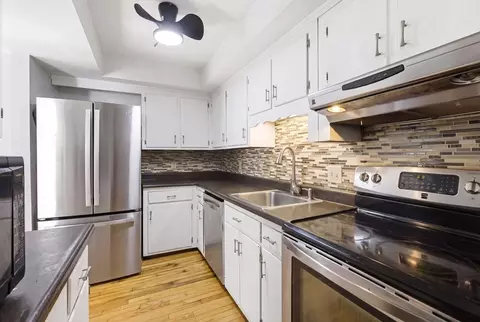
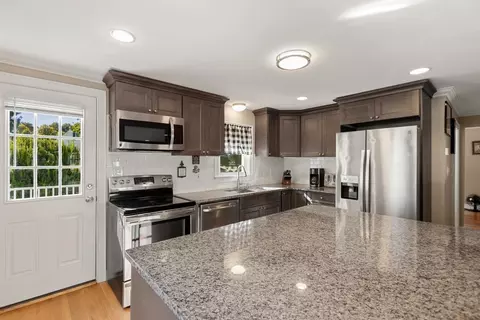
| Kitchen | Flooring - Hardwood, Window(s) - Picture, Deck - Exterior, Exterior Access, Slider, Gas Stove |
| Flooring | Tile, Carpet, Hardwood, Flooring - Stone/Ceramic Tile, Flooring - Wall To Wall Carpet |
| Appliances | Range, Dishwasher, Disposal, Microwave, Refrigerator, Freezer, Washer, Dryer |
| Accessibility Features | No |
| Interior Features | Closet, Lighting - Overhead, Bonus Room, Walk-up Attic |
| Door Features | Storm Door(s) |
| Window Features | Window(s) - Picture |
| Common Walls | End Unit |
| Exterior | |
| Roof | Shingle |
| Construction | Frame |
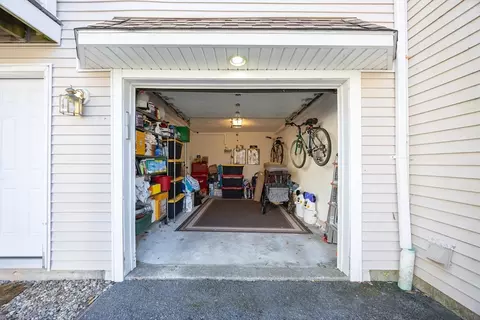
| # Covered Spaces | 1 |
| Parking Desc | Attached, Assigned, Common |
| # Parking Spaces | 3 |
| # Garage Spaces | 1 |
| Exterior Features | Deck - Composite |
| Patio/ Porch | Deck - Composite |
| Amenities / Utilities | |
| Sewer | Public Sewer |
| Utilities | For Gas Range, for Gas Dryer, for Electric Dryer, Washer Hookup |
| Electricity | 100 Amp Service |
| Water Source | Public |
| HOA Fee Includes | Insurance, Maintenance Grounds, Snow Removal |
| Location | |
| County | Essex |
| Community Features | Public Transportation, Shopping, Park, Highway Access, House Of Worship, Private School, Public School |
| Middle School | Higgins Middle School |
| High School | Peabody High School |
| Zoning | R3 |
| Directions | Andover Street To Endicott St. |
MLS # 73458783
MLS # 72727748
MLS # 70618708| Est. value | Bed/bath | Sqft | mi | |
|---|---|---|---|---|
| 13 Endicott St #3, Peabody, MA 01960 | $557,000 | 2/1 | 1,560 | 0.01 |
| 13 Endicott St #2, Peabody, MA 01960 | $544,000 | 2/1 | 1,620 | 0.01 |
| 13 Endicott St #1, Peabody, MA 01960 | $556,000 | 2/1 | 1,560 | 0.01 |
| 13 Endicott St #11, Peabody, MA 01960 | $556,000 | 2/1 | 1,560 | 0.01 |
| 20 Endicott St #b, Peabody, MA 01960 | $529,000 | 3/2 | 1,260 | 0.04 |
| 20 Endicott St #a, Peabody, MA 01960 | $526,000 | 3/2 | 1,260 | 0.04 |
| 10 Bowditch St, Peabody, MA 01960 | $597,000 | 3/2 | 1,712 | 0.07 |
| 8 Bowditch St, Peabody, MA 01960 | $599,000 | 3/2 | 1,712 | 0.07 |
Estimated values are based on public record data and automated valuation models. Values are not guaranteed and may not reflect current market conditions.

$636,950
$549,990
$619,000
$576,750
$595,000
$674,450
$2,149,000
$450,000
$999,999
$554,900
$774,900
$576,750
$594,450
$605,000
$2,149,000
$481,950
$578,450
$639,000
$619,000
$266,900
$679,900
$879,000
$672,000
$2,787,000
$1,199,998
$749,900
$289,900
$834,950
$795,000
$1,995,000