
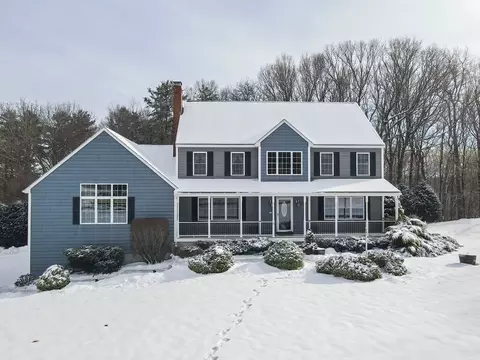
- $840,000
- 4Bd
- 4Ba
- 4,500 Sq Ft
SOLD

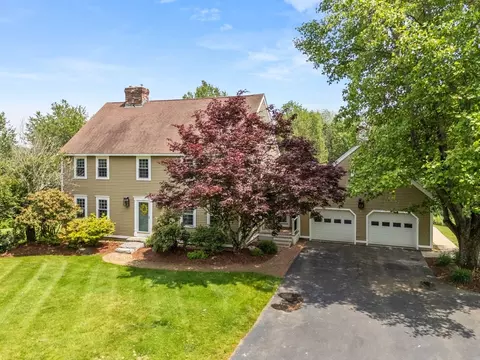
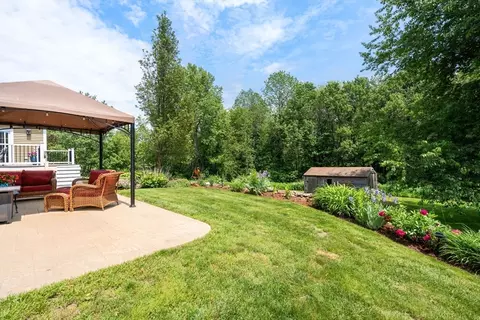
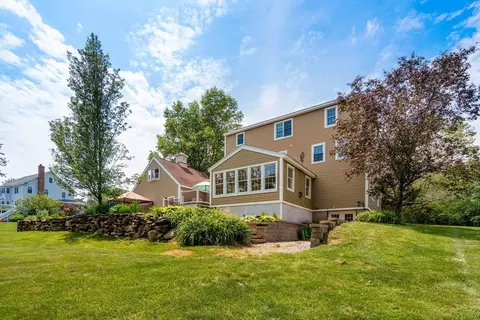
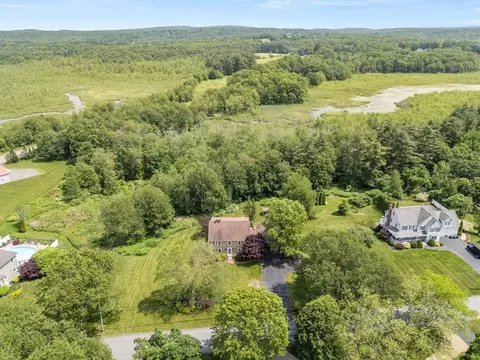
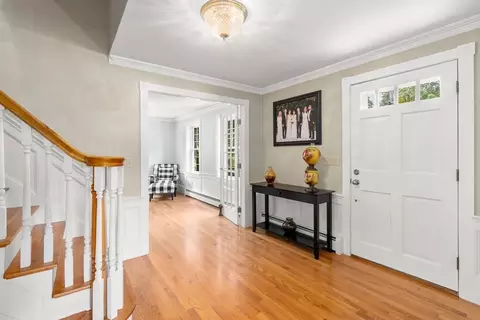
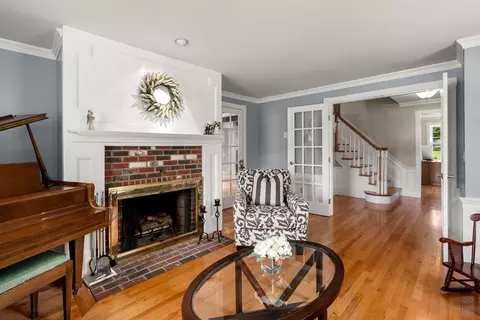
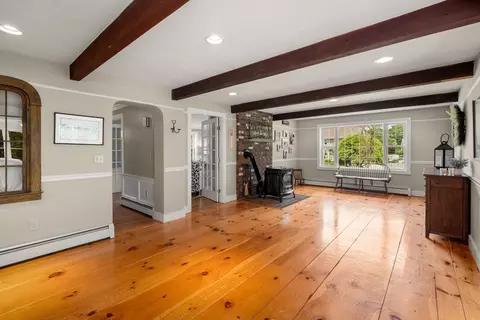
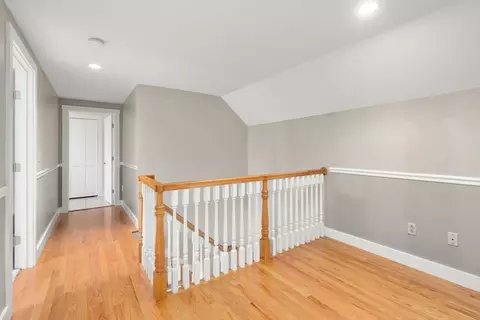
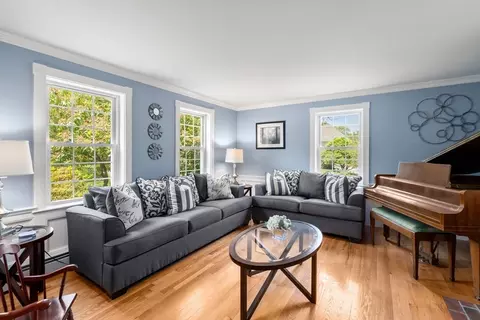
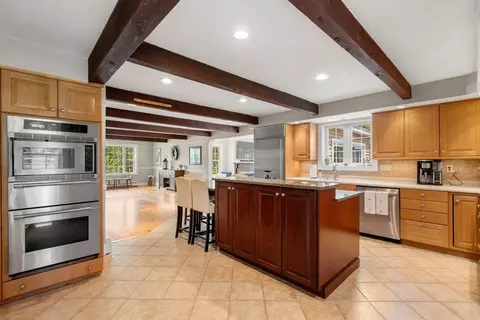
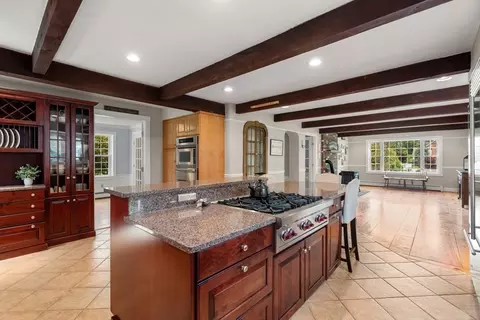
Last sold 09/23/2025 for $799K
bed
bath
Sqft ($205/Sqft)
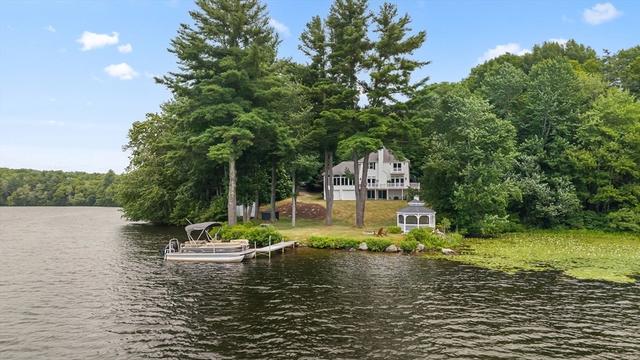
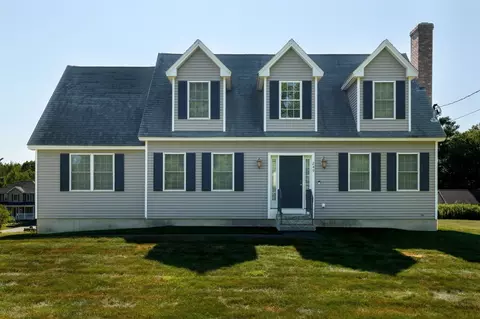
| Property type House | Year built 1991 | HOA fee $0/month | Lot size 3 Acre | Movoto estimate | Parking 2 garage spaces |

| Overview | |
| Cooling/AC | None |
| Heating | Baseboard, Propane |
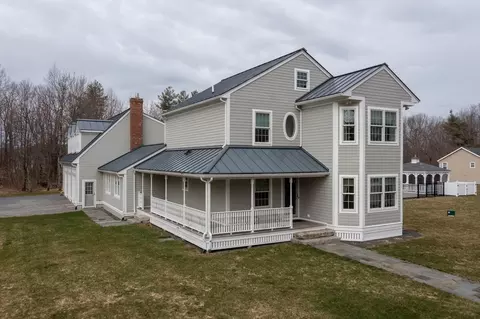
| Levels/Style | Colonial |
| MLS # | 73391957 |
| Type | Residential |
| Status | Pending |
| SubType | Single Family Residence |
| SqFt | 3899 |
| Lot Size (SqFt) | 130567 |
| Lot Size (Acres) | 3 |
| Annual Property Tax | 12289 |
| Year Built | 1991 |
| Interior | |
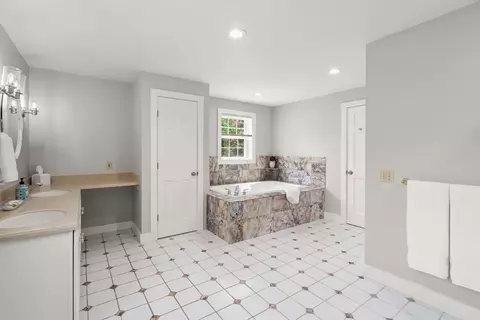
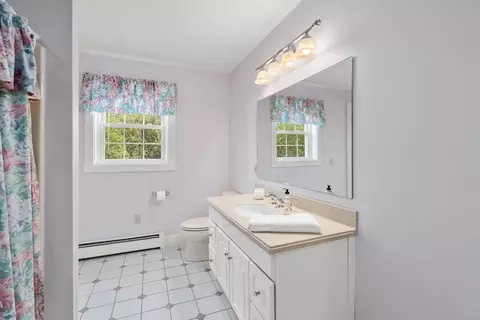
| Bathroom 2 | Bathroom - Full, Bathroom - Double Vanity/Sink, Bathroom - With Shower Stall, Flooring - Stone/Ceramic Tile, Jacuzzi / Whirlpool Soaking Tub |
| Bathroom 3 | Bathroom - Full, Bathroom - Tiled With Tub & Shower |
| Primary Bathroom | Yes |
| Total # of Bathrooms | 4 |
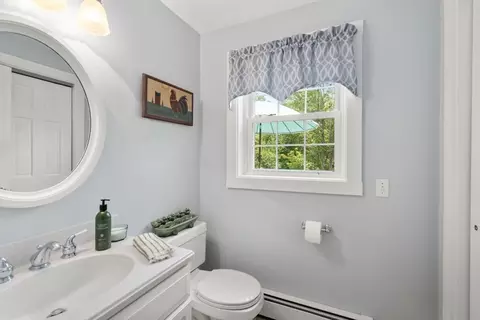
| Bathroom 1 | Bathroom - Half, Flooring - Stone/Ceramic Tile, Countertops - Stone/Granite/Solid |
| # Full Baths | 3 |
| # Half Baths | 1 |
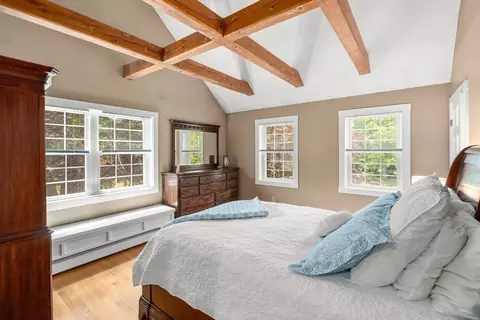
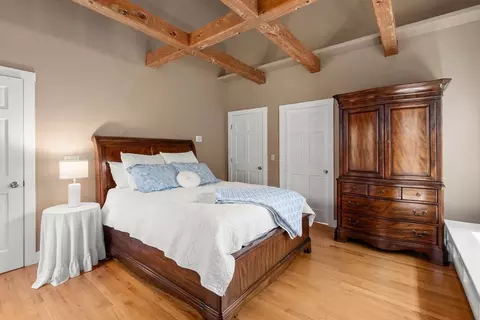
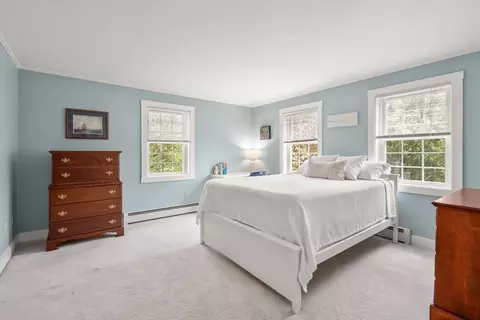
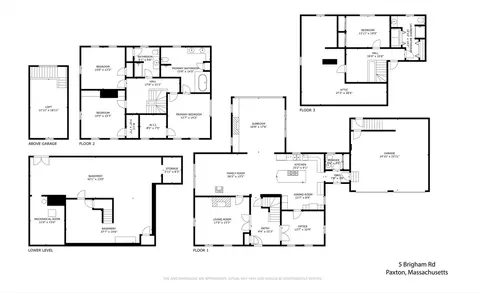
| Total # of Bedrooms | 4 |
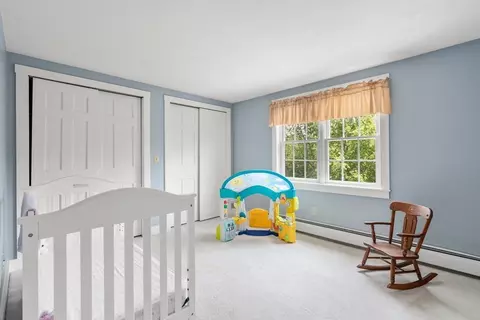
| Bedroom 3 | Closet, Flooring - Wall To Wall Carpet |
| Bedroom 4 | Closet, Flooring - Wall To Wall Carpet, Closet - Double |
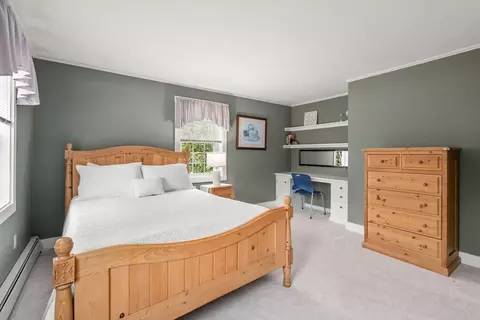
| Bedroom 2 | Walk-In Closet(s), Closet/Cabinets - Custom Built, Flooring - Wall To Wall Carpet |
| Basement | Full, Walk-Out Access |
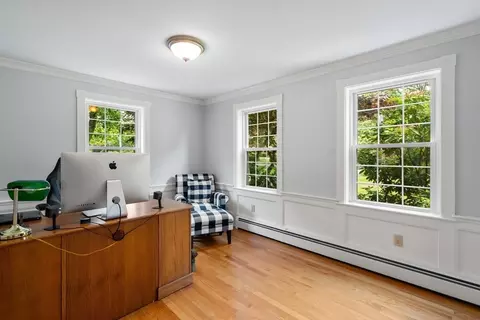
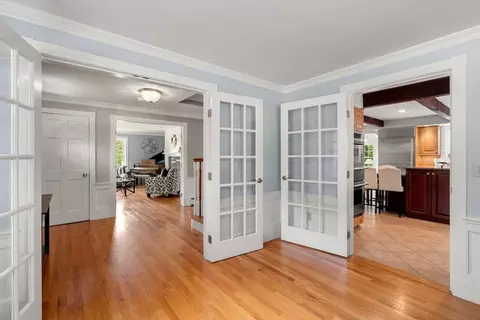
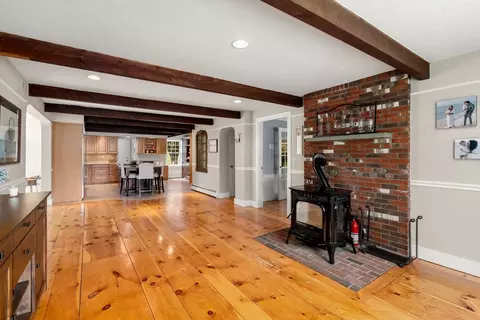
| Office | Flooring - Wood, French Doors, Wainscoting, Crown Molding |
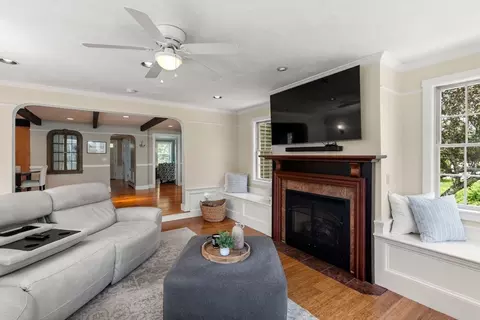
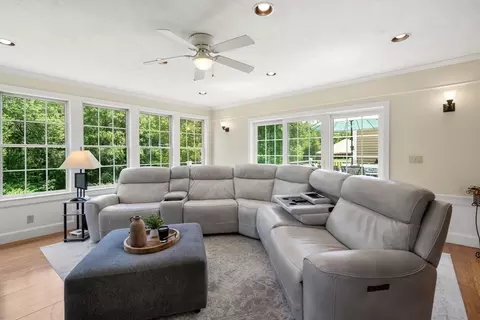
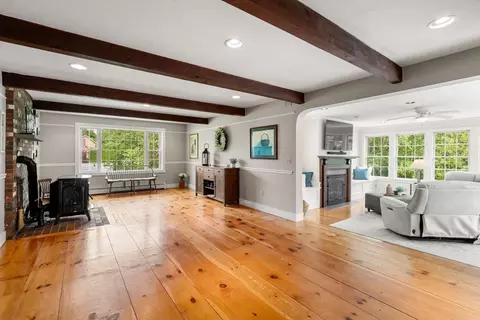
| Family Room | Ceiling Fan(s), Balcony / Deck, Exterior Access, Recessed Lighting, Sunken, Wainscoting, Crown Molding, Window Seat |
| Living Room | Flooring - Wood, French Doors, Wainscoting, Crown Molding |
| Dining Room | First, Flooring - Wood |
| Total # of Rooms | 10 |
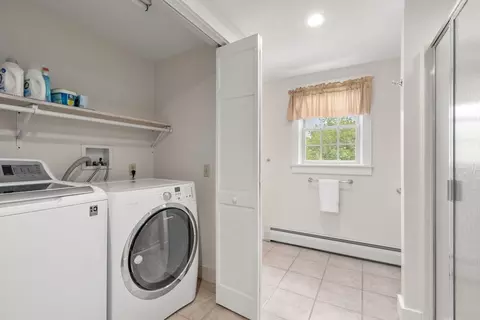
| Laundry | Flooring - Stone/Ceramic Tile, Third Floor |
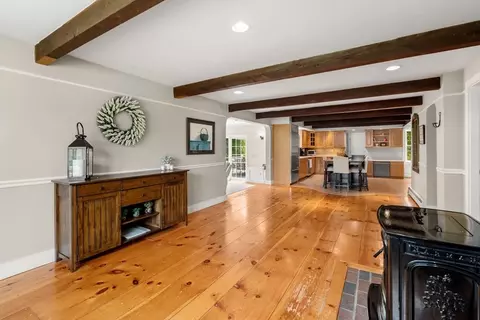
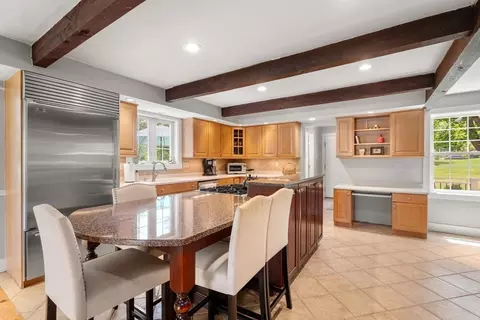
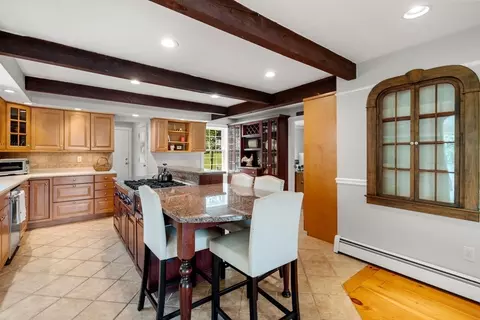
| Kitchen | Beamed Ceilings, Flooring - Wood |
| Flooring | Wood, Tile, Bamboo, Flooring - Wood, Flooring - Wall To Wall Carpet |
| Appliances | Water Heater, Oven, Disposal, Microwave, Range, Refrigerator |
| # Fireplaces | 2 |
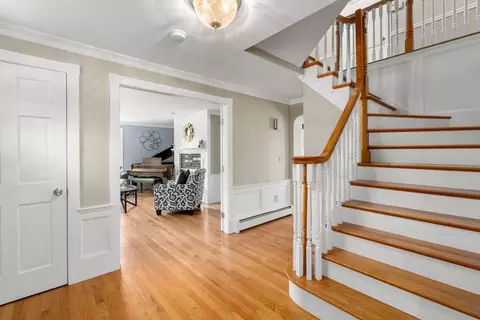
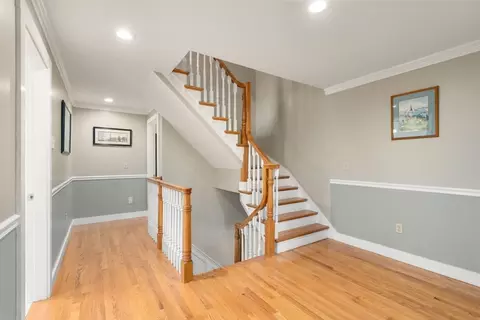
| Interior Features | Wainscoting, Crown Molding, Bathroom - Full, Closet, Office, Bathroom, Foyer, Bonus Room, Central Vacuum |
| Fireplace | Dining Room, Family Room, Living Room |
| Door Features | French Doors |
| Exterior | |
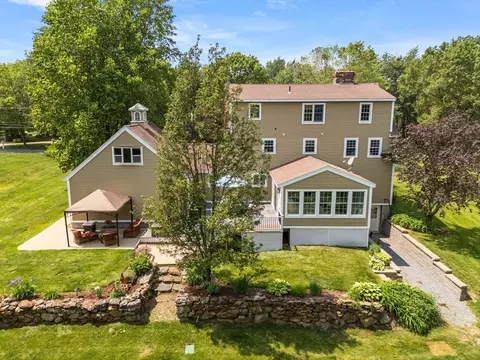
| Foundation | Concrete Perimeter |
| Roof | Shingle |
| Construction | Frame |
| # Covered Spaces | 2 |
| Parking Desc | Attached, Off Street |
| # Parking Spaces | 10 |
| # Garage Spaces | 2 |
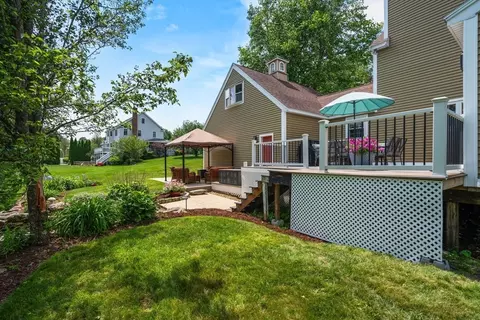
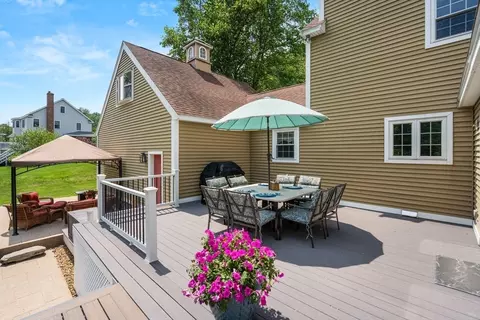
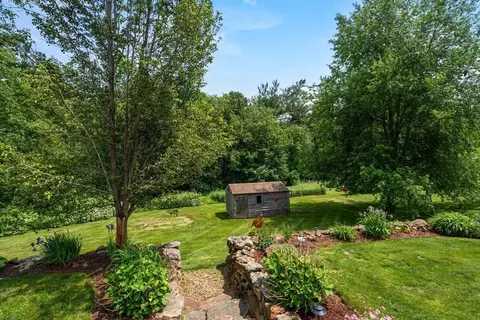
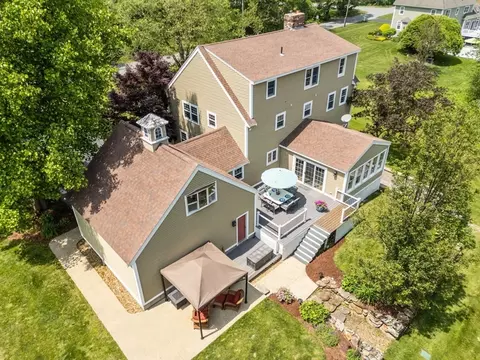
| Exterior Features | Deck - Composite, Storage |
| Patio/ Porch | Deck - Composite |
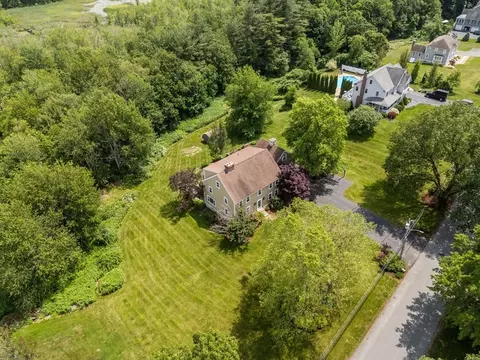
| Lot Desc | Level |
| Amenities / Utilities | |
| Sewer | Private Sewer |
| Electricity | Circuit Breakers |
| Water Source | Private |
| Location | |
| County | Worcester |
| Community Features | Golf, House Of Worship, Public School, University |
| Zoning | OR4 |
| APN | M:00010 L:00030, 3216322 |
| Directions | Off 122 Near The Intersection Of Brooks |
| Lot/ Land Details | |
| Road Frontage | Public |
| Road Responsibility | Public Maintained Road |
| Road Surface | Paved |
MLS # 73391957| Est. value | Bed/bath | Sqft | mi | |
|---|---|---|---|---|
| 3 Brigham Rd, Paxton, MA 01612 | $856,000 | 4/2 | 3,495 | 0 |
| 6 Brigham Rd, Paxton, MA 01612 | $520,000 | 3/3 | 1,268 | 0.03 |
| 1 Brigham Rd, Paxton, MA 01612 | $1,018,000 | 4/3 | 3,747 | 0.04 |
| 8 Brigham Rd, Paxton, MA 01612 | $846,000 | 4/3 | 3,571 | 0.07 |
| 3 Pierce Cir, Paxton, MA 01612 | $580,000 | 3/2 | 1,842 | 0.07 |
| 2 Pierce Cir, Paxton, MA 01612 | $592,000 | 3/2 | 1,937 | 0.08 |
| 7 Brigham Rd, Paxton, MA 01612 | $777,000 | 4/2 | 3,019 | 0.08 |
| 4 Pierce Cir, Paxton, MA 01612 | $555,000 | 3/2 | 1,738 | 0.09 |
Estimated values are based on public record data and automated valuation models. Values are not guaranteed and may not reflect current market conditions.

$449,450
$687,500
$689,900
$439,900
$412,450
$654,000
$454,500
$232,500
$399,900
$455,500
$449,900
$649,000
$679,900
$630,000
$329,900
$449,000
$624,900
$378,000
$384,900
$485,000
$899,900
$324,900
$569,900
$469,900
$318,000
$388,000
$299,987
$529,900
$527,500
$444,900