Movoto Real Estate
Sold on 03/30/2026
  • Map Image
  • Map Image
  • Map Image

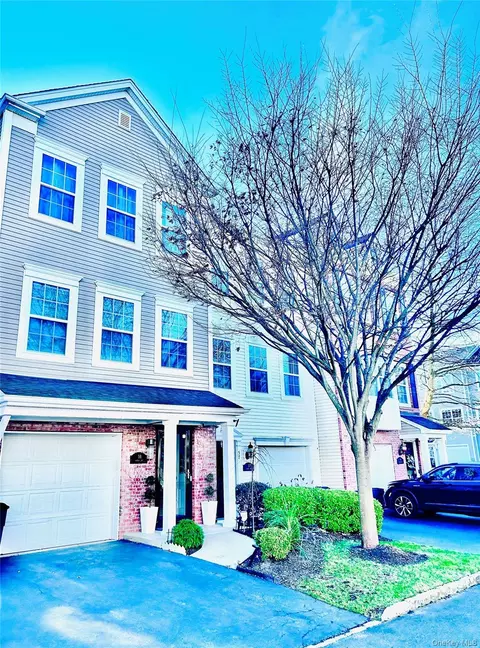
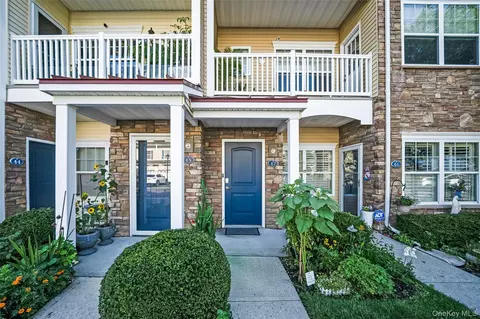
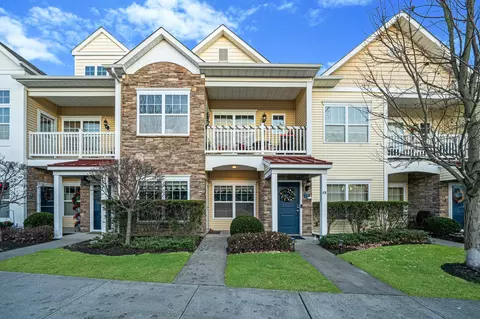
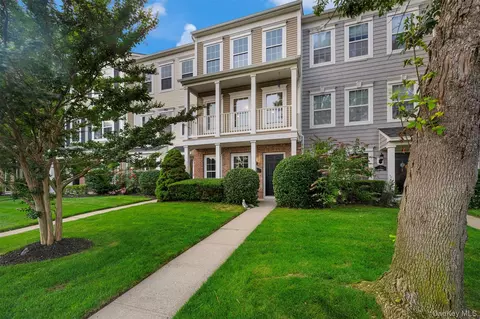
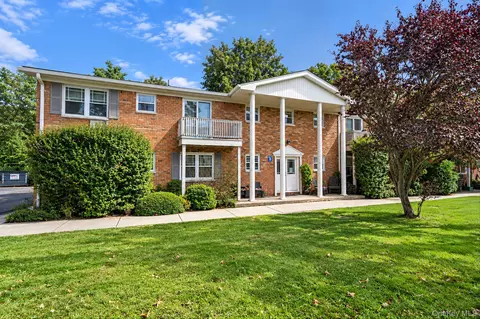
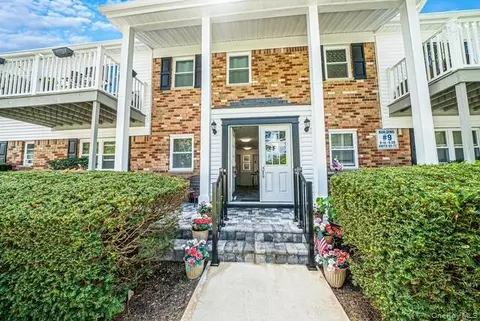
58 Rialto Way, Patchogue, NY 11772

  • $629,000

    Last sold 03/30/2026 after 143 Days

  • 2

    bed

  • 3

    bath

  • 1,200

    Sqft ($524/Sqft)

Condominium not for sale
Movoto is helping 28 homebuyers near you

About 58 Rialto Way

Property type Condominium
Year built 2007
HOA fee $250/month
Parking 1 garage spaces
Rental estimate
Property description
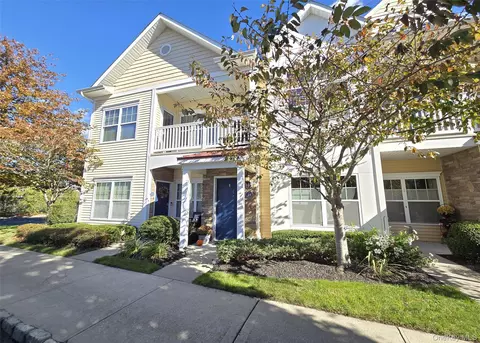
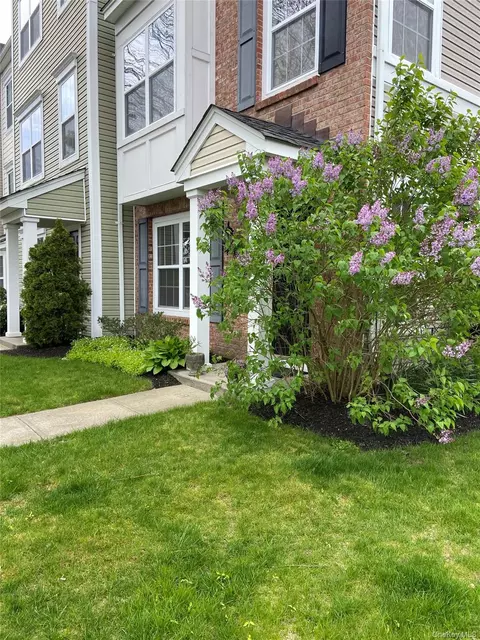
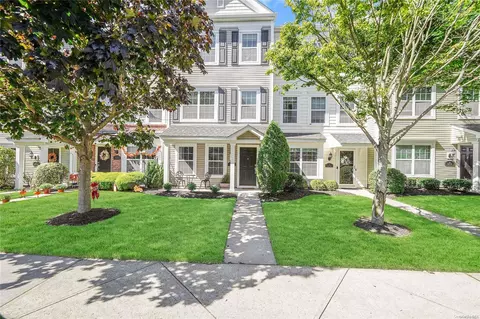
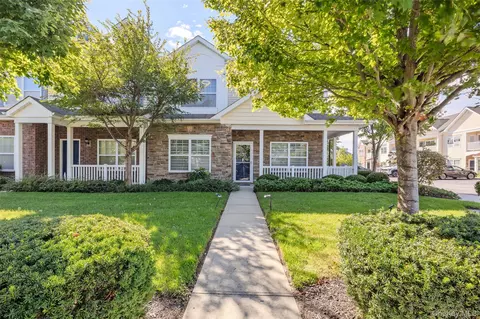
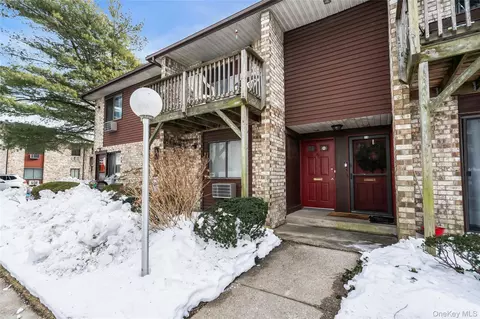
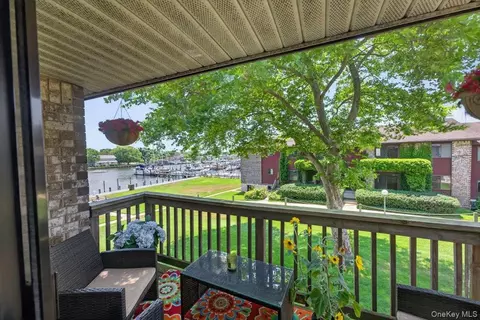
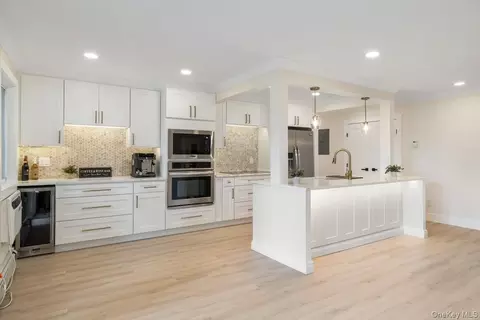
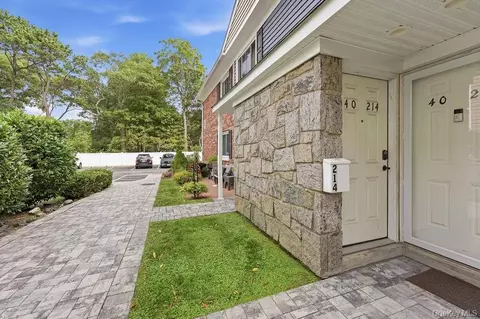
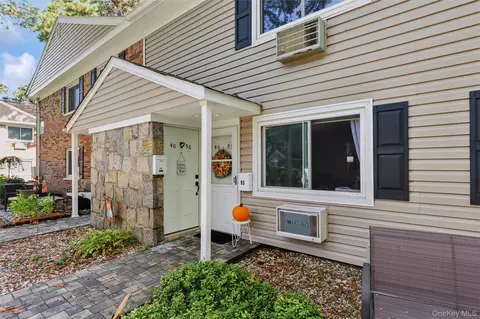
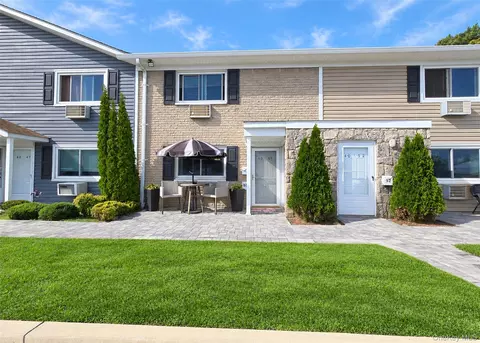
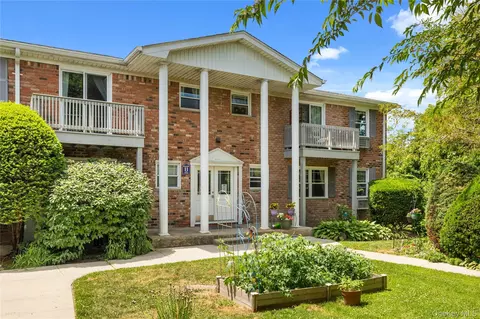
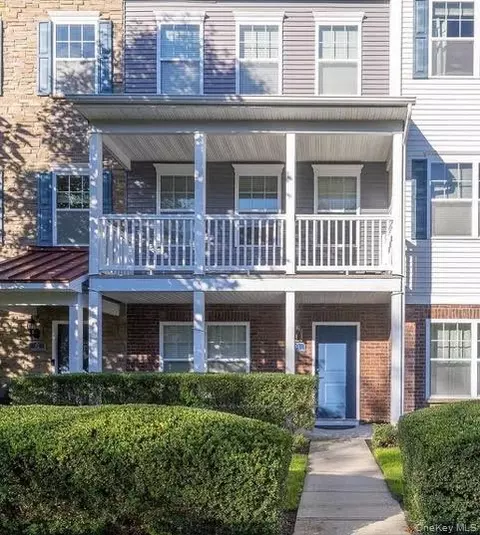
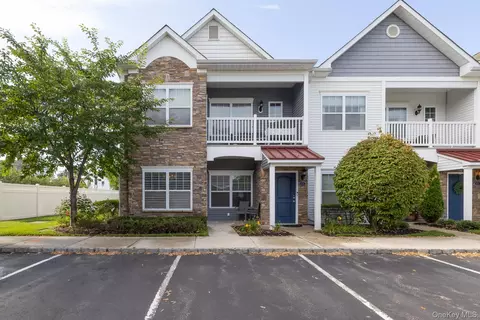
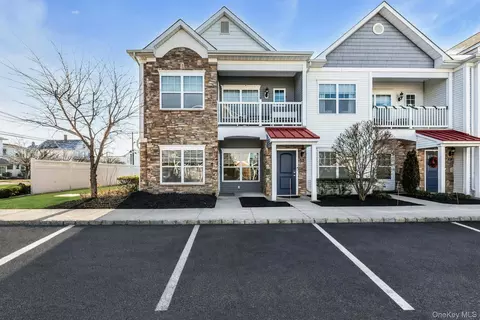
THIS IS A MUST SEE HOME!! ALL BUYERS & AGENTS WELCOME!! *** LOCATION LOCATION LOCATION!!! QUIET & PRIVATE COPPER BEECH CONDO/TOWNHOUSE COMPLEX!*** *EVERYTHING IS BRAND NEW!!! COMPLETELY REMODELED!! *ONE BLOCK TO TRAIN STATION!! *ONE BLOCK TP MAIN ST. NIGHTLIFE! RESTARAUNTS! BARS & LOUNGES!! HOME FEATURES: First Floor: All new 24”x48” porcelain tile Brand new custom solid doors from Italy Brand new LG washer dryer with Bluetooth fireplace in wall Electric. In wall IPad to control Music and thermostats Walls: Marble and natural stone New custom made wrought iron railing New custom round aluminum railing 12ft New custom 1st floor Staircase: 3/4 pure wood (gray color) Staircase lighting Staircase Brass trim New Arlo alarm system with interior and exterior camera system All new Nest thermostats (smart home) 2nd floor: Brand new half bathroom with new 24”x48” porcelain tiles new vanity new toilet bowl. Brand new Custom door (Gloss White) Living room: All New 3/4” gray wood flooring Natural stone walls In wall iPad control music lighting etc. New Nest thermostat new 18”x48” stone block Entertainment center wall Ethanol fireplace (24”x48”) New 7” base moldings New 4” block wall moldings New crown moldings slowly move Brand new Electrical controlled windows blinds with remote control New chandelier (2) Dining Room: 24x48” porcelain tiles (Blue Sky) New 7” base moldings New 4” block wall moldings New crown moldings slowly move kitchen: All New refaced cabinets New white quartz countertops New pure Carrera marble backsplash 24x48” porcelain tiles (Blue Sky) New commercial style sink and faucet Dishwasher refrigerator stove and microwave 3rd floor: New carpet on staircase Stone wall Master bedroom: In wall iPad Nest thermostat New Chandelier Brand new wood flooring 7” base molding Walk in closet Master bathroom: remodeled all new plumbing all new waterproofing Brand new custom 24”x48” porcelain fully tiled Brand new vanity and toilet Brass trimmings Guest bedroom: In wall iPad New carpet New doors New chandelier 7” base moldings Guest bathroom: remodeled All new tiles New vanity Heating and cooling system: Forced air New computer board Cleaned out serviced New outdoor AC condenser system Garage: divided wall removed to make the first floor and garage all opened. Flooring: nitro interchangeable tiles. Walls: Cedar wood walls with Natural stone. Custom in wall toolboxes with natural stone. New wash sink installed New in wall refrigerator Note: This home is a smart home set up all electrical switches for lighting in whole house are WiFi and Bluetooth and controlled by your phone or speak to in wall iPads. All new Yale door Locks are Bluetooth connected All new Nest doorbells from and rear of home. Arlo Front door and second floor security cameras
Listed by
Listing Agent - Christopher Griparic CBR
Listing Office - Charles Rutenberg Realty Inc
Source: OneKey MLS mls logo
MLS#933578 • last updated 3 weeks ago
Movoto checked OneKey MLS for data 5 minutes ago
Overview
Cooling/AC Central Air
Heating Forced Air
Levels/Style Other, Townhouse, 3
MLS # 933578
SubType Condominium
Status Closed
SqFt 1200
Type Residential
Property Tax 7850
Year Built 2007
HOA Fee 250, Monthly
Interior
# of Half Baths 1
Total # of Bathrooms 3
# of Full Baths 2
Total # of Bedrooms 2
Total # of Rooms 7
Laundry Common Area, Gas Dryer Hookup, Inside, Laundry Room
Flooring Combination, Hardwood, Other, Tile
Appliances Dishwasher
Door Features Storm Door(s)
Interior Features Open Kitchen
Fireplace Family Room, Living Room
Exterior
Building Features Outdoor Space
Construction Aluminum Siding
Parking Driveway
# Parking Spaces 2
# Garage Spaces 1
Exterior Features Garden, Lighting, Private Entrance, Rain Gutters
Other Structures Workshop
Amenities / Utilities
Utilities Electricity Connected
Water Source Public
HOA Fee Includes Exterior Maintenance, Grounds Care, Snow Removal, Trash, Water
Location
County Suffolk County
Elementary School Medford Elementary School
Middle School South Ocean Middle School
Elementary School District Patchogue-Medford
Middle School District Patchogue-Medford
High School District Patchogue-Medford
High School Patchogue-Medford High School
We are not permitted to show value estimates for this property.
  • Jul 2026
    mls logo MLS # 933578
  • Jul 11, 2026 Sold
    $629,000
  • Mar 30, 2026 Pending
  • Mar 2, 2026 Price Change
    $629,000 (-1.6%)
  • Jan 29, 2026 Price Change
    $639,000 (-1.5%)
  • Jan 17, 2026 Price Change
    $649,000 (-1.5%)
  • Jan 10, 2026 Price Change
    $659,000 (-1.5%)
  • Dec 28, 2025 Price Change
    $669,000 (-4.3%)
  • Dec 9, 2025 Price Change
    $699,000 (-4.1%)
  • Nov 24, 2025 Price Change
    $729,000 (-4.0%)
  • Nov 7, 2025 Listed
    $759,000 (+118.4%)
  • Nov 2018
    Public Records
  • Nov 29, 2018 Sold
    $347,500
  • Oct 2018
    mls logo MLS # 3053262
  • Oct 24, 2018 Cl
    $347,500 (+5.6%)
  • Aug 10, 2018 Uc
  • Aug 1, 2018 Listed
    $329,000 (+9.7%)
  • Aug 2012
    mls logo MLS # 2520346
  • Aug 18, 2012 Listed
    $299,990 (+0.8%)
  • Jun 2009
    Public Records
  • Jun 2, 2009 Sold
    $297,500 (-5.6%)
  • Nov 2007
    Public Records
  • Nov 7, 2007 Sold
    $315,000
  • 58 Rialto Way
    $629K
  • 11772
    $580K +3% y/y
  • Patchogue
    $582K +4% y/y
No chart available
Statistics calculated by Movoto
Est. value Bed/bath Sqft mi
57 Rialto Way, Patchogue, NY 11772 $211,111 2/1 1,080 0
59 Rialto Way, Patchogue, NY 11772 $225,926 2/2 1,080 0
56 Rialto Way, Patchogue, NY 11772 $282,407 2/2 1,080 0.01
60 Rialto Way, Patchogue, NY 11772 $211,111 2/1 1,080 0.01
61 Rialto Way, Patchogue, NY 11772 $225,926 2/2 1,080 0.01
62 Rialto Way, Patchogue, NY 11772 $211,111 2/1 1,080 0.02
48 Rialto Way, Patchogue, NY 11772 $225,926 2/2 1,080 0.02
47 Rialto Way, Patchogue, NY 11772 $225,926 2/2 1,080 0.02

Estimated values are based on public record data and automated valuation models. Values are not guaranteed and may not reflect current market conditions.
Thinking of selling? Get a Cash Offer.

  • A smooth, fast sale
  • Skip staging and repairs
  • No strings attached
Source: GreatSchools.org © 2026. All rights reserved.

Around the neighborhood

Explore everything this neighborhood has to offer.
By entering my info and clicking Ask a Question below, I am providing my e-signature and express written consent to receive marketing emails, calls, and texts (including via automatic telephone dialing systems, AI generative, artificial or pre-recorded voice technology) relating to my inquiry from Movoto (and parties calling/messaging on their behalf) even if my number appears on the company, state, or national Do Not Call Registry. You also agree to ourTerms and Conditions and Privacy Policy. Consent not required to receive services (call 1-844-420-1270 to be connected without providing consent).

Nearby recently sold homes in Patchogue, NY

Nearby homes for sale in Patchogue, NY

Newest listings in 11772

  • Real Estate
  • NY
  • Suffolk County
  • Patchogue
  • 11772
  • 58 Rialto Way
Meet with a real estate agent today (844) 430-0869
The multiple listing information is provided by OneKey® MLS. IDX information is provided exclusively for consumers’ personal, non-commercial use and that it may not be used for any purpose other than to identify prospective properties consumers may be interested in purchasing. Information deemed reliable but not guaranteed to be accurate. Buyer to verify all information. The information provided is for consumers' personal, non-commercial use and may not be used for any purpose other than to identify prospective properties consumers may be interested in purchasing. Listing information updated every 15 minutes. Terms of use & Privacy Policy, California Privacy Info. Copyright © 2005 - 2026 Movoto, Inc. All rights reserved. Equal Housing Opportunity CalDRE CalDRE #01517281
Movoto Real Estate is committed to ensuring accessibility for individuals with disabilities. We are continuously working to improve the accessibility of our web experience for everyone. We welcome feedback and accommodation requests, please submit them here.
OneKey® MLS system
The data relating to real estate for sale on this web site comes in part from the OneKey® MLS. All information deemed reliable but not guaranteed and should be independently verified. All properties are subject to prior sale, change or withdrawal. Neither listing broker(s) nor the website owner shall be responsible for any typographical errors, misinformation, misprints and shall be held totally harmless. Property locations as displayed on any map are best approximations only and exact locations should be independently verified. IDX information is provided exclusively for consumers personal non-commercial use and it may not be used for any purpose other than to identify prospective properties consumers may be interested in purchasing.©2026 OneKey® MLS. All rights reserved. Fair Housing Notice
Standardized Operating Procedures for the Prerequisites Prospective Homebuyers: (1) Perspective clients will not be required to verify their identity during the home purchase process by providing government issued identification. (2) An exclusive broker agreement will not be required on an individual property basis. Or, a specific period of time in order to assist perspective home buyers. (3) In the event a home buyer will be using a mortgage loan to facilitate the purchase of a property. The home buyer will be required to provide proof of pre-approval. (4) In the event the perspective home buyer will be purchasing in all cash. The buyer will be required to provide proof of funds before the submission of an offer.
Requests for information regarding mortgage products will be directed to Movoto.com affiliate, Lower, LLC - a licensed Mortgage Lender (NMLS #1124061), or, based on your location, may be redirected to a participating mortgage marketing partner that may pay Lower, LLC for any consumer contact information provided through this site.