Movoto Real Estate
Sold on 06/26/2025
  • Map Image
  • Map Image
  • Map Image

9942 Sunfish Cir, Paso Robles, CA 93446

$1,403,500

Last sold 06/26/2025 for $1.55M

  • 4

    bed

  • 4

    bath

  • 3,166

    Sqft ($490/Sqft)

House not for sale

About 9942 Sunfish Cir

Property type House
Year built 2006
HOA fee $150/month
Lot size 1.01 Acre
Movoto estimate
Parking 9 garage spaces
Property description
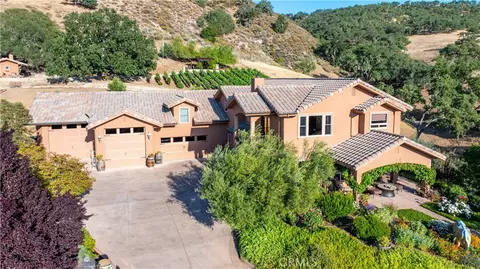
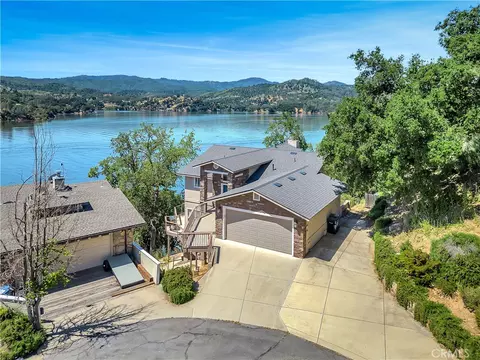
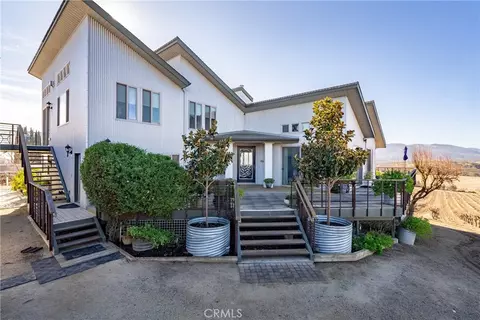
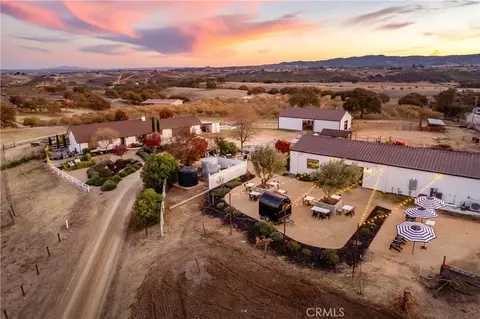
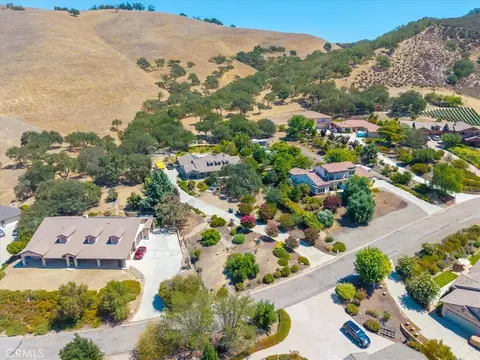
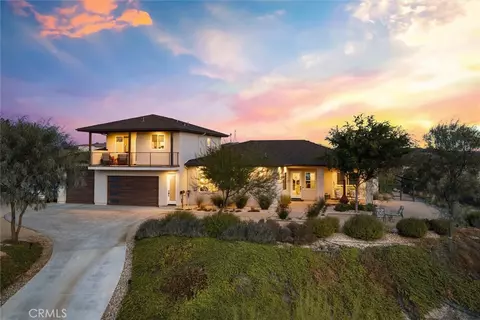
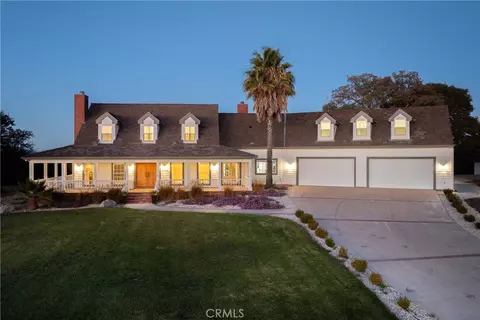
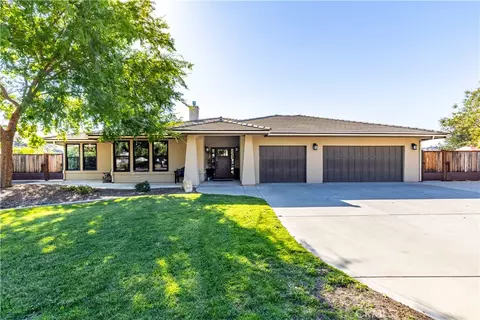
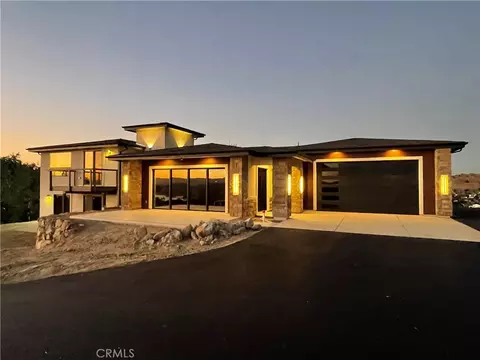
Luxury vineyard estate with extraordinary amenities in the gated community of Heritage Ranch. Set behind custom iron entry gates with stone pillars & lighting, this 3,166± sq. ft. custom-built home sits on a beautifully landscaped 1-acre parcel. It showcases exceptional craftsmanship, an attached 9-car finished garage with a fully equipped guest unit above, & breathtaking views of the private vineyard, gardens & valleys. The main residence features a gourmet kitchen outfitted with a Viking appliance suite, including a 4-burner range with griddle, pot filler, double ovens, built-in fridge, two dishwashers, & a hammered copper prep sink on the expansive granite island. Alder cabinetry, warming lights, & a picturesque window overlooking the mountains complete the space. Adjacent are the spacious dining & living areas with custom built-ins, surround sound, & large picture windows. Enjoy movie nights in the dedicated theater room with a 120” screen, Control4 system, & seven leather recliners. The home is smart-wired throughout, including pre-wiring for automated window treatments, lighting control, & security. Upstairs, the luxurious primary suite offers balcony access, vaulted ceilings, a massive walk-in closet, & a spa-like bath with dual granite vanities, Jason Jacuzzi tub, & a multi-head custom shower. Two additional bedrooms feature custom closets & vineyard views. A gym/office with mirrored walls, French doors, & balcony access completes the upper level. The attached 2,500± sq. ft. garage is a dream setup—featuring a motorhome bay with sewer dump, 4-post lift, custom cabinetry, urinal, 80” built-in TV, Big A** Fan, & solar shades. Above the garage, the “Granny Pad” offers a full bath, kitchenette, HVAC, & storage. The outdoor space is built for entertaining, with a fully equipped kitchen including BBQs, sink, refrigerator, & Santa Maria grill—all centered around a massive custom stone fireplace. The landscaped yard includes mature oaks, olive trees, a producing vineyard (approx. 1 ton of Cabernet grapes/year), pergola with fan & lighting, two bridges, & a garden shed with water & power. Enjoy private access to Lake Nacimiento, swimming pools, tennis & pickleball courts, equestrian center, dog park, rec barn, hiking trails, nearby dining & grocery options. Includes owned solar & oversized Tesla backup battery. A one-of-a-kind property blending luxury, lifestyle & location.
Listed by
Listing Agent - Alicia Bartlett
Listing Agent Contact: 805-610-6780
Listing Office - RE/MAX Parkside Real Estate
Source: CRMLS mls logo
MLS#NS25125724 • last updated 1 year ago
Movoto checked CRMLS for data 4 minutes ago
Overview
Levels/Style Two, House
Type Residential
SubType Single Family Residence
Status Active
Living Area 3166
Lot Size (Acres) 1.01
Lot Size (SqFt) 43996
Year Built 2006
HOA Name Heritage Ranch, Heritage Ranch
Condition Turnkey
HOA Fee Quarterly, 450
Interior
Total # of Bathrooms 4
# Full Baths 3
# Half Baths 1
Total # of Bedrooms 4
Eating Area Breakfast Counter / Bar, Breakfast Nook
Laundry Individual Room
Appliances Built-In Range, Dishwasher, Double Oven, Electric Oven, Disposal, Instant Hot Water, Microwave, Refrigerator
Interior Features Built-in Features, Ceiling Fan(s), Dumbwaiter, Granite Counters, High Ceilings, Pantry, Recessed Lighting, Vacuum Central, Wired For Sound
Accessibility Features None
Window Features Double Pane Windows, Screens
Exterior
Foundation Slab
Construction Stucco
Roof Tile
Parking Concrete, Paved, Driveway Up Slope From Street, Garage, Gated, RV Garage, See Remarks
# Parking Spaces 9
# Garage Spaces 9
Other Structures Outbuilding
Lot Description 0-1 Unit/Acre, Landscaped, Sprinklers Drip System
Patio/ Porch Covered
Amenities / Utilities
Fireplaces Family Room, Outside, Patio
Sewer/ Septic Conventional Septic
Water Source Private
HOA Amenities Pickleball, Pool, Spa/Hot Tub, Barbecue, Playground, Dog Park, Tennis Court(s), Hiking Trails, Horse Trails, Recreation Room, Security
Spa Association
Location
View Mountain(s), Valley, Vineyard
County San Luis Obispo
Community Features Dog Park, Fishing, Hiking, Lake, Horse Trails, Park, Watersports, Stable(s)
Subdivision PR Lake Nacimiento(230), PR Lake Nacimiento(230)
Neighborhood Riverview Estates
High School District Paso Robles Joint Unified
Zoning RS
Directions Nacimiento Lake Dr To Steelhead, Right On Sunfish Circle.
APN 12376012
Lot/ Land Details
Road Frontage Private Road
Road Surface Paved
$1.4M
Range: $1.27M-$1.52M
Last 30 days 
  • Jun 2025
    mls logo MLS # NS25125724
  • Jun 26, 2025 Sold
    $1,550,400
  • Jun 23, 2025 Pending
    —
  • Jun 13, 2025 Active
    —
  • Jun 11, 2025 Listed
    $1,649,000 (+83.4%)
  • Jun 2025
    Public Records
  • Jun 26, 2025 Sold
    $1,550,500 (-6.0%)
  • Jan 2012
    mls logo MLS # PI129870
  • Jan 28, 2012 Cancelled
    —
  • Aug 14, 2007 Canceled
    —
  • Apr 25, 2007 Listed
    $1,239,000
  • Jan 2012
    mls logo MLS # PR138325
  • Jan 27, 2012 Cancelled
    —
  • Apr 25, 2008 Canceled
    —
  • Jan 10, 2008 Listed
    $899,000 (-21.8%)
  • Jan 10, 2008 Listed
    —
  • Jan 2012
    mls logo MLS # PR134173
  • Jan 27, 2012 Cancelled
    —
  • Aug 15, 2007 Listed
    $1,149,900 (-7.2%)
  • Year Property taxes Tax assessment
  • 2024
    $8,920 +1.8%
    $817,261 +2.0%
  • 2023
    $8,761 +1.7%
    $801,238 +2.0%
  • 2022
    $8,613 +2.0%
    $785,529 +2.0%
  • 2021
    $8,446 +1.0%
    $770,128 +1.04%
  • 2020
    $8,360 +2.0%
    $762,232
  • 2019
    $8,198 +7.5%
    $762,232 +6.53%
  • 2018
    $7,628 +8.1%
    $715,488 +1.97%
  • 2017
    $7,057 +2.0%
    $701,636 +5.39%
  • 2016
    $6,919 +1.5%
    $665,741
  • 2015
    $6,814
    —
  • 9942 Sunfish Cir
    $1.55M
  • —
  • 93446
    $892K 0% y/y
  • Paso Robles
    $893K 0% y/y
No chart available
Statistics calculated by Movoto
Est. value Bed/bath Sqft mi
9948 Sunfish Cir, Paso Robles, CA 93446 $1,140,700 3/2 2,413 0.02
9936 Sunfish Cir, Paso Robles, CA 93446 $1,085,500 3/3 2,434 0.05
9954 Sunfish Cir, Paso Robles, CA 93446 $995,200 4/3 3,368 0.05
9933 Sunfish Cir, Paso Robles, CA 93446 $1,114,900 3/— 2,837 0.06
9957 Sunfish Cir, Paso Robles, CA 93446 $950,000 3/2 2,483 0.07
9960 Sunfish Cir, Paso Robles, CA 93446 $1,320,600 3/2 2,408 0.07
9966 Sunfish Cir, Paso Robles, CA 93446 $1,186,500 3/2 2,371 0.09
9909 Sunfish Cir, Paso Robles, CA 93446 $1,078,500 3/4 2,533 0.09

Estimated values are based on public record data and automated valuation models. Values are not guaranteed and may not reflect current market conditions.
Thinking of selling? Get a Cash Offer.

  • A smooth, fast sale
  • Skip staging and repairs
  • No strings attached
Source: GreatSchools.org © 2026. All rights reserved.

Around the neighborhood

Explore everything this neighborhood has to offer.
By entering my info and clicking Ask a Question below, I am providing my e-signature and express written consent to receive marketing emails, calls, and texts (including via automatic telephone dialing systems, AI generative, artificial or pre-recorded voice technology) relating to my inquiry from Movoto (and parties calling/messaging on their behalf) even if my number appears on the company, state, or national Do Not Call Registry. You also agree to ourTerms and Conditions and Privacy Policy. Consent not required to receive services (call 1-844-420-1270 to be connected without providing consent).

Nearby recently sold homes in Paso Robles, CA

Nearby homes for sale in Paso Robles, CA

Newest listings in 93446

  • Real Estate
  • CA
  • San Luis Obispo County
  • Paso Robles
  • 93446
  • 9942 Sunfish Cir
Meet with a real estate agent today (844) 430-0869
The multiple listing information is provided by CRMLS. IDX information is provided exclusively for consumers’ personal, non-commercial use and that it may not be used for any purpose other than to identify prospective properties consumers may be interested in purchasing. Information deemed reliable but not guaranteed to be accurate. Buyer to verify all information. The information provided is for consumers' personal, non-commercial use and may not be used for any purpose other than to identify prospective properties consumers may be interested in purchasing. Listing information updated every 15 minutes. Terms of use & Privacy Policy, California Privacy Info. Copyright © 2005 - 2026 Movoto, Inc. All rights reserved. Equal Housing Opportunity CalDRE CalDRE #01517281
Movoto Real Estate is committed to ensuring accessibility for individuals with disabilities. We are continuously working to improve the accessibility of our web experience for everyone. We welcome feedback and accommodation requests, please submit them here.
CRMLS Multiple Listing Service™ system
The real estate listing data marked with this icon comes from the IDX program of the CRMLS Multiple Listing Service™ system.
Based on information from California Regional Multiple Listing Service, Inc. as of 11/3/2026. This information is for your personal, non-commercial use and may not be used for any purpose other than to identify prospective properties you may be interested in purchasing. Display of MLS data is usually deemed reliable but is NOT guaranteed accurate by the MLS. Buyers are responsible for verifying the accuracy of all information and should investigate the data themselves or retain appropriate professionals. Information from sources other than the Listing Agent may have been included in the MLS data. Unless otherwise specified in writing, Broker/Agent has not and will not verify any information obtained from other sources. The Broker/Agent providing the information contained herein may or may not have been the Listing and/or Selling Agent.
Requests for information regarding mortgage products will be directed to Movoto.com affiliate, Lower, LLC - a licensed Mortgage Lender (NMLS #1124061), or, based on your location, may be redirected to a participating mortgage marketing partner that may pay Lower, LLC for any consumer contact information provided through this site.