Movoto Real Estate
Sold on 04/15/2026
  • Map Image
  • Map Image
  • Map Image

795 Angus St, Paso Robles, CA 93446

  • $1,250,000

    Last sold 04/15/2026 after 108 Days

  • 5

    bed

  • 3

    bath

  • 3,400

    Sqft ($368/Sqft)

House not for sale
Movoto is helping 18 homebuyers near you

About 795 Angus St

Property type House
Year built 2005
HOA fee $0/month
Lot size 10,000 Sqft
Movoto estimate
Parking 5 garage spaces
Property description
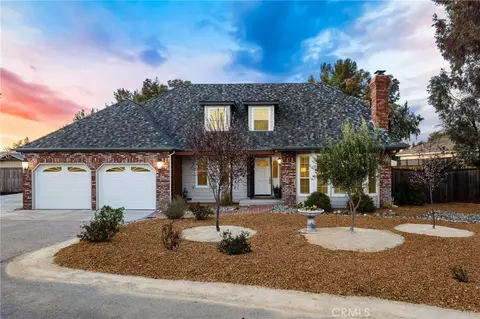
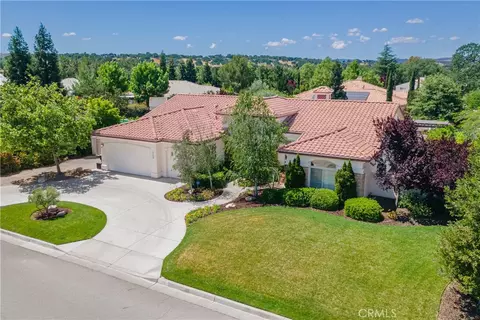
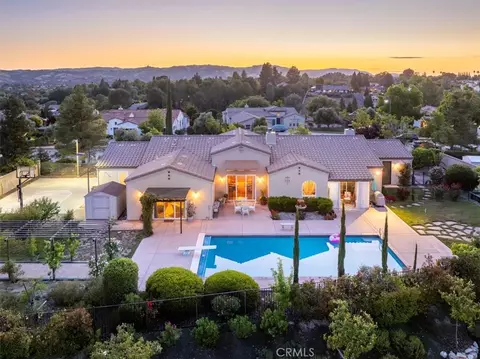
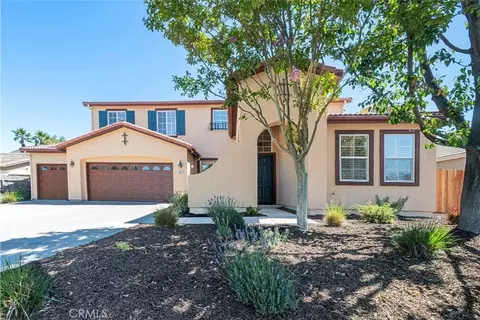
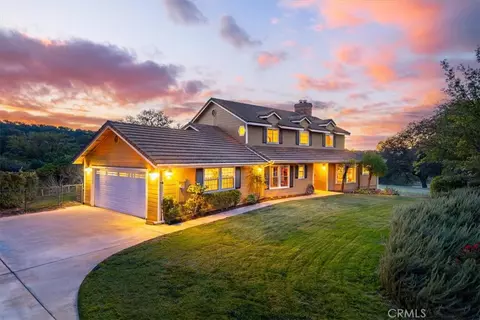
Welcome to 795 Angus Street, an exceptional Deer Park home that blends space, comfort, and resort-style living in the heart of Paso Robles. This beautifully maintained 5-bedroom, 3-bath residence is designed for both everyday living and effortless entertaining. The thoughtfully designed floor plan includes a main-level guest bedroom with a full bathroom and walk-in shower, ideal for guests or multi-generational living. Soaring ceilings highlight the formal living and dining rooms, while the expansive family room features a cozy fireplace, built-in media center, and is wired for both indoor and outdoor speakers. A bonus storage/media closet in the living area provides an ideal space for housing electronics, networking equipment, and keeping cables and components neatly tucked away for a clean, organized look. At the heart of the home, the spacious kitchen opens to the great room and offers granite countertops, a large center island, stainless steel appliances, and an owned soft-water system, perfect for gatherings both big and small. The home also features an alarm system with ADT components (system not currently activated or wired), along with an owned solar system with 32 panels, providing energy efficiency and long-term savings. Upstairs, a versatile loft area offers the perfect space for a home office or additional lounge area, adding flexibility to the home’s layout. Step outside to your private backyard oasis, where entertaining reaches the next level. Enjoy a sparkling saltwater pool with dramatic rock waterfall, an electric pool heater connected to solar, a beautiful pergola, built-in BBQ, fire pit, storage shed, and a large stamped-concrete patio. Lush landscaping with palm trees, vibrant floral gardens, green lawn, and a tranquil water fountain complete the setting. Car enthusiasts and adventurers will appreciate the 5-car tandem garage with epoxy flooring and a flexible bonus area, currently used as a man cave, perfect as a workshop, hobby room, or entertainment space. The spacious primary suite features a luxurious bath with a soaking tub, walk-in shower, dual vanity areas, and a walk-in closet. Additional highlights include an indoor laundry room, dual HVAC systems, NO HOA, and a prime location close to shopping, golf, schools, and freeway access—all just minutes from downtown Paso Robles, where you’ll find charming shops, world-class dining, and award-winning wineries. A true must-see property! Schedule your showing today before it’s gone!
Listed by
Listing Agent - Jennifer Dawson
Listing Agent Contact: 805-835-6386
Listing Office - Platinum Properties
Source: CRMLS mls logo
MLS#NS25280972 • last updated 3 months ago
Movoto checked CRMLS for data 2 minutes ago
Overview
Levels/Style Two, House
Type Residential
SubType Single Family Residence
Virtual Tour N/A
Status Closed
Living Area 3400
Lot Size (Acres) 0.2296
Lot Size (SqFt) 10000
Year Built 2005
Interior
Total # of Bathrooms 3
# Full Baths 3
Total # of Bedrooms 5
Eating Area Breakfast Counter / Bar, Dining Room, In Family Room
Appliances Water Heater, Disposal, Microwave, Self Cleaning Oven, Barbecue, Water Softener, Free-Standing Range, Recirculated Exhaust Fan, Range Hood, Gas Range, Dishwasher
Interior Features High Ceilings, Granite Counters, Pantry, Recessed Lighting, Tile Counters, Ceiling Fan(s), Stone Counters, Open Floorplan, Bar, Cathedral Ceiling(s), Built-in Features, Two Story Ceilings, Storage
Accessibility Features 32 Inch Or More Wide Doors, 2+ Access Exits, Parking
Exterior
Foundation Slab
Parking Garage, Concrete, Driveway Up Slope From Street, Tandem Garage, Garage Faces Front, Garage Door Opener, Boat, Garage - Two Door
# Parking Spaces 5
# Garage Spaces 5
Lot Description Rectangular Lot, Yard, 0-1 Unit/Acre, Park Nearby, Lawn, Landscaped, Sprinklers In Rear, Sprinkler System, Level With Street, Front Yard, Rocks, Back Yard, Walkstreet, Patio Home, Paved
Amenities / Utilities
Fireplaces Fire Pit, Family Room
Sewer/ Septic Public Sewer
Water Source Public
Pool Private
Location
View Neighborhood, Pool
County San Luis Obispo
Community Features Curbs, Street Lights, Storm Drains, Sidewalks
Subdivision PR City Limits East(110), PR City Limits East(110)
High School District Paso Robles Joint Unified
Directions Niblick Rd To South River Road, Left On Charolais, Left On Otero, Right On Angus
APN 9779033
$1.29M
Range: $1.18M-$1.39M
Last 30 days 
  • Apr 2026
    mls logo MLS # NS25280972
  • Apr 16, 2026 Sold
    $1,250,000 (-3.8%)
  • Feb 11, 2026 Pending
  • Jan 22, 2026 Active
  • Dec 28, 2025 Listed
    $1,299,000 (+77.9%)
  • Oct 2018
    mls logo MLS # SW18197400
  • Oct 10, 2018 Sold
    $730,000
  • Oct 9, 2018 Sold
    $730,000
  • Oct 9, 2018 Sold
    $730,000
  • Sep 17, 2018 Pending
  • Sep 17, 2018 Pending
  • Aug 25, 2018 Active
  • Aug 25, 2018 Contingent
  • Aug 13, 2018 Listed
    $730,000
  • Aug 13, 2018 Listed
    $730,000
  • Aug 13, 2018 Listed
    $730,000 (+9.0%)
  • Oct 2018
    Public Records
  • Oct 9, 2018 Sold
    $730,000
  • Aug 2016
    mls logo MLS # SC1066164
  • Aug 3, 2016 Sold
    $670,000
  • Aug 3, 2016 Sold
    $670,000 (-2.2%)
  • Jul 14, 2016 Pending
  • Jul 1, 2016 Active
  • Apr 26, 2016 Listed
    $685,000
  • Apr 26, 2016 Listed
    $685,000 (+19.1%)
  • Aug 2016
    Public Records
  • Aug 3, 2016 Sold
    $670,000
  • Mar 2013
    Public Records
  • Mar 26, 2013 Sold
    $575,000
  • Mar 2013
    mls logo MLS # PR192756
  • Mar 26, 2013 Sold
    $575,000
  • Mar 26, 2013 Sold
    $575,000 (-4.0%)
  • Jan 13, 2013 Listed
    $599,000
  • Jan 13, 2013 Listed
    $599,000 (+13.0%)
  • Jun 2005
    Public Records
  • Jun 10, 2005 Sold
    $530,000
  • 795 Angus St
    $1.25M
  • 93446
    $899K 0% y/y
  • Paso Robles
    $899K 0% y/y
No chart available
Statistics calculated by Movoto
Est. value Bed/bath Sqft mi
793 Angus St, Paso Robles, CA 93446 $860,000 3/2 1,649 0.01
797 Angus St, Paso Robles, CA 93446 $950,000 4/2 2,202 0.02
802 Oxen St, Paso Robles, CA 93446 $976,000 3/2 2,429 0.03
791 Angus St, Paso Robles, CA 93446 $870,000 4/2 1,828 0.03
804 Oxen St, Paso Robles, CA 93446 $926,000 4/2 2,470 0.03
794 Angus St, Paso Robles, CA 93446 $990,000 4/2 2,465 0.03
796 Angus St, Paso Robles, CA 93446 $813,000 3/2 1,646 0.03
800 Oxen St, Paso Robles, CA 93446 $941,000 4/2 2,470 0.04

Estimated values are based on public record data and automated valuation models. Values are not guaranteed and may not reflect current market conditions.
Thinking of selling? Get a Cash Offer.

  • A smooth, fast sale
  • Skip staging and repairs
  • No strings attached
Source: GreatSchools.org © 2026. All rights reserved.

Around the neighborhood

Explore everything this neighborhood has to offer.
By entering my info and clicking Ask a Question below, I am providing my e-signature and express written consent to receive marketing emails, calls, and texts (including via automatic telephone dialing systems, AI generative, artificial or pre-recorded voice technology) relating to my inquiry from Movoto (and parties calling/messaging on their behalf) even if my number appears on the company, state, or national Do Not Call Registry. You also agree to ourTerms and Conditions and Privacy Policy. Consent not required to receive services (call 1-844-420-1270 to be connected without providing consent).

Nearby recently sold homes in Paso Robles, CA

Nearby homes for sale in Paso Robles, CA

Newest listings in 93446

  • Real Estate
  • CA
  • San Luis Obispo County
  • Paso Robles
  • 93446
  • 795 Angus St
Meet with a real estate agent today (844) 430-0869
The multiple listing information is provided by CRMLS. IDX information is provided exclusively for consumers’ personal, non-commercial use and that it may not be used for any purpose other than to identify prospective properties consumers may be interested in purchasing. Information deemed reliable but not guaranteed to be accurate. Buyer to verify all information. The information provided is for consumers' personal, non-commercial use and may not be used for any purpose other than to identify prospective properties consumers may be interested in purchasing. Listing information updated every 15 minutes. Terms of use & Privacy Policy, California Privacy Info. Copyright © 2005 - 2026 Movoto, Inc. All rights reserved. Equal Housing Opportunity CalDRE CalDRE #01517281
Movoto Real Estate is committed to ensuring accessibility for individuals with disabilities. We are continuously working to improve the accessibility of our web experience for everyone. We welcome feedback and accommodation requests, please submit them here.
CRMLS Multiple Listing Service™ system
The real estate listing data marked with this icon comes from the IDX program of the CRMLS Multiple Listing Service™ system.
Based on information from California Regional Multiple Listing Service, Inc. as of 8/4/2026. This information is for your personal, non-commercial use and may not be used for any purpose other than to identify prospective properties you may be interested in purchasing. Display of MLS data is usually deemed reliable but is NOT guaranteed accurate by the MLS. Buyers are responsible for verifying the accuracy of all information and should investigate the data themselves or retain appropriate professionals. Information from sources other than the Listing Agent may have been included in the MLS data. Unless otherwise specified in writing, Broker/Agent has not and will not verify any information obtained from other sources. The Broker/Agent providing the information contained herein may or may not have been the Listing and/or Selling Agent.
Requests for information regarding mortgage products will be directed to Movoto.com affiliate, Lower, LLC - a licensed Mortgage Lender (NMLS #1124061), or, based on your location, may be redirected to a participating mortgage marketing partner that may pay Lower, LLC for any consumer contact information provided through this site.