Movoto Real Estate
Sold on 07/10/2019
  • Map Image
  • Map Image
  • Map Image

2781 Tennessee Walker Way, Paso Robles, CA 93446

$455,700

Last sold 07/10/2019 for $325K

  • 3

    bed

  • 2

    bath

  • 1,449

    Sqft ($224/Sqft)

Manufactured with Land not for sale

About 2781 Tennessee Walker Way

Property type Manufactured with Land
Year built 1991
HOA fee $180/month
Lot size 0.32 Acre
Movoto estimate
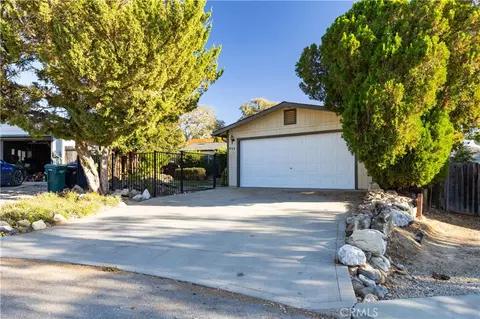
Parking 2 garage spaces
Property description
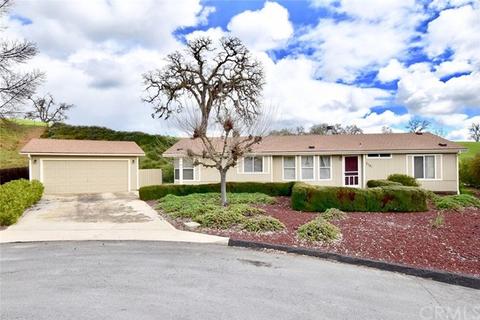
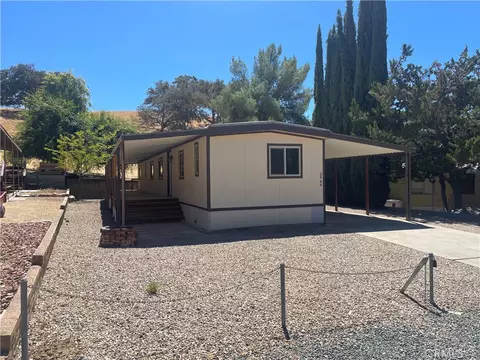
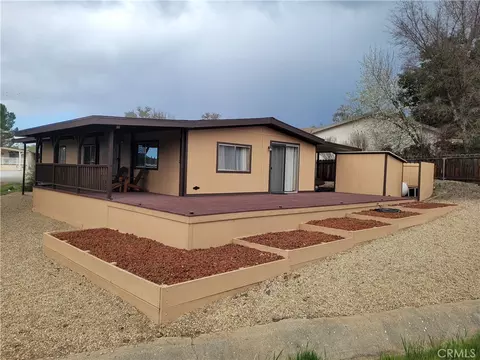
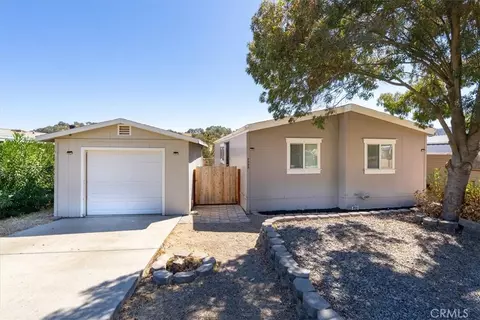
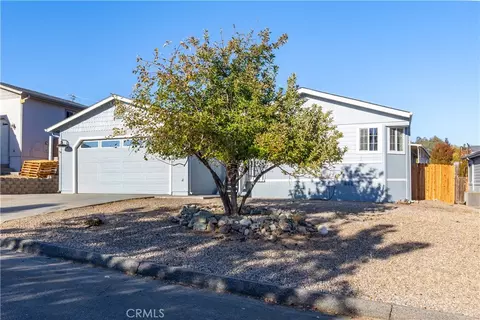
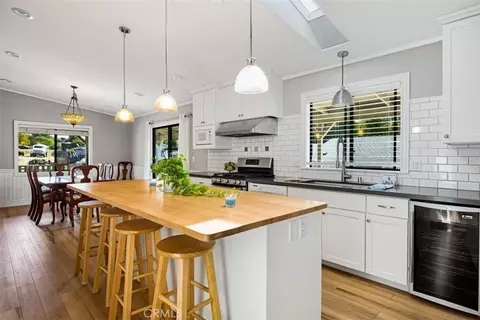
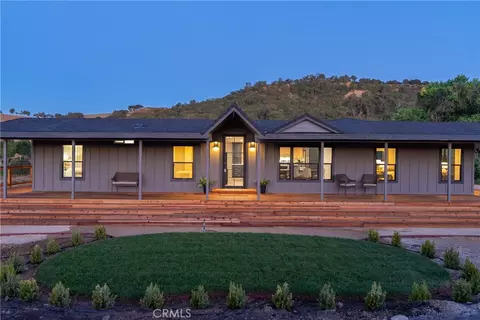
Barely used! Original owners are selling their vacation home with an ideal setting at the top of the cul-de-sac with adjacent greenbelt! 1,449 sf manufactured home built in 1991 and placed on two lots to allow unit to set across for ultimate views and privacy. The 3 bedroom 2 bath home is spacious and has an open feel to it with many windows for natural light, vaulted ceilings throughout including the bedrooms, and a large living area. The living room has a built-in fireplace and opens to the dining area. The kitchen enjoys views of the surrounding oak-filled mountains and features an eat-in bar, walk-in pantry, and breakfast nook. The separated floor plan includes the master suite on one end presenting a walk-in closet and master bath with soaking tub and separate shower. The two spare bedrooms are also spacious and include walk-in closets and a bay window at the third bedroom. The guest bathroom is conveniently located near the 2nd and 3rd bedrooms. There are several outdoor spaces to entertain or enjoy the peace and quiet, including a large redwood deck in the front yard, private patio on the side, and covered back patio with access to the elevated greenbelt with miles of trails for walking, hiking, or riding. Located in the gated community of Heritage Ranch, there are many amenities including the nearby equestrian center, pool, tennis courts, and more!
Listed by
Listing Agent - Carolynne Potts
Listing Office - Country Real Estate, Inc.
Source: CRMLS mls logo
MLS#NS19058267 • last updated 7 years ago
Movoto checked CRMLS for data 4 minutes ago
Overview
Levels/Style One
SubType Manufactured On Land
Status Closed
Living Area 1449
Lot Size (Acres) 0.3214
Lot Size (SqFt) 14000
Year Built 1991
HOA Name Heritage Ranch
HOA Fee Monthly, 180
Interior
Total # of Bathrooms 2
# Full Baths 2
Total # of Bedrooms 3
Eating Area Breakfast Counter / Bar, Breakfast Nook, In Living Room
Appliances Dishwasher, Free-Standing Range, Disposal, Gas Oven, Gas Range, Propane Water Heater
Interior Features Cathedral Ceiling(s), Ceiling Fan(s), Open Floorplan
Accessibility Features 2+ Access Exits
Exterior
Foundation Concrete Perimeter
Construction Drywall Walls, Lap Siding
Roof Composition
Parking Boat, Concrete, Garage Faces Front
# Parking Spaces 2
# Garage Spaces 2
Lot Description Back Yard, Cul-De-Sac, Front Yard, Greenbelt, Lot 10000-19999 Sqft
Amenities / Utilities
Fireplaces Living Room
Sewer/ Septic Private Sewer, Sewer Assessments
Water Source Private
HOA Amenities Pool, Fire Pit, Barbecue, Outdoor Cooking Area, Picnic Area, Playground, Dock, Pier, Golf Course, Tennis Court(s), Other Courts, Biking Trails, Hiking Trails, Horse Trails, Jogging Track, Clubhouse, Billiard Room, Card Room, Banquet Facilities, Recreation Room, Meeting Room, Storage, Cable TV, Pets Permitted, Guard, Security, Controlled Access
Location
View Hills, Neighborhood, Park/Greenbelt
County San Luis Obispo
Community Features Horse Trails, Stable(s)
Subdivision PR Lake Nacimiento(230), PR Lake Nacimiento(230)
Elementary School Cappy Culver, CACUL
High School District Paso Robles Joint Unified
Zoning RSF
Directions Gateway To Heritage Road To Equestrian Left Onto Bridle Trail Left Onto Tennessee Walker Then First Right To Top Of Cul-de-sac
APN 12187057
Lot/ Land Details
Road Frontage Private Road
$455K
Range: $422K-$488K
Last 30 days 
  • Jul 2019
    mls logo MLS # NS19058267
  • Jul 10, 2019 Sold
    $325,000
  • May 22, 2019 Pending
    —
  • Mar 15, 2019 Listed
    $323,000 (+280.0%)
  • Jun 2019
    Public Records
  • Jun 21, 2019 Sold
    $325,000 (+0.6%)
  • Sep 2003
    Public Records
  • Sep 9, 2003 Sold
    $85,000
  • Year Property taxes Tax assessment
  • 2024
    $3,815 +1.8%
    $355,431
  • 2023
    $3,747 -2.1%
    $355,431 +2.0%
  • 2022
    $3,828 +2.0%
    $348,463 +4.04%
  • 2021
    $3,754 +1.0%
    $334,934
  • 2020
    $3,716 +76.7%
    $334,934 +1.04%
  • 2019
    $2,103 +1.9%
    $331,500 +85.27%
  • 2018
    $2,064 +1.9%
    $178,925 +2.0%
  • 2017
    $2,026 +4.4%
    $175,418 +4.04%
  • 2016
    $1,941 +1.5%
    $168,608
  • 2015
    $1,913
    —
  • 2781 Tennessee Walker Way
    $325K
  • —
  • 93446
    $892K 0% y/y
  • Paso Robles
    $893K 0% y/y
No chart available
Statistics calculated by Movoto

Thinking of selling? Get a Cash Offer.

  • A smooth, fast sale
  • Skip staging and repairs
  • No strings attached
6/10
Paso Robles High School
public Grades 9-12
Paso Robles Joint Unified School District
Source: GreatSchools.org © 2026. All rights reserved.

Around the neighborhood

Explore everything this neighborhood has to offer.
By entering my info and clicking Ask a Question, I am providing my e-signature and express written consent to receive marketing emails, calls, and texts (including via automatic telephone dialing systems, AI generative, artificial or pre-recorded voice technology) relating to my inquiry from Movoto (and parties calling/messaging on their behalf) even if my number appears on the company, state, or national Do Not Call Registry. You also agree to ourTerms and Conditions and Privacy Policy. Consent not required to receive services (call 1-844-420-1270 to be connected without providing consent).

Nearby recently sold homes in Paso Robles, CA

Nearby homes for sale in Paso Robles, CA

Newest listings in 93446

  • Real Estate
  • CA
  • San Luis Obispo County
  • Paso Robles
  • 93446
  • 2781 Tennessee Walker Way
Meet with a real estate agent today (844) 430-0869
The multiple listing information is provided by CRMLS. IDX information is provided exclusively for consumers’ personal, non-commercial use and that it may not be used for any purpose other than to identify prospective properties consumers may be interested in purchasing. Information deemed reliable but not guaranteed to be accurate. Buyer to verify all information. The information provided is for consumers' personal, non-commercial use and may not be used for any purpose other than to identify prospective properties consumers may be interested in purchasing. Listing information updated every 15 minutes. Terms of use & Privacy Policy, California Privacy Info. Copyright © 2005 - 2026 Movoto, Inc. All rights reserved. Equal Housing Opportunity CalDRE CalDRE #01517281
Movoto Real Estate is committed to ensuring accessibility for individuals with disabilities. We are continuously working to improve the accessibility of our web experience for everyone. We welcome feedback and accommodation requests, please submit them here.
CRMLS Multiple Listing Service™ system
The real estate listing data marked with this icon comes from the IDX program of the CRMLS Multiple Listing Service™ system.
Based on information from California Regional Multiple Listing Service, Inc. as of 11/17/2026. This information is for your personal, non-commercial use and may not be used for any purpose other than to identify prospective properties you may be interested in purchasing. Display of MLS data is usually deemed reliable but is NOT guaranteed accurate by the MLS. Buyers are responsible for verifying the accuracy of all information and should investigate the data themselves or retain appropriate professionals. Information from sources other than the Listing Agent may have been included in the MLS data. Unless otherwise specified in writing, Broker/Agent has not and will not verify any information obtained from other sources. The Broker/Agent providing the information contained herein may or may not have been the Listing and/or Selling Agent.
Requests for information regarding mortgage products will be directed to Movoto.com affiliate, Lower, LLC - a licensed Mortgage Lender (NMLS #1124061), or, based on your location, may be redirected to a participating mortgage marketing partner that may pay Lower, LLC for any consumer contact information provided through this site.