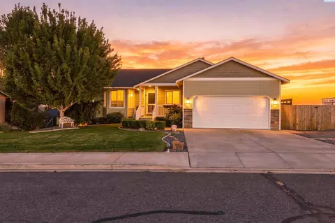
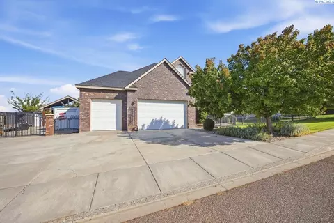
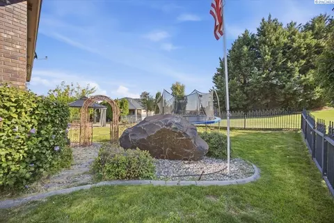
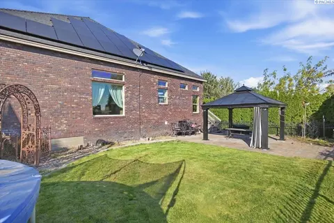
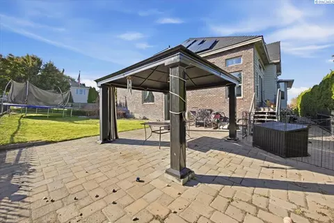
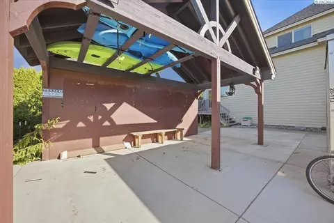
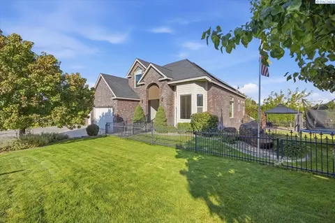
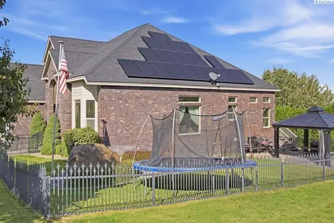
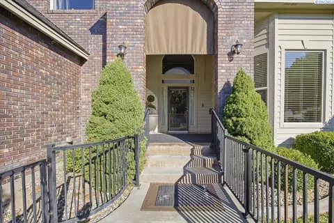
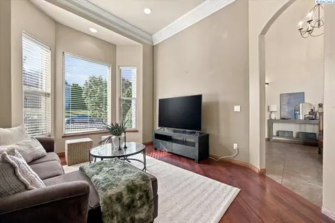
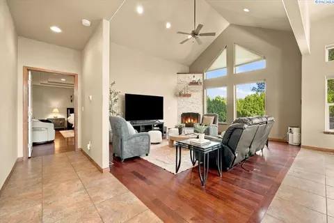
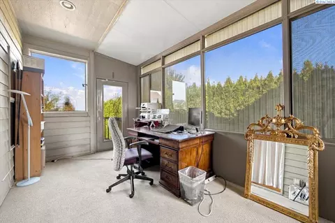
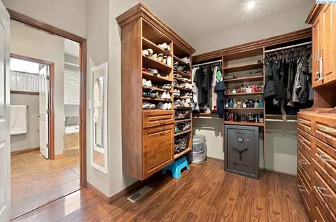
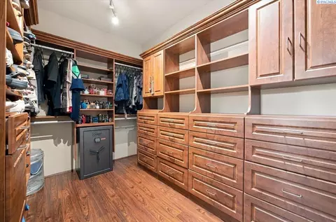
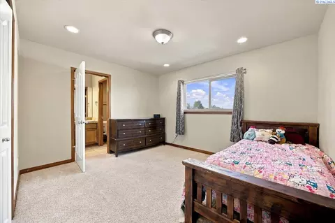
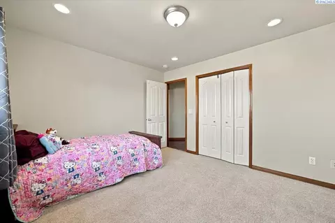
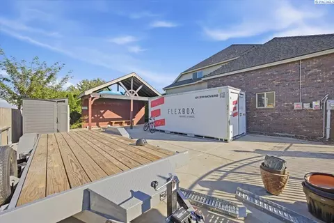
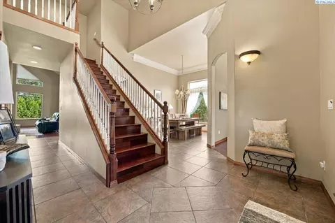
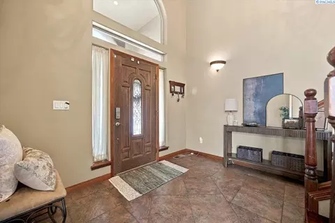
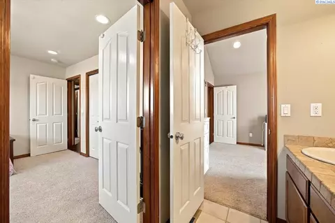
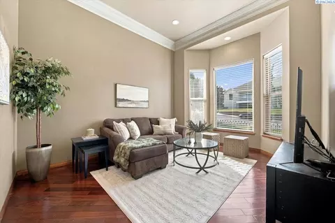
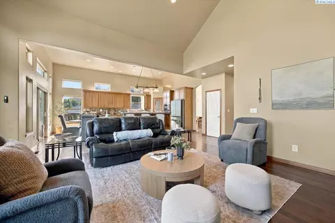
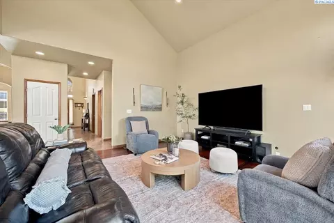
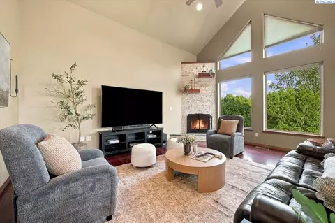
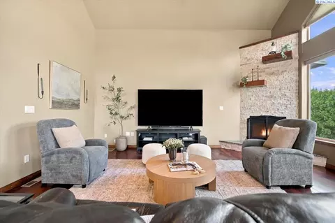
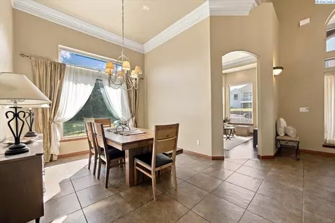
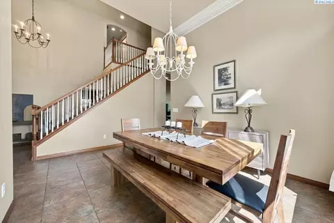
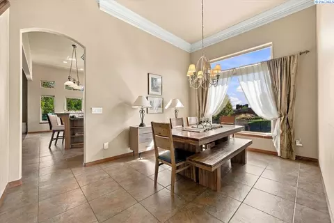
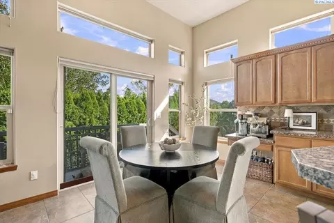
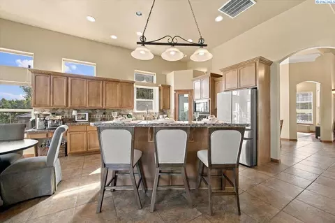
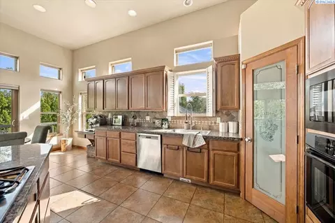
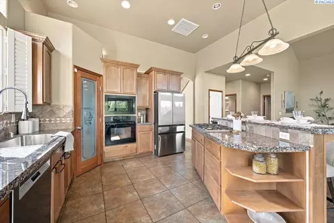
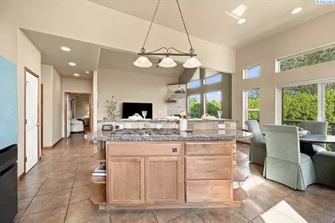
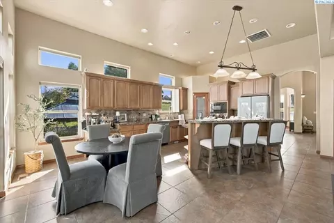
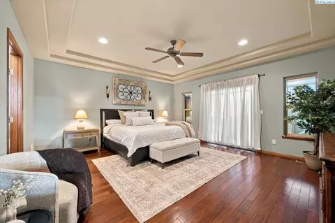
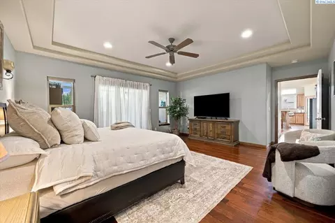
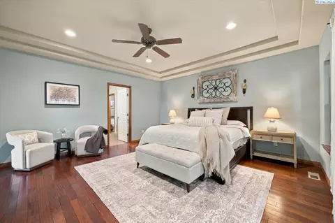
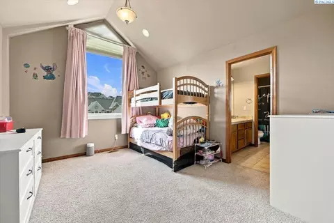
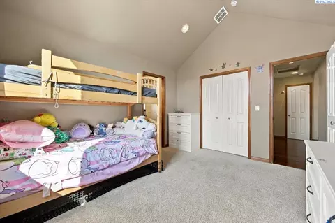
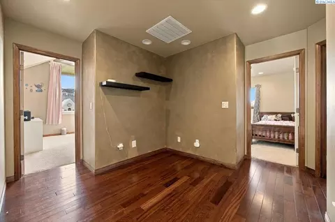
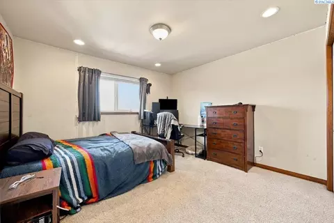
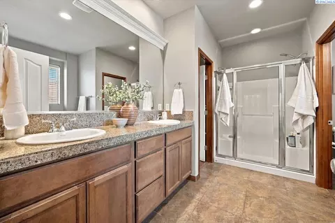
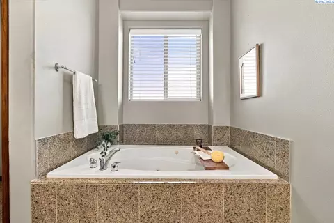
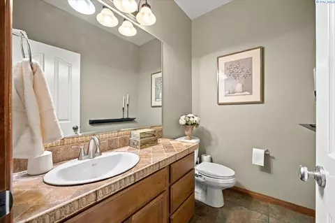
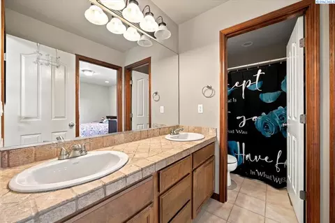
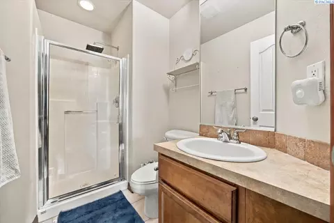
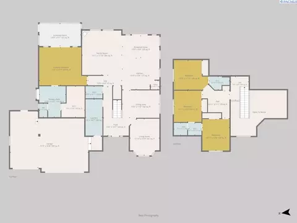
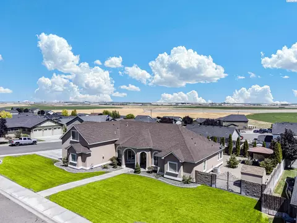
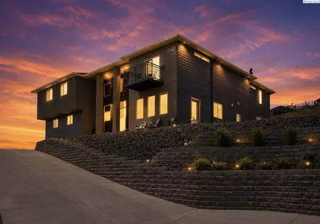
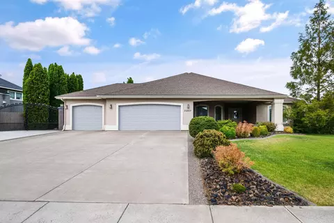
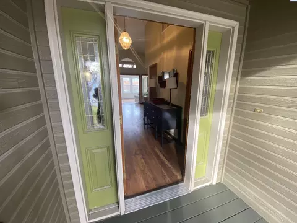
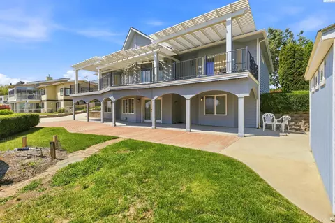
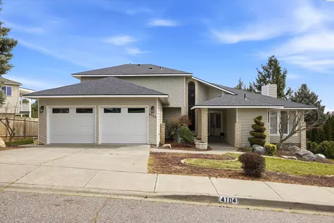
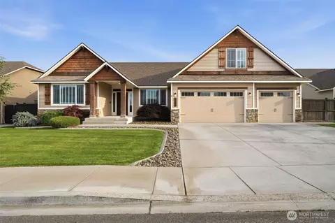
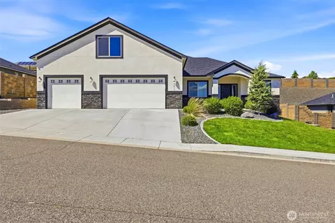
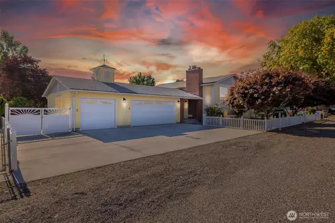
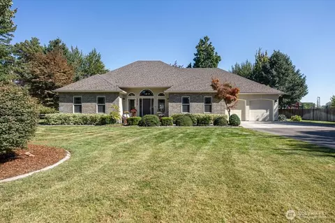
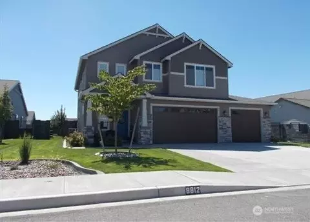
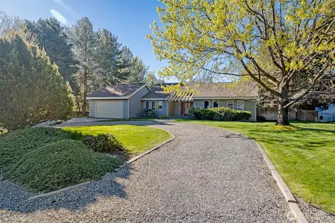
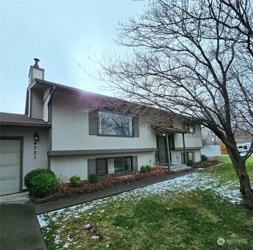
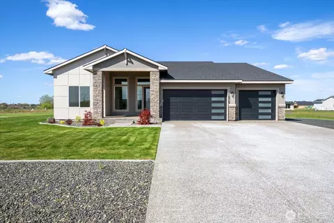
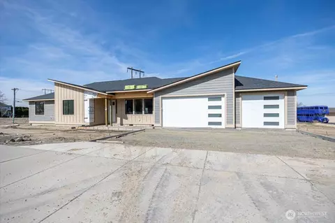
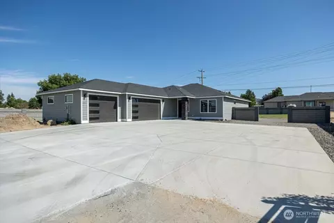
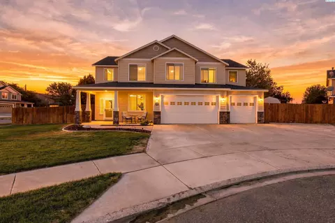
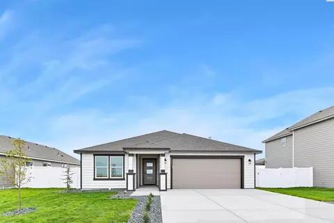
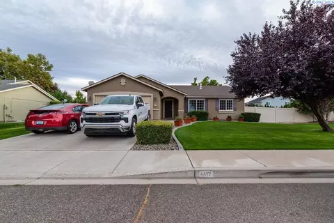
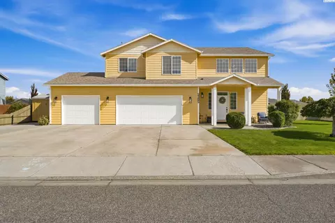
4607 Adobe Dr blends classic beauty with a floor plan that simply makes sense. Soaring ceilings, a sweeping staircase, warm finishes, and generous living spaces give the home an elegant feel without sacrificing function. A main-level primary suite, junior primary suite upstairs, multiple flex spaces, and 21 solar panels—helping keep electricity bills as low as $36 a month—making this home as practical as it is beautiful. Just off the entry is a parlor or office, followed by formal dining and a spacious kitchen with granite countertops, abundant cabinetry, huge kitchen island, pantry storage, and room for a breakfast nook. The kitchen opens into the vaulted great room, where a cream stone fireplace, abundant windows, and warm Italian-inspired tones create an inviting, light-filled, focal point. The main-level primary suite includes an attached bonus room, not included in the listed square footage, that works beautifully as an office, yoga room, nursery, library, or sitting area. The ensuite offers dual sinks and dual shower heads & soaking tub. And then there’s the walk-in closet—an impressively oversized space with custom shelving and room to actually organize, display, and enjoy your wardrobe. Upstairs are three additional bedrooms, including a junior primary suite, plus a Jack-and-Jill bathroom and hallway nook. Outside, enjoy a gazebo, room for a garden or trampoline, wrought-iron fencing, RV parking with hookups, a carport, and a three-car garage with built-in loft storage. Additional upgrades include a newer larger-capacity water heater and a furnace with UV air purification. From the rich variegated brick exterior to the thoughtful layout, parking space and solar panels, 4607 Adobe Dr offers timeless style, everyday function, and plenty of room to live well.
Listed by
Listing Agent - Rachel Robertson
Listing Office - Windermere Group One/Tri-Cities
Source: Pacific Regional MLS
MLS#296590 • last updated
6 days ago
Movotochecked Pacific Regional MLS for data 25 minutes ago
Request a virtual or in-person tour
Overview
Levels/Style
2 Story
Status
Active
MLS #
296590
Type
Site Built-Owned Lot
SqFt
3169
Lot Size (Acres)
0.26
Foreclosure
No
Year Built
2003
New Construction (Y/N)
No
Interior
# of Half Baths
1
Total # of Bathrooms
4
# of Full Baths
2
# of Three-Quarter Baths
1
Bedrooms
4
Basement
No
Location
County
Franklin
Subdivision
DESERT ESTATES 1-2
Zoning
Residential
Open houses
for 4607 Adobe Dr.
Select a date to see it sooner.
Have a question about this property? Call us at (844) 430-0869