
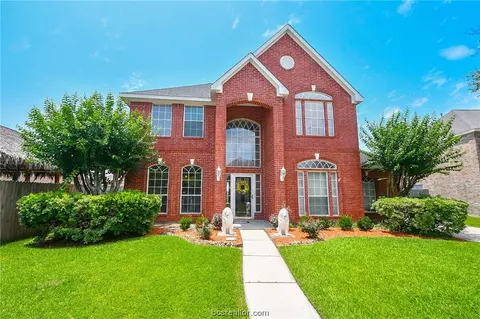
- $315,000
- 4Bd
- 3Ba
- 2,464 Sq Ft
SOLD


Last sold date unavailable
bed
bath
Sqft ($81/Sqft)
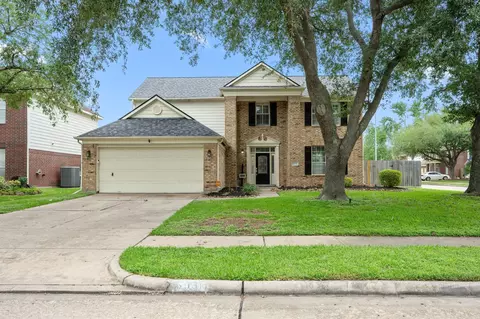
| Property type House | Neighborhood | Year built 2000 | HOA fee $33/month | Lot size 0.29 Acre | Movoto estimate | Parking 2 garage spaces |
| Overview | |
| Year Built | 2000 |
| New Construction | N |
| Acreage | 1/4 Up To 1/2 Acre |
| Lot Description | Subdivision Lot |
| Lot Size Source | Appraisal District |
| Lot Size | 12415 |
| Tax Rate Total | 2.98553 |
| Taxes | 7236 |
| Tax ID # | 120-140-001-0006 |
| Tax Year | 2010 |
| Maintenance Fee Amount | 400 |
| Mandatory HOA / Management Company | Y |
| Maintenance Fee | Mandatory |
| Other Mandatory Fees | N |
| Maintenance Fee Payment Schedule | Annually |
| Interior | |
| Master Bathroom Description | Double Sinks, Master Bath + Separate Shower |
| Bathrooms Full | 3 |
| Bathrooms Half | 3 |
| Bedrooms Maximum Count | 5 |
| 5th Bedroom Dimension (ft.) | 14x11 |
| 2nd Bedroom Dimension (ft.) | 17x11 |
| Bedroom Description | 1 Bedroom Down, Not Master BR |
| Bedrooms Total | 5 |
| 4th Bedroom Dimension (ft.) | 14x11 |
| 1st Bedroom Dimension (ft.) | 20x14 |
| 3rd Bedroom Dimension (ft.) | 15x14 |
| Utility Room Description | Utility Rm In House |
| Breakfast Room Dimensions (ft.) | 12x11 |
| Living Room Dimensions (ft.) | 18x11 |
| Kitchen Dimensions (ft.) | 10x11 |
| Gameroom Dimensions (ft.) | 16x14 |
| Dining Room Dimensions (ft.) | 17x13 |
| Room Description | Breakfast Room, Formal Dining, Gameroom Up, Study/Library |
| Den Dimensions (ft.) | 16x19 |
| Countertops | Solid Surface |
| Exterior | |
| Foundation Description | Slab |
| Style Description | Traditional |
| Exterior Description | Patio/Deck, Porch, Spa/Hot Tub |
| Roof Description | Composition |
| Building Square Feet | 3295 |
| Number Of Unit Stories | 2 |
| Exterior Construction | Brick & Wood |
| Garage Description | Attached Garage |
| Garage/Carport Description | Auto Garage Door Opener |
| Garage - Number of Spaces | 2 |
| Amenities / Utilities | |
| Fireplaces Counts | 1 |
| Fireplace Description | Gaslog Fireplace |
| Cooling System Description | Central Electric |
| Heating System Description | Central Gas |
| Energy Features | Ceiling Fans |
| Water Sewer Description | Public Sewer, Public Water |
| Microwave | Y |
| Washer Dryer Connections | Electric Dryer Connections |
| Oven Type | Electric Oven |
| Dishwasher | Y |
| Pool (Private) | Y |
| Private Pool Description | Gunite, In Ground |
| Location | |
| Location | Pasadena |
| Master Planned Community | N |
| School District | Deer Park |
| Directions to Property | Fairmont Pkwy To Red Bluff Road. Turn South To Arcadia (just Past First Baptist Church). Left On Tree Line. |
| Area | Pasadena Area |
| Est. value | Bed/bath | Sqft | mi | |
|---|---|---|---|---|
| 4319 Tree Line Dr, Pasadena, TX 77505 | $427,000 | 5/2 | 3,664 | 0.01 |
| 4327 Tree Line Dr, Pasadena, TX 77505 | $388,000 | 5/2 | 3,036 | 0.02 |
| 4315 Tree Line Dr, Pasadena, TX 77505 | $358,000 | 3/2 | 2,442 | 0.03 |
| 4331 Tree Line Dr, Pasadena, TX 77505 | $411,000 | 5/4 | 3,318 | 0.03 |
| 4314 Waterfall Cv, Pasadena, TX 77505 | $401,000 | 4/3 | 3,009 | 0.03 |
| 4318 Tree Line Dr, Pasadena, TX 77505 | $393,000 | 5/3 | 2,963 | 0.04 |
| 4318 Waterfall Cv, Pasadena, TX 77505 | $454,000 | 4/3 | 3,688 | 0.04 |
| 4311 Tree Line Dr, Pasadena, TX 77505 | $388,000 | 4/2 | 2,903 | 0.04 |
Estimated values are based on public record data and automated valuation models. Values are not guaranteed and may not reflect current market conditions.
$360,000
$269,900
$263,990
$412,500
$304,000
$418,990
$249,000
$305,490
$540,000
$252,500
$279,950
$249,878
$299,000
$245,000
$419,995
$1,350,000
$298,450
$582,500
$230,000
$285,000
$340,000
$324,900
$730,950
$357,000
$362,000
$679,000
$389,250
$559,025
$334,753