
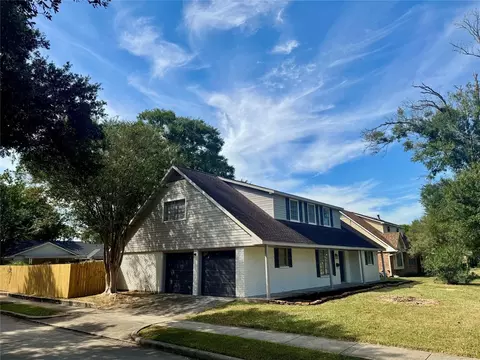
- $289,900
- 4Bd
- 2Ba
- 2,296 Sq Ft


Last sold date unavailable
bed
bath
Sqft ($57/Sqft)
| Property type House | Neighborhood | Year built 1964 | HOA fee $0/month | Lot size 7,412 Sqft | Movoto estimate | Parking 2 garage spaces | Rental estimate |
| Overview | |
| Year Built | 1964 |
| New Construction | N |
| Lot Description | Subdivision Lot, Wooded |
| Lot Size Source | Appraisal District |
| Lot Size | 7412 |
| Tax Rate Total | 3.048635 |
| Taxes | 3982 |
| Tax ID # | 096-196-000-0011 |
| Tax Year | 2007 |
| Mandatory HOA / Management Company | N |
| Maintenance Fee | No |
| Other Mandatory Fees | N |
| Interior | |
| Master Bathroom Description | Tub With Shower |
| Bathrooms Full | 2 |
| Bathrooms Half | 1 |
| 2nd Bedroom Dimension (ft.) | 18x17 |
| Bedroom Description | Master Bed - 1st Floor |
| Bedrooms Total | 4 |
| 4th Bedroom Dimension (ft.) | 13x12 |
| 1st Bedroom Dimension (ft.) | 13x16 |
| 3rd Bedroom Dimension (ft.) | 14x13 |
| Utility Room Description | Utility Rm In House |
| Breakfast Room Dimensions (ft.) | 09x09 |
| Living Room Dimensions (ft.) | 17x13 |
| Kitchen Dimensions (ft.) | 12x12 |
| Utility Room Dimensions (ft.) | 8x5 |
| Dining Room Dimensions (ft.) | 15x12 |
| Room Description | Breakfast Room, Den, Formal Dining, Formal Living |
| Den Dimensions (ft.) | 21x18 |
| Flooring | Carpet, Tile, Vinyl |
| Interior Features | Breakfast Bar, Drapes/Curtains/Window Cover |
| Exterior | |
| Foundation Description | Slab |
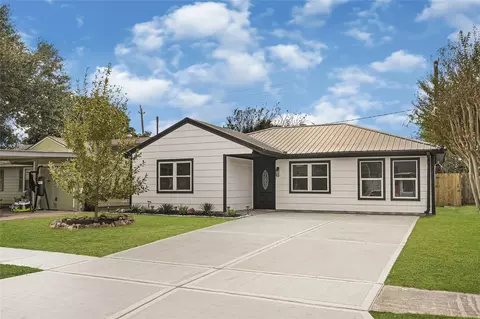
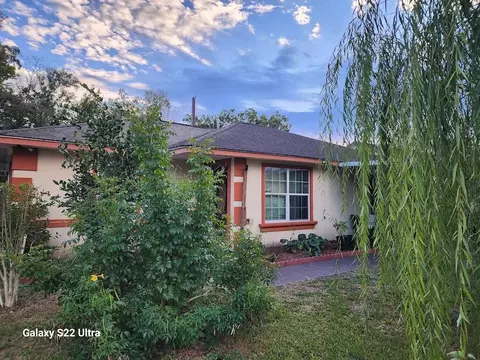
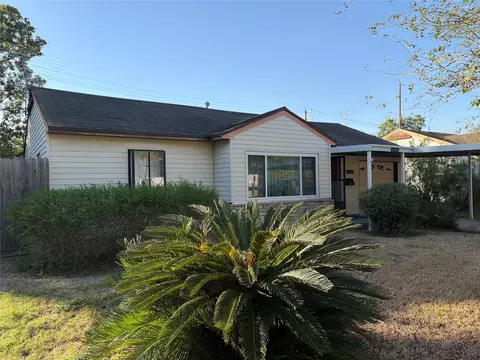
| Style Description | Traditional |
| Exterior Description | Fully Fenced |
| Roof Description | Composition |
| Building Square Feet | 2098 |
| Number Of Unit Stories | 1.5 |
| Exterior Construction | Vinyl, Wood |
| Garage Description | Detached Garage |
| Garage - Number of Spaces | 2 |
| Amenities / Utilities | |
| Cooling System Description | Central Electric |
| Heating System Description | Central Electric, Central Gas |
| Water Sewer Description | Public Sewer, Public Water |
| Washer Dryer Connections | Electric Dryer Connections, Washer Connections |
| Oven Type | Electric Oven |
| Disposal | Y |
| Dishwasher | Y |
| Pool (Private) | N |
| Location | |
| Location | Pasadena |
| Master Planned Community | N |
| School District | Pasadena |
| Directions to Property | I45 South To L College, R Spencer Hwy, L Strawberry, R Parkside, L Peach, Second House On Left |
| Area | Pasadena Area |
| Est. value | Bed/bath | Sqft | mi | |
|---|---|---|---|---|
| 2714 Peach Ln, Pasadena, TX 77502 | $212,900 | 3/2 | 1,538 | 0.01 |
| 2718 Peach Ln, Pasadena, TX 77502 | $293,900 | 4/2 | 2,296 | 0.02 |
| 2712 Peach Ln, Pasadena, TX 77502 | $230,500 | 3/2 | 1,417 | 0.02 |
| 2715 Huckleberry Ln, Pasadena, TX 77502 | $295,200 | 4/2 | 2,852 | 0.02 |
| 2713 Huckleberry Ln, Pasadena, TX 77502 | $231,500 | 3/2 | 1,659 | 0.03 |
| 2715 Peach Ln, Pasadena, TX 77502 | $255,500 | 3/2 | 1,756 | 0.03 |
| 2713 Peach Ln, Pasadena, TX 77502 | $309,200 | 5/4 | 3,111 | 0.03 |
| 2717 Huckleberry Ln, Pasadena, TX 77502 | $243,600 | 3/2 | 1,713 | 0.03 |
Estimated values are based on public record data and automated valuation models. Values are not guaranteed and may not reflect current market conditions.




$269,900
$360,000
$412,500
$263,990
$250,000
$304,000
$540,000
$252,500
$460,000
$249,000
$249,878
$230,000
$299,000
$279,950
$298,450
$419,995
$1,350,000
$245,000
$249,000
$582,500
$340,000
$730,950
$362,000
$679,000
$334,753
$269,000
$262,000
$324,900
$512,450