
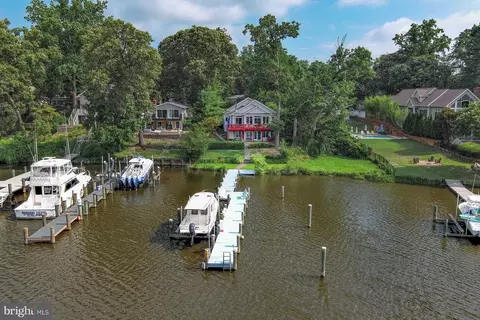
- $985,000
- 3Bd
- 3Ba
- 2,546 Sq Ft
SOLD

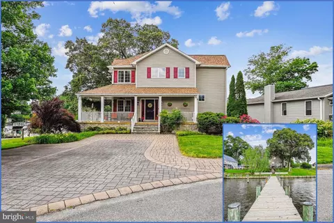
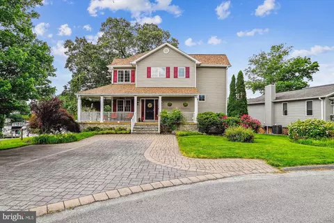
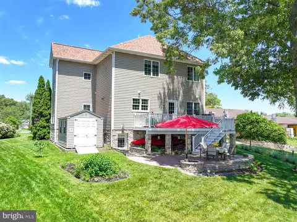
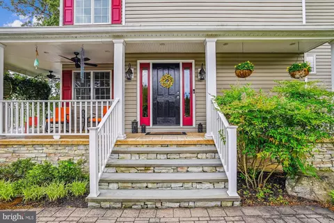
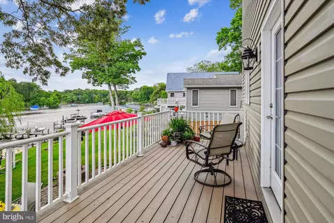
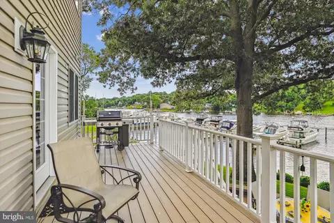
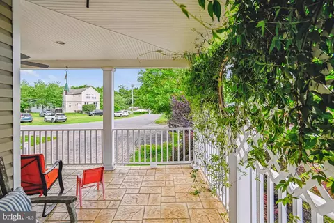
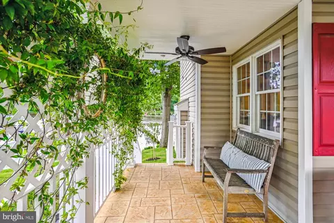
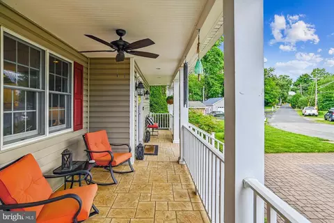
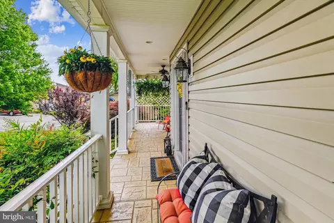
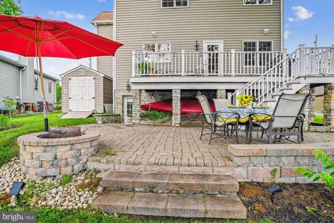
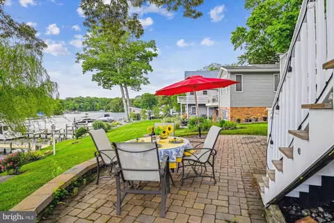
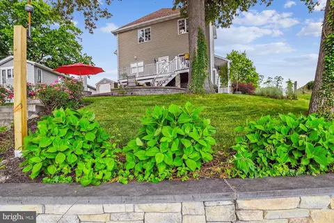
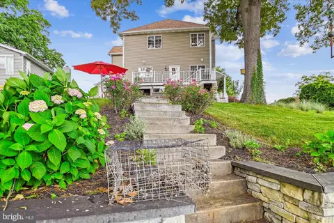
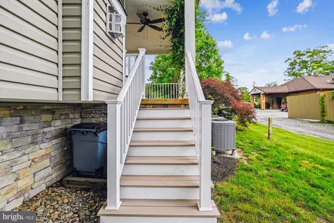
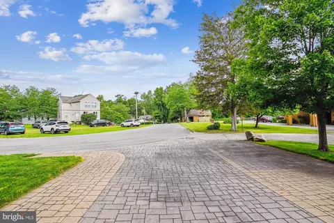
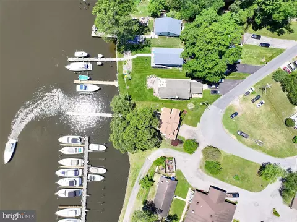
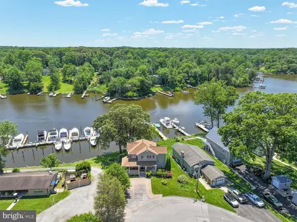
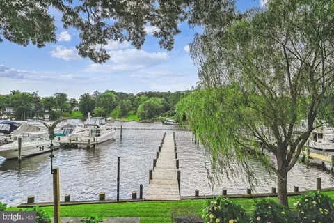
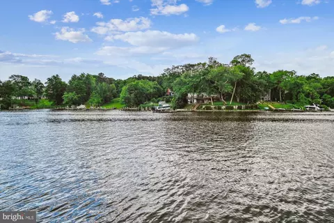
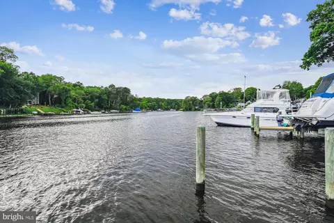
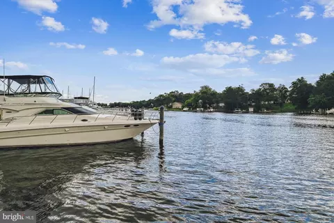
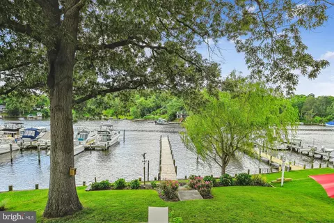
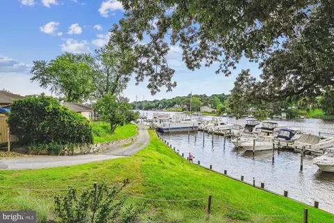
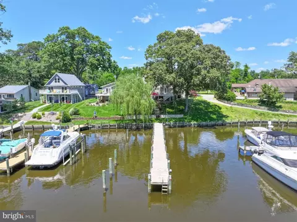
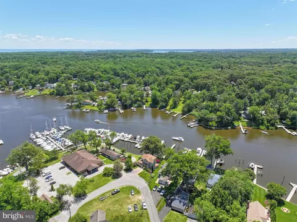
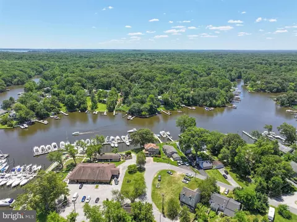
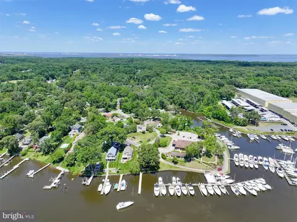
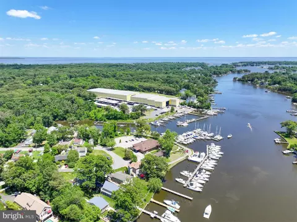
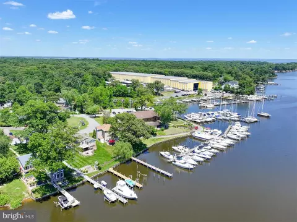
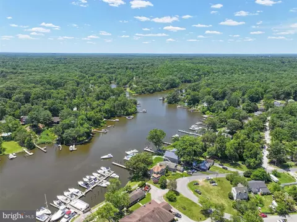
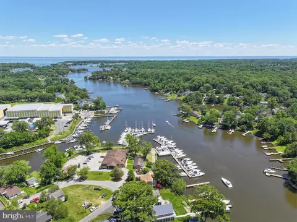
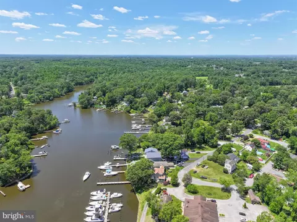
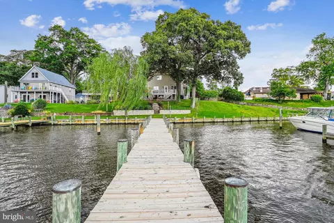
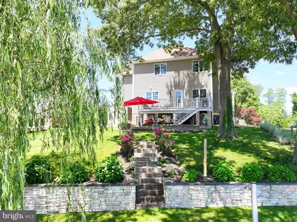
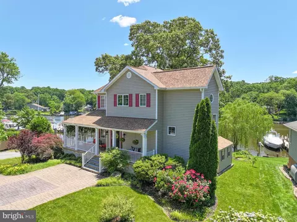
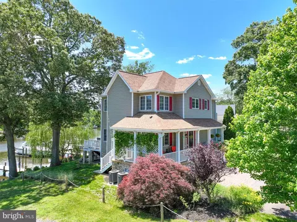
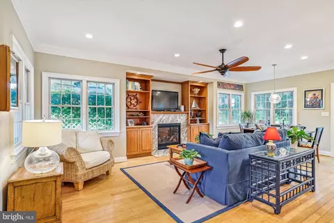
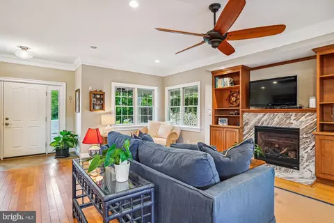
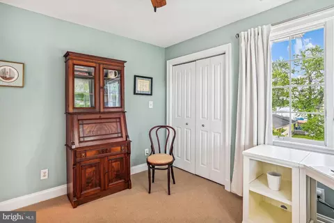
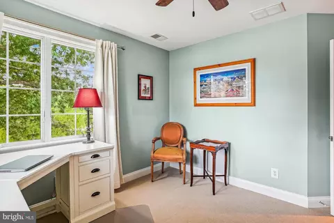
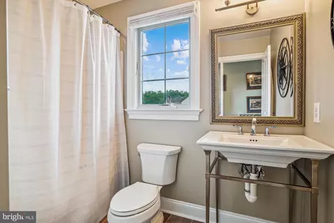
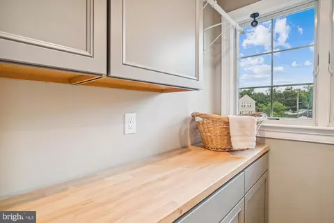
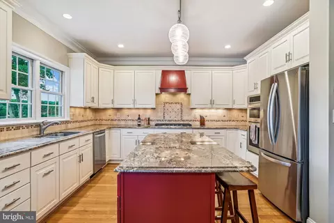
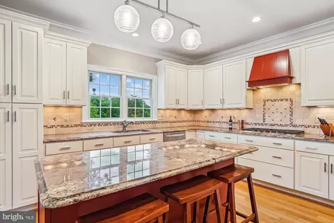
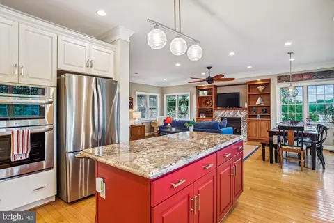
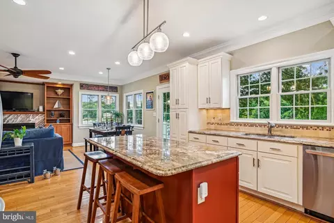
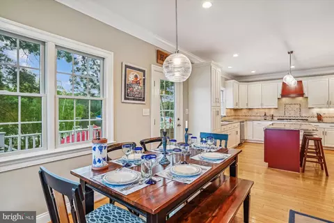
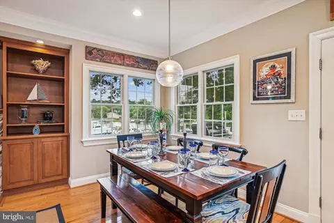
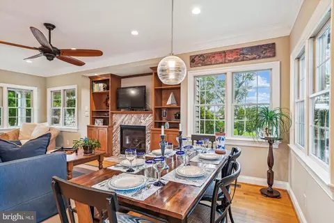
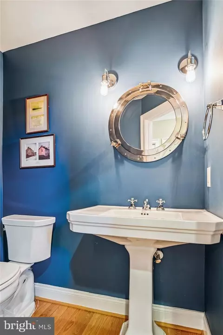
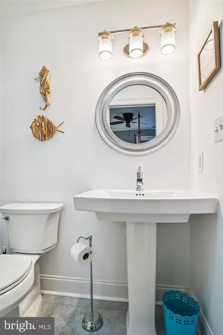
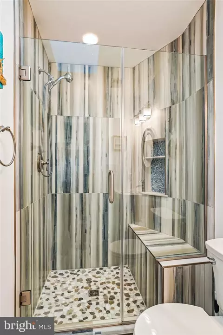
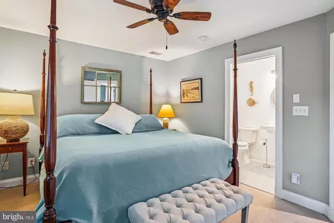
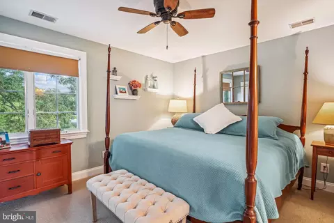
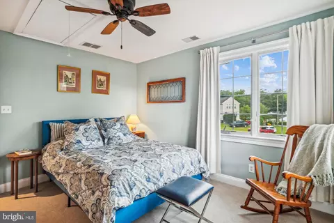
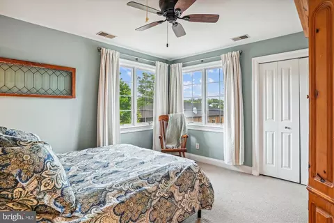
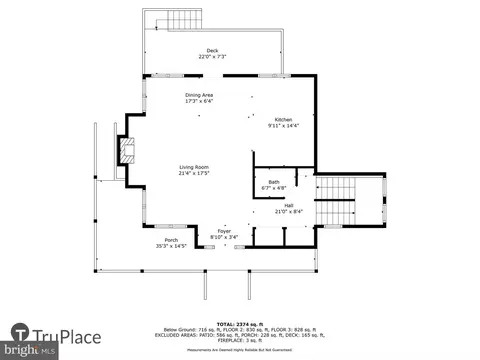
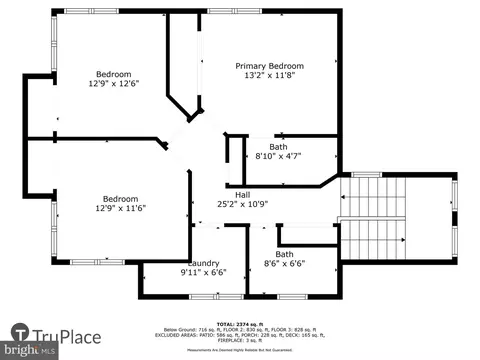
Last sold 07/12/2024 for $1.05M
bed
bath
Sqft ($434/Sqft)
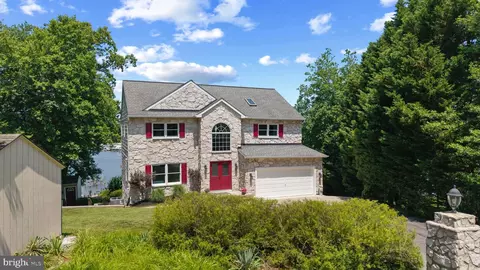
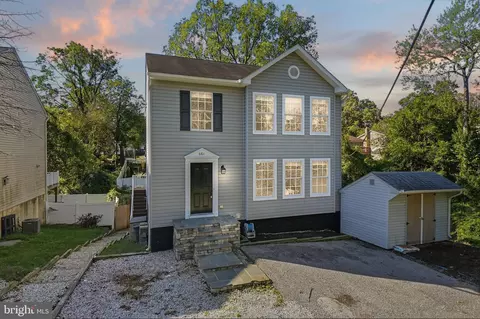
| Property type House | Neighborhood | Year built 2009 | HOA fee $0/month | Lot size 7,841 Sqft | Movoto estimate | Rental estimate |

| Overview | |
| Cooling/AC | Central A/C, Ceiling Fan(s), Programmable Thermostat, Electric |
| Heating | Natural Gas |
| Levels/Style | Coastal |
| Type | Residential |
| Virtual Tour | N/A |
| Status | Closed |
| SqFt | 2419 |
| Lot Size (SqFt) | 7750 |
| Lot Size (Acres) | 0.18 |
| Tax: Assessed Value | 752600 |
| Annual Property Tax | 8103 |
| Year Built | 2009 |
| Condition | Excellent |
| New Construction (Y/N) | N |
| Foreclosure (Y/N) | N |
| Interior | |
| Total # of Bathrooms | 3 |
| # Full Baths | 2 |
| # Half Baths | 1 |
| Total # of Bedrooms | 3 |
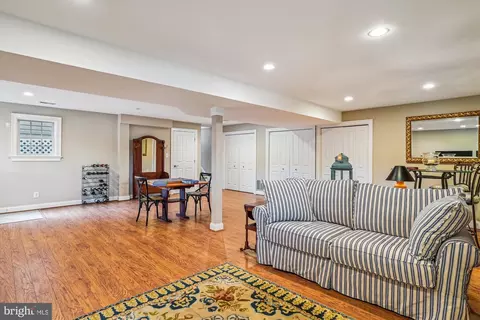
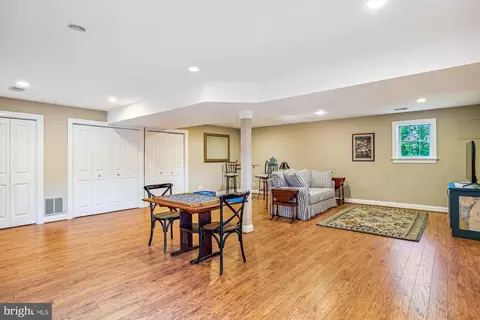
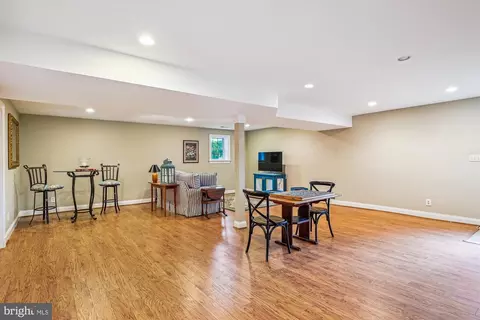
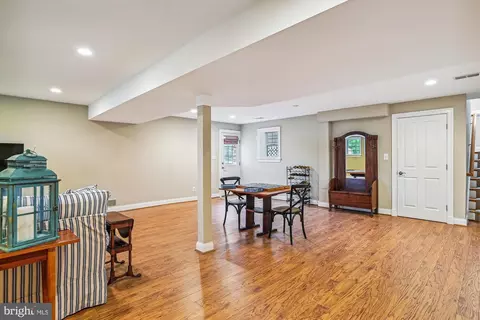
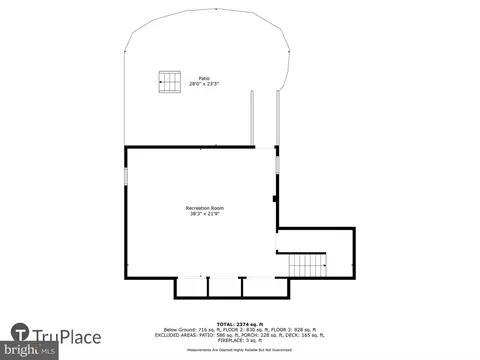
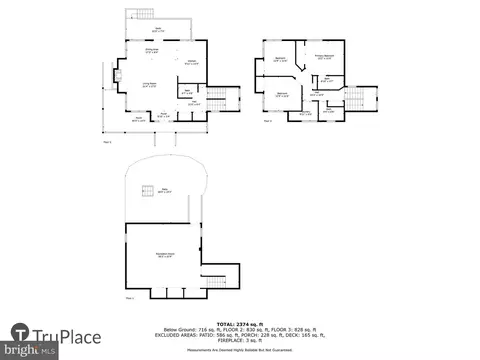
| Basement | Fully Finished, Walkout Stairs, Windows |
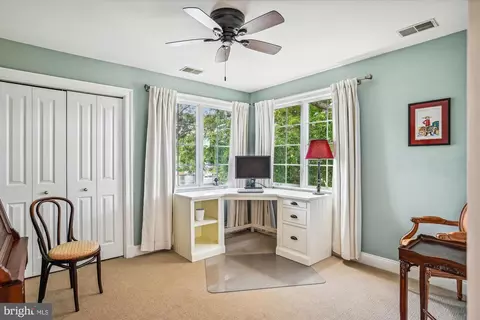
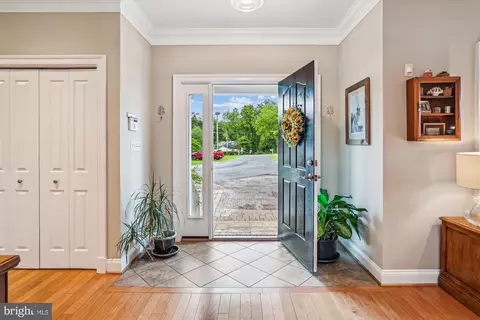
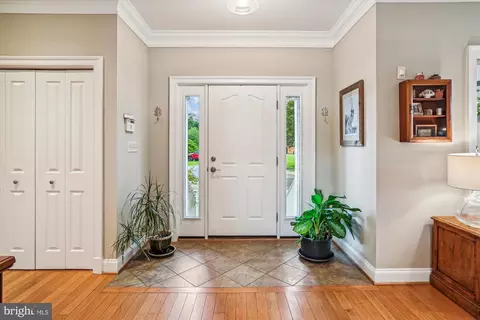
| Other Room(s) | Living Room, Dining Room, Primary Bedroom, Bedroom 2, Bedroom 3, Kitchen, Family Room, Foyer, Laundry, Primary Bathroom, Full Bath, Half Bath |
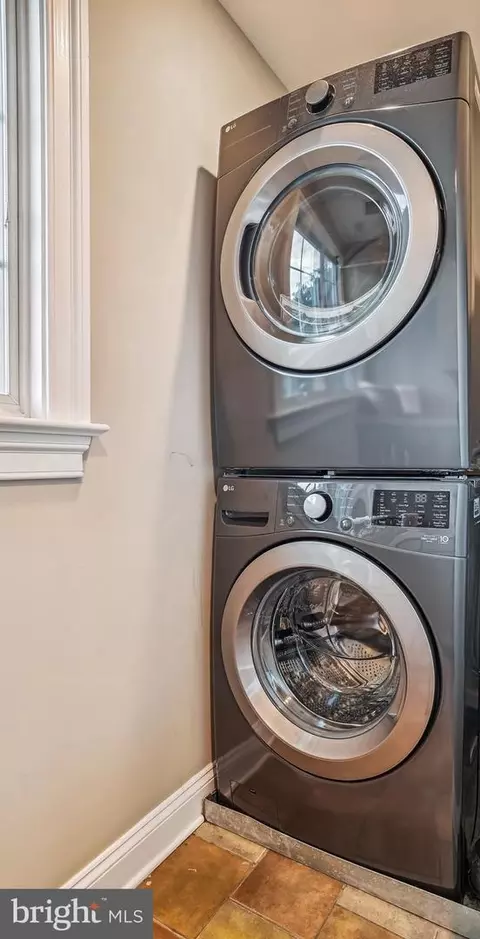
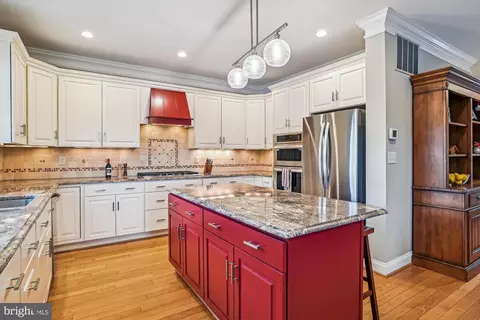
| Appliances | Central Vacuum, Dishwasher, Exhaust Fan, Icemaker, Microwave, Oven - Wall, Refrigerator, Washer, Water Heater, Dryer, Built-In Microwave, Oven - Self Cleaning, Stainless Steel Appliances |
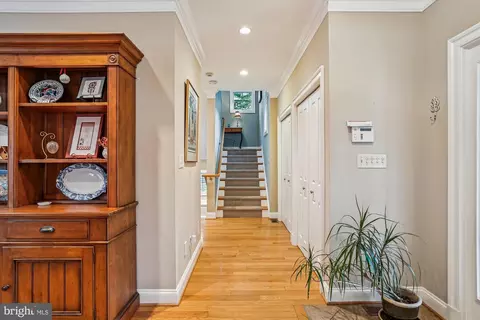
| Walls/ Ceilings | 9'+ Ceilings, Dry Wall, High |
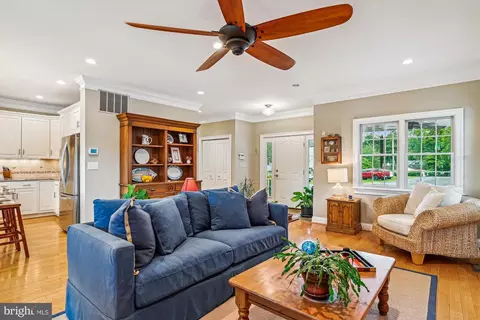
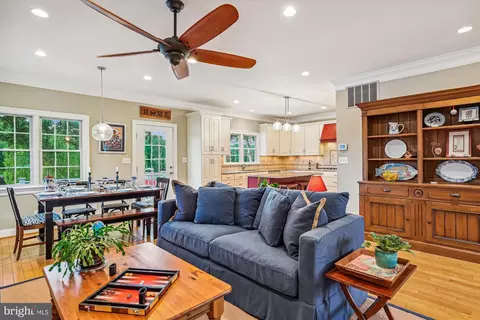
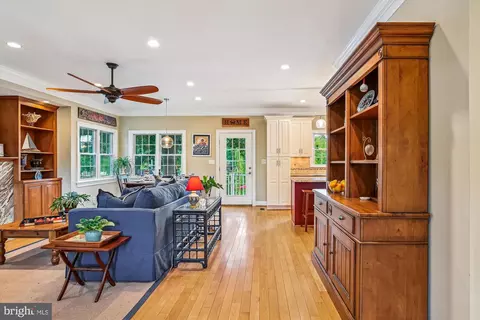
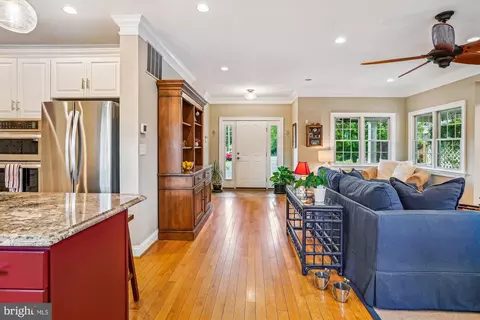
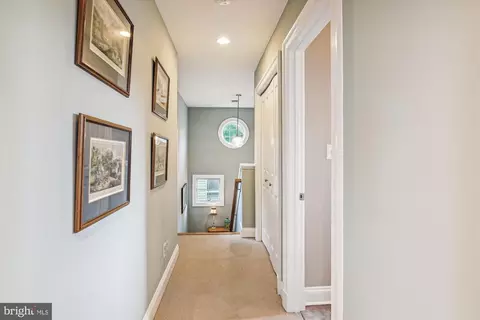
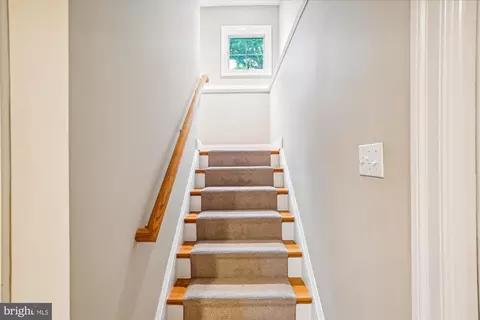
| Interior Features | Built-Ins, Ceiling Fan(s), Combination Dining/Living, Combination Kitchen/Dining, Crown Moldings, Floor Plan - Open, Recessed Lighting, Upgraded Countertops, Carpet, Central Vacuum, Kitchen - Eat-In, Kitchen - Gourmet, Kitchen - Island, Pantry, Primary Bath(s), Primary Bedroom - Bay Front, Bathroom - Tub Shower, Wet/Dry Bar, Window Treatments, Wood Floors, Breakfast Area, Dining Area, Family Room Off Kitchen, Skylight(s) |
| Accessibility Features | Other |
| Exterior | |
| Roof | Architectural Shingle |
| Foundation | Concrete Perimeter |
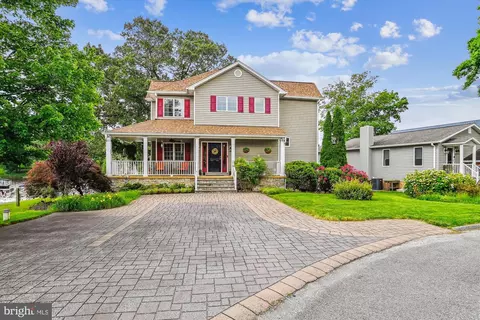
| Parking Desc | Driveway, Off Street |
| # Parking Spaces | 4 |
| # Driveway Spaces | 4 |
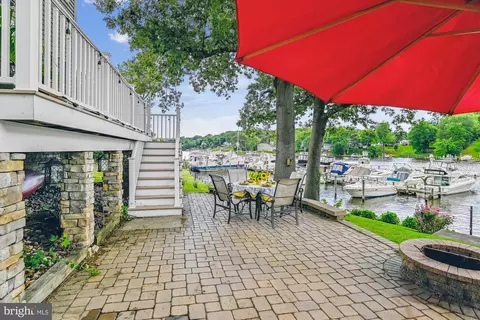
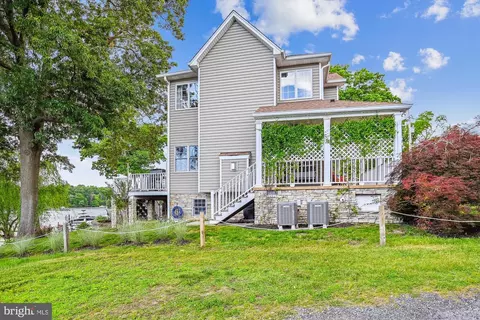
| Exterior Features | Extensive Hardscape, Exterior Lighting, Flood Lights, Stone Retaining Walls |
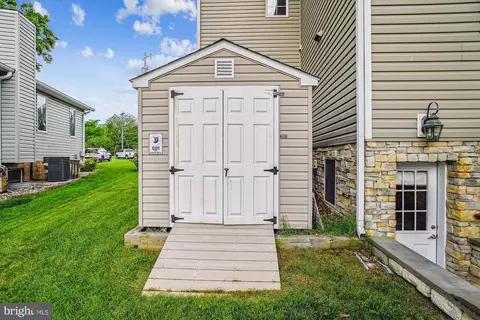
| Existing Structures | Above Grade, Below Grade, Shed |
| Amenities / Utilities | |
| Sewer/ Septic | Private Septic Tank |
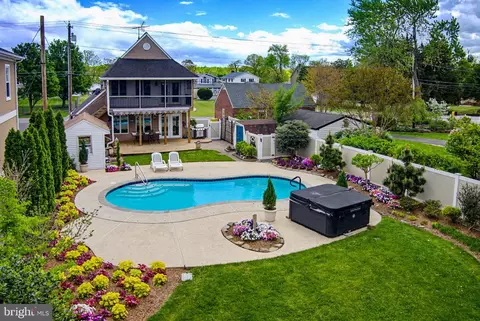
| Pool | No Pool |
| Location | |
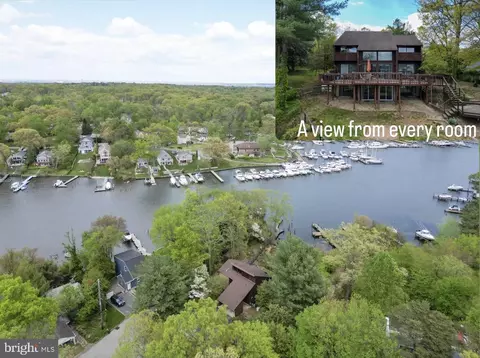
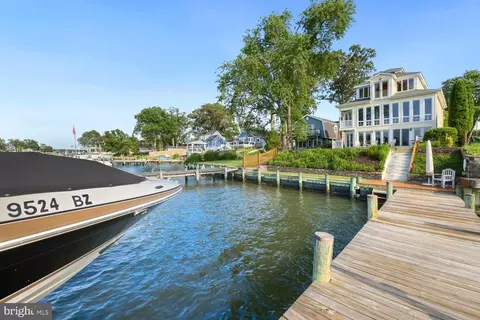
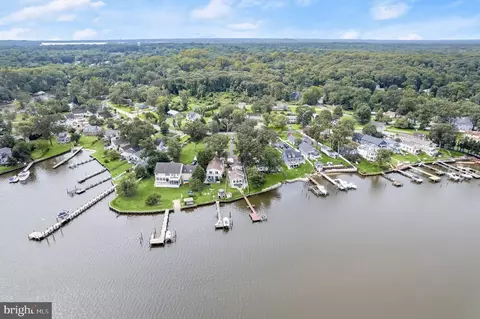
| Body of Water | Main Creek, Creek |
| Subdivision | BELHAVEN BEACH |
| Water Source | Well |
| Senior Community (Y/N) | N |
| High School | CHESAPEAKE |
| School District | ANNE ARUNDEL COUNTY PUBLIC SCHOOLS |
| Location | Creek/Stream |
| Directions | Fort Smallwood Rd (MD-173) To Right Onto Bayside Beach Rd. Turn Right Onto Belhaven Ave. Turn Left Onto Belhaven Ave. |
| Zoning | R1 |
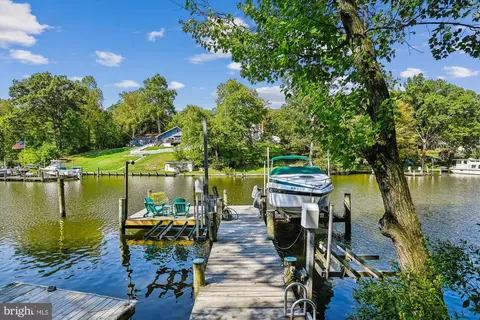
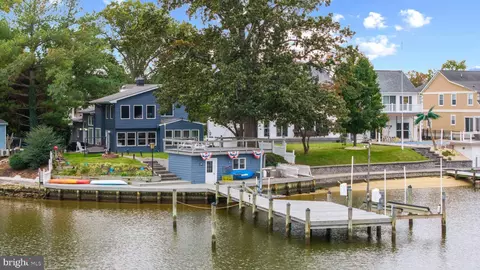
| Dock / Slip Conveyance | Deeded, Physical Dock/Slip Conveys |
| Dock Type | Pier (Perpendicular), Material - Treated Lumber, Private |
MLS # MDAA2085432
MLS # MDAA2005768
MLS # MDAA464482
MLS # 1002360070
MLS # AA9867426| Est. value | Bed/bath | Sqft | mi | |
|---|---|---|---|---|
| 8082 Belhaven Ave, Pasadena, MD 21122 | $822,000 | —/1 | 1,232 | 0.01 |
| 8080 Belhaven Ave, Pasadena, MD 21122 | $935,000 | —/1 | 1,104 | 0.02 |
| 8078 Belhaven Ave, Pasadena, MD 21122 | $764,000 | 2/1 | 984 | 0.03 |
| 8080 Highview Rd, Pasadena, MD 21122 | $566,000 | 2/1 | 1,436 | 0.04 |
| 8077 Belhaven Ave, Pasadena, MD 21122 | $449,000 | 2/2 | 1,272 | 0.05 |
| 1645 Lakewood Rd, Pasadena, MD 21122 | $1,485,000 | —/2 | 3,306 | 0.05 |
| 8081 Highview Rd, Pasadena, MD 21122 | $610,000 | —/1 | 483 | 0.06 |
| 8079 Highview Rd, Pasadena, MD 21122 | $528,000 | 3/1 | 1,092 | 0.07 |
Estimated values are based on public record data and automated valuation models. Values are not guaranteed and may not reflect current market conditions.
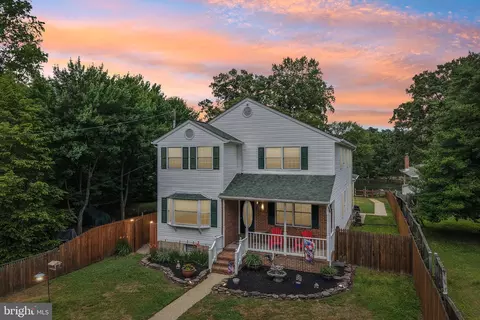
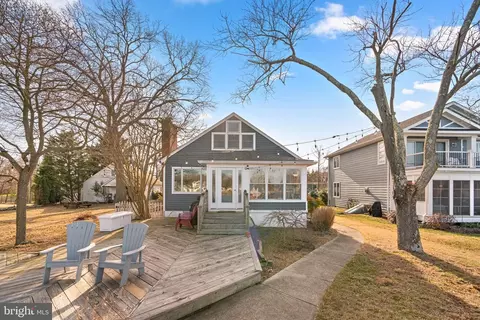
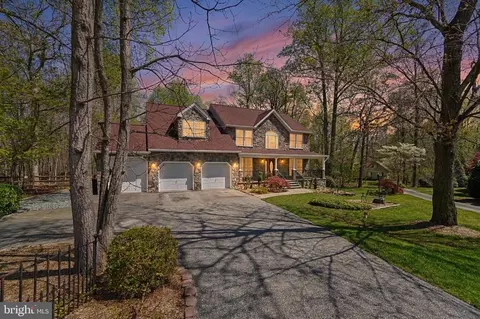
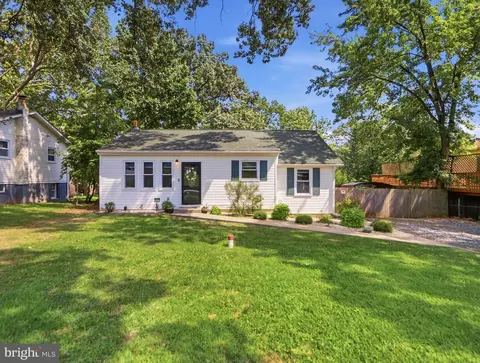
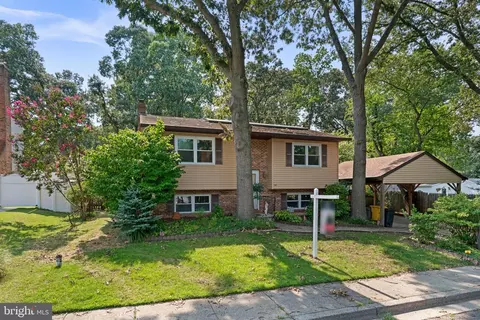

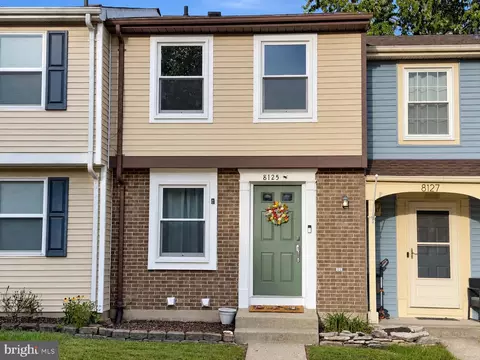
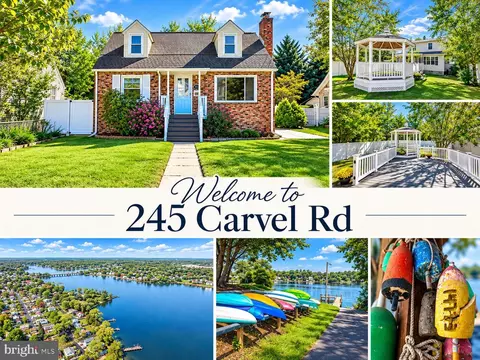
$214,450
$380,000
$230,000
$450,000
$653,170
$479,900
$689,000
$656,925
$579,000
$514,000
$469,990
$325,000
$300,000
$210,000
$460,000
$239,900
$395,000
$329,900
$450,000
$564,950
$175,000
$389,900
$380,000
$525,000
$1,349,200
$402,000
$1,164,000
$189,000
$304,999
$570,000