Movoto Real Estate
Sold on 03/22/2024
  • Exterior
  • View/Area
  • Living
  • Kitchen
  • Dining
  • Bedroom
  • Other
  • Bath
  • Entry Way
  • Floorplan

7827 Southwest Rd, Pasadena, MD 21122
$1,003,000

Last sold 03/22/2024 for $1M

  • 3

    bed

  • 2

    bath

  • 2,052

    Sqft ($487/Sqft)

House not for sale

About 7827 Southwest Rd

Property type House
Neighborhood
Year built 2005
HOA fee $0/month
Lot size 8,712 Sqft
Movoto estimate
Parking 2 garage spaces
Rental estimate
Property description
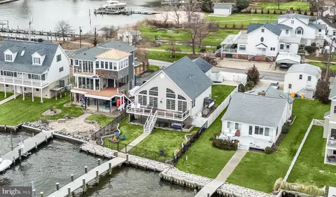
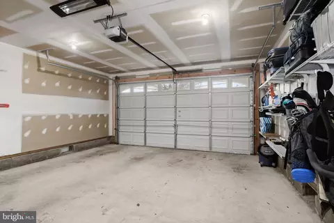
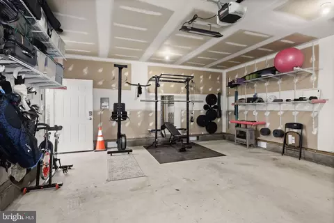
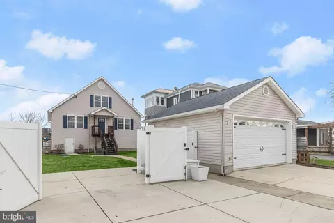
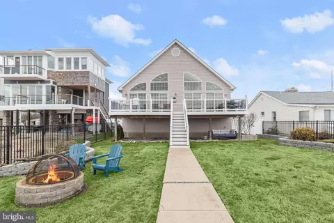
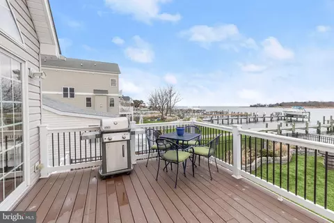
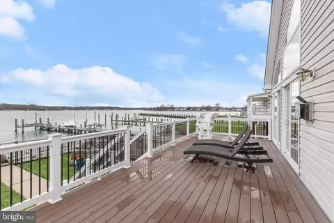
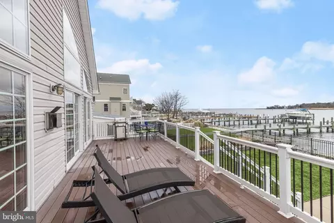
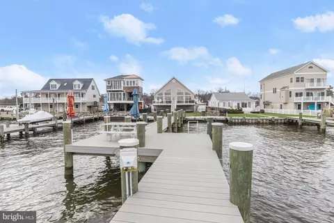
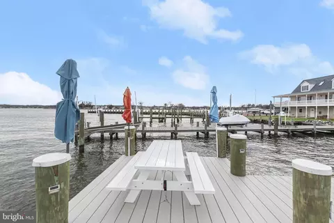
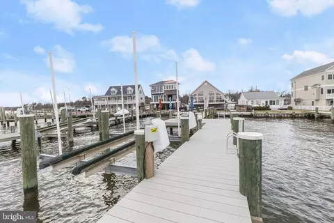
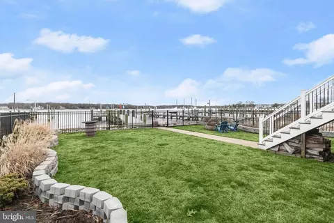
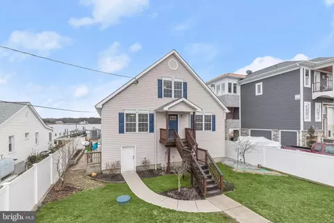
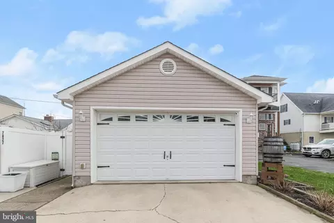
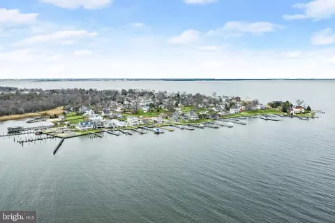
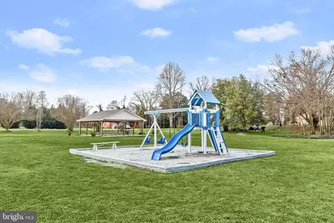
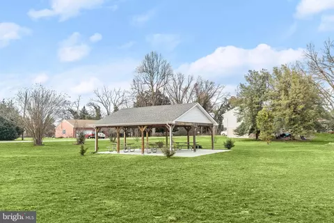
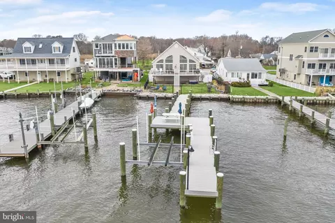
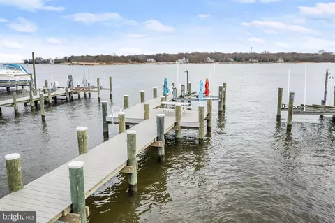
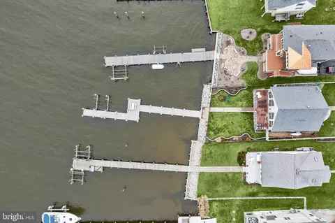
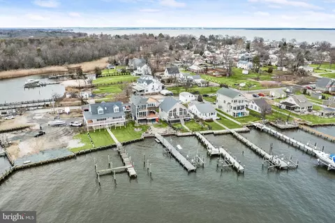
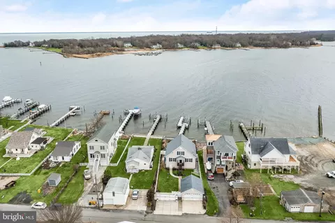
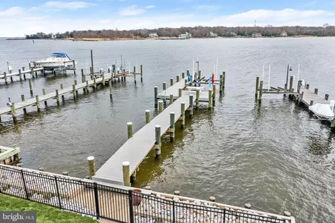
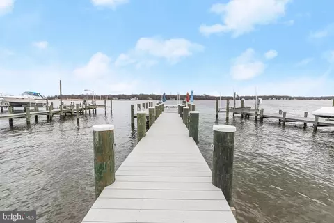
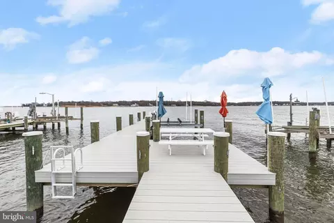
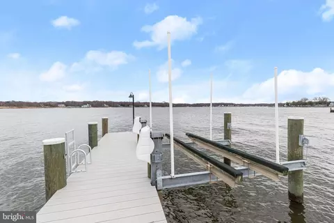
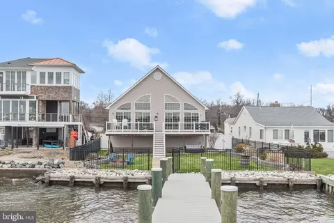
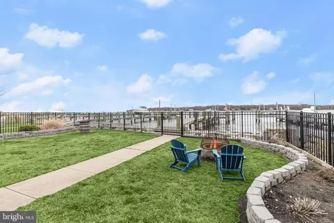
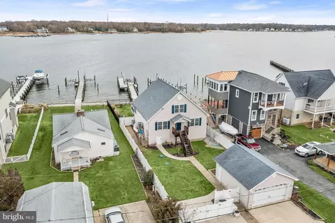
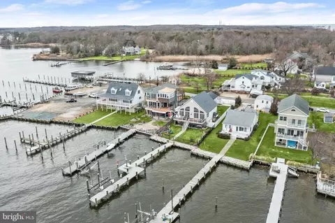
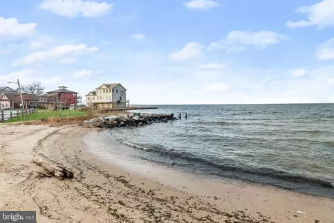
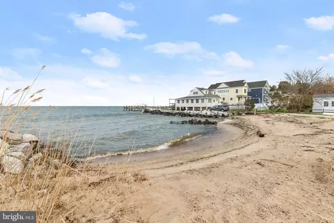
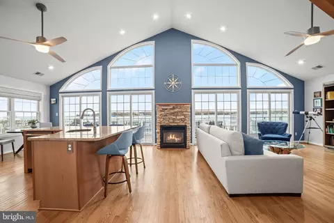
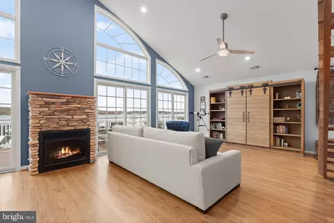
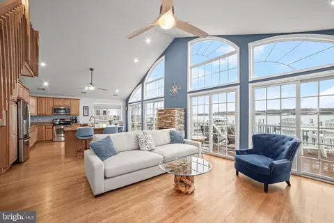
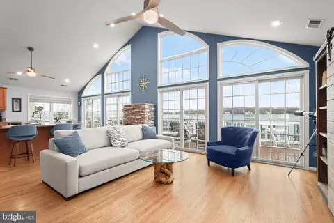
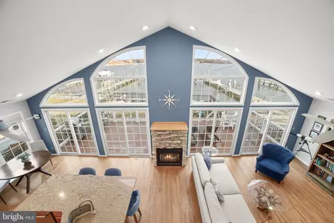
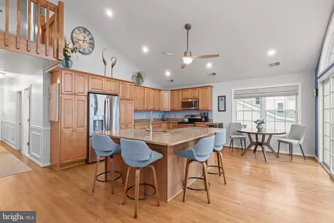
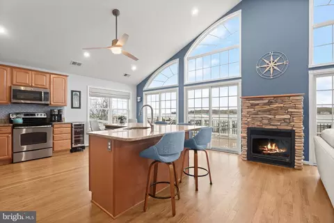
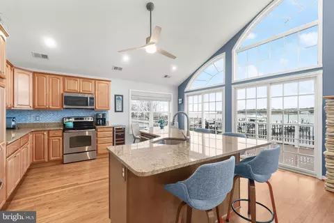
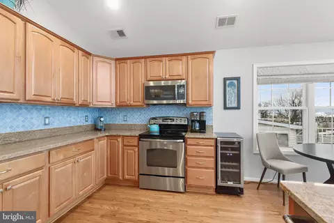
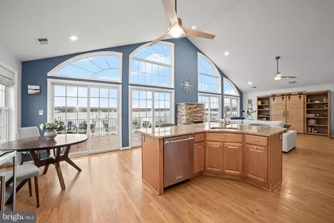
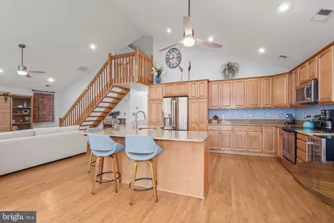
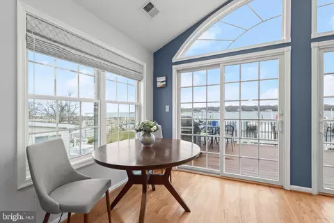
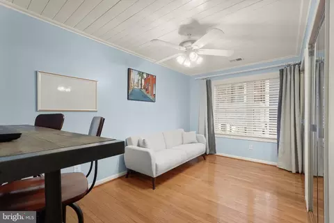
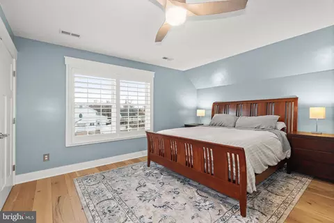
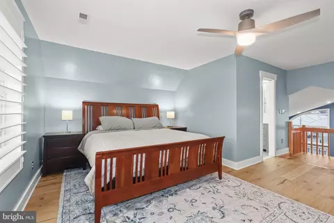
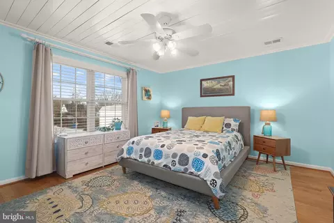
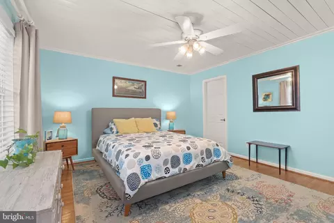
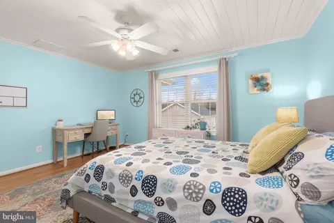
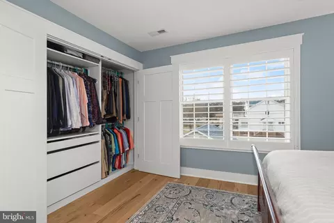
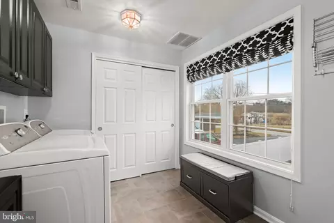
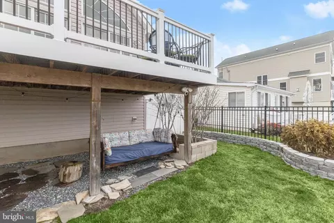
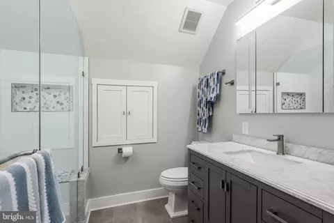
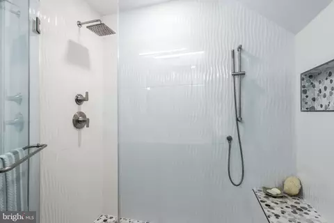
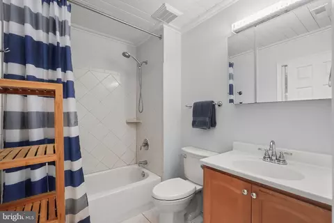
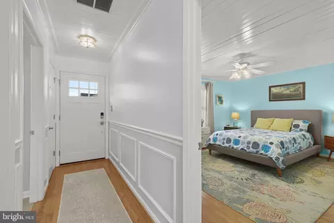
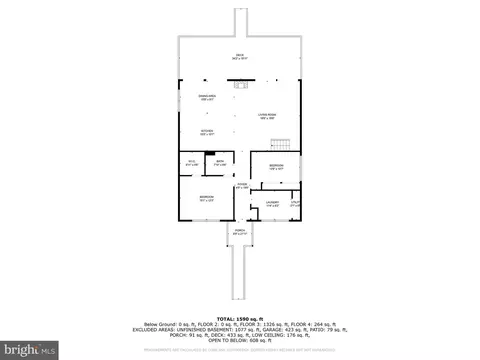
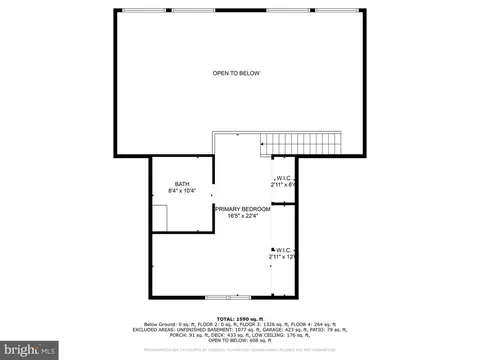
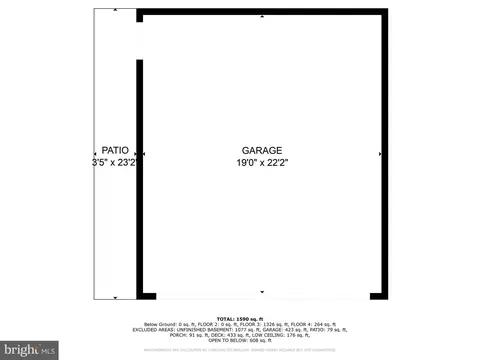
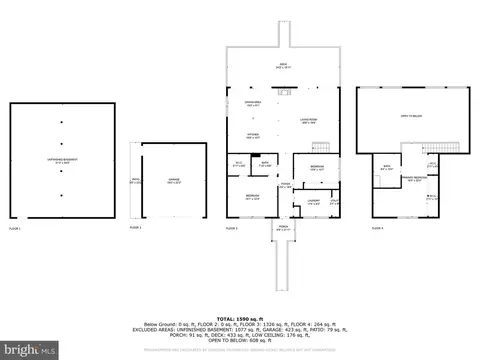
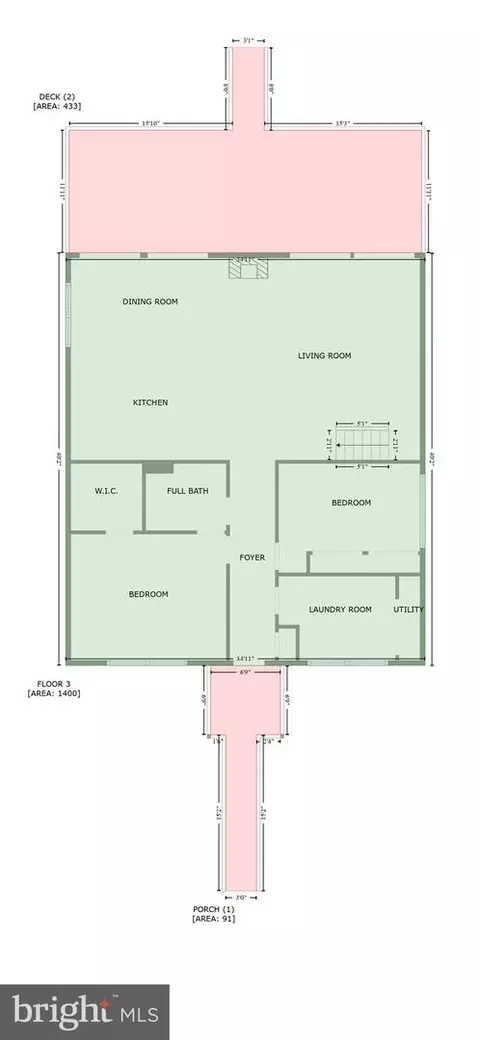
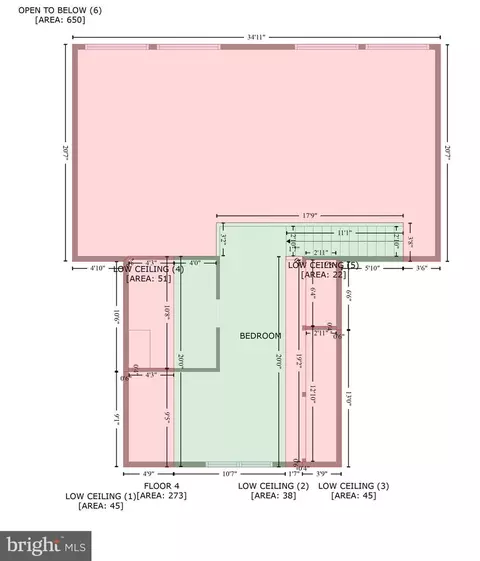
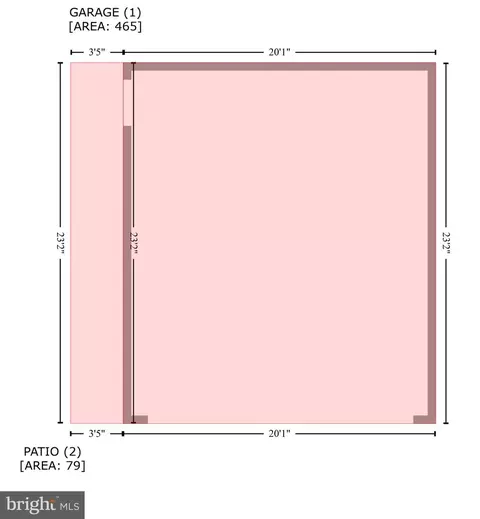
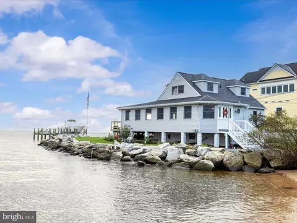
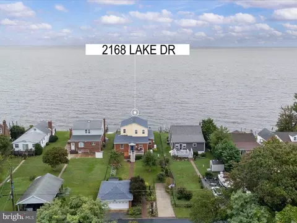
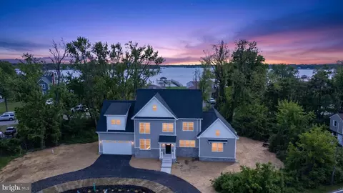
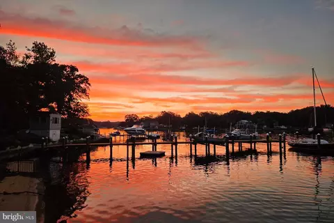
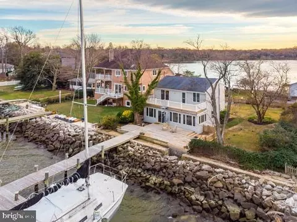
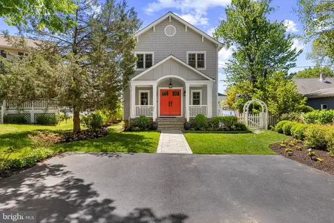
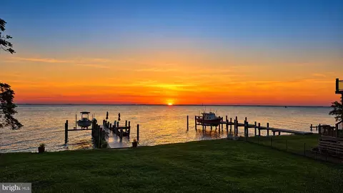
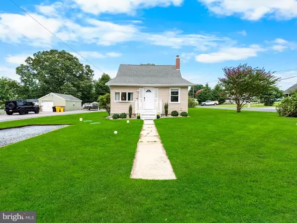
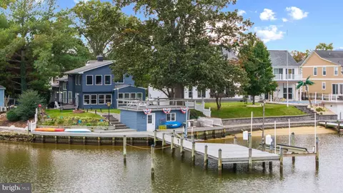
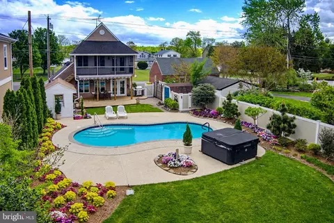
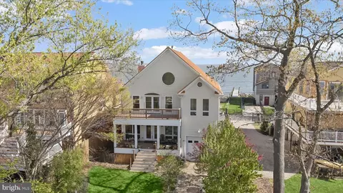
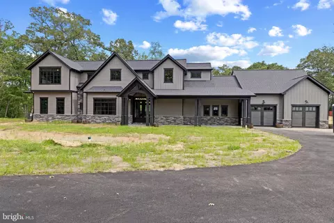
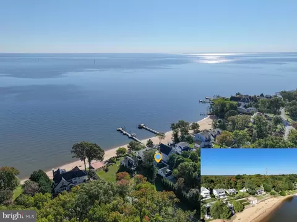
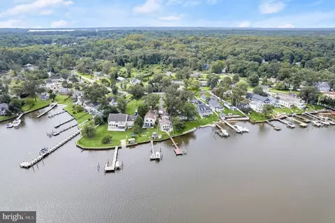
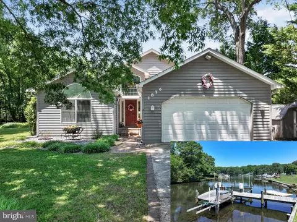
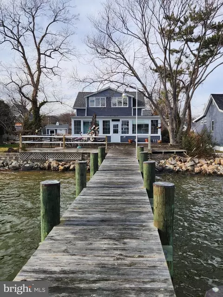
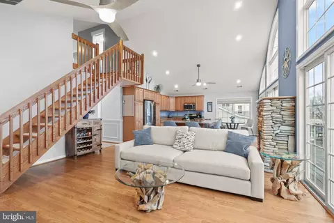
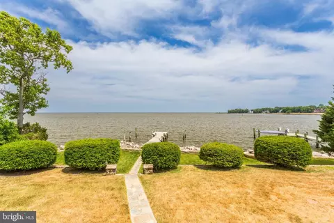
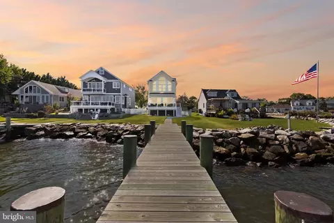
Indulge in the epitome of waterfront living with this extraordinary home perched along the picturesque Bodkin Creek off the Patapsco River. Immerse yourself in this idyllic setting within the desirable Bayside Beach community offering residents a public boat ramp, sandy beach, and a vibrant playground. At 7827 Southwest Road a newly constructed pier beckons, boasting a picnic area, composite decking, oversized pylons, stringers, plumbing, and electrical. Revel in the enchanting evenings with solar lights illuminating the pier and a captivating light at its end. Boaters will appreciate the state-of-the-art 12.5k boat lift, complete with automatic stops and a cutting-edge GEM remote, ensuring effortless access to the deep waters that lie ahead. Step inside this beautiful haven, where the great room invites with a soaring cathedral ceiling, a magnificent wall of glass showcasing panoramic water views, and a central stone-accented fireplace creating a cozy focal point. This open-concept living, dining, and kitchen area is perfect for entertaining and everyday comfort exuding warmth with rich hardwood flooring, complemented by oak open stairs and new ceiling fans. Culinary enthusiasts will delight in the kitchen, featuring abundant cabinetry, built-in pantry with roll-out shelves, granite counters, stainless steel appliances, and an inviting L-shaped island with a breakfast bar. On the main level, two generously sized bedrooms provide comfort and convenience, with one offering a walk-in closet equipped with a custom closet system. The nearby renovated laundry room adds a touch of luxury and functionality with cabinetry and a closet with built-in closet system. A full bath, accessible from one of the bedrooms, completes this level. Ascend to the upper level to discover the primary bedroom loft—a haven of tranquility adorned with new hardwood flooring and three closets, each equipped with a sophisticated closet system. The spa-like primary bath features tile flooring, a floor-to-ceiling tiled shower with a frameless glass door, a stylish vanity, a lighted medicine cabinet, and the added allure of a solar tube. Step outside onto the expansive composite deck, with upgraded railings and unobstructed views of the serene surroundings. Savor breathtaking sunrises and sunsets over the water from this south-facing abode, adding a daily touch of serenity and beauty to your routine. The fenced yard provides a wonderful oasis with a charming swing under the deck for afternoon lounging. The oversized detached 2-car garage boasts not only protected parking but also additional space for a home gym or recreation area. Storage needs for outdoor equipment are met with the crawl space beneath the home, enhanced with added insulation. This waterfront retreat also offers a parking pad, accommodating up to four cars and is adorned with privacy fencing leading to the front yard. This home seamlessly combines waterfront elegance with modern amenities, inviting you to experience a lifestyle of luxury, comfort, and natural beauty on Bodkin Creek. Property Updates: HVAC System, Front Door, Pier with composite decking and oversized pylons and stringers; new plumbing and electrical to pier; solar lights; light at end of pier, Swing under deck, Closet System in 2nd Bedroom, 12.5k Boat Lift with automatic stops and GEM remote, Ceiling fans in Kitchen, Living Room and Primary/Loft Bedroom, Window coverings, Painted Kitchen/Living Room, Added insulation to crawl space, Laundry room/Utility closet renovation, and Primary/loft bedroom and bath renovation.
Listed by
Listing Agent - Theresa L Boeckmann
Listing Office - Northrop Realty
Source: Bright MLS mls logo
MLS#MDAA2077126 • last updated 2 years ago
Movoto checked Bright MLS for data 6 minutes ago
Overview
Cooling/AC Central A/C, Electric
Heating Electric, Propane - Leased
Levels/Style Colonial
Type Residential
Virtual Tour N/A
Status Closed
SqFt 2052
Lot Size (SqFt) 8650
Lot Size (Acres) 0.2
County Tax 6873, Annually
Tax: Assessed Value 629400
Annual Property Tax 7253
Year Built 2005
Condition Excellent
New Construction (Y/N) N
Foreclosure (Y/N) N
Interior
Total # of Bathrooms 2
# Full Baths 2
Total # of Bedrooms 3
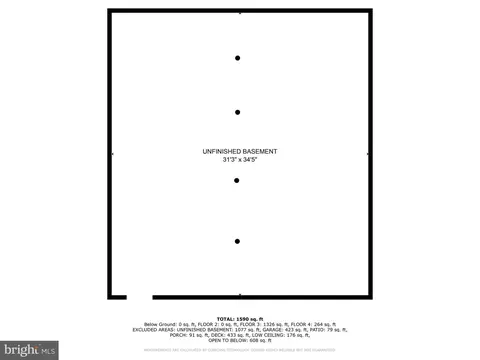
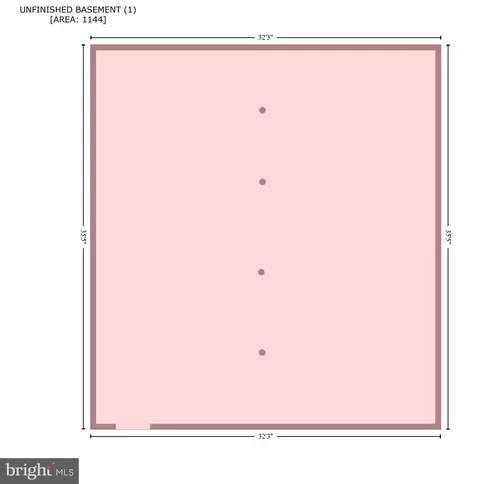
Basement Outside Entrance, Front Entrance, Unfinished
Other Room(s) Living Room, Primary Bedroom, Bedroom 2, Bedroom 3, Kitchen, Foyer, Laundry
Appliances Built-In Microwave, Dishwasher, Dryer, Icemaker, Oven - Self Cleaning, Oven - Single, Oven/Range - Electric, Refrigerator, Stainless Steel Appliances, Washer, Water Heater, Exhaust Fan
Walls/ Ceilings 2 Story Ceilings, 9'+ Ceilings, Cathedral Ceilings, Dry Wall, High, Wood Ceilings
Interior Features Built-Ins, Ceiling Fan(s), Combination Dining/Living, Combination Kitchen/Dining, Combination Kitchen/Living, Crown Moldings, Dining Area, Entry Level Bedroom, Floor Plan - Open, Kitchen - Eat-In, Kitchen - Island, Kitchen - Table Space, Primary Bath(s), Recessed Lighting, Solar Tube(s), Upgraded Countertops, Walk-in Closet(s), Water Treat System, Wood Floors, Window Treatments, Chair Railings, Wainscotting
Accessibility Features Other
Door Features Sliding Glass
Exterior
Construction Vinyl Siding
Foundation Other
Garage Desc Oversized
# Garage Spaces 2
# Parking Spaces 6
# Detached Garage Spaces 2
Parking Desc Detached Garage, Driveway
# Driveway Spaces 4
Exterior Features Exterior Lighting, Extensive Hardscape
Existing Structures Above Grade, Below Grade, Deck(s)
Amenities / Utilities
Sewer/ Septic Septic Exists
Pool No Pool
Location
Waterfront Private Dock Site
Body of Water Bodkin, Creek
Subdivision BAYSIDE BEACH
Water Source Well
Senior Community (Y/N) N
High School CHESAPEAKE
Elementary School FORT SMALLWOOD
School District ANNE ARUNDEL COUNTY PUBLIC SCHOOLS
Middle School CHESAPEAKE BAY
Directions From State Hwy 173/Fort Smallwood Road Slight Right Onto Bayside Beach Road. Turn Right Onto Thackara Road. Turn Right Onto Bodkin View Drive. Turn Right Onto Southwest Road. Turn Left. Destination Will Be On The Left. Welcome Home!
Zoning R2
$1M
Range: $872K-$1.13M
Last 30 days 
Rental est.: $2,925/month
Gross rent multiplier: 28.5
  • Apr 2024
    Public Records
  • Apr 16, 2024 Sold
    $1,000,000
  • Mar 2024
    mls logo MLS # MDAA2077126
  • Mar 22, 2024 Sold
    $1,000,000
  • Feb 12, 2024 Pending
    —
  • Feb 1, 2024 Listed
    $1,000,000 (+25.0%)
  • Jun 2021
    Public Records
  • Jun 14, 2021 Sold
    $800,000
  • Dec 2020
    mls logo MLS # MDAA447698
  • Dec 31, 2020 Sold
    $800,000 (-5.9%)
  • Dec 17, 2020 Pending
    —
  • Dec 4, 2020 Active
    —
  • Nov 4, 2020 Price Change
    $850,000 (-5.0%)
  • Oct 8, 2020 Listed
    $895,000 (+77.9%)
  • Oct 2015
    Public Records
  • Oct 20, 2015 Sold
    $503,000
  • Sep 2015
    mls logo MLS # 1002609204
  • Sep 15, 2015 Sold
    $503,000 (-1.4%)
  • May 13, 2015 Listed
    $510,000
  • Aug 2015
    mls logo MLS # AA8634752
  • Aug 9, 2015 Cntg
    —
  • Aug 8, 2015 Price Change
    $510,000 (-3.8%)
  • Jul 20, 2015 Price Change
    $530,000 (-2.8%)
  • Jun 17, 2015 Price Change
    $545,000 (-2.7%)
  • May 13, 2015 Listed
    $559,900 (+9.8%)
  • Year Property taxes Tax assessment
  • 2025
    $584 -91.2%
    $701,633 +7.25%
  • 2023
    $6,617 +4.7%
    $654,200 +8.2%
  • 2022
    $6,318 +8.2%
    $604,600 +4.28%
  • 2018
    $5,839 +1.1%
    $579,800 +2.35%
  • 2017
    $5,774
    $566,467
  • 7827 Southwest Rd
    $1M
  • Bayside Beach
    —
  • 21122
    $450K -10% y/y
  • Pasadena
    $450K -10% y/y
No chart available
Statistics calculated by Movoto
Est. value Bed/bath Sqft mi
7829 Southwest Rd, Pasadena, MD 21122 $1,205,000 3/3 2,134 0
7825 Southwest Rd, Pasadena, MD 21122 $750,000 —/1 1,344 0.02
7823 Southwest Rd, Pasadena, MD 21122 $1,014,000 —/3 2,316 0.03
7862 Bodkin View Dr, Pasadena, MD 21122 $708,000 5/3 2,288 0.03
7821 Southwest Rd, Pasadena, MD 21122 $631,000 3/1 902 0.04
7860 Bodkin View Dr, Pasadena, MD 21122 $552,000 —/1 1,128 0.05
7815 Southwest Rd, Pasadena, MD 21122 $764,000 —/1 1,540 0.05
7858 Bodkin View Dr, Pasadena, MD 21122 $612,000 —/— 1,296 0.06

Estimated values are based on public record data and automated valuation models. Values are not guaranteed and may not reflect current market conditions.
Thinking of selling? Get a Cash Offer.

  • A smooth, fast sale
  • Skip staging and repairs
  • No strings attached
8/10
Fort Smallwood Elementary School
public Grades PK, K-5
Anne Arundel County Public Schools
8/10
Chesapeake Bay Middle School
public Grades 6-8
Anne Arundel County Public Schools
7/10
Chesapeake High School
public Grades 9-12
Anne Arundel County Public Schools
Source: GreatSchools.org © 2026. All rights reserved.

Around Bayside Beach

Explore everything this neighborhood has to offer.
By entering my info and clicking Ask a Question below, I am providing my e-signature and express written consent to receive marketing emails, calls, and texts (including via automatic telephone dialing systems, AI generative, artificial or pre-recorded voice technology) relating to my inquiry from Movoto (and parties calling/messaging on their behalf) even if my number appears on the company, state, or national Do Not Call Registry. You also agree to ourTerms and Conditions and Privacy Policy. Consent not required to receive services (call 1-844-420-1270 to be connected without providing consent).

Nearby recently sold homes in Pasadena, MD

Nearby homes for sale in Pasadena, MD

Newest listings in 21122

  • Real Estate
  • MD
  • Anne Arundel County
  • Pasadena
  • 21122
  • 7827 Southwest Rd
Meet with a real estate agent today (844) 430-0869
The multiple listing information is provided by BRIGHT MLS. IDX information is provided exclusively for consumers’ personal, non-commercial use and that it may not be used for any purpose other than to identify prospective properties consumers may be interested in purchasing. Information deemed reliable but not guaranteed to be accurate. Buyer to verify all information. The information provided is for consumers' personal, non-commercial use and may not be used for any purpose other than to identify prospective properties consumers may be interested in purchasing. Listing information updated every 15 minutes. Terms of use & Privacy Policy, California Privacy Info. Copyright © 2005 - 2026 Movoto, Inc. All rights reserved. Equal Housing Opportunity CalDRE CalDRE #01517281
Movoto Real Estate is committed to ensuring accessibility for individuals with disabilities. We are continuously working to improve the accessibility of our web experience for everyone. We welcome feedback and accommodation requests, please submit them here.
© 2026 BRIGHT, All Rights Reserved
Information Deemed Reliable But Not Guaranteed
The data relating to real estate for sale on this website appears in part through the BRIGHT Internet Data Exchange program, a voluntary cooperative exchange of property listing data between licensed real estate brokerage firms in which Movoto participates, and is provided by BRIGHT through a licensing agreement.The information provided by this website is for the personal, non-commercial use of consumers and may not be used for any purpose other than to identify prospective properties consumers may be interested in purchasing. Data last updated: 10/6/2026. Some properties which appear for sale on this website may no longer be available because they are under contract, have Closedor are no longer being offered for sale. Some real estate firms do not participate in IDX and their listings do not appear on this website. Some properties listed with participating firms do not appear on this website at the request of the seller. This home sale information is not to be construed as an appraisal and may not be used as such for any purpose. BRIGHTMLS is the (or a) provider of this home sale information and has compiled content from various sources. Some properties represented may not have actually solddue to reporting errors.
Requests for information regarding mortgage products will be directed to Movoto.com affiliate, Lower, LLC - a licensed Mortgage Lender (NMLS #1124061), or, based on your location, may be redirected to a participating mortgage marketing partner that may pay Lower, LLC for any consumer contact information provided through this site.