Movoto Real Estate
Sold on 05/04/2026
  • Other
  • Exterior
  • Kitchen
  • Dining
  • Living
  • Bedroom
  • Entry Way
  • Bath
  • View/Area

5108 Mountain Rd, Pasadena, MD 21122

  • $1,224,500

    Last sold 05/04/2026 after 192 Days
  • 6

    bed

  • 6

    bath

  • 4,543

    Sqft ($270/Sqft)

House not for sale
Movoto is helping 18 homebuyers near you

About 5108 Mountain Rd

Property type House
Neighborhood
Year built 2002
HOA fee $0/month
Lot size 2.51 Acre
Movoto estimate
Parking 2 garage spaces
Property description
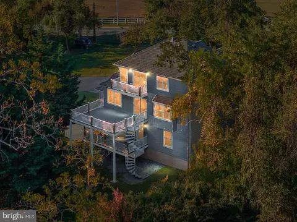
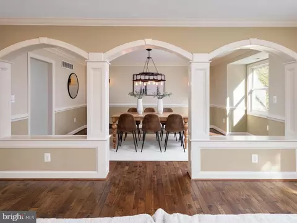
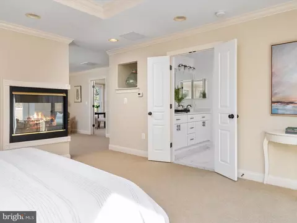
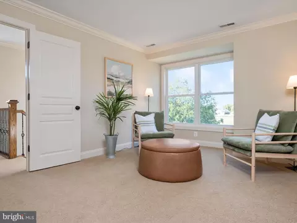
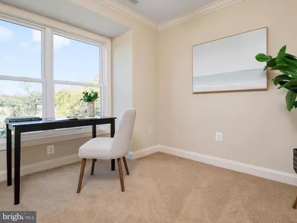
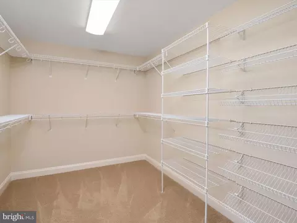
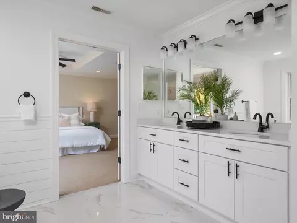
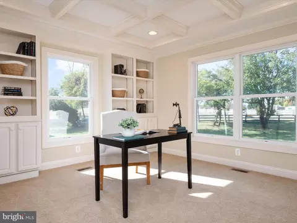
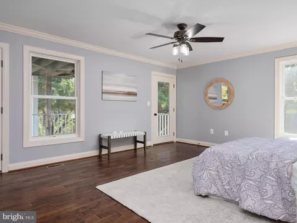
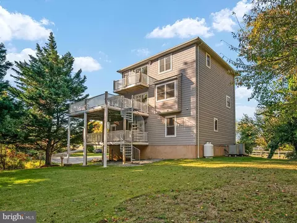
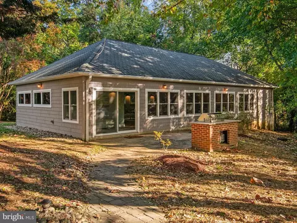
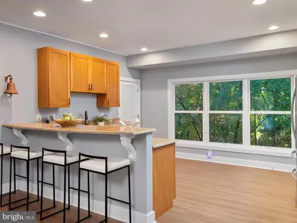
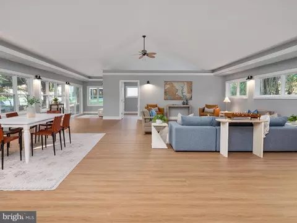
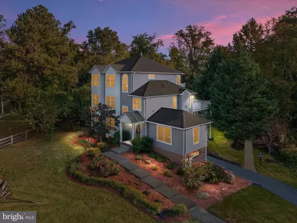
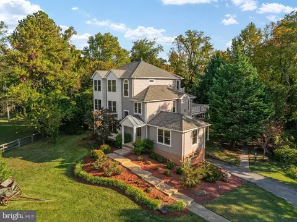
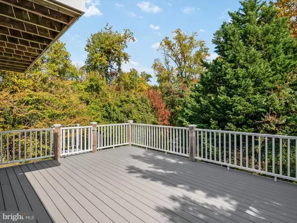
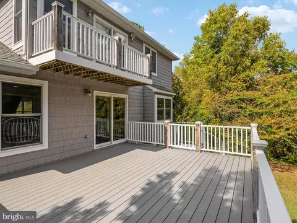
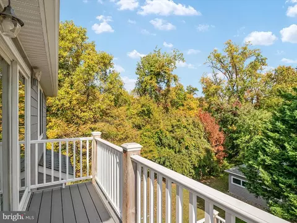
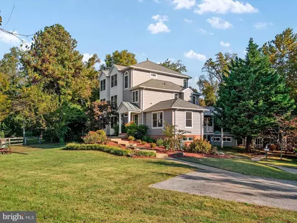
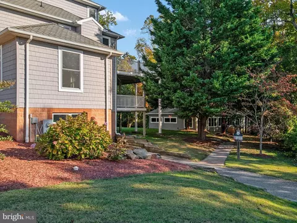
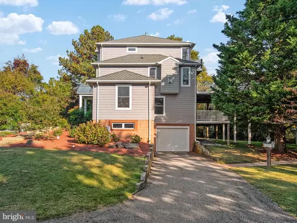
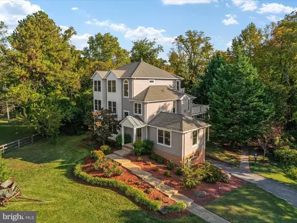
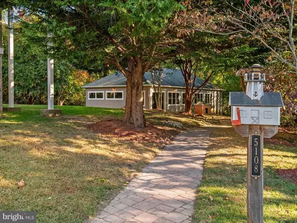
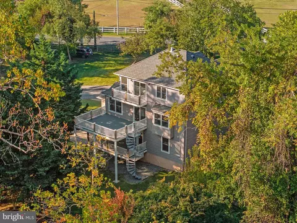
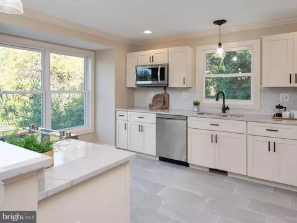
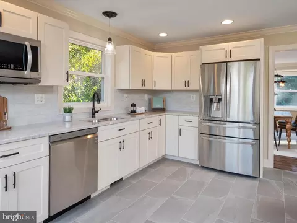
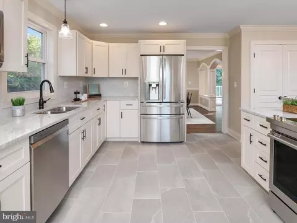
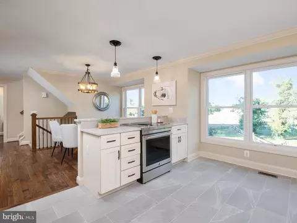
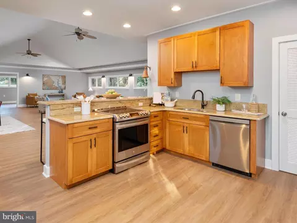
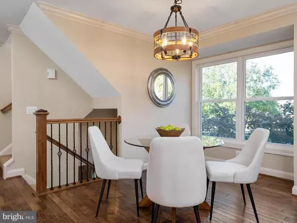
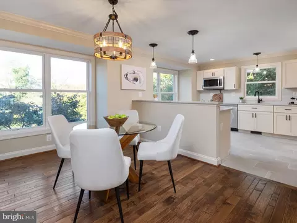
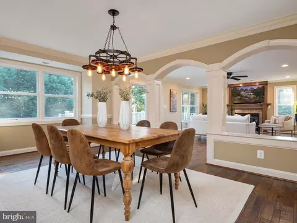
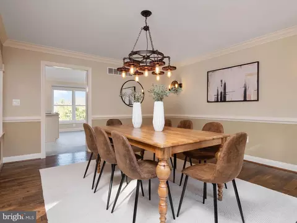
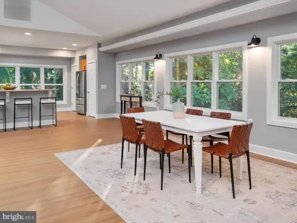
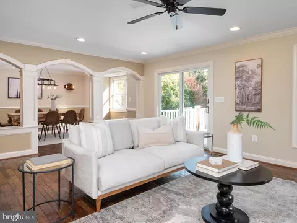
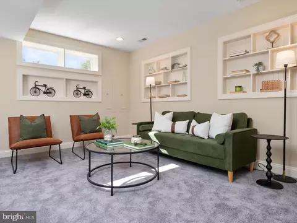
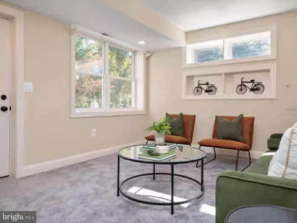
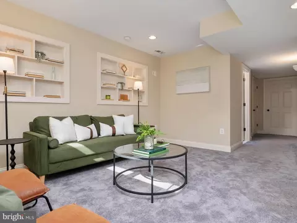
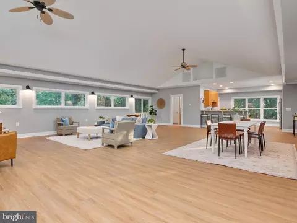
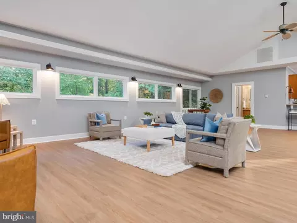
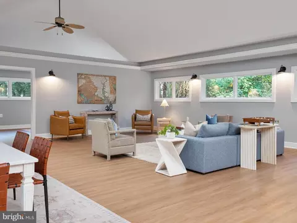
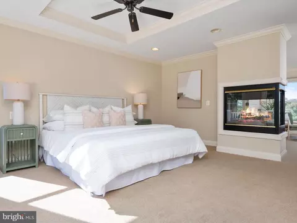
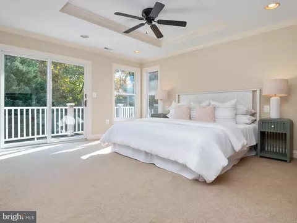
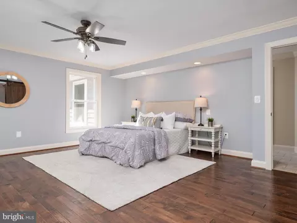
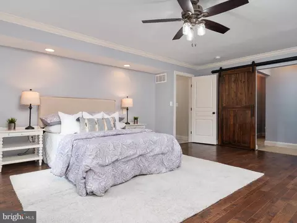
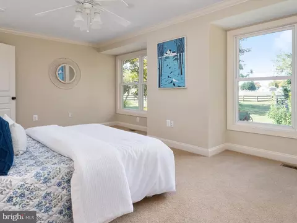
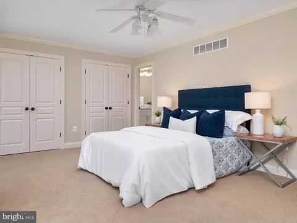
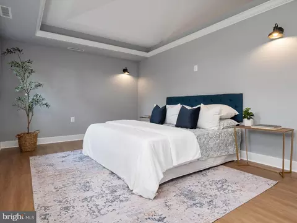
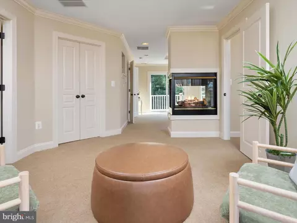
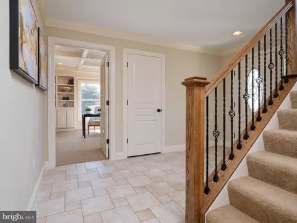
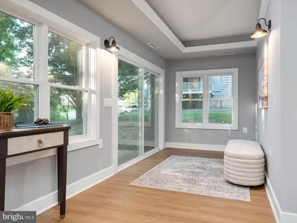
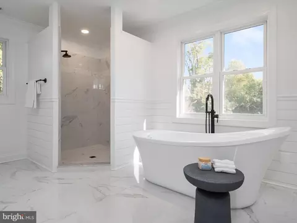
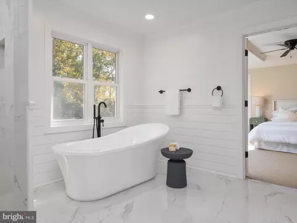
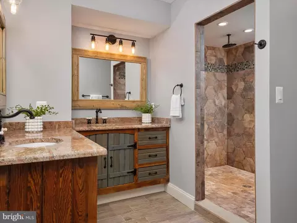
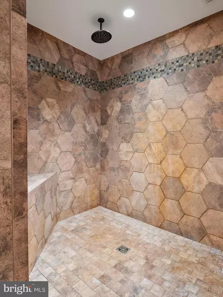
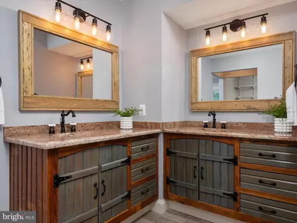
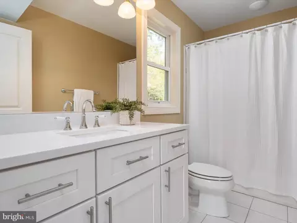
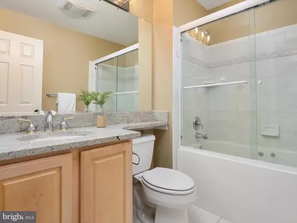
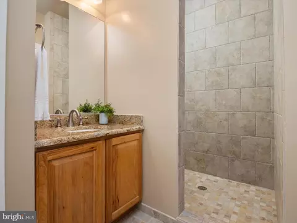
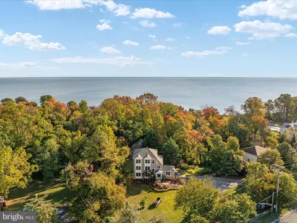
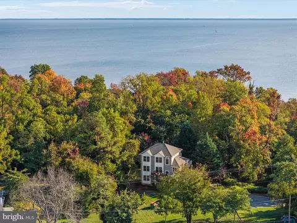
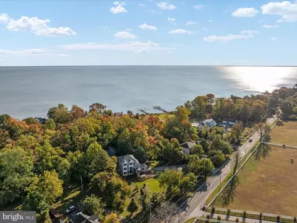
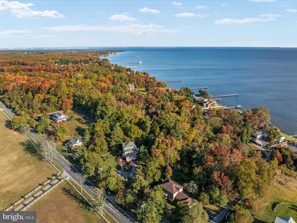
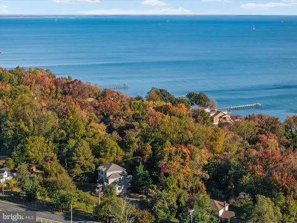
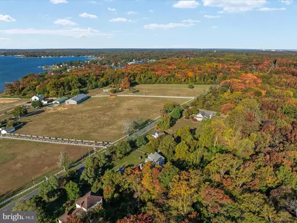
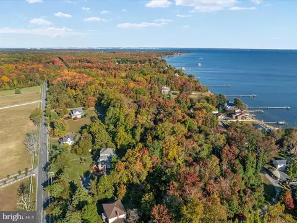
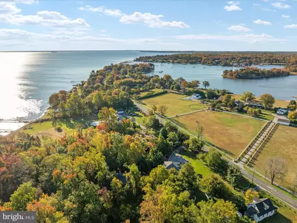
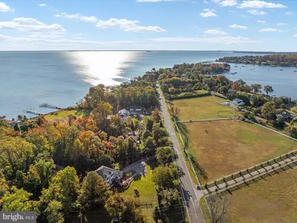
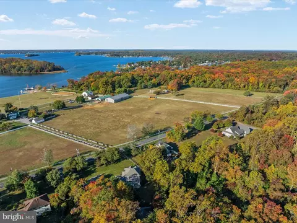
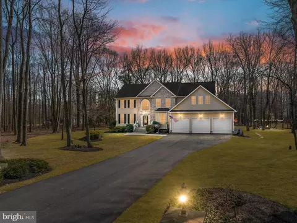
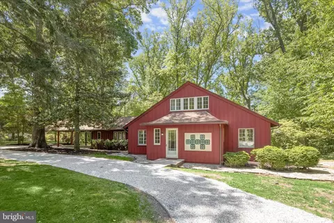
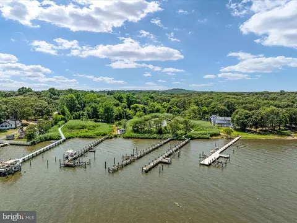
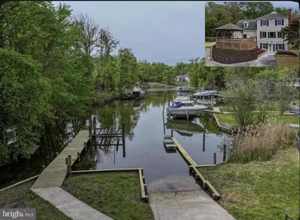
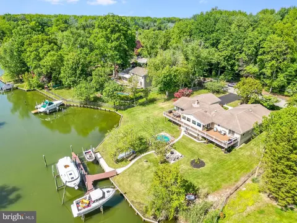
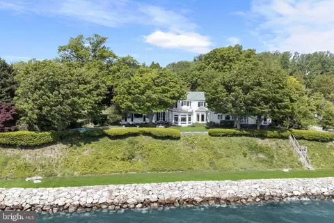
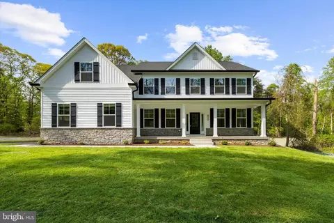
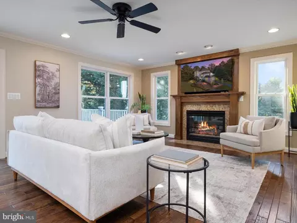
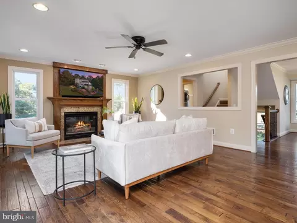
Welcome to 5108 Mountain Road—a rare, estate-style offering where one extraordinary property delivers two completely independent residences, creating a lifestyle opportunity almost impossible to replicate. Set on 2.5 exceptionally private acres just moments from the entrance to Gibson Island, this reimagined 2025 estate blends timeless craftsmanship, modern luxury, and true multi-generational flexibility in a setting that feels quietly secluded yet effortlessly connected. With over 5,000 square feet of combined living space, this is not simply a home—it is a compound designed for how people actually live today. Nearly an acre of the property is cleared and manicured, perfect for gatherings and outdoor enjoyment, while the remaining land is protected forest conservation, ensuring lasting privacy and a natural backdrop that evolves beautifully with the seasons. Views of a neighboring horse farm, filtered sunlight through mature trees, and the long private approach create a sense of arrival that immediately sets this property apart. The main residence is refined yet welcoming, with interiors curated for both elegance and everyday comfort. Coffered ceilings, rich hardwood floors, and architectural millwork establish warmth and sophistication throughout. The chef’s kitchen anchors the home with custom cabinetry, quartz countertops, professional-grade appliances, and a sunlit breakfast room overlooking the grounds—equally suited for quiet mornings or hosting with ease. Living and dining spaces flow naturally to the composite deck, centered around a fireplace and designed for connection. Two main-level ensuite bedrooms offer rare flexibility for guests, extended family, or seamless one-level living. The entire upper level is devoted to a spectacular primary suite—an intentional retreat defined by scale and serenity. A spa-inspired bath, expansive walk-in closet, fireplace, sitting room, and private office or gym space create a suite that lives like a boutique hotel. Step onto the private balcony for peaceful mornings or soft evening light framed by the surrounding landscape. The lower level adds another bedroom, full bath, media or den space, and access to the oversized garage. What truly elevates this property into a category of its own is the fully independent detached cottage—a second home in every sense. Complete with a full kitchen, living room, bedroom, full bath, and washer/dryer, it offers absolute privacy and endless versatility. Ideal for multi-generational living, long-term guests, an au pair, caretaker, or a refined home office or studio, this secondary residence is a rare asset that dramatically expands how the property can be lived in and enjoyed. Outdoor living is equally thoughtful: a paver patio with built-in grill, expansive lawn, composite decking, and a long private driveway that easily accommodates entertaining on any scale. The location—along a desirable stretch of Mountain Road near Gibson Island and minutes to Downs Park—offers prestige, natural beauty, and convenience, all within the highly regarded Chesapeake school district. 5108 Mountain Road is not just one home—it’s two, on one exceptional property. It offers privacy without isolation, luxury without pretense, and flexibility that adapts to every stage of life. This is a home that must be experienced in person to fully appreciate its scale, craftsmanship, and the rare freedom that comes with having two residences in one extraordinary setting.
Listed by
Listing Agent - Wendy T Oliver
Listing Office - Coldwell Banker Realty
Source: Bright MLS mls logo
MLS#MDAA2129746 • last updated 2 months ago
Movoto checked Bright MLS for data 4 minutes ago
Overview
Cooling/AC Central A/C, Zoned, Programmable Thermostat, Electric
Heating Electric
Type Residential
Virtual Tour N/A
Status Closed
SqFt 4922
Lot Size (SqFt) 109336
Lot Size (Acres) 2.51
Tax: Assessed Value 873533
Annual Property Tax 9939
Year Built 2002
Condition Excellent
New Construction (Y/N) N
Foreclosure (Y/N) N
Interior
Total # of Bathrooms 6
# Full Baths 5
# Half Baths 1
Total # of Bedrooms 6
Basement Connecting Stairway, Daylight, Full, Full, Fully Finished, Garage Access, Heated, Improved, Interior Access, Outside Entrance, Rear Entrance, Shelving, Sump Pump, Walkout Level, Water Proofing System
Other Room(s) Living Room, Dining Room, Primary Bedroom, Sitting Room, Bedroom 2, Bedroom 3, Bedroom 4, Kitchen, Foyer, Breakfast Room, Bedroom 1, Laundry, Office, Recreation Room, Utility Room, Primary Bathroom, Full Bath, Half Bath
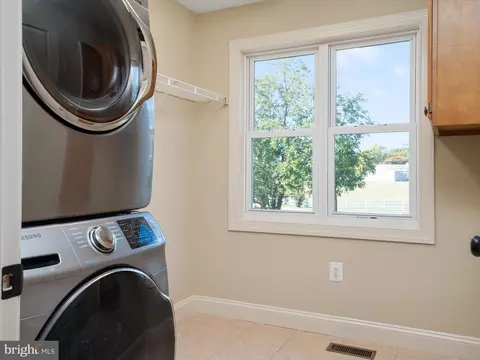
Laundry Main Floor
Appliances Dishwasher, Dryer - Front Loading, Microwave, Oven - Self Cleaning, Refrigerator, Water Conditioner - Owned, Water Heater, Built-In Microwave, Built-In Range, Dryer, Exhaust Fan, Stainless Steel Appliances, Washer
Walls/ Ceilings 9'+ Ceilings, High
Interior Features Attic, Dining Area, Kitchen - Eat-In, Breakfast Area, Primary Bath(s), Entry Level Bedroom, Built-Ins, Chair Railings, Upgraded Countertops, Crown Moldings, WhirlPool/HotTub, Wood Floors, 2nd Kitchen, Bathroom - Soaking Tub, Bathroom - Stall Shower, Bathroom - Tub Shower, Bathroom - Walk-In Shower, Carpet, Ceiling Fan(s), Family Room Off Kitchen, Floor Plan - Open, Formal/Separate Dining Room, Kitchen - Country, Kitchen - Gourmet, Kitchen - Island, Kitchen - Table Space, Recessed Lighting, Walk-in Closet(s), Water Treat System
Accessibility Features None
Door Features Insulated
Exterior
Roof Metal, Architectural Shingle
Foundation Concrete Perimeter
Garage Desc Garage Door Opener, Garage - Front Entry, Inside Access, Oversized
Parking Desc Driveway, Attached Garage
# Garage Spaces 2
# Parking Spaces 12
# Attached Garage Spaces 2
# Driveway Spaces 10
Exterior Features BBQ Grill, Boat Storage, Bump-outs, Extensive Hardscape, Exterior Lighting, Street Lights
Existing Structures Above Grade, Below Grade, Guest House
Amenities / Utilities
Utilities Under Ground
Sewer/ Septic Private Septic Tank
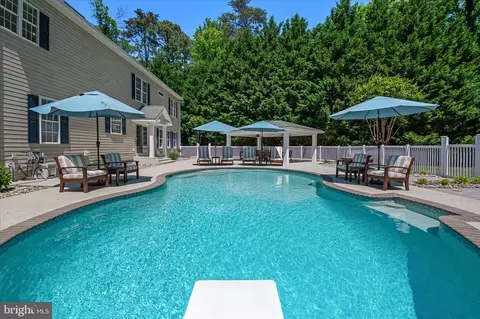
Pool No Pool
Location
Subdivision WINDMILL POINT
Water Source Well
Senior Community (Y/N) N
High School CHESAPEAKE
Elementary School BODKIN
School District ANNE ARUNDEL COUNTY PUBLIC SCHOOLS
Middle School CHESAPEAKE BAY
Directions Mountain Road - Right Before Gibson Island
Zoning R1
Lot/ Land Details
Road Responsibility City/County
Road Surface Type Black Top
$1.27M
Range: $1.05M-$1.49M
Last 30 days 
  • May 2026
    mls logo MLS # MDAA2129746
  • May 4, 2026 Sold
    $1,224,500
  • Feb 11, 2026 Pending
  • Jan 6, 2026 Price Change
    $1,224,500 (-2.0%)
  • Dec 2, 2025 Price Change
    $1,249,500 (-3.5%)
  • Nov 14, 2025 Listed
  • Nov 8, 2025 Pending
  • Oct 24, 2025 Listed
    $1,295,000 (-3.7%)
  • Aug 2025
    mls logo MLS # MDAA2113188
  • Aug 15, 2025 Price Change
    $1,345,000 (-5.9%)
  • Jul 14, 2025 Listed
    $1,430,000 (+54.6%)
  • Mar 2018
    mls logo MLS # 1000218656
  • Mar 1, 2018 Listed
    $925,000 (+825.0%)
  • Sep 2001
    Public Records
  • Sep 18, 2001 Sold
    $100,000
  • 5108 Mountain Rd
    $1.22M
  • Windmill Point
  • 21122
    $469K -6% y/y
  • Pasadena
    $469K -5% y/y
No chart available
Statistics calculated by Movoto

Thinking of selling? Get a Cash Offer.

  • A smooth, fast sale
  • Skip staging and repairs
  • No strings attached
7/10
7/10
Source: GreatSchools.org © 2026. All rights reserved.

Around Windmill Point

Explore everything this neighborhood has to offer.
By entering my info and clicking Ask a Question below, I am providing my e-signature and express written consent to receive marketing emails, calls, and texts (including via automatic telephone dialing systems, AI generative, artificial or pre-recorded voice technology) relating to my inquiry from Movoto (and parties calling/messaging on their behalf) even if my number appears on the company, state, or national Do Not Call Registry. You also agree to ourTerms and Conditions and Privacy Policy. Consent not required to receive services (call 1-844-420-1270 to be connected without providing consent).

Nearby recently sold homes in Pasadena, MD

Nearby homes for sale in Pasadena, MD

Newest listings in 21122

  • Real Estate
  • MD
  • Anne Arundel County
  • Pasadena
  • 21122
  • 5108 Mountain Rd
Meet with a real estate agent today (844) 430-0869
The multiple listing information is provided by BRIGHT MLS. IDX information is provided exclusively for consumers’ personal, non-commercial use and that it may not be used for any purpose other than to identify prospective properties consumers may be interested in purchasing. Information deemed reliable but not guaranteed to be accurate. Buyer to verify all information. The information provided is for consumers' personal, non-commercial use and may not be used for any purpose other than to identify prospective properties consumers may be interested in purchasing. Listing information updated every 15 minutes. Terms of use & Privacy Policy, California Privacy Info. Copyright © 2005 - 2026 Movoto, Inc. All rights reserved. Equal Housing Opportunity CalDRE CalDRE #01517281
Movoto Real Estate is committed to ensuring accessibility for individuals with disabilities. We are continuously working to improve the accessibility of our web experience for everyone. We welcome feedback and accommodation requests, please submit them here.
© 2026 BRIGHT, All Rights Reserved
Information Deemed Reliable But Not Guaranteed
The data relating to real estate for sale on this website appears in part through the BRIGHT Internet Data Exchange program, a voluntary cooperative exchange of property listing data between licensed real estate brokerage firms in which Movoto participates, and is provided by BRIGHT through a licensing agreement.The information provided by this website is for the personal, non-commercial use of consumers and may not be used for any purpose other than to identify prospective properties consumers may be interested in purchasing. Data last updated: 7/20/2026. Some properties which appear for sale on this website may no longer be available because they are under contract, have Closedor are no longer being offered for sale. Some real estate firms do not participate in IDX and their listings do not appear on this website. Some properties listed with participating firms do not appear on this website at the request of the seller. This home sale information is not to be construed as an appraisal and may not be used as such for any purpose. BRIGHTMLS is the (or a) provider of this home sale information and has compiled content from various sources. Some properties represented may not have actually solddue to reporting errors.
Requests for information regarding mortgage products will be directed to Movoto.com affiliate, Lower, LLC - a licensed Mortgage Lender (NMLS #1124061), or, based on your location, may be redirected to a participating mortgage marketing partner that may pay Lower, LLC for any consumer contact information provided through this site.