
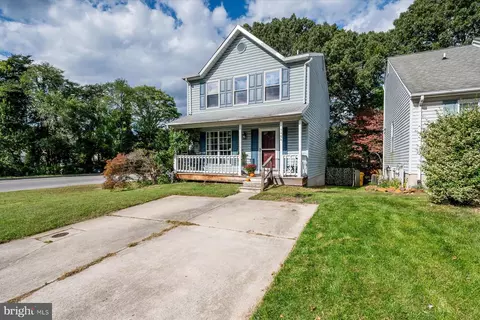
- $394,000
- 3Bd
- 4Ba
- 1,968 Sq Ft
SOLD


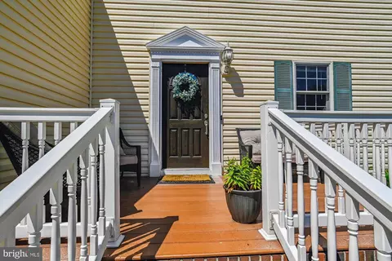
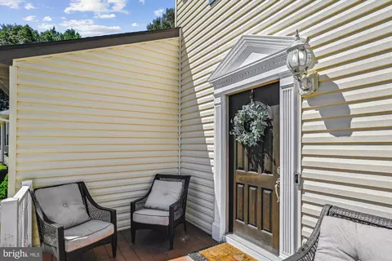
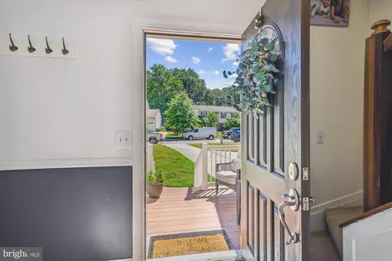
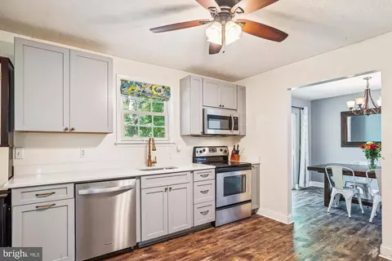
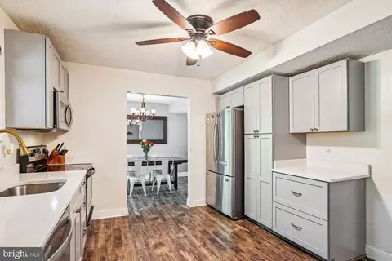
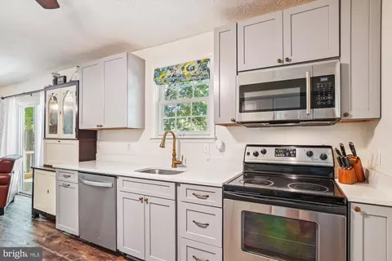
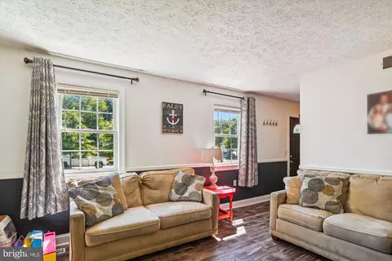
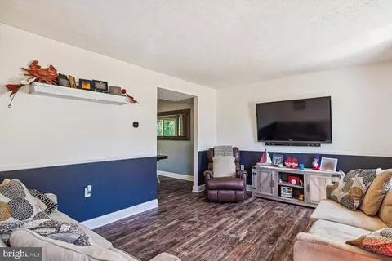
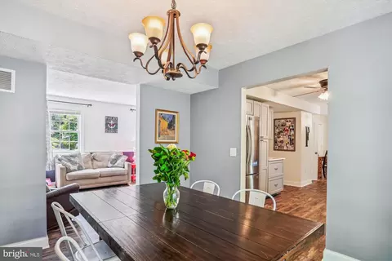
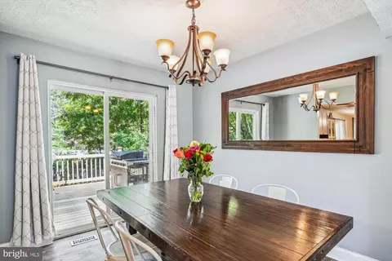
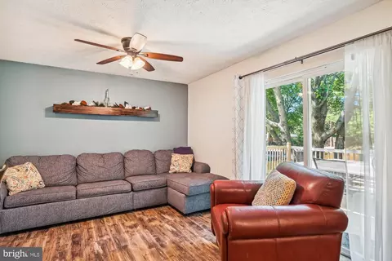
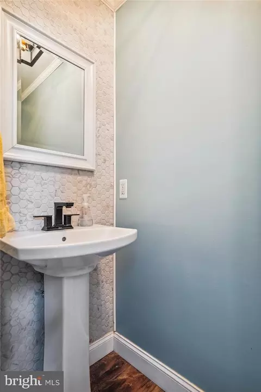
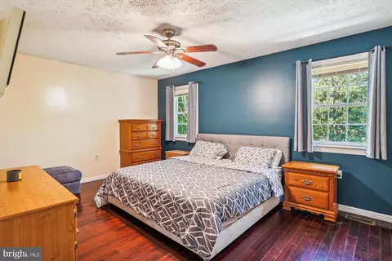
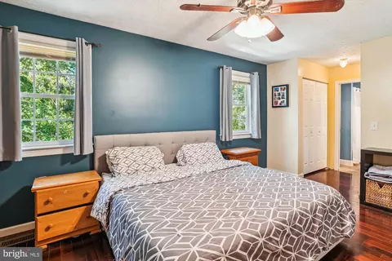
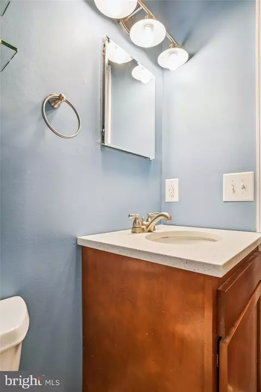
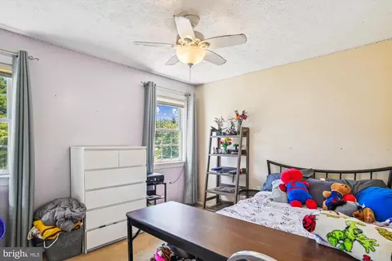
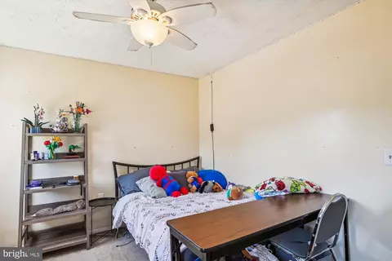
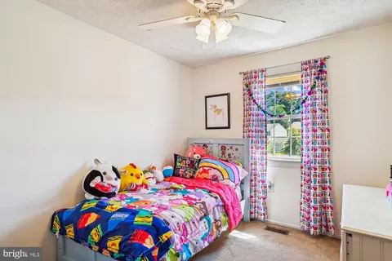
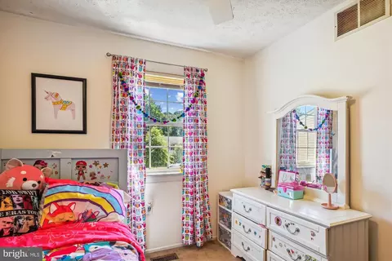
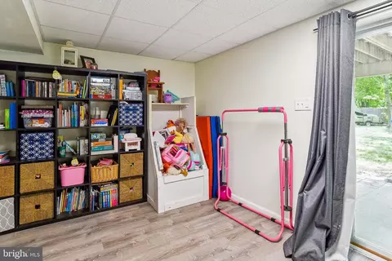
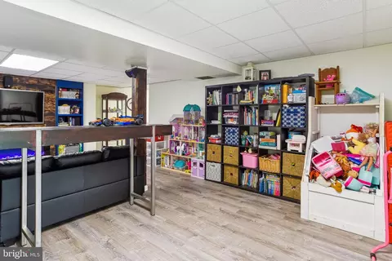
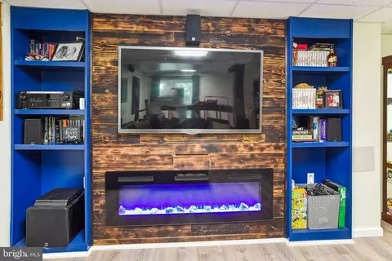
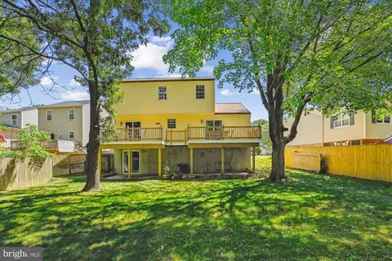
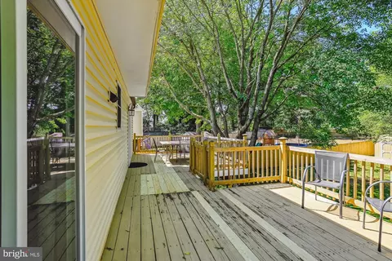
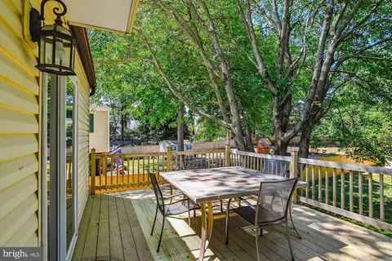
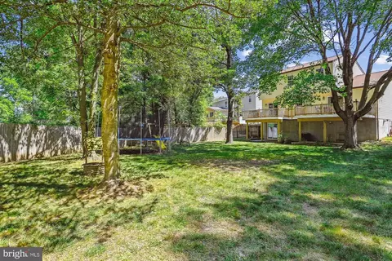
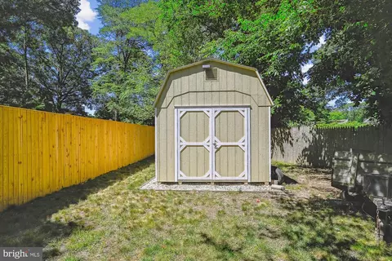
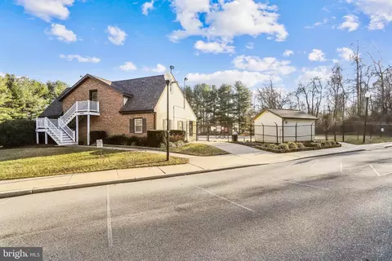
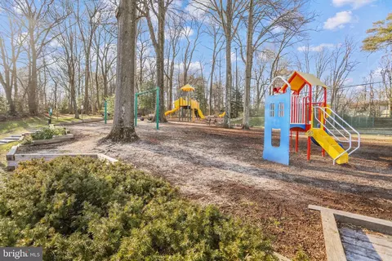
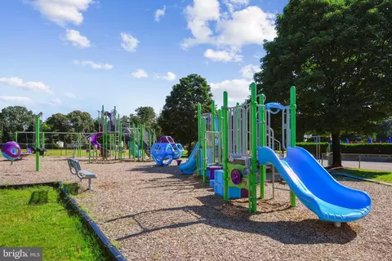
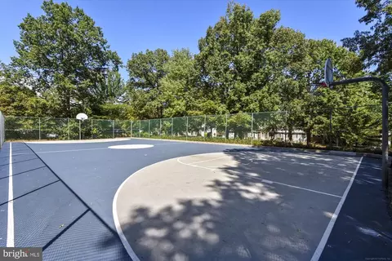
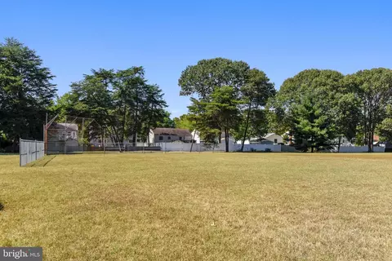
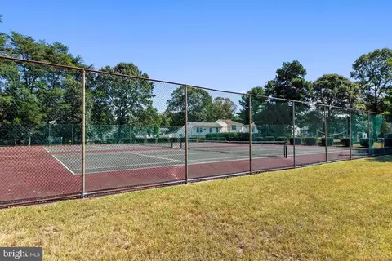
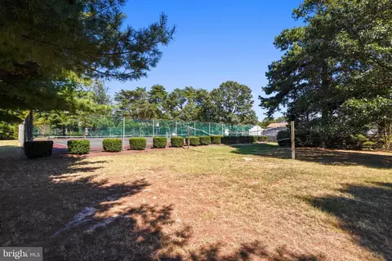
Last sold 08/07/2024 for $485K
bed
bath
Sqft ($239/Sqft)
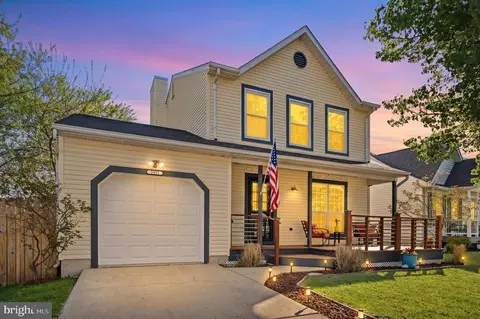
| Property type House | Neighborhood | Year built 1987 | HOA fee $33/month | Lot size 10,454 Sqft | Movoto estimate | Parking 1 garage spaces | Rental estimate |

| Overview | |
| Cooling/AC | Heat Pump(s), Electric |
| Heating | Electric |
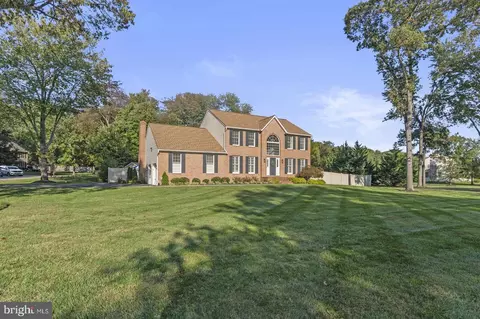
| Levels/Style | Colonial |
| Type | Residential |
| Virtual Tour | N/A |
| Status | Closed |
| SqFt | 2204 |
| Lot Size (SqFt) | 10666 |
| Lot Size (Acres) | 0.24 |
| County Tax | 3769, Annually |
| Tax: Assessed Value | 357200 |
| Annual Property Tax | 4149 |
| Year Built | 1987 |
| HOA Fee | 33, Monthly |
| New Construction (Y/N) | N |
| HOA Name | CHESTERFIELD HOA C/O PROCOM |
| Foreclosure (Y/N) | N |
| Interior | |
| Total # of Bathrooms | 3 |
| # Full Baths | 2 |
| # Half Baths | 1 |
| Total # of Bedrooms | 3 |
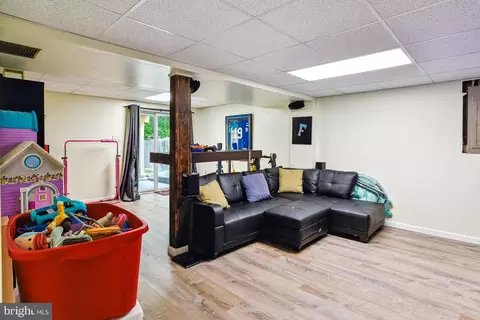
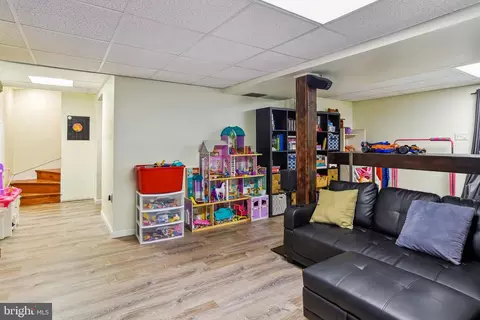
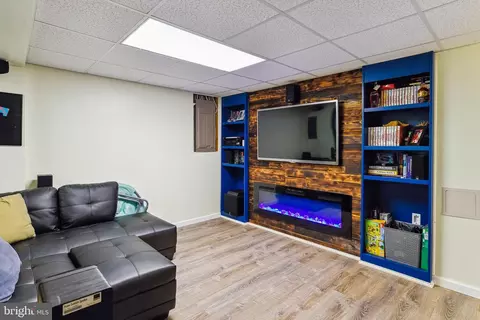
| Basement | Other |
| Other Room(s) | Living Room, Dining Room, Primary Bedroom, Bedroom 2, Bedroom 3, Kitchen, Family Room, Utility Room, Bathroom 2, Primary Bathroom, Half Bath |
| Laundry | Lower Floor |
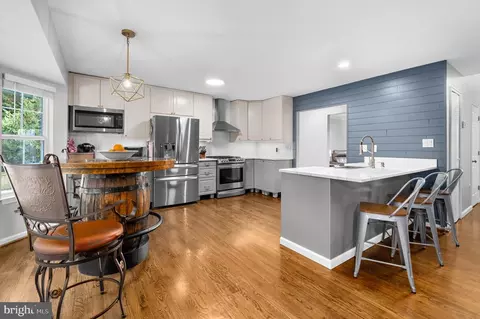
| Flooring | Luxury Vinyl Plank |
| Appliances | Dishwasher, Dryer, Exhaust Fan, Refrigerator, Stove, Washer |
| Interior Features | Primary Bath(s), Chair Railings, Ceiling Fan(s), Family Room Off Kitchen, Floor Plan - Traditional, Formal/Separate Dining Room, Wainscotting, Window Treatments, Wood Floors |
| Accessibility Features | None |
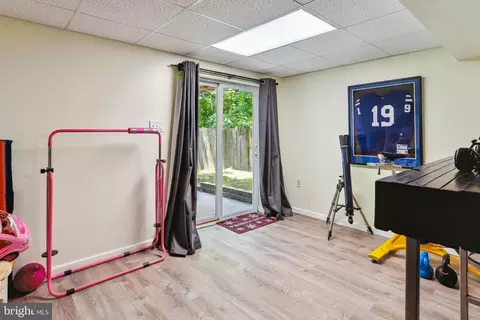
| Door Features | Sliding Glass |
| Exterior | |
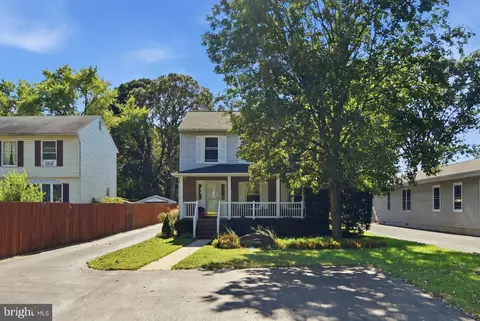
| Construction | Vinyl Siding |
| Foundation | Permanent |
| Garage Desc | Garage Door Opener |
| Parking Desc | Concrete Driveway, Attached Garage, Driveway |
| # Garage Spaces | 1 |
| # Parking Spaces | 5 |
| # Attached Garage Spaces | 1 |
| # Driveway Spaces | 4 |
| Existing Structures | Above Grade, Below Grade, Shed |
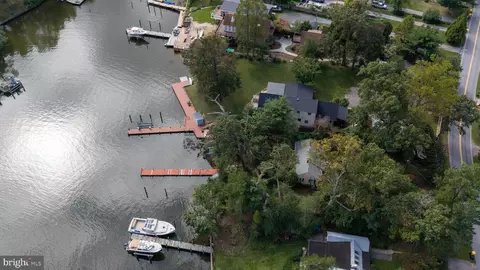
| Lot Desc | Cul-de-sac |
| Fencing | Rear |
| Amenities / Utilities | |
| Sewer/ Septic | Public Sewer |
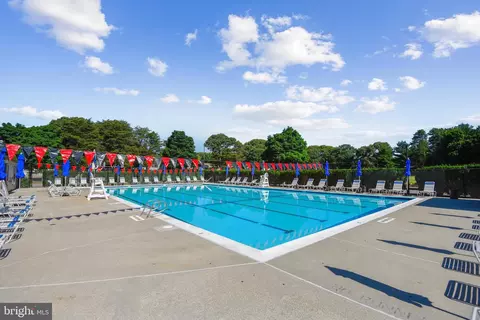
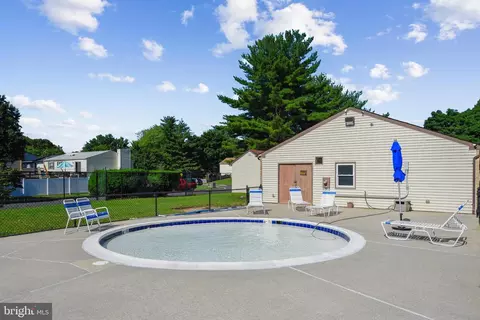
| Pool | Yes - Community |
| Location | |
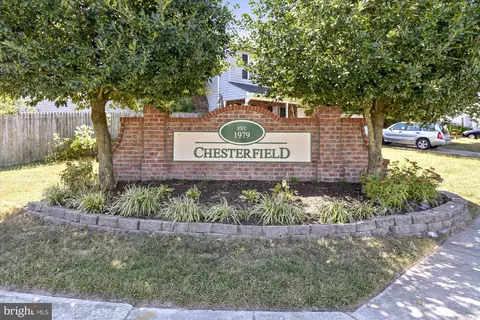
| Subdivision | CHESTERFIELD |
| Water Source | Public |
| Senior Community (Y/N) | N |
| High School | CHESAPEAKE |
| Elementary School | JACOBSVILLE |
| School District | ANNE ARUNDEL COUNTY PUBLIC SCHOOLS |
| Middle School | CHESAPEAKE BAY |
| Directions | Edwin Raynor Blvd. To Right Onto Marble Arch Dr. Turn Left Onto Leeds Dr. Turn Left Onto Barnsley Ct. |
| Zoning | R5 |
MLS # MDAA2088734
MLS # 1001274065
MLS # AA8631314| Est. value | Bed/bath | Sqft | mi | |
|---|---|---|---|---|
| 3411 Barnsley Ct, Pasadena, MD 21122 | $439,000 | 3/2 | 1,200 | 0.01 |
| 3415 Barnsley Ct, Pasadena, MD 21122 | $481,000 | —/2 | 1,312 | 0.01 |
| 3409 Barnsley Ct, Pasadena, MD 21122 | $505,000 | —/2 | 1,682 | 0.02 |
| 3417 Barnsley Ct, Pasadena, MD 21122 | $469,000 | 3/1 | 1,568 | 0.02 |
| 3407 Barnsley Ct, Pasadena, MD 21122 | $458,000 | —/2 | 1,372 | 0.03 |
| 3419 Barnsley Ct, Pasadena, MD 21122 | $485,000 | 3/2 | 1,400 | 0.03 |
| 3412 Barnsley Ct, Pasadena, MD 21122 | $492,000 | —/1 | 1,588 | 0.03 |
| 3416 Barnsley Ct, Pasadena, MD 21122 | $487,000 | —/2 | 1,336 | 0.04 |
Estimated values are based on public record data and automated valuation models. Values are not guaranteed and may not reflect current market conditions.
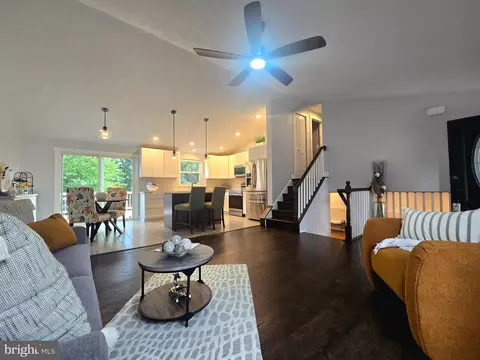
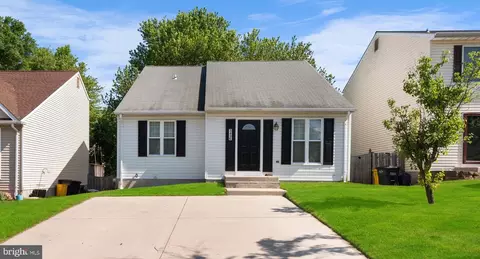


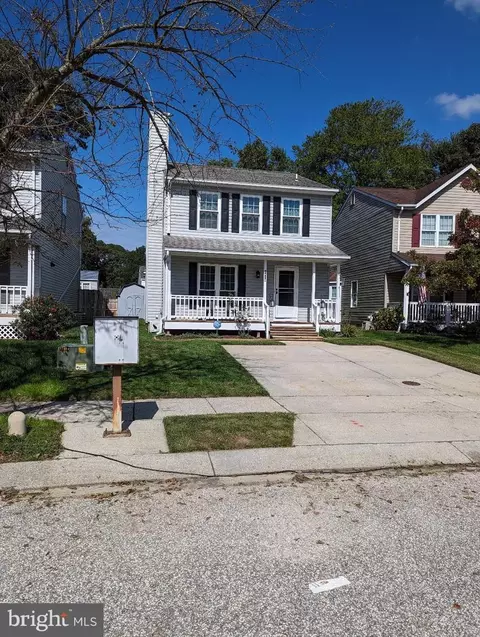

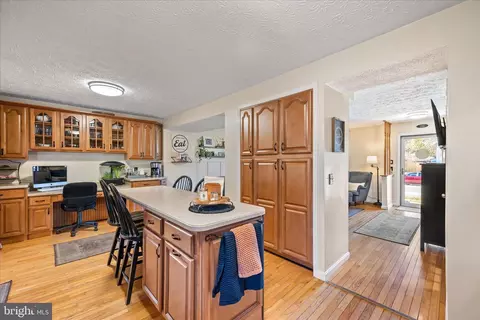
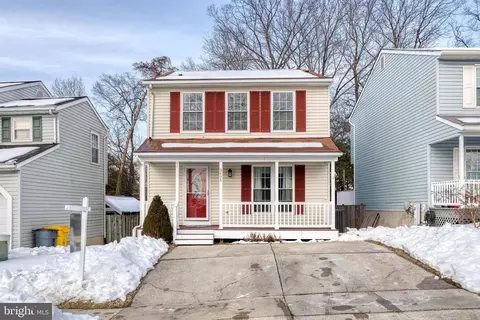
$214,450
$380,000
$230,000
$450,000
$653,170
$479,900
$689,000
$656,925
$579,000
$514,000
$469,990
$325,000
$300,000
$210,000
$460,000
$239,900
$395,000
$329,900
$450,000
$564,950
$175,000
$389,900
$380,000
$525,000
$1,349,200
$402,000
$1,164,000
$189,000
$304,999
$570,000