
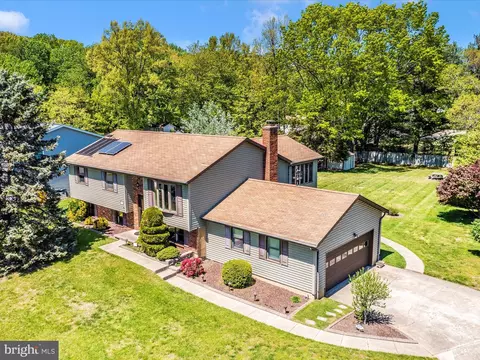
- $595,000
- 5Bd
- 3Ba
- 2,314 Sq Ft
SOLD

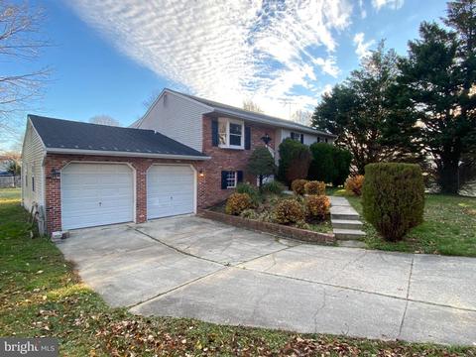
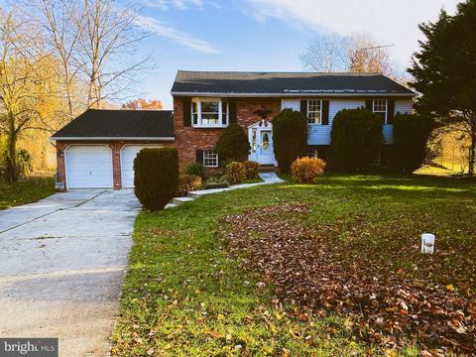
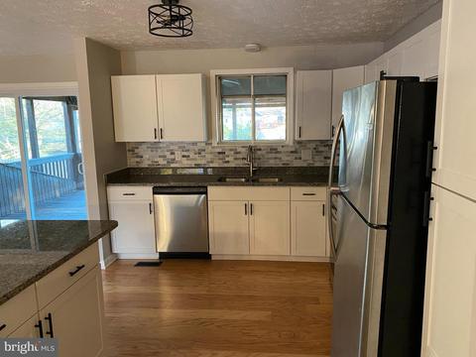
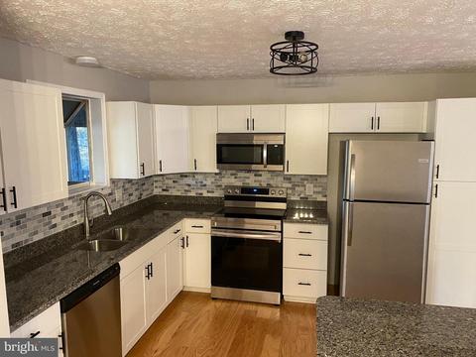
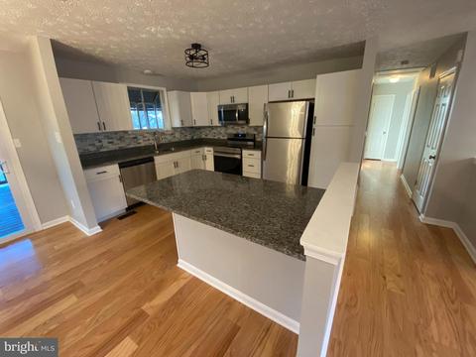
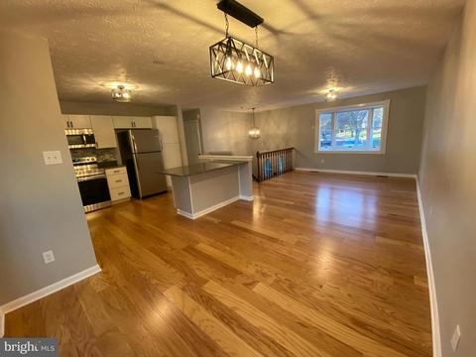
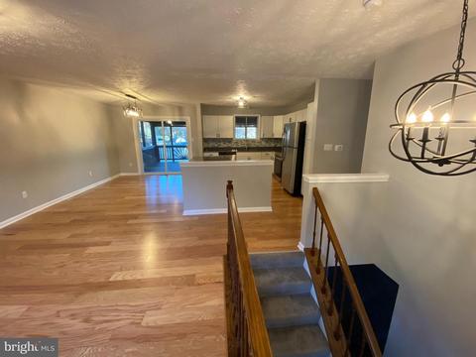
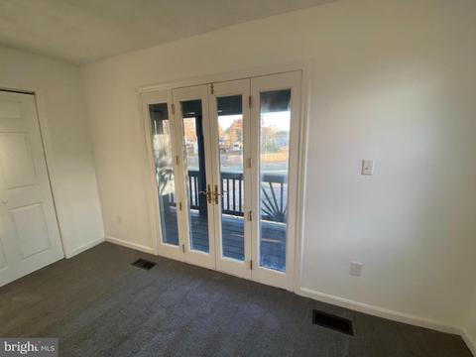
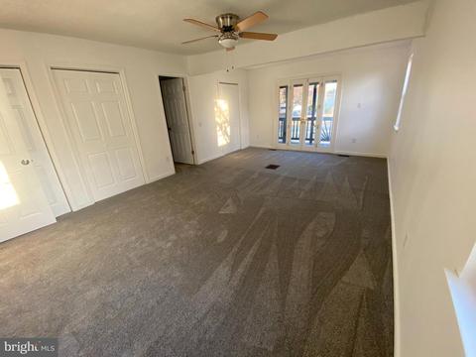
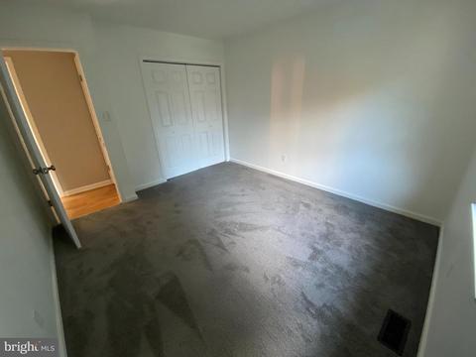
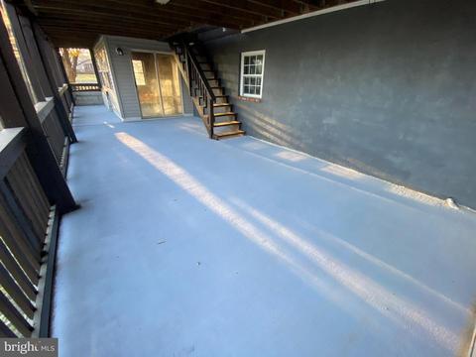
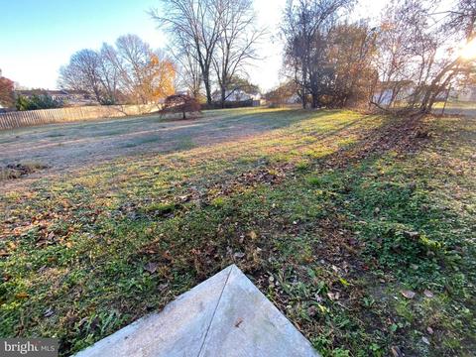
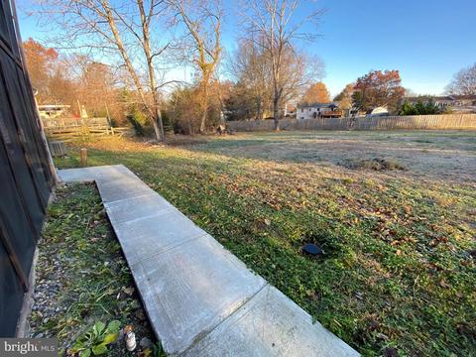
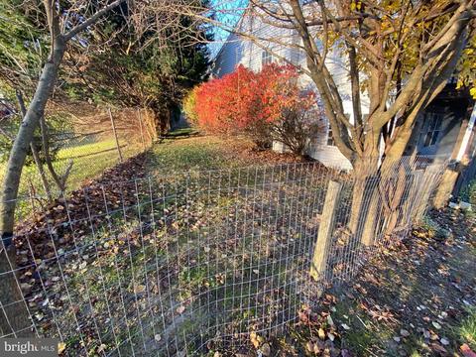
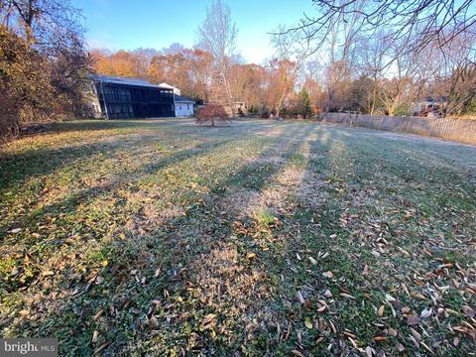
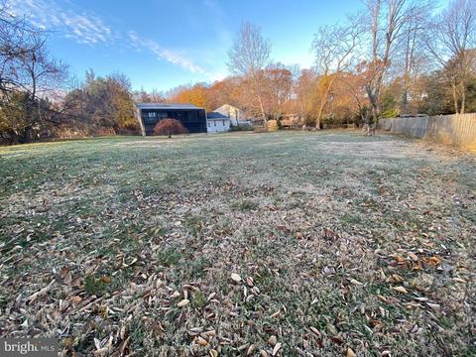
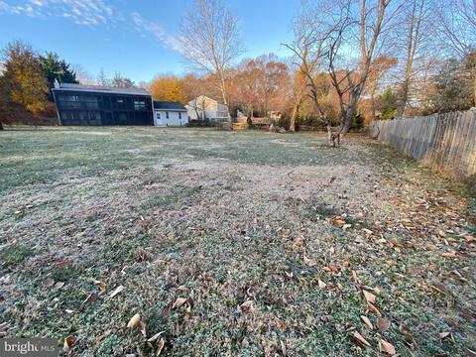
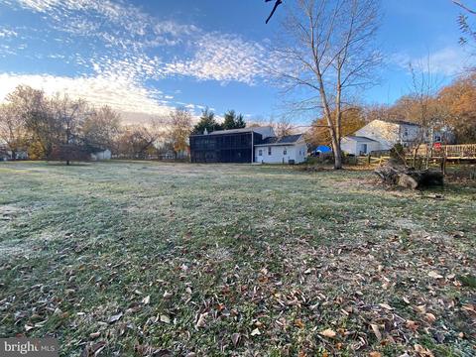
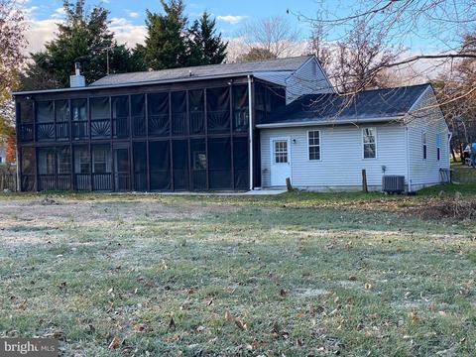
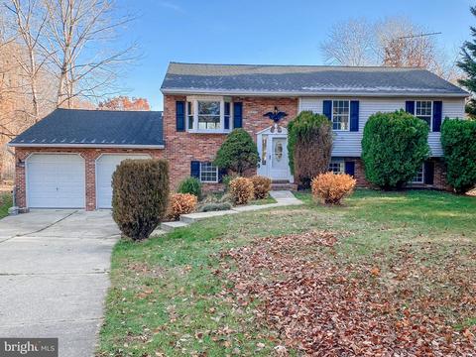
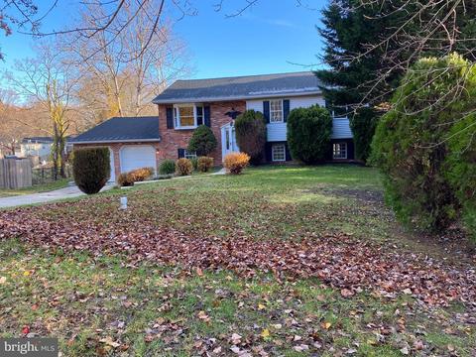
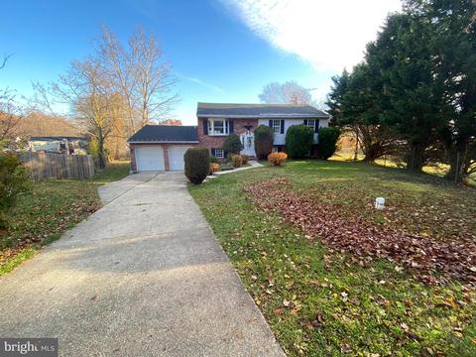
Last sold 02/11/2022 for $535K
bed
bath
Sqft ($211/Sqft)
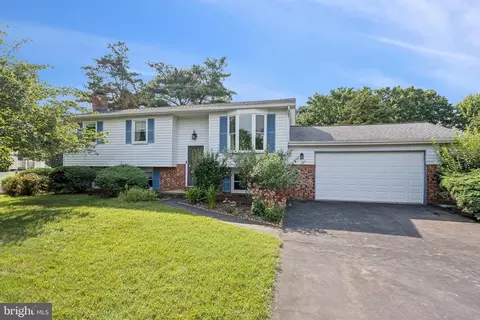
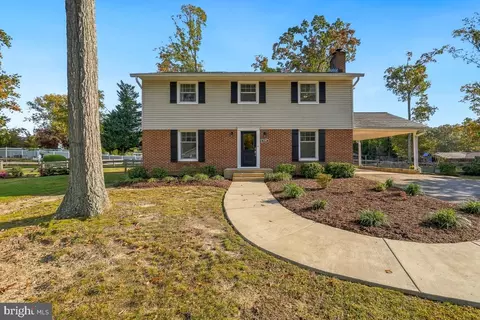
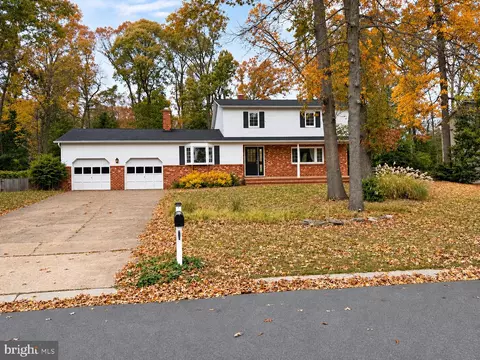
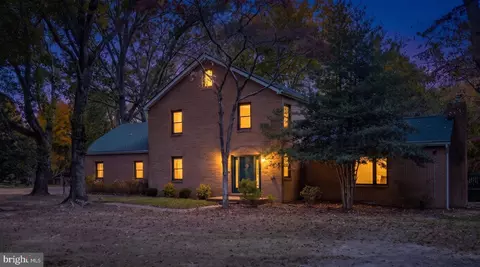
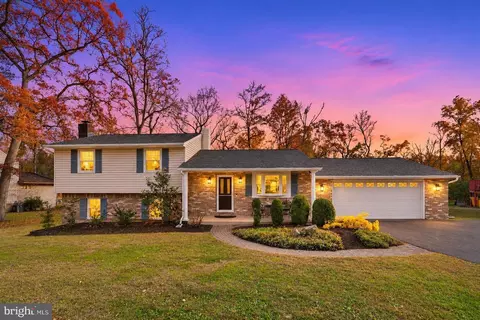
| Property type House | Neighborhood | Year built 1983 | HOA fee $0/month | Lot size 0.64 Acre | Movoto estimate | Parking 2 garage spaces |

| Overview | |
| Cooling/AC | Central A/C, Electric |
| Heating | Electric |
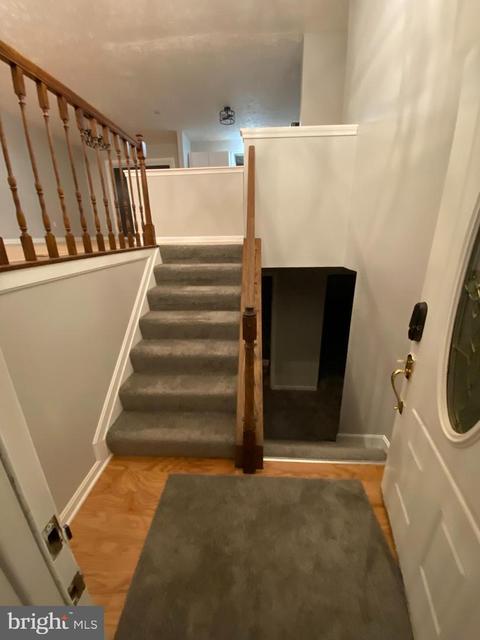
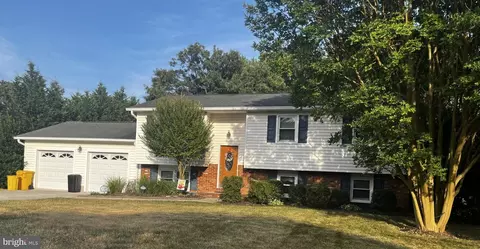
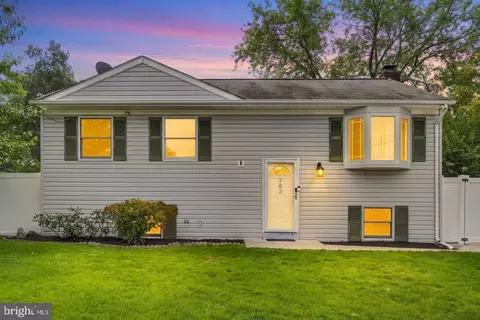
| Levels/Style | Split Level |
| Type | Residential |
| Status | Closed |
| SqFt | 2532 |
| Lot Size (SqFt) | 27960 |
| Lot Size (Acres) | 0.64 |
| County Tax | 3953, Annually |
| Tax: Assessed Value | 378300 |
| Annual Property Tax | 4294 |
| Year Built | 1983 |
| Condition | Very Good |
| New Construction (Y/N) | N |
| Foreclosure (Y/N) | N |
| Interior | |
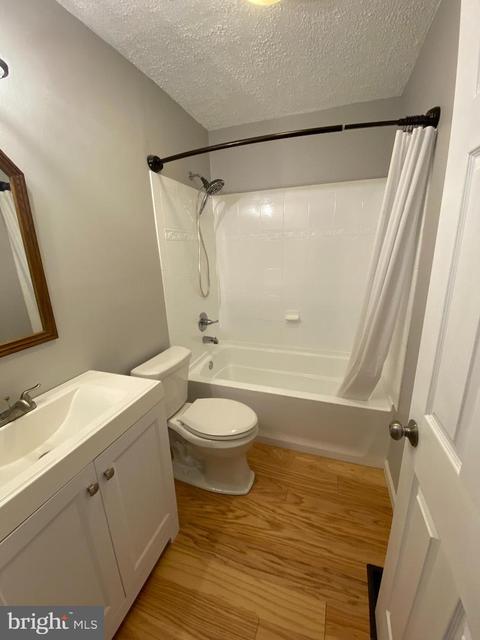
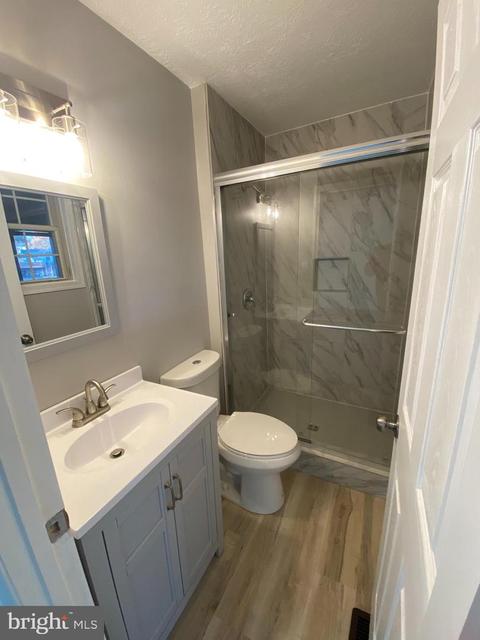
| Total # of Bathrooms | 3 |
| # Full Baths | 2 |
| # Half Baths | 1 |
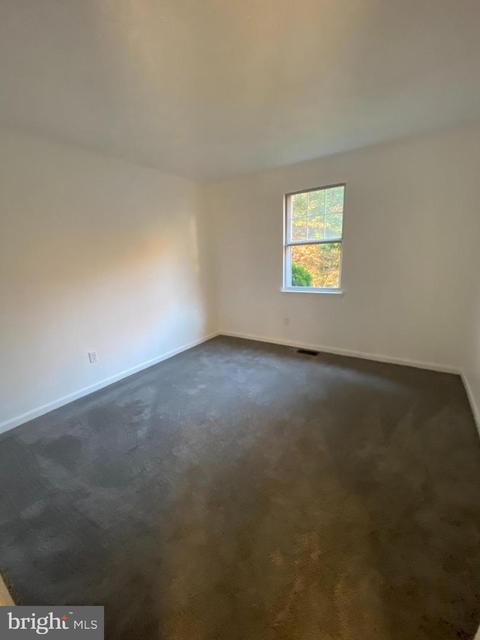
| Total # of Bedrooms | 4 |
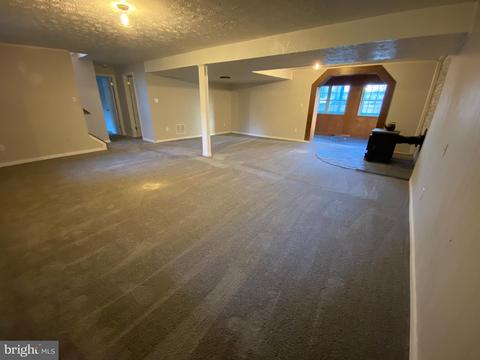
| Basement | Connecting Stairway, Full, Fully Finished |
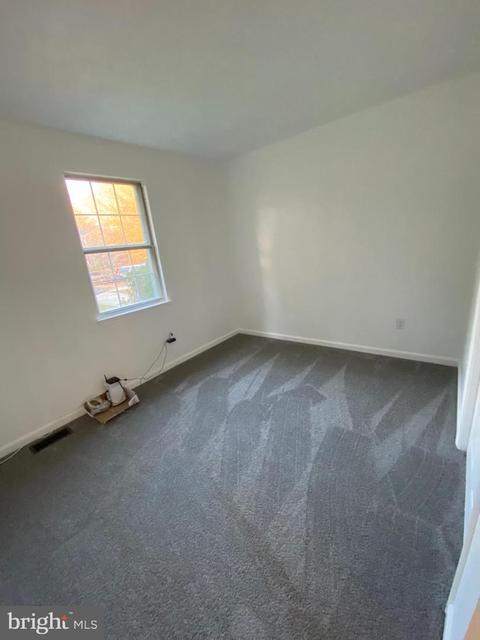
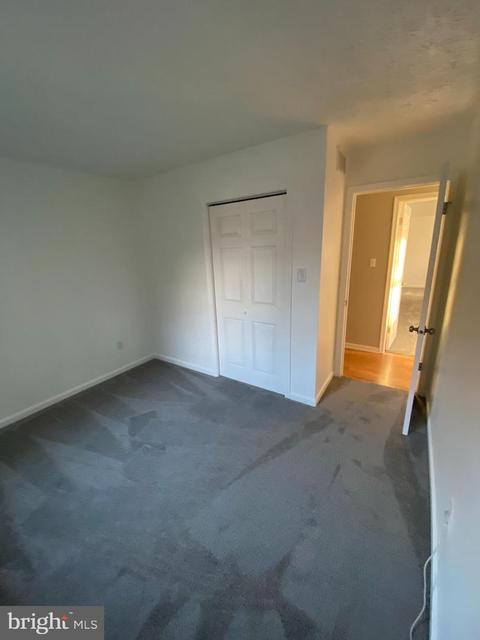
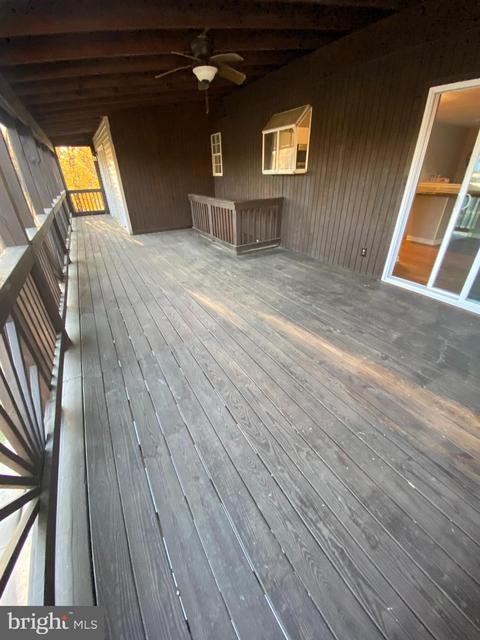
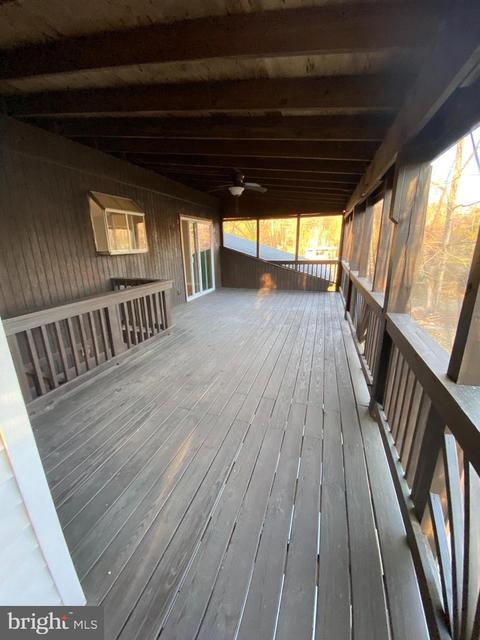
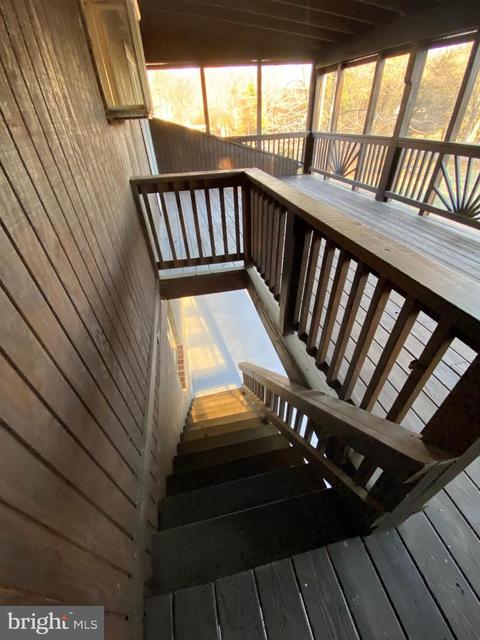
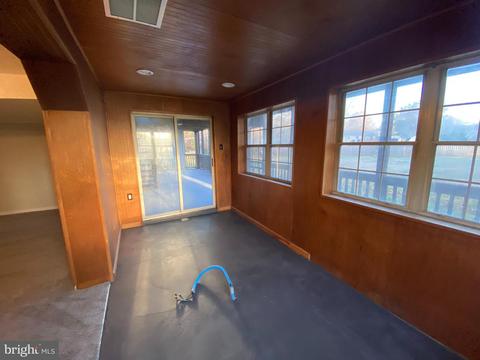
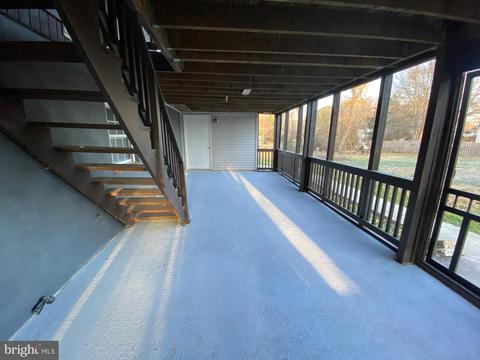
| Other Room(s) | Living Room, Dining Room, Primary Bedroom, Bedroom 2, Bedroom 3, Bedroom 4, Kitchen, Family Room, Exercise Room, Laundry, Storage Room, Utility Room, Bathroom 2, Attic, Primary Bathroom, Half Bath, Screened Porch |
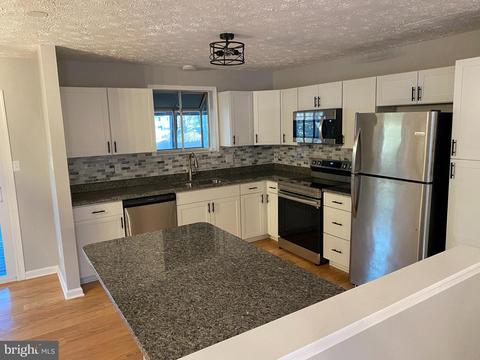
| Appliances | Microwave, Oven - Self Cleaning, Oven/Range - Electric, Range Hood, Refrigerator, Stainless Steel Appliances, Washer/Dryer Hookups Only, Water Conditioner - Owned, Water Heater |
| Walls/ Ceilings | Dry Wall |
| Interior Features | Attic, Breakfast Area, Ceiling Fan(s), Dining Area, Family Room Off Kitchen, Floor Plan - Open, Kitchen - Eat-In, Kitchen - Island, Stall Shower, Upgraded Countertops, Water Treat System, Wood Floors, Other |
| Accessibility Features | 2+ Access Exits |
| Exterior | |
| Roof | Shingle |
| Foundation | Permanent |
| Garage Desc | Garage - Front Entry, Additional Storage Area, Oversized |
| # Garage Spaces | 2 |
| # Parking Spaces | 2 |
| # Attached Garage Spaces | 2 |
| Parking Desc | Attached Garage, Driveway |
| Exterior Features | Sidewalks |
| Existing Structures | Above Grade, Below Grade |
| Amenities / Utilities | |
| Sewer/ Septic | Gravity Sept Fld |
| Pool | No Pool |
| Location | |
| Subdivision | CEDARWOOD COVE |
| Water Source | Well |
| Senior Community (Y/N) | N |
| School District | ANNE ARUNDEL COUNTY PUBLIC SCHOOLS |
| Directions | 1541 Palm Ct. Pasadena, MD 21122 |
| Zoning | R2 |
MLS # MDAA2017488
MLS # AA7919391| Est. value | Bed/bath | Sqft | mi | |
|---|---|---|---|---|
| 1544 Palm Ct, Pasadena, MD 21122 | $678,100 | 4/3 | 2,392 | 0.02 |
| 1542 Palm Ct, Pasadena, MD 21122 | $551,700 | —/2 | 1,138 | 0.04 |
| 1540 Palm Ct, Pasadena, MD 21122 | $672,900 | 4/2 | 1,972 | 0.04 |
| 8341 Capel Dr, Pasadena, MD 21122 | $490,600 | —/2 | 1,034 | 0.05 |
| 8339 Capel Dr, Pasadena, MD 21122 | $753,400 | 4/3 | 1,762 | 0.05 |
| 1542 Marco Dr, Pasadena, MD 21122 | $590,400 | —/1 | 1,796 | 0.06 |
| 8343 Capel Dr, Pasadena, MD 21122 | $586,300 | —/1 | 1,610 | 0.06 |
| 1540 Marco Dr, Pasadena, MD 21122 | $608,300 | 4/— | 1,344 | 0.06 |
Estimated values are based on public record data and automated valuation models. Values are not guaranteed and may not reflect current market conditions.

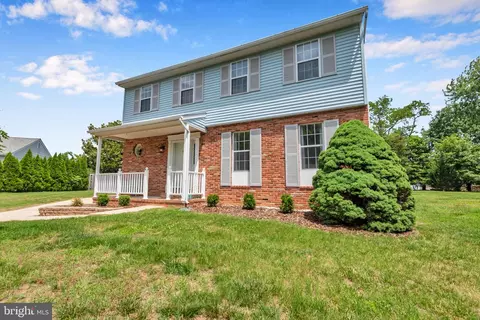

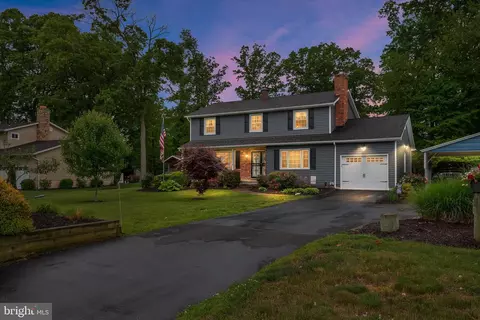
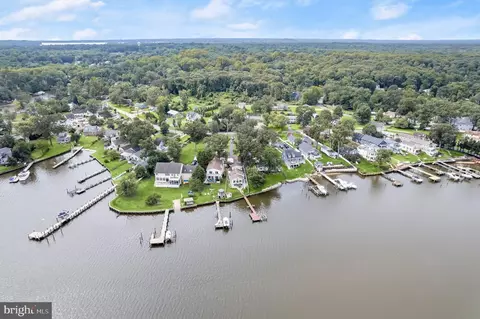

$214,450
$380,000
$230,000
$450,000
$653,170
$479,900
$689,000
$656,925
$579,000
$514,000
$469,990
$325,000
$300,000
$210,000
$460,000
$239,900
$395,000
$329,900
$450,000
$564,950
$175,000
$389,900
$380,000
$525,000
$1,349,200
$402,000
$1,164,000
$189,000
$304,999
$570,000