

- $439,000
- 5Bd
- 2Ba
- 2,115 Sq Ft
SOLD

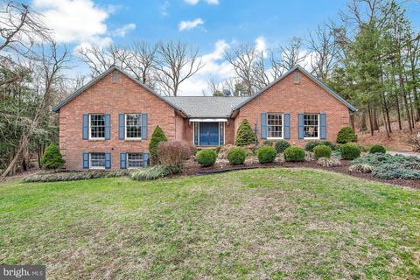
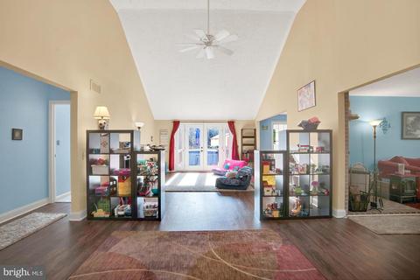
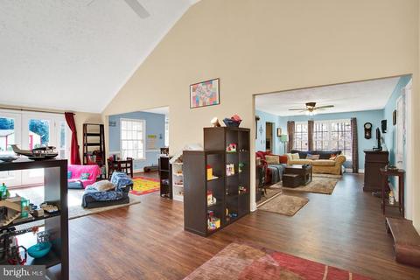
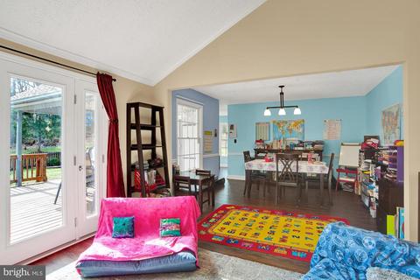
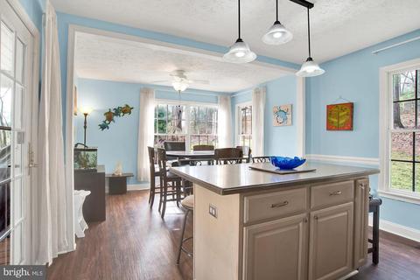
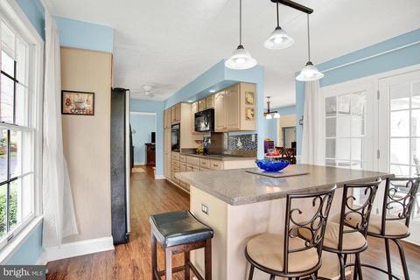
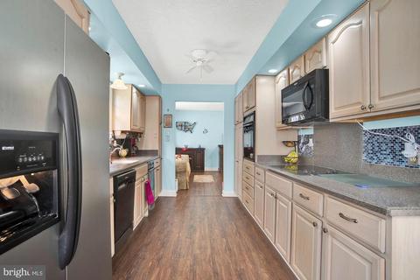
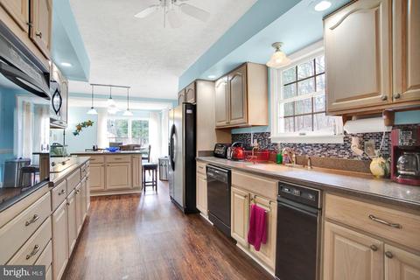
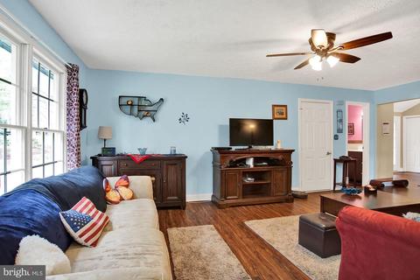
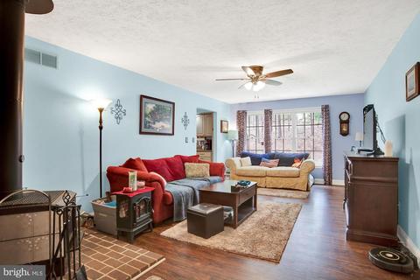
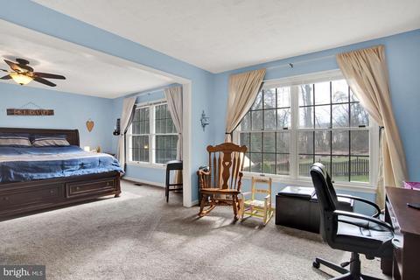
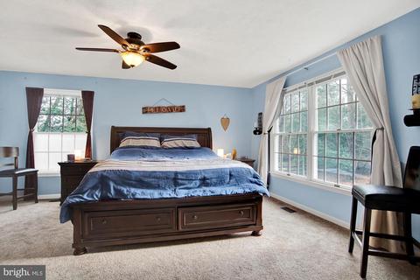
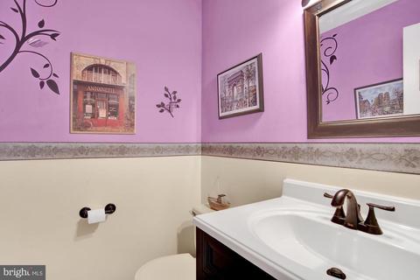
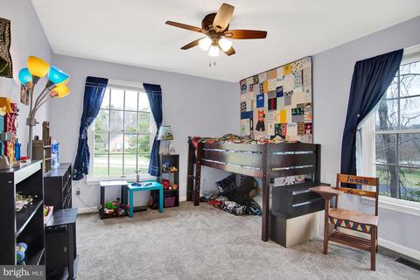
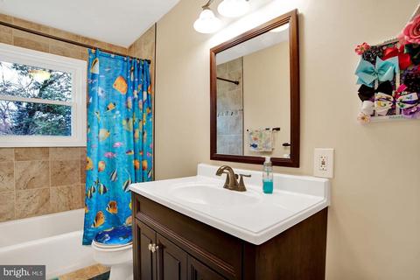
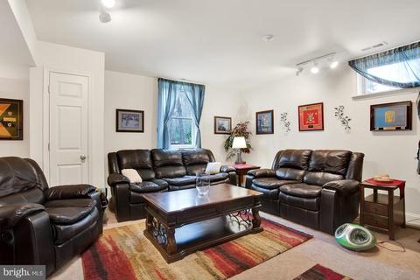
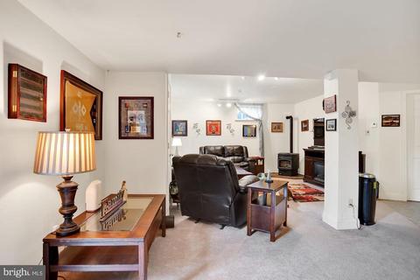
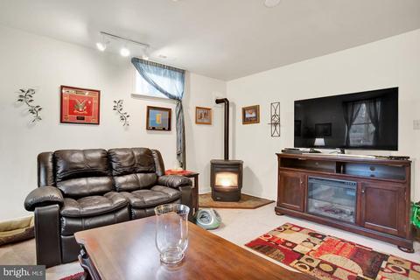
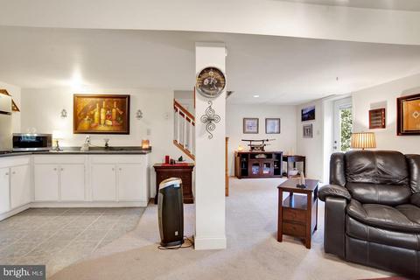
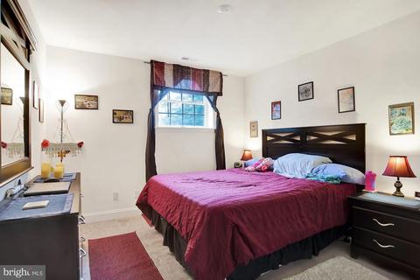
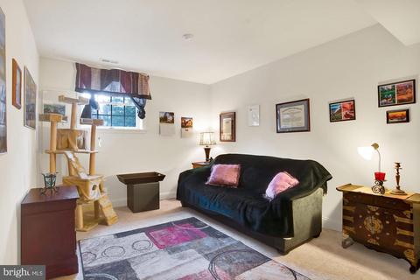
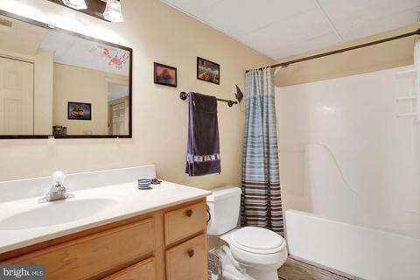
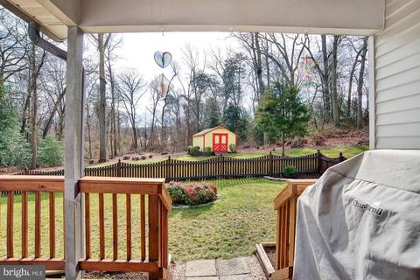
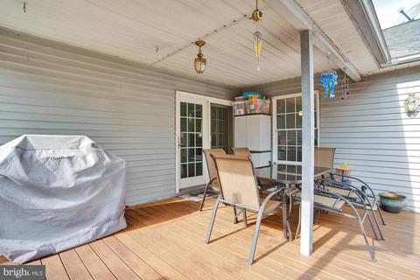
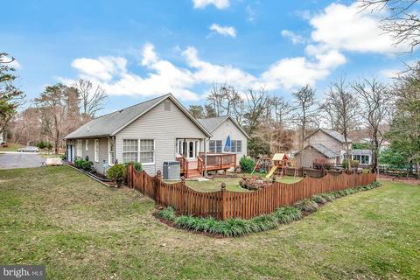
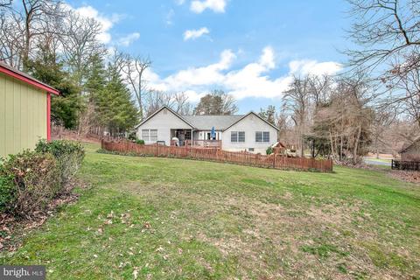
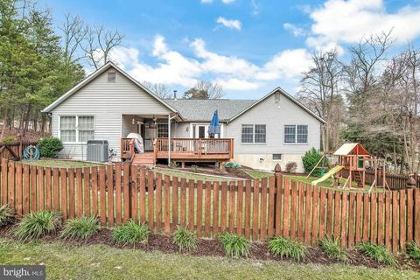
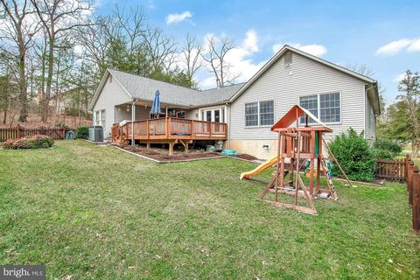
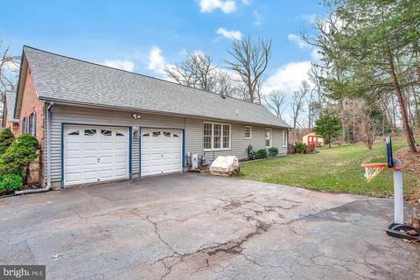
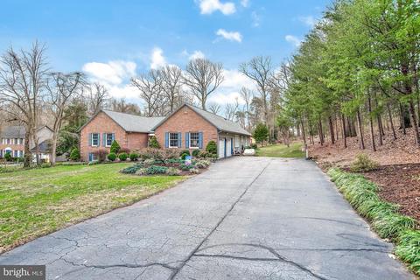
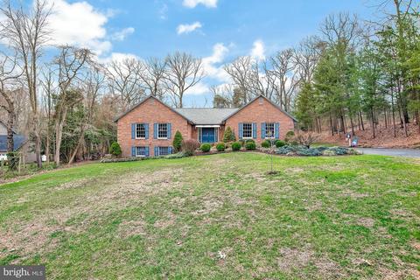
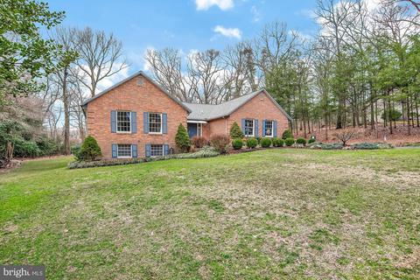
Last sold 06/05/2020 for $585K
bed
bath
Sqft ($145/Sqft)
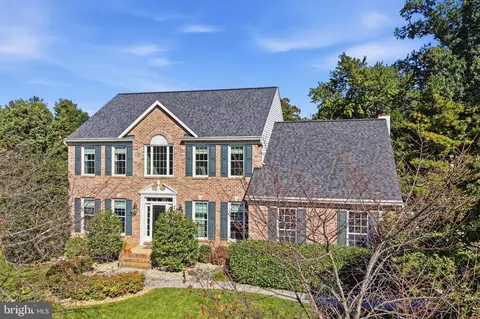
| Property type House | Neighborhood | Year built 1988 | HOA fee $0/month | Lot size 0.93 Acre | Movoto estimate | Parking 2 garage spaces |

| Overview | |
| Cooling/AC | Ceiling Fan(s), Central A/C, Electric |
| Heating | Natural Gas, Wood |
| Levels/Style | Ranch/Rambler |
| Type | Residential |
| Virtual Tour | N/A |
| Status | Closed |
| SqFt | 4919 |
| Lot Size (SqFt) | 40300 |
| Lot Size (Acres) | 0.93 |
| County Tax | 5006, Annually |
| Tax: Assessed Value | 499167 |
| Annual Property Tax | 5304 |
| Year Built | 1988 |
| Condition | Very Good |
| New Construction (Y/N) | N |
| Foreclosure (Y/N) | N |
| Interior | |
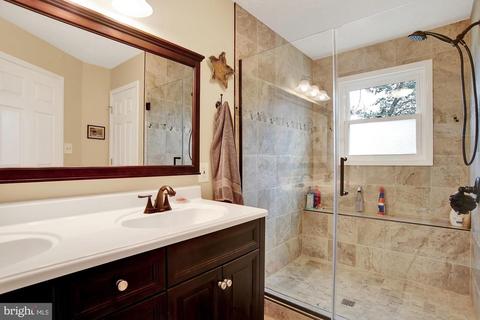
| Total # of Bathrooms | 4 |
| # Full Baths | 3 |
| # Half Baths | 1 |
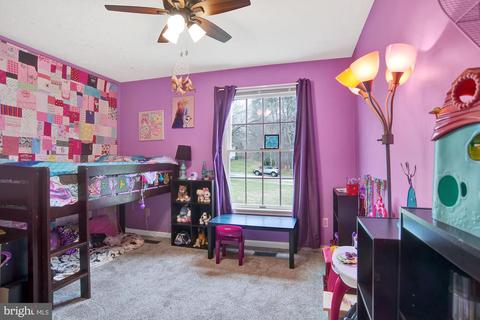
| Total # of Bedrooms | 5 |
| Basement | Connecting Stairway, Daylight, Full, Heated, Improved, Outside Entrance, Side Entrance, Windows, Workshop, Walkout Level |
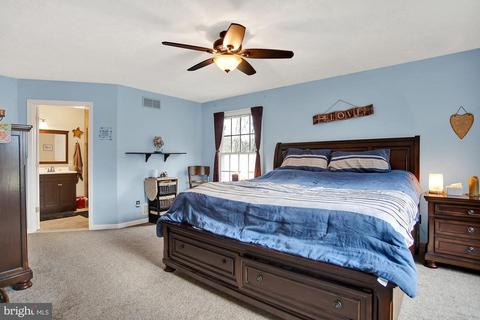
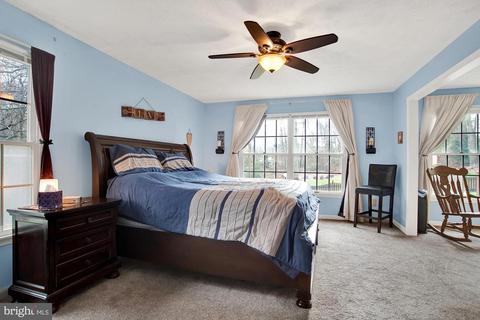
| Other Room(s) | Living Room, Dining Room, Primary Bedroom, Bedroom 2, Bedroom 3, Bedroom 4, Bedroom 5, Kitchen, Family Room, Foyer, In-Law/auPair/Suite, Utility Room, Bathroom 2 |
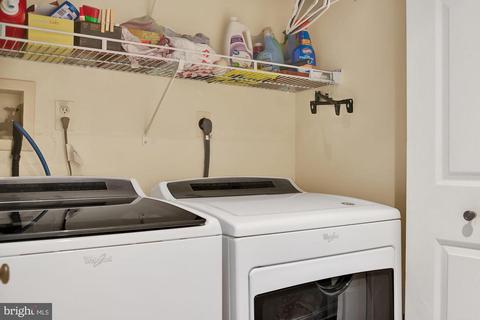
| Laundry | Main Floor |
| Total # of Rooms | 14 |
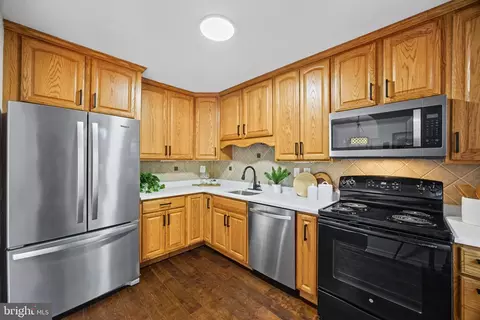
| Appliances | Built-In Microwave, Compactor, Cooktop, Dishwasher, ENERGY STAR Clothes Washer, Exhaust Fan, Dryer, Humidifier, Icemaker, Microwave, Oven - Wall, Refrigerator, Water Heater |
| Walls/ Ceilings | Vaulted Ceilings, Dry Wall |
| Interior Features | Breakfast Area, Carpet, Dining Area, Entry Level Bedroom, Floor Plan - Open, Formal/Separate Dining Room, Kitchen - Eat-In, Kitchen - Island, Kitchen - Table Space, Primary Bath(s), Recessed Lighting, Stove - Wood, Kitchenette, Ceiling Fan(s), Walk-in Closet(s) |
| Accessibility Features | Level Entry - Main |
| Door Features | French |
| Exterior | |
| Roof | Architectural Shingle |
| Garage Desc | Garage - Side Entry, Garage Door Opener |
| # Open Parking Spaces | 5 |
| Parking Desc | Asphalt Driveway, Attached Garage, Driveway |
| # Garage Spaces | 2 |
| # Parking Spaces | 2 |
| # Attached Garage Spaces | 2 |
| Exterior Features | Play Equipment, Secure Storage, Stone Retaining Walls |
| Existing Structures | Above Grade, Below Grade, Shed |
| Amenities / Utilities | |
| Sewer/ Septic | On Site Septic |
| Pool | No Pool |
| Location | |
| View | Garden/Lawn |
| Subdivision | THE DALES |
| Water Source | Public |
| Senior Community (Y/N) | N |
| High School | CHESAPEAKE |
| Elementary School | PASADENA |
| School District | ANNE ARUNDEL COUNTY PUBLIC SCHOOLS |
| Middle School | CHESAPEAKE BAY |
| Directions | From Ritchie Hwy In Pasadena Turn Onto Pasadena Road, Right Turn On Brookview Ave., Left Turn Onto Dales Way Dr., Turn Right Onto Litton Dale Ave. Left Turn Onto Litton Dale Ln. |
| Zoning | R1 |
MLS # MDAA423348
MLS # 1000450862| Est. value | Bed/bath | Sqft | mi | |
|---|---|---|---|---|
| 115 Litton Dale Ln, Pasadena, MD 21122 | $759,400 | 4/2 | 2,140 | 0.03 |
| 111 Litton Dale Ln, Pasadena, MD 21122 | $761,500 | 4/3 | 2,835 | 0.04 |
| 114 Litton Dale Ln, Pasadena, MD 21122 | $644,300 | —/2 | 2,054 | 0.05 |
| 112 Litton Dale Ln, Pasadena, MD 21122 | $810,400 | 6/2 | 2,128 | 0.05 |
| 117 Litton Dale Ln, Pasadena, MD 21122 | $766,100 | 4/2 | 3,282 | 0.06 |
| 104 Westley Ave, Severna Park, MD 21146 | $542,600 | —/1 | 1,720 | 0.06 |
| 109 Litton Dale Ln, Pasadena, MD 21122 | $805,100 | —/2 | 3,288 | 0.06 |
| 106 Westley Ave, Severna Park, MD 21146 | $647,500 | —/2 | 2,371 | 0.07 |
Estimated values are based on public record data and automated valuation models. Values are not guaranteed and may not reflect current market conditions.



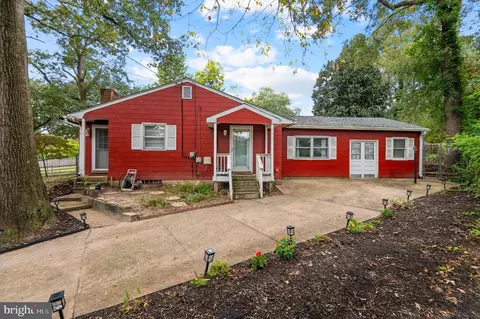
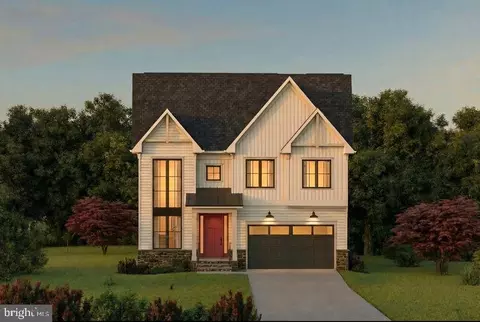
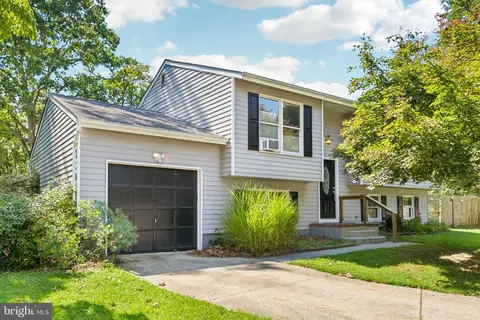
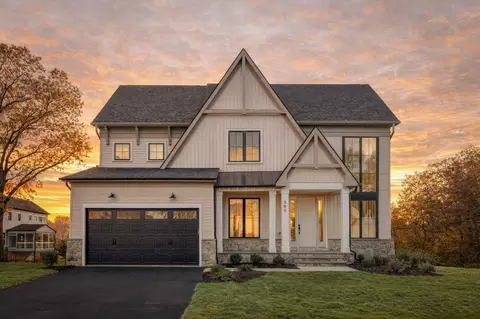

$214,450
$380,000
$230,000
$450,000
$653,170
$479,900
$689,000
$656,925
$579,000
$514,000
$469,990
$325,000
$300,000
$210,000
$460,000
$239,900
$395,000
$329,900
$450,000
$564,950
$175,000
$389,900
$380,000
$525,000
$1,349,200
$402,000
$1,164,000
$189,000
$304,999
$570,000