Movoto Real Estate
Sold on 12/18/2025
  • Exterior
  • Kitchen
  • Other
  • Living
  • Dining
  • Bedroom
  • Bath
  • Floorplan

968 Palm Ter, Pasadena, CA 91104

$2,493,075

Last sold 12/18/2025 after 56 Days

  • 4

    bed

  • 4

    bath

  • 2,301

    Sqft ($1,083/Sqft)

House not for sale

About 968 Palm Ter

Property type House
Neighborhood
Year built 1921
HOA fee $0/month
Lot size 7,508 Sqft
Parking 1 garage spaces
Property description
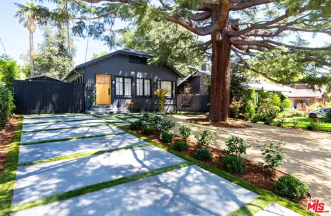
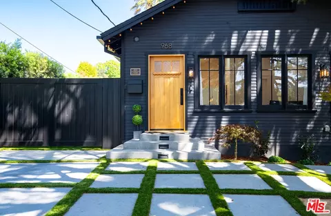
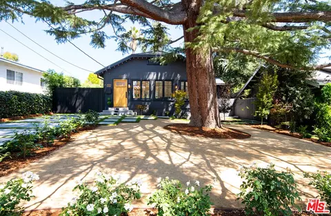
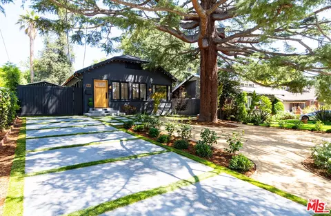
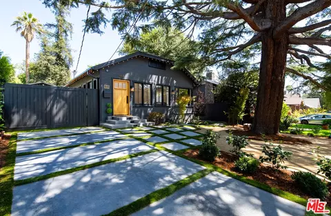
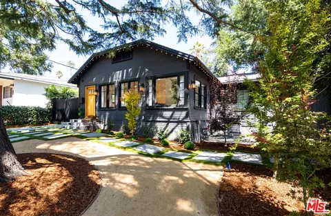
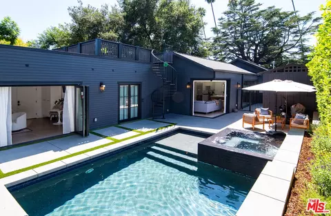
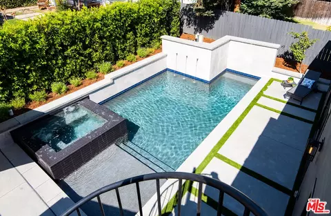
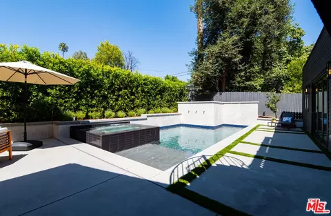
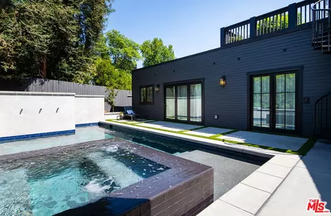
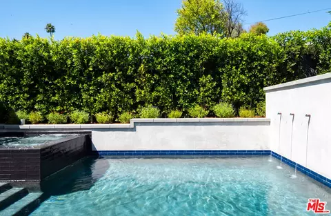
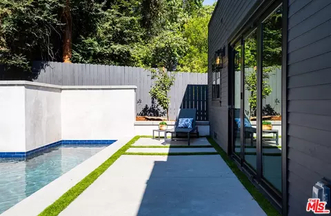
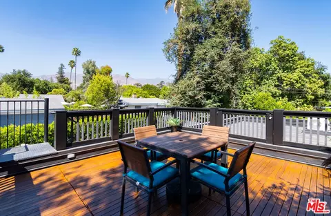
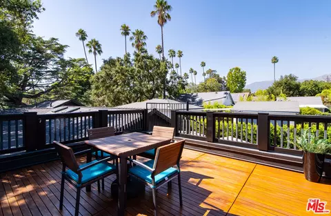
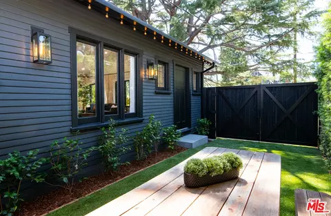
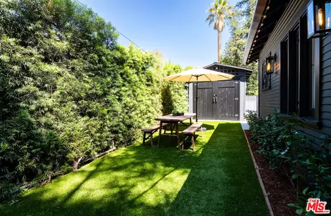
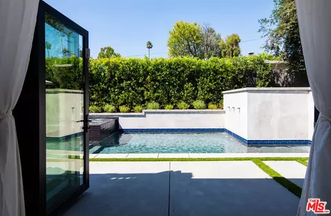
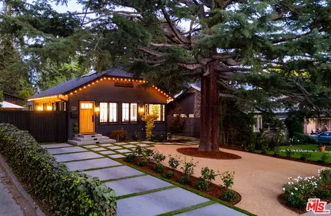
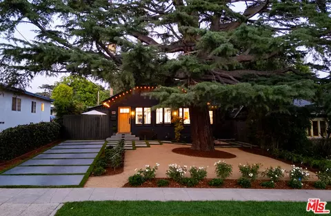
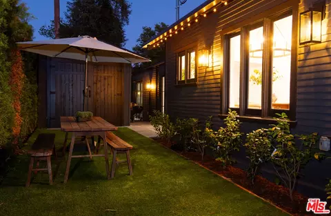
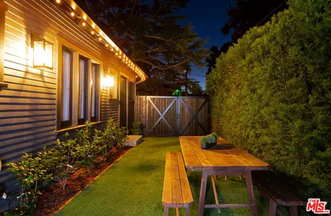
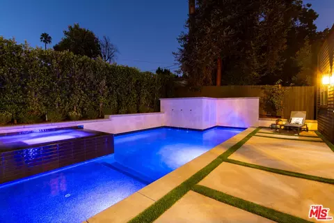
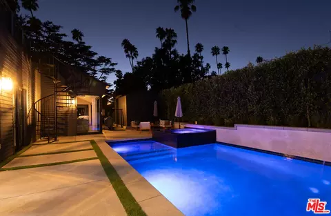
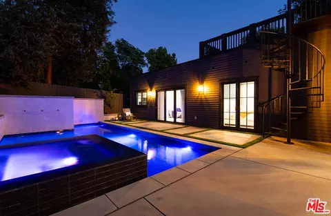
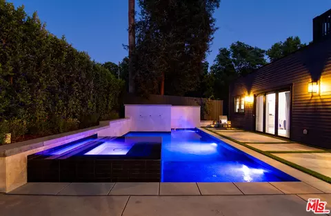
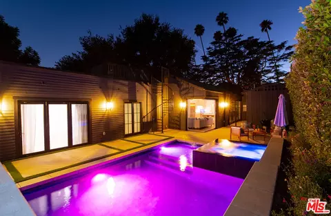
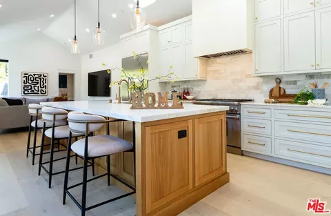
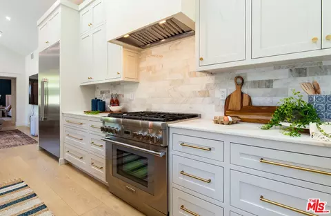
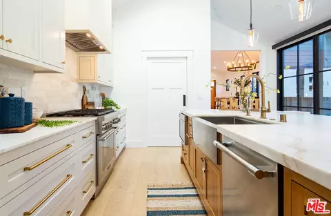
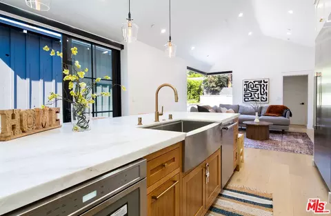
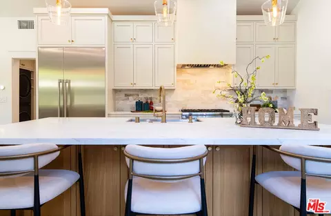
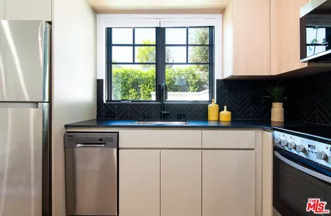
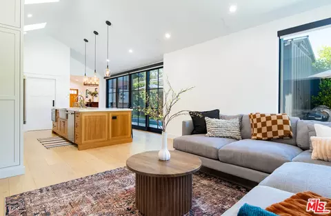
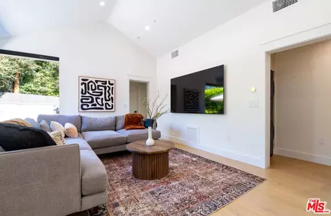
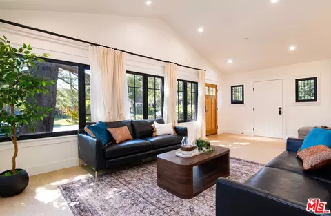
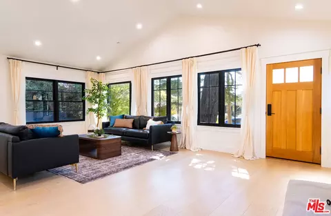
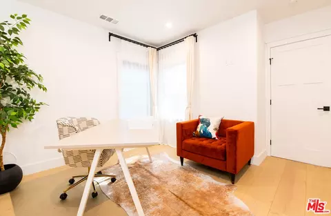
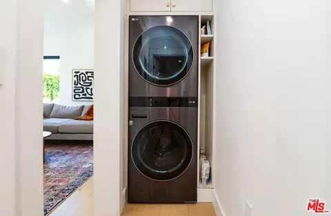
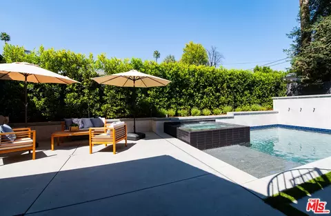
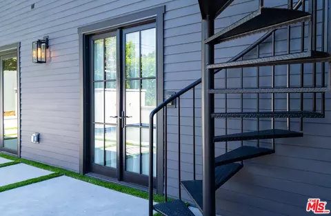
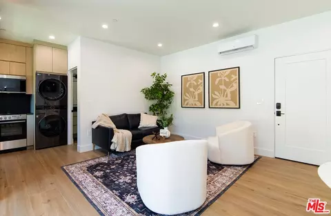
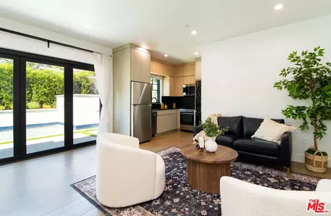
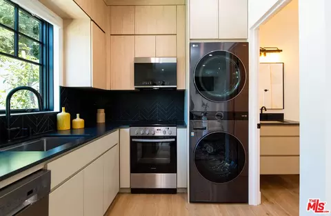
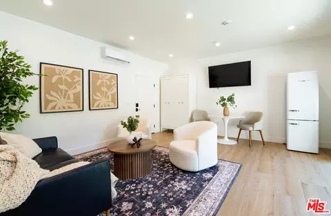
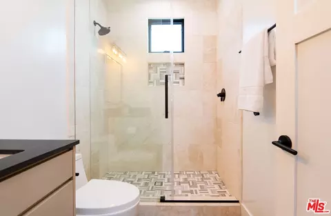
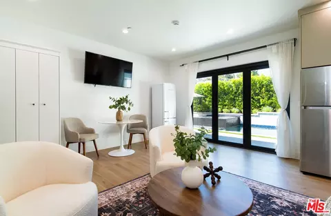
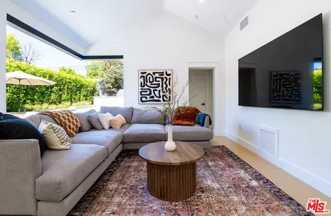
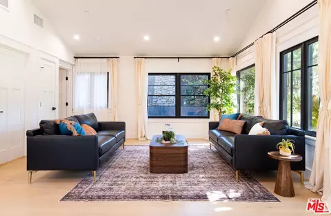
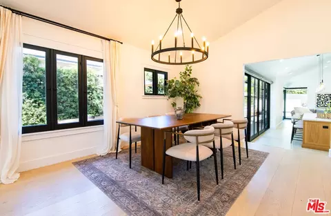
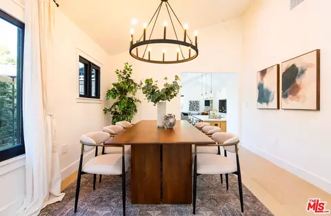
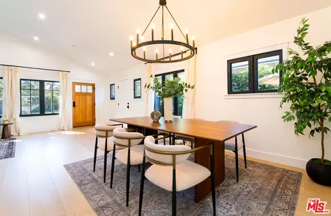
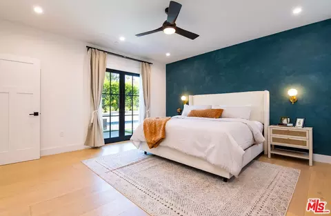
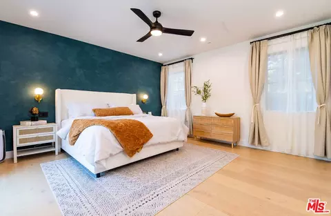
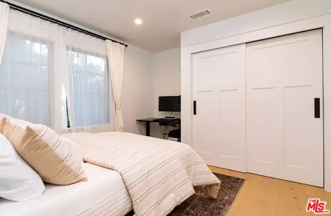
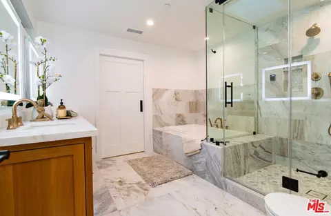
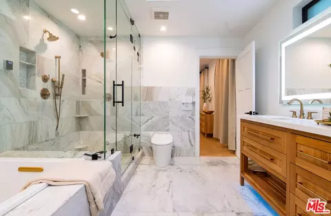
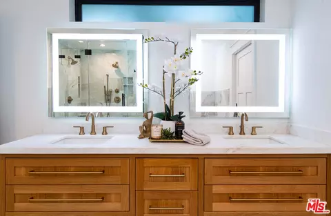
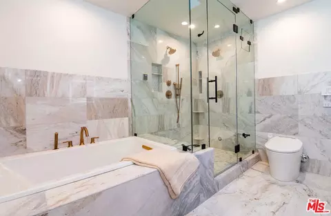
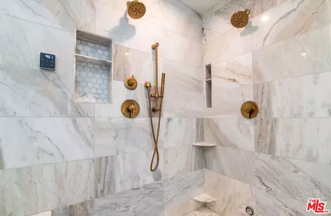
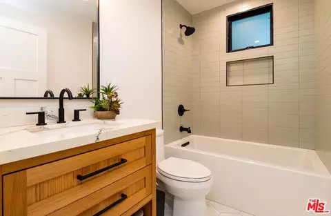
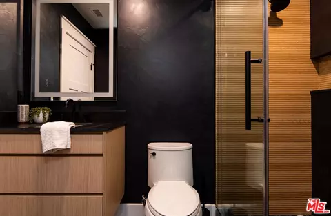
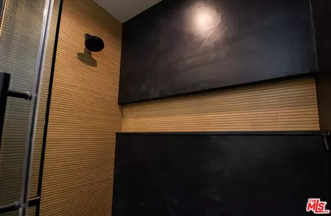
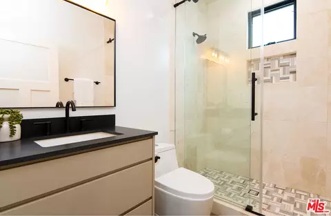
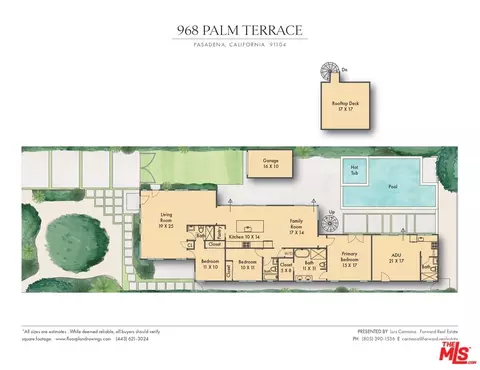
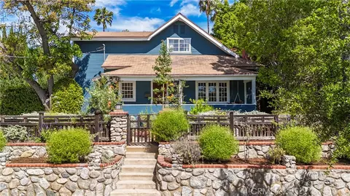
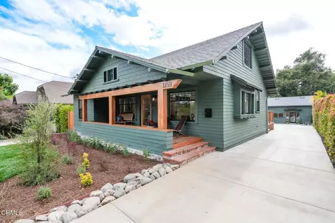
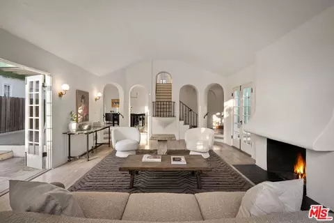
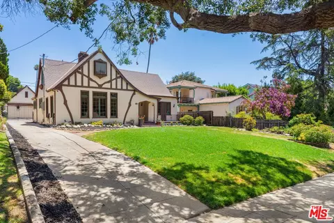
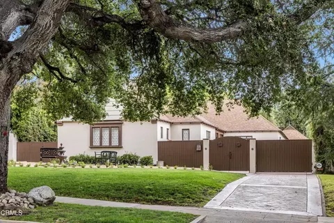
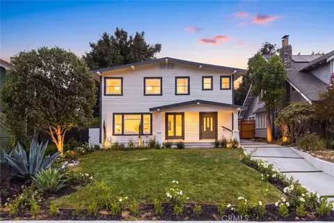
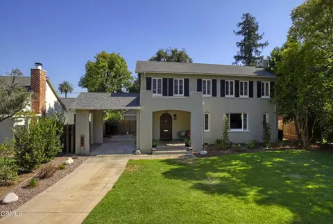
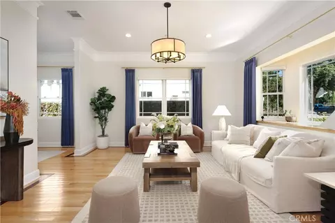
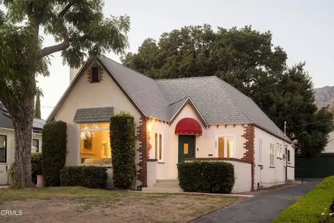
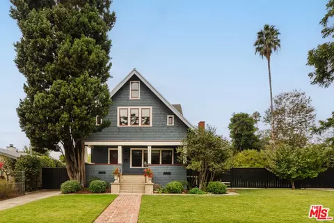
Experience a rare blend of timeless architecture and modern luxury at 968 Palm Terrace, a fully restored and expanded historic residence in Pasadena's highly coveted Washington Square Historic District. Offering 2,301 square feet of living space, this exquisite property includes a brand-new 381 SF ADU, a completely reimagined main residence with 3 bedrooms and 3 bathrooms, and a seamless indoor-outdoor flow that embodies California living. The home benefits from the Mills Act Program, providing significant property tax savings, while offering a one-of-a-kind lifestyle framed by tree-lined streets of palm trees and cherry blossoms. Inside, the design unites traditional craftsmanship with contemporary sophistication. The 1188 SF newly built addition complements the restored original 732 SF home, creating a 1920 SF Main House with an open floor plan with soaring 13+ ft cathedral ceilings in the living, dining, kitchen, and family rooms. Natural light pours through skylights and Marvin windows, while a Fleetwood 90 corner pocket door dissolves the boundary between indoor comfort and outdoor serenity. The chef's kitchen showcases high-end Thermador appliances, a white oak island, and a stunning custom Marmorino Venetian plaster range hood. The primary suite is a private retreat, featuring a Marmorino accent wall, a spa-inspired marble bathroom with steam shower, soaking tub, dual shower heads, and a custom white oak dual vanity. Additional en-suite bedrooms include thoughtfully designed baths, one with a custom waterproof plaster finish and wood accents for a zen-like spa ambiance.Every detail reflects luxury and innovation, including smart home integration: smart thermostat, smart switches, irrigation, appliances, water monitoring and leak detection system, ozone pool app, and Google camera system.Step outside to a new pool and infinity spa with ozone filtration, surrounded by lush hedges for complete privacy. Landscaped grounds feature roses, camellias, boxwood, a Japanese cherry blossom, a cedar deodar and multiple Japanese maples. Enjoy panoramic mountain and treetop views from the 289 SF rooftop deck, framed by oaks, redwoods, jacarandas, and palms. The ADU offers private luxury living with custom Italian cabinetry, marble finishes, stacked washer/dryer, and a 3-panel folding door that opens directly to the pool. Perfect for guests, extended family, or rental income.With new roofs, insulation, copper plumbing, ABS sewer lines, HVAC, drainage, and a whole-house water purification and softening system, this residence is functionally brand new while honoring its historic charm.
Listed by
Listing Agent - Luis Carmona
Listing Office - Forward Real Estate
Source: The MLS mls logo
MLS#25608887 • last updated 8 months ago
Movoto checked The MLS for data 37 minutes ago
Overview
Levels/Style One
MLS # 25608887
Type Residential
SubType Single Family Residence
Status Sold
SqFt 2301
Lot Size (SqFt) 7508
Lot Size (Acres) 0.1724
Tax (Mello-Roos) No
Year Built 1921
Condition Updated/Remodeled, New Construction
Interior
Bathroom Desc Double Vanity(s), Double Shower, Low Flow Shower(s), Low Flow Toilet(s), Remodeled, Shower And Tub, Shower Stall, Shower Over Tub
# Full Baths 4
Total # of Baths 4
Bedroom Desc All Bedrooms Down, Ground Floor Primary, Main Floor Bedroom, Main Floor Primary Bedroom, Primary Bedroom, Primary Retreat, Primary Suite, WalkInCloset
Total # of Bedrooms 4
Other Room(s) Entry, Primary Bedroom, Family Room, Separate Family Room, Guest House, Study/Office, Living Room, Office, Walk-In Closet, Pantry, Patio Open, Dining Room, Dining Area
Eating Areas Dining Area, Family Kitchen, Kitchen Island
Kitchen Gourmet Kitchen, Island, Marble Counters, Pantry, Remodeled, Skylight(s)
Family Room 1
Dining Room 1
Flooring Hardwood, Marble, Tile, Wood
Fireplace Desc None
Appliances Free Standing Gas, Gas, Microwave, Oven-Gas, Range, Range Hood
Interior Features Recessed Lighting, High Ceilings (9 Feet+), Hot Tub, Laundry - Closet Stacked, Cathedral-Vaulted Ceilings, Turnkey, Open Floor Plan, Detached/No Common Walls, Drywall Walls
Windows Awning, Custom Window Covering, Double Pane Windows, Drapes/Curtains, Skylights
Exterior
Foundation Combination, Raised, Slab, Permanent
Exterior Detached/No Common Walls, Frame, Hardee Plank, Redwood Siding, Wood Siding
Roof Asphalt, Composition, Flat, Shingle
# Garage Spaces 1
# Parking Spaces 5
Parking Desc Detached, Driveway, Driveway Gate, Private, Private Garage, Garage, Garage - 1 Car, Garage Is Detached, Gated, Driveway - Combination, Driveway - Concrete
# Covered Parking Spaces 1
Fencing Wood, Privacy
Patio Deck(s), Patio Open, Roof Top Deck, Slab, Wood
Lot Desc Sidewalks, Single Lot, Landscaped, Storm Drains, Street Asphalt, Back Yard, Street Lighting, Street Paved, Lot Shape-Rectangular, Corners Established, Curbs, Exterior Security Lights, Fenced, Fenced Yard, Firewall(s), Front Yard, Gutters
Add'l Structures GuestHouse, Pool House, Energy Efficient, French Doors, Rain Gutters, Full Copper Plumbing, High Ceilings (9 Feet+), Slab, Historical, Sliding Glass Doors, Sprinkler System, Custom Built
Guest House Attached
Amenities / Utilities
Sprinklers Drip System, Front, Rear, Side, Sprinkler System, Sprinkler Timer
Water Meter On Property, Public
Sewer/ Septic In Street
Water Heater Tankless
Equipment Range/Oven, Freezer, Garbage Disposal, Gas Dryer Hookup, Refrigerator, Hood Fan, Stackable W/D Hookup, Built-Ins, Vented Exhaust Fan, Microwave, Ceiling Fan, Washer, Water Conditioner, Dishwasher, Dryer, Water Filter, Water Line To Refrigerator, Water Purifier
Inclusions Appliances, Window Treatments
Pool Heated, Heated And Filtered, Permits, Heated With Gas, In Ground, Fenced, Tile, Filtered, Waterfall, Private
Location
County Los Angeles
Waterfront None
View Mountains, Panoramic, Tree Top, Trees/Woods
Zoning PSR6
APN 5730-022-012
Lot/ Land Details
Add'l APN False
  • Dec 2025
    Public Records
  • Dec 30, 2025 Sold
    $2,493,500
  • Dec 2025
    mls logo MLS # 25608887
  • Dec 30, 2025 Sold
    $2,493,075 (+13.4%)
  • Dec 18, 2025 Pending
  • Nov 25, 2025 Active
  • Oct 22, 2025 Listed
    $2,198,000
  • Sep 2025
    mls logo MLS # 25581893
  • Sep 18, 2025 Pending
  • Sep 18, 2025 Active
  • Aug 22, 2025 Listed
    $2,198,000 (+225.6%)
  • Mar 2021
    Public Records
  • Mar 26, 2021 Sold
    $675,000
  • Mar 2021
    mls logo MLS # P1-3526
  • Mar 26, 2021 Sold
    $675,000 (+12.7%)
  • Mar 2, 2021 Pending
  • Feb 26, 2021 Listed
    $599,000 (+103.1%)
  • May 2011
    Public Records
  • May 18, 2011 Sold
    $295,000
  • May 2011
    mls logo MLS # 22147986
  • May 18, 2011 Sold
    $295,000
  • May 18, 2011 Sold
    $295,000 (-1.3%)
  • Mar 26, 2011 Listed
    $299,000
  • Mar 26, 2011 Listed
  • Year Property taxes Tax assessment
  • 2025
    $2,615 -68.4%
    $185,000 -74.17%
  • 2024
    $8,271 +0.9%
    $716,315
  • 2023
    $8,200 +4.0%
    $716,315 +2.0%
  • 2022
    $7,885 +119.1%
    $702,270 +131.88%
  • 2021
    $3,598 +4.0%
    $302,857
  • 2020
    $3,461 -2.0%
    $302,857 +3.06%
  • 2018
    $3,530 +1.4%
    $293,876 +4.04%
  • 2017
    $3,480 +2.1%
    $282,466 +2.0%
  • 2016
    $3,408 +1.1%
    $276,928
  • 2015
    $3,370
  • 968 Palm Ter
    $2.49M
  • Washington Square
    $825K -56% y/y
  • 91104
    $1.29M -5% y/y
  • Pasadena
    $1.12M -7% y/y
No chart available
Statistics calculated by Movoto
Est. value Bed/bath Sqft mi
960 Palm Ter, Pasadena, CA 91104 $1,540,000 3/3 1,490 0.01
950 Palm Ter, Pasadena, CA 91104 $1,673,000 2/1 1,604 0.02
982 Palm Ter, Pasadena, CA 91104 $1,645,000 2/1 1,388 0.02
990 Palm Ter, Pasadena, CA 91104 $1,574,000 3/2 1,490 0.03
936 Palm Ter, Pasadena, CA 91104 $1,492,000 2/1 1,100 0.04
981 N Hudson Ave, Pasadena, CA 91104 $1,304,000 2/3 1,280 0.04
967 Palm Ter, Pasadena, CA 91104 $2,182,000 3/3 2,822 0.04
1000 Palm Ter, Pasadena, CA 91104 $1,379,000 3/2 1,768 0.04

Estimated values are based on public record data and automated valuation models. Values are not guaranteed and may not reflect current market conditions.
Thinking of selling? Get a Cash Offer.

  • A smooth, fast sale
  • Skip staging and repairs
  • No strings attached
4/10
4/10
Source: GreatSchools.org © 2026. All rights reserved.

Around Washington Square

Explore everything this neighborhood has to offer. Learn more about Washington Square.
By entering my info and clicking Ask a Question below, I am providing my e-signature and express written consent to receive marketing emails, calls, and texts (including via automatic telephone dialing systems, AI generative, artificial or pre-recorded voice technology) relating to my inquiry from Movoto (and parties calling/messaging on their behalf) even if my number appears on the company, state, or national Do Not Call Registry. You also agree to ourTerms and Conditions and Privacy Policy. Consent not required to receive services (call 1-844-420-1270 to be connected without providing consent).

Nearby recently sold homes in Pasadena, CA

Nearby homes for sale in Pasadena, CA

Newest listings in 91104

  • Real Estate
  • CA
  • Los Angeles County
  • Pasadena
  • 91104
  • Washington Square
  • 968 Palm Ter
Meet with a real estate agent today (844) 430-0869
The multiple listing information is provided by The MLS™. IDX information is provided exclusively for consumers’ personal, non-commercial use and that it may not be used for any purpose other than to identify prospective properties consumers may be interested in purchasing. Information deemed reliable but not guaranteed to be accurate. Buyer to verify all information. The information provided is for consumers' personal, non-commercial use and may not be used for any purpose other than to identify prospective properties consumers may be interested in purchasing. Listing information updated every 15 minutes. Terms of use & Privacy Policy, California Privacy Info. Copyright © 2005 - 2026 Movoto, Inc. All rights reserved. Equal Housing Opportunity CalDRE CalDRE #01517281
Movoto Real Estate is committed to ensuring accessibility for individuals with disabilities. We are continuously working to improve the accessibility of our web experience for everyone. We welcome feedback and accommodation requests, please submit them here.
The data relating to real estate for sale on this web site comes in part from the Combined L.A./Westside MLS. IDX information is provided exclusively for consumers' personal, non-commercial use, it may not be used for any purpose other than to identify prospective properties consumers may be interested in purchasing. Data is deemed reliable but is not guaranteed accurate by Combined L.A./Westside MLS. All information should be independently reviewed and verified for accuracy. Properties may or may not be listed by the office/agent presenting the information. Copyright 2026 Combined L.A./Westside MLS. All rights reserved.
Requests for information regarding mortgage products will be directed to Movoto.com affiliate, Lower, LLC - a licensed Mortgage Lender (NMLS #1124061), or, based on your location, may be redirected to a participating mortgage marketing partner that may pay Lower, LLC for any consumer contact information provided through this site.