
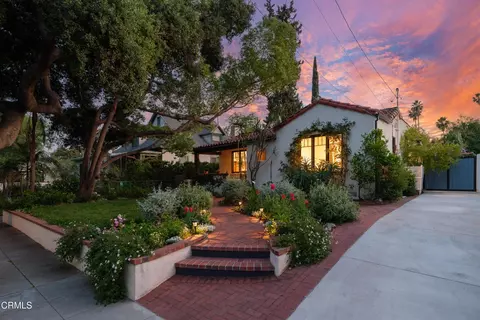
- $1,575,000
- 3Bd
- 3Ba
- 1,810 Sq Ft
SOLD 05/27/26

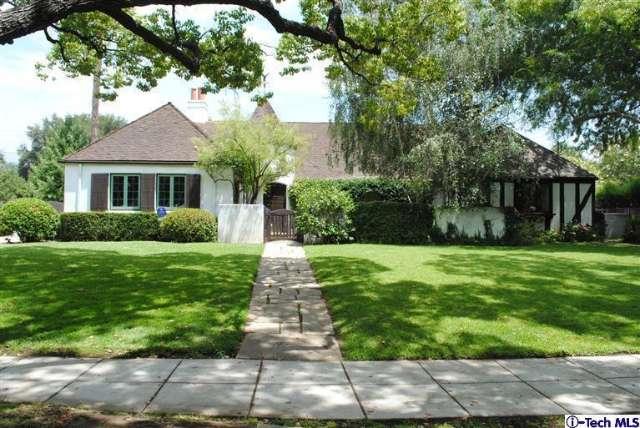

Last sold 08/26/2013 for $1.75M
bed
bath
Sqft ($547/Sqft)
| Property type House | Neighborhood | Year built 1925 | HOA fee $0/month | Lot size 0.41 Acre | Movoto estimate | Parking 2 garage spaces | Rental estimate |
| Overview | |
| Cooling/AC | Air Conditioning, Central A/C, Zoned A/C |
| Heating | Forced Air, Natural Gas |
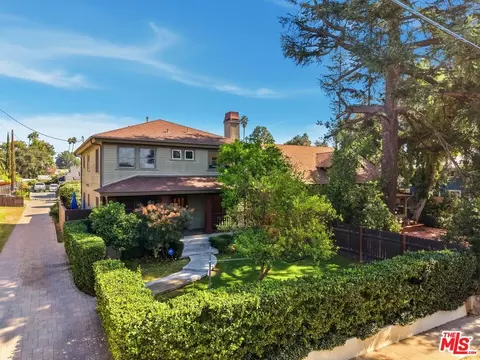
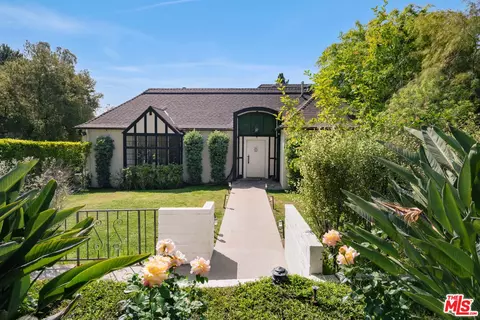
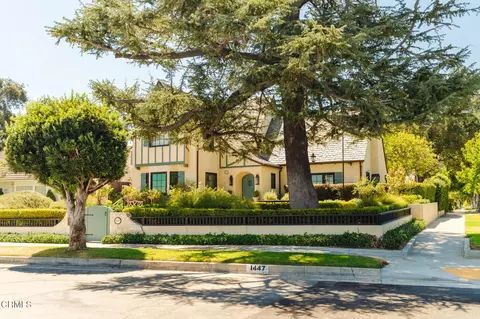
| Levels/Style | Two Level, French Country, Normandy |
| Property Condition | Updated/Remodeled |
| Price / SqFt | 562.19 |
| Unit Floor In Building | 2 |
| Lot Description | Back Yard, Curbs, Fenced Yard, Front Yard, Landscaped, Lawn, Street Paved, Utilities - Overhead |
| Lot Size Acres | 0.41 |
| Lot Location | City, Park Nearby |
| Lot Size SqFt | 17989 |
| Tax Parcel Number | 5711005043 |
| HOA Y/N | N |
| Interior | |
| Bathroom Features | Double Vanity(s), Granite, Shower And Tub, Steam Shower, Tile, Tub With Jets |
| Bath Full | 2 |
| Bath 3/4 | 1 |
| Baths Total | 3 |
| Bedrooms Total | 4 |
| Bedroom Features | Dressing Area, Main Floor Bedroom, Main Floor Master Bedroom, WalkInCloset |
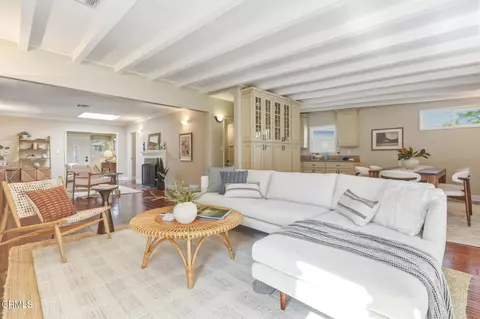
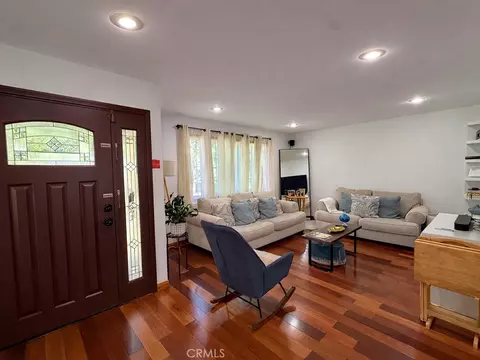
| Floor Material | Ceramic Tile, Hardwood, Pavers |
| Laundry Locations | Individual Room |
| Interior Features | Basement, Beamed Ceiling(s), High Ceilings (9 Feet+), Recessed Lighting |
| Rooms | Dining Room, Master Bedroom, Attic, Basement, BonusRoom, Den/Ofc, LivingRoom, Walk-In Closet |
| Doors | French Doors |
| Eating Areas | Formal Dining Rm |
| Kitchen Features | Gourmet Kitchen, Granite Counters, Remodeled |
| Windows | French/Mullioned Windows |
| Exterior | |
| Year Built | 1925 |
| Entry Location | Ground Level - No Steps |
| Foundation Details | Raised Foundation |
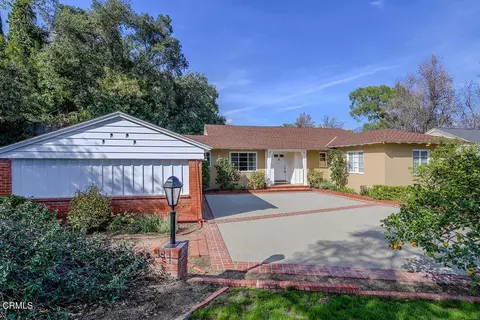
| Exterior Construction | Stucco |
| Units Total In Complex | 1 |
| Garage Spaces Total | 2 |
| Parking Type | Garage, Garage Is Detached, Side By Side |
| Parking Features | Direct Garage Access, Driveway - Pavers |
| Fence | Block Wall, Chain Link |
| Patio Features | Enclosed, Patio Open, Porch - Front, Porch - Rear |
| Other Structures | Shed |
| Amenities / Utilities | |
| Fireplace Rooms | Living Room |
| Fireplace Y/N | Y |
| Fire Place Fuel | Gas |
| Green Indoor Air Quality | Filtration |
| Sprinklers | Front, Rear, Sprinkler System |
| Water | Private, Public |
| Sewer | In, Connected & Paid |
| Water Heater Features | Gas |
| Appliances | Dishwasher, Gas Dryer Hookup, Refrigerator, Washer |
| Cooking Appliances | Free Standing Gas, Oven-Gas |
| Pool Y/N | N |
| Other Structural Features | High Ceilings (9 Feet+) |
| Spa Y/N | N |
| Location | |
| View Y/N | N |
| Direction Faces | Faces West |
| Area | Pasadena NW (645) |
| School District | Pasadena Unified |
| Driving Directions | North On Orange Grove, Left On Prospect Blvd. |
| Est. value | Bed/bath | Sqft | mi | |
|---|---|---|---|---|
| 760 Prospect Blvd, Pasadena, CA 91103 | $2,099,000 | 2/2 | 1,703 | 0.02 |
| 730 Prospect Blvd, Pasadena, CA 91103 | $3,388,000 | 4/5 | 3,485 | 0.02 |
| 767 N Pasadena Ave, Pasadena, CA 91103 | $2,382,000 | 3/4 | 2,676 | 0.03 |
| 714 Prospect Blvd, Pasadena, CA 91103 | $4,064,000 | 6/3 | 2,850 | 0.03 |
| 780 Prospect Blvd, Pasadena, CA 91103 | $1,842,000 | 4/2 | 2,316 | 0.03 |
| 470 Prospect Ter, Pasadena, CA 91103 | $4,815,000 | 6/4 | 4,438 | 0.04 |
| 805 N Pasadena Ave, Pasadena, CA 91103 | $1,248,000 | 2/1 | 730 | 0.05 |
| 775 N Pasadena Ave, Pasadena, CA 91103 | $992,000 | 4/2 | 1,785 | 0.05 |
Estimated values are based on public record data and automated valuation models. Values are not guaranteed and may not reflect current market conditions.


$1,245,000
$1,299,940
$1,374,000
$889,000
$1,199,500
$849,000
$472,450
$639,900
$789,000
$1,149,000
$2,849,000
$2,269,000
$699,000
$3,595,000
$724,950
$750,000
$1,488,494
$1,111,888
$674,500
$750,000
$368,000
$1,292,000
$1,036,500
$1,999,000
$1,895,000
$5,897,500
$1,185,000
$917,000
$5,999,000
$889,000
