
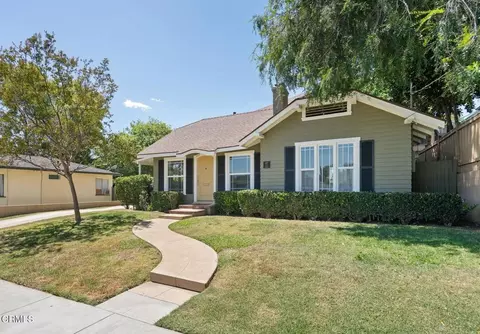
- $1,057,650
- 2Bd
- 1Ba
- 951 Sq Ft
SOLD 05/21/26


Last sold 03/22/1999 for $395K
bed
bath
Sqft ($209/Sqft)
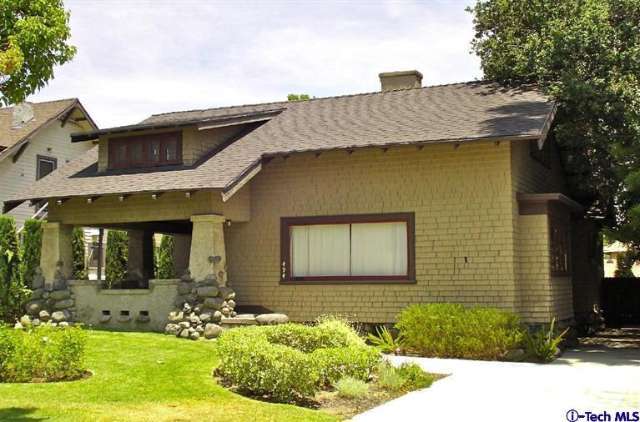
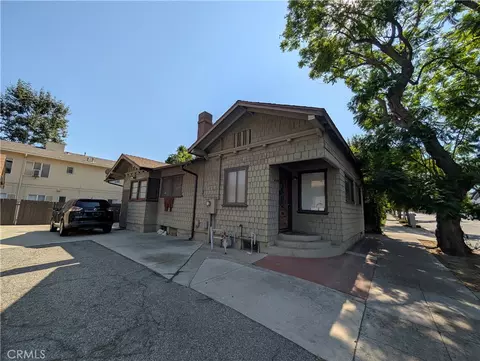
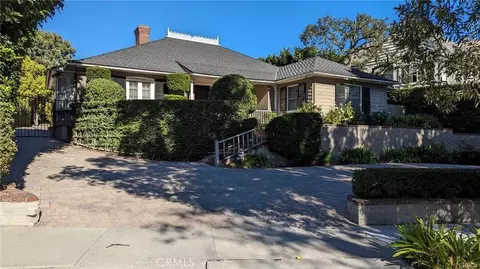
| Property type House | Neighborhood | Year built 1906 | HOA fee $0/month | Lot size 8,344 Sqft | Movoto estimate | Rental estimate |
| Overview | |
| Heating | Floor Furnace, Gravity Heating, Other, Natural Gas, Wood |
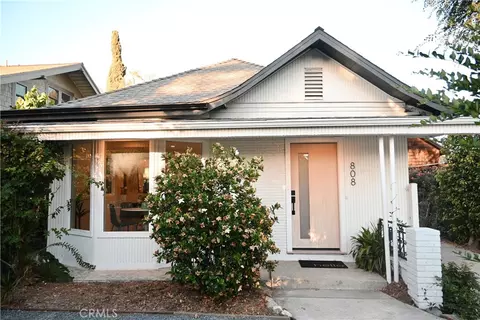
| Levels/Style | Two Level, Craftsman |
| Price / SqFt | 499.47 |
| Lot Description | Back Yard, Curbs, Fenced Yard, Lawn, Lot Shape-Rectangular, Lot-Level/Flat, Street Paved, Street Public, Utilities - Overhead |
| Lot Size Acres | 0.19 |
| Lot Location | City, Near Public Transit |
| Lot Size SqFt | 8344 |
| Tax Parcel Number | 5734008022 |
| HOA Y/N | N |
| Interior | |
| Bathroom Features | Dual Entry (Jack & Jill) Bath, Linen Closet, Shower And Tub |
| Bath Full | 2 |
| Baths Total | 2 |
| Bedrooms Total | 2 |
| Bedroom Features | All Bedrooms Down, Main Floor Bedroom, WalkInCloset |
| Floor Material | Hardwood, Linoleum |
| Laundry Locations | Laundry Area |
| Interior Features | 9 Foot Ceilings, Basement, Coffered Ceiling(s), High Ceilings (9 Feet+), Plaster Walls |
| Rooms | Dining Room, Den, Art Studio, Attic, LivingRoom |
| Doors | French Doors |
| Eating Areas | Formal Dining Rm |
| Kitchen Features | Tile Counters |
| Windows | Skylights |
| Exterior | |
| Roofing | Asphalt Shingle |
| Year Built | 1906 |
| Entry Location | Ground Level W/steps |
| Foundation Details | Combination Foundation, Foundation - Other, Foundation - Pillar/Post/Pier |
| Zoning | PSR3 |
| Total Floors | 2 |
| Parking Type | Garage - Single Door, Garage Is Detached |
| Parking Features | Driveway |
| Fence | Wood |
| Patio Features | Covered Porch, Deck(s), Porch - Front, Porch - Rear |
| Amenities / Utilities | |
| Fireplace Rooms | Living Room |
| Fireplace Y/N | Y |
| Fire Place Fuel | Gas & Wood |
| Fireplace Features | Decorative |
| Sprinklers | Front, Rear, Sprinkler System |
| Water | District/Public |
| Sewer | In Street Paid |
| Water Heater Features | Gas |
| Appliances | Garbage Disposal, Gas Dryer Hookup, Water Line To Refrigerator |
| Pool Y/N | N |
| Other Structural Features | Balcony, Custom Built, High Ceilings (9 Feet+) |
| Spa Y/N | N |
| Location | |
| View Y/N | N |
| Green Location | Transportation, Walkability |
| Direction Faces | Faces West |
| Area | Pasadena SE (648) |
| Driving Directions | Exit The Fwy At California Go East To Oakland Ave. Turn Left. |
| Est. value | Bed/bath | Sqft | mi | |
|---|---|---|---|---|
| 516 S Oakland Ave, Pasadena, CA 91101 | $1,205,000 | 4/2 | 3,140 | 0.02 |
| 520 S Oakland Ave, Pasadena, CA 91101 | $1,420,000 | 4/1 | 2,774 | 0.03 |
| 525 E California Blvd, Pasadena, CA 91106 | $2,122,000 | 3/3 | 2,474 | 0.08 |
| 461 E California Blvd, Pasadena, CA 91106 | $2,110,000 | 3/1 | 2,090 | 0.12 |
| 391 S Madison Ave, Pasadena, CA 91101 | $1,317,000 | 4/3 | 3,471 | 0.13 |
| 610 S Oakland Ave, Pasadena, CA 91106 | $2,099,000 | 3/3 | 2,050 | 0.14 |
| 611 S Oakland Ave, Pasadena, CA 91106 | $1,599,000 | 2/1 | 1,552 | 0.15 |
| 370 S Oakland Ave, Pasadena, CA 91101 | $1,564,000 | 4/1 | 2,043 | 0.15 |
Estimated values are based on public record data and automated valuation models. Values are not guaranteed and may not reflect current market conditions.
$1,299,940
$1,245,000
$889,000
$849,000
$1,199,500
$988,000
$1,749,000
$789,000
$472,450
$639,900
$2,269,000
$699,000
$750,000
$1,488,494
$724,950
$2,849,000
$1,543,500
$3,595,000
$1,111,888
$750,000
$368,000
$1,292,000
$1,036,500
$1,999,000
$1,185,000
$5,897,500
$1,895,000
$917,000
$5,999,000
$1,540,000
