Movoto Real Estate
Sold on 11/18/2024
  • Map Image
  • Map Image
  • Map Image

450 Cherry Dr, Pasadena, CA 91105

$2,073,200

Last sold 11/18/2024 for $2.2M

  • 3

    bed

  • 2

    bath

  • 1,917

    Sqft ($1,148/Sqft)

House not for sale

About 450 Cherry Dr

Property type House
Neighborhood
Year built 1933
HOA fee $0/month
Lot size 6,729 Sqft
Movoto estimate
Parking 1 garage spaces
Rental estimate
Property description
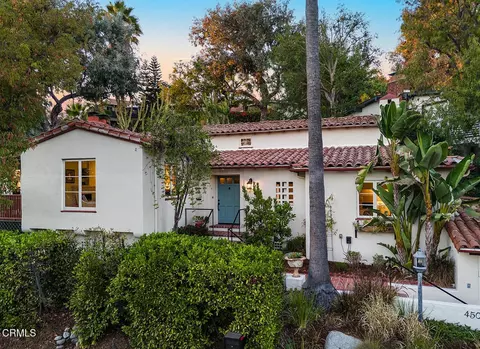
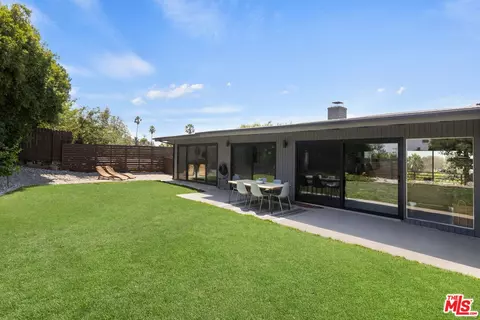
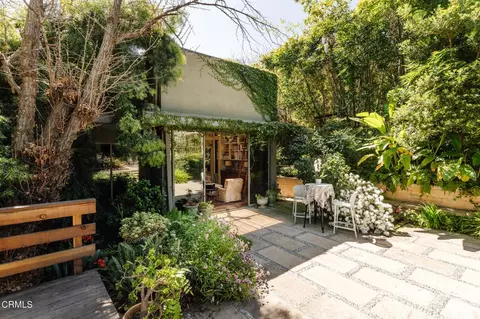
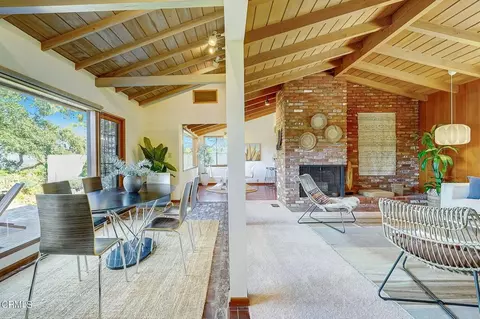
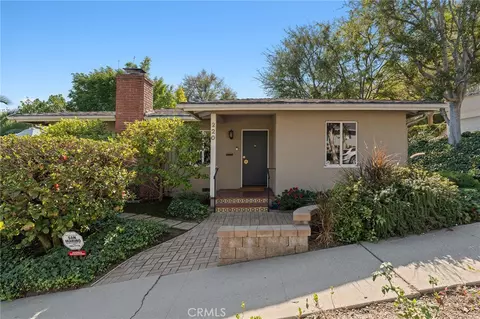
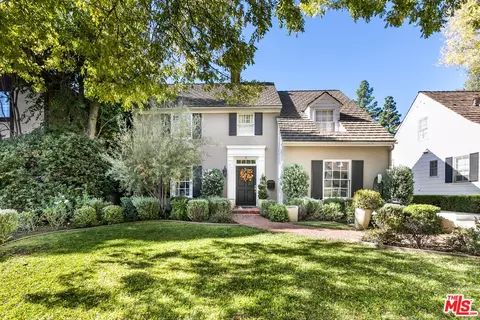
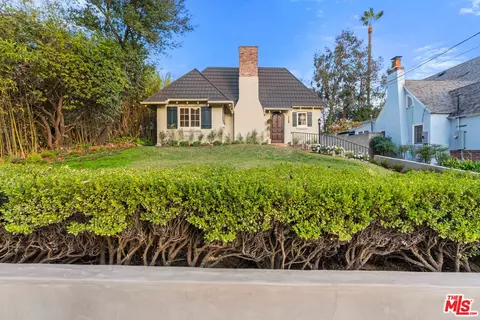
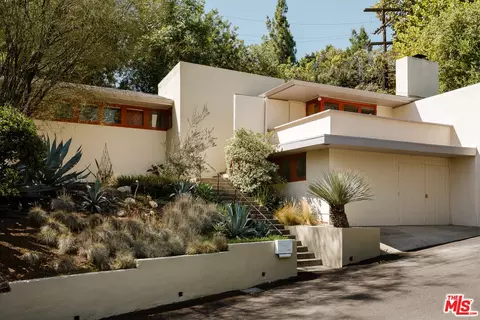
This infinitely special Spanish Colonial Revival home in the San Rafael Hills of Pasadena is rustic yet elegant, romantic yet stately, refined yet warm and all of the complex contradictions that make this architecture irresistible. Sited on the south-facing side of Cherry Drive, with views of the Poppy Peak Historic District and beyond, this home transports its visitors to a relaxed, style-rich and elevated point of view. Hand-troweled stucco, a classic red clay barrel tile roof with curved rafter tails and recessed entry define the exterior of this 1933-built property. Follow the brick walkway to the front porch flanked by Arbutus and Bottlebrush trees, and open the 'Julia Morgan blue' front door to reveal a spectacular Magnesite floor inside. Molded into harmonious octagonal and Saltillo brick patterns with hand painted Spanish tile details, the entry floor and ironwork set the artisan tone. Vaulted beamed ceilings define public spaces here: in the entry, suspended over a hand-carved wood beam, and in the living room: a cathedral ceiling lined with tongue and groove paneling. Featuring a rustic decorative brick fireplace with iron-front wood storage vault, the living room boasts casement picture windows to the front, framing the view of a Camphor tree. With southern exposure, both the living and dining rooms are light-filled, with peg-in-groove hardwood floors and velvety white plaster walls. Through french doors, the dining room offers access to a private balcony with southern tree top views...and to the north, the patio and backyard. Adjacent to the dining room, find an exquisite kitchen with Adriatic blue lacquered cabinetry, high end stainless appliances, custom tile backsplash and views. Like the arched casement window above the hammered copper sink opens to the side yard; this home offers great flow and many opportunities to commune in the public spaces. Bedrooms are lovely, each with garden or treetop views. Two bathrooms are updated with artful fixtures and finishes, while retaining character: from the sweet built-in cabinet in the 3/4 bath, to the collage of aqua and blue tile in the full bath. Finally, the backyard is a dream, with handsome brick dining patio, sitting terrace under a grove of astonishing Euphorbia cactus, a shady turf side garden and a spa for unobstructed star gazing. Located central to everything and near treasured local spots, here is opportunity to live with architecture and history, while living well in the present.
Listed by
Listing Agent - Teresa Fuller
Listing Office - COMPASS
Source: CRMLS mls logo
MLS#P1-19732 • last updated 2 years ago
Movoto checked CRMLS for data 1 minute ago
Overview
Levels/Style Multi/Split, House
Type Residential
SubType Single Family Residence
Status Closed
Living Area 1917
Lot Size (Acres) 0.1545
Lot Size (SqFt) 6729
Year Built 1933
Condition Updated/Remodeled
Interior
# Three-Quarter Baths 1
Total # of Bathrooms 2
# Full Baths 1
Total # of Bedrooms 3
Eating Area Dining Room, See Remarks, In Kitchen
Appliances Dishwasher, Water Heater, Range Hood, Refrigerator, Gas Range
Interior Features Balcony, Stone Counters, Storage, High Ceilings, Cathedral Ceiling(s)
Window Features Casement Windows, Wood Frames
Exterior
Parking Garage, Private, Off Street, Garage - Single Door
# Uncovered Spaces 2
# Parking Spaces 3
# Garage Spaces 1
Lot Description Back Yard, Sprinklers Drip System, Yard, Sprinklers In Rear, Sprinklers In Front, Landscaped, Garden
Patio/ Porch Brick
Amenities / Utilities
Fireplaces Decorative, Living Room
Sewer/ Septic Public Sewer
Water Source Public
Electric Standard
Pool None
Location
View Hills, Neighborhood, See Remarks
County Los Angeles
Community Features Biking, Street Lights, Hiking, Curbs
Directions Avenue 64 To Glenullen To Cherry Drive - Located At The Corner Of Cherry And Sequoia.
APN 5709030018
$2.07M
Range: $1.86M-$2.28M
Last 30 days 
Rental est.: $3,518/month
Gross rent multiplier: 52.1
  • Nov 2024
    mls logo MLS # P1-19732
  • Nov 18, 2024 Sold
    $2,200,000
  • Nov 6, 2024 Pending
    —
  • Oct 10, 2024 Listed
    $1,895,000 (+20.7%)
  • Nov 2024
    Public Records
  • Nov 18, 2024 Sold
    $2,200,000 (+16.1%)
  • Jan 2020
    Public Records
  • Jan 13, 2020 Sold
    $1,570,000
  • Jan 2020
    mls logo MLS # 19529636
  • Jan 13, 2020 Sold
    $1,570,000 (+16.4%)
  • Nov 29, 2019 Pending
    —
  • Nov 13, 2019 Listed
    $1,349,000 (+26.1%)
  • Jan 2008
    mls logo MLS # 08244353
  • Jan 18, 2008 Sold
    $1,070,000
  • Jan 18, 2008 Sold
    $1,070,000 (+0.5%)
  • Jan 4, 2008 Listed
    $1,065,000
  • Jan 4, 2008 Listed
    $1,065,000 (+1.9%)
  • Nov 2007
    mls logo MLS # 22096085
  • Nov 14, 2007 Sold
    $1,045,000
  • Nov 14, 2007 Sold
    $1,045,000 (-0.4%)
  • Jul 23, 2007 Listed
    $1,049,000 (+78.7%)
  • Nov 2007
    Public Records
  • Nov 14, 2007 Sold
    $1,045,000
  • Oct 2001
    mls logo MLS # 2217224
  • Oct 15, 2001 Sold
    $587,000
  • Sep 18, 2001 Listed
    $580,000 (+70.1%)
  • Oct 2001
    Public Records
  • Oct 12, 2001 Sold
    $587,000 (+1.2%)
  • May 1998
    mls logo MLS # 2708025
  • May 8, 1998 Sold
    $341,050 (-5.0%)
  • Sep 29, 1997 Listed
    $359,000
  • Year Property taxes Tax assessment
  • 2024
    $18,851 +0.8%
    $1,683,354 +2.0%
  • 2023
    $18,692 +3.6%
    $1,650,348
  • 2022
    $18,036 +4.3%
    $1,650,348 +4.04%
  • 2021
    $17,297 +37.2%
    $1,586,264 +34.77%
  • 2020
    $12,604 -1.0%
    $1,177,000
  • 2018
    $12,726 +11.5%
    $1,177,000 +19.13%
  • 2017
    $11,413 -5.7%
    $988,000 -5.99%
  • 2016
    $12,105 +7.5%
    $1,051,000
  • 2015
    $11,265
    —
  • 450 Cherry Dr
    $2.2M
  • Annandale
    $2.14M +14% y/y
  • 91105
    $1.89M +26% y/y
  • Pasadena
    $1.18M -7% y/y
No chart available
Statistics calculated by Movoto
Est. value Bed/bath Sqft mi
447 Cherry Dr, Pasadena, CA 91105 $1,383,300 3/1 1,868 0.02
444 Sequoia Dr, Pasadena, CA 91105 $1,846,700 2/1 1,036 0.02
455 Cherry Dr, Pasadena, CA 91105 $1,762,000 2/3 2,522 0.02
475 Sequoia Dr, Pasadena, CA 91105 $1,696,700 3/3 2,098 0.02
439 Cherry Dr, Pasadena, CA 91105 $1,895,000 4/4 2,967 0.02
463 Cherry Dr, Pasadena, CA 91105 $1,442,100 3/3 1,955 0.02
465 Sequoia Dr, Pasadena, CA 91105 $1,654,200 3/2 1,500 0.03
431 Cherry Dr, Pasadena, CA 91105 $1,395,300 3/2 1,518 0.03

Estimated values are based on public record data and automated valuation models. Values are not guaranteed and may not reflect current market conditions.
Thinking of selling? Get a Cash Offer.

  • A smooth, fast sale
  • Skip staging and repairs
  • No strings attached
5/10
5/10
Source: GreatSchools.org © 2026. All rights reserved.

Around Annandale

Explore everything this neighborhood has to offer. Learn more about Annandale.
By entering my info and clicking Ask a Question, I am providing my e-signature and express written consent to receive marketing emails, calls, and texts (including via automatic telephone dialing systems, AI generative, artificial or pre-recorded voice technology) relating to my inquiry from Movoto (and parties calling/messaging on their behalf) even if my number appears on the company, state, or national Do Not Call Registry. You also agree to ourTerms and Conditions and Privacy Policy. Consent not required to receive services (call 1-844-420-1270 to be connected without providing consent).

Nearby recently sold homes in Pasadena, CA

Nearby homes for sale in Pasadena, CA

Newest listings in 91105

  • Real Estate
  • CA
  • Los Angeles County
  • Pasadena
  • 91105
  • Annandale
  • 450 Cherry Dr
Meet with a real estate agent today (844) 430-0869
The multiple listing information is provided by CRMLS. IDX information is provided exclusively for consumers’ personal, non-commercial use and that it may not be used for any purpose other than to identify prospective properties consumers may be interested in purchasing. Information deemed reliable but not guaranteed to be accurate. Buyer to verify all information. The information provided is for consumers' personal, non-commercial use and may not be used for any purpose other than to identify prospective properties consumers may be interested in purchasing. Listing information updated every 15 minutes. Terms of use & Privacy Policy, California Privacy Info. Copyright © 2005 - 2026 Movoto, Inc. All rights reserved. Equal Housing Opportunity CalDRE CalDRE #01517281
Movoto Real Estate is committed to ensuring accessibility for individuals with disabilities. We are continuously working to improve the accessibility of our web experience for everyone. We welcome feedback and accommodation requests, please submit them here.
CRMLS Multiple Listing Service™ system
The real estate listing data marked with this icon comes from the IDX program of the CRMLS Multiple Listing Service™ system.
Based on information from California Regional Multiple Listing Service, Inc. as of 11/19/2026. This information is for your personal, non-commercial use and may not be used for any purpose other than to identify prospective properties you may be interested in purchasing. Display of MLS data is usually deemed reliable but is NOT guaranteed accurate by the MLS. Buyers are responsible for verifying the accuracy of all information and should investigate the data themselves or retain appropriate professionals. Information from sources other than the Listing Agent may have been included in the MLS data. Unless otherwise specified in writing, Broker/Agent has not and will not verify any information obtained from other sources. The Broker/Agent providing the information contained herein may or may not have been the Listing and/or Selling Agent.
Requests for information regarding mortgage products will be directed to Movoto.com affiliate, Lower, LLC - a licensed Mortgage Lender (NMLS #1124061), or, based on your location, may be redirected to a participating mortgage marketing partner that may pay Lower, LLC for any consumer contact information provided through this site.