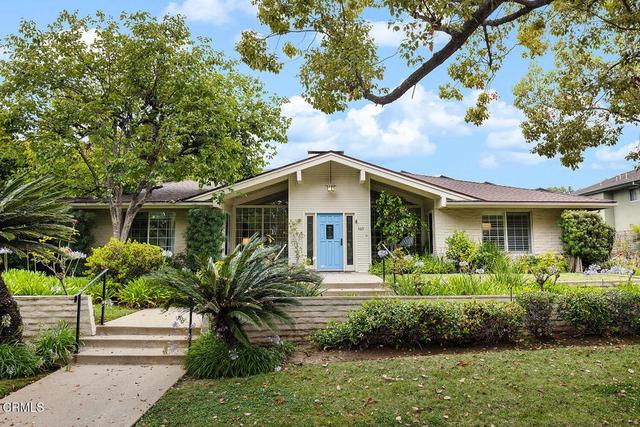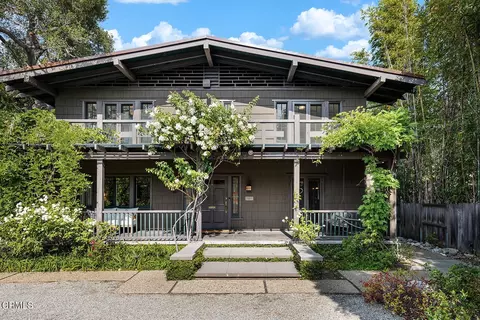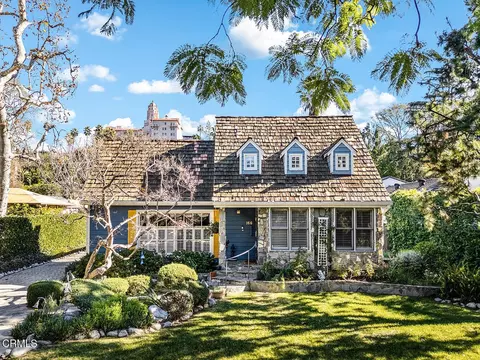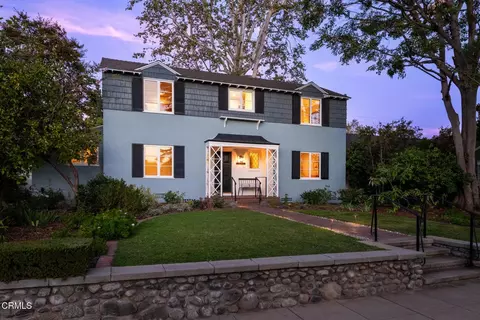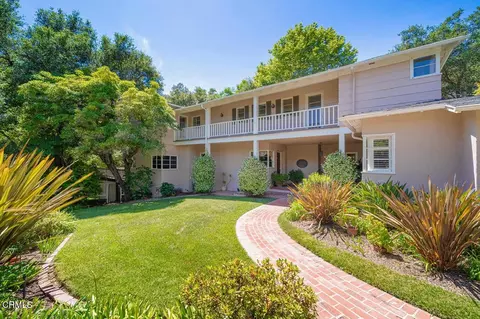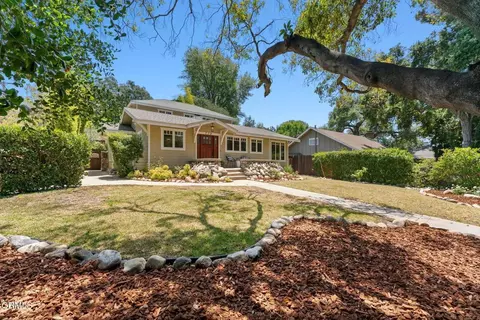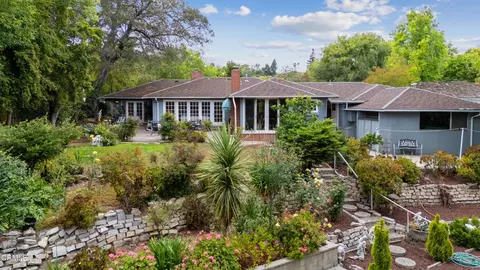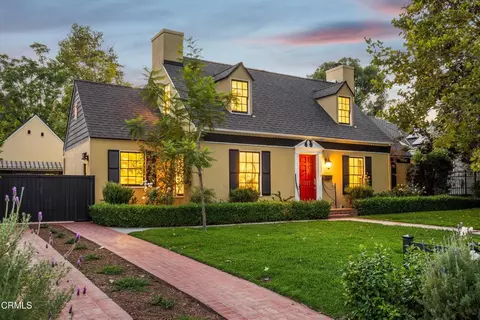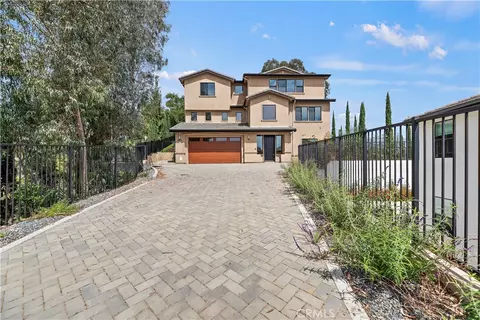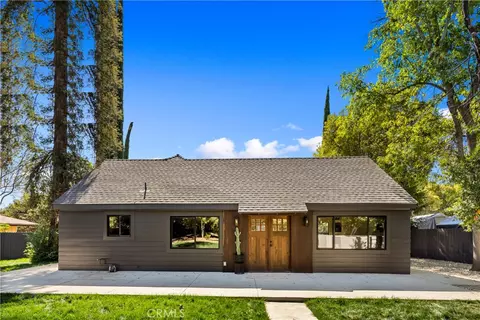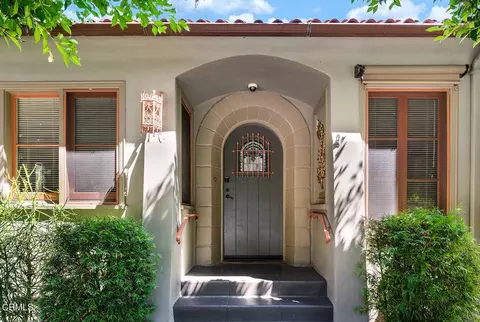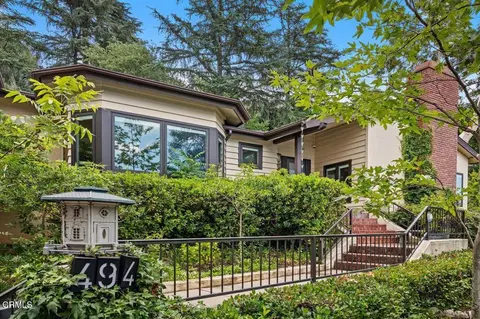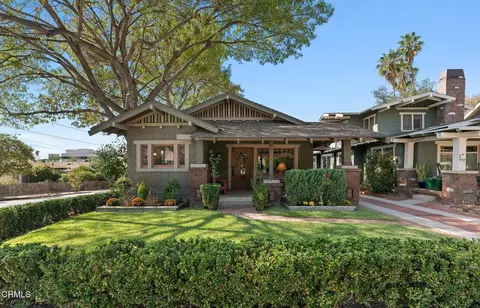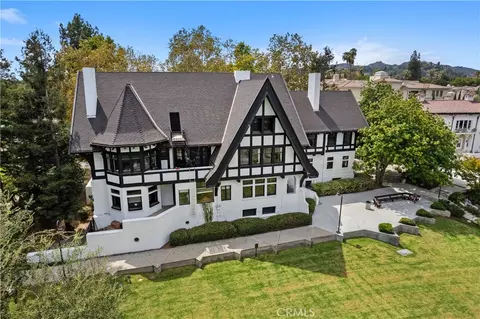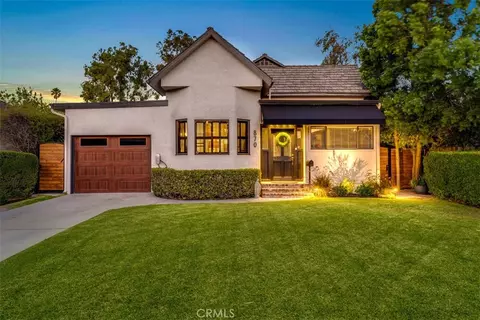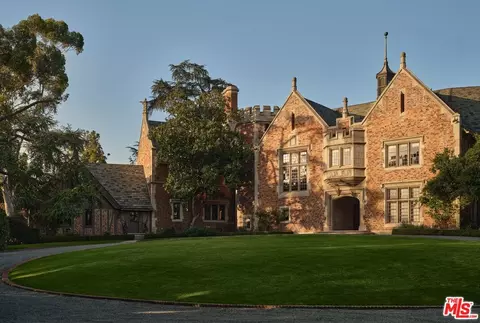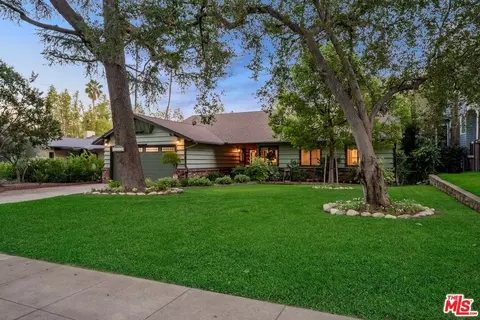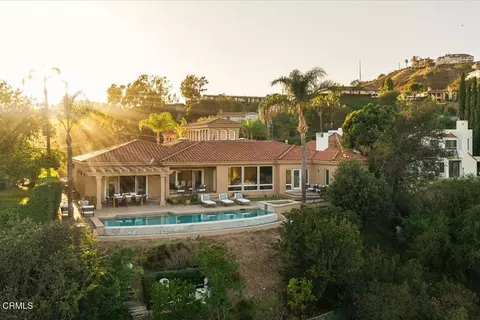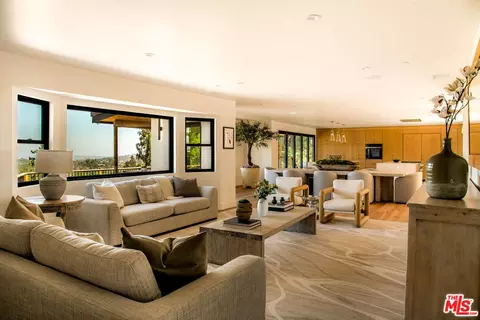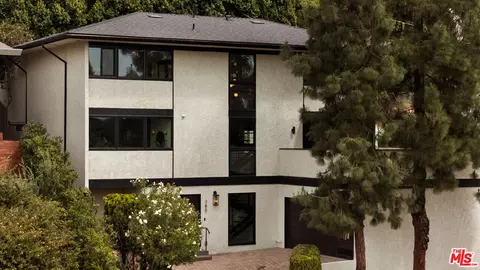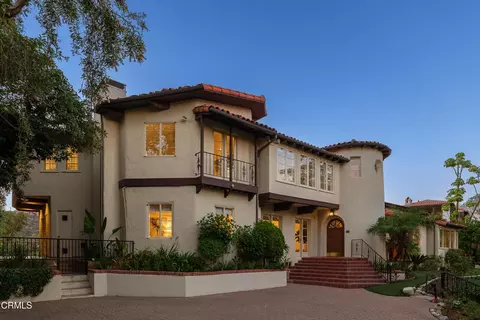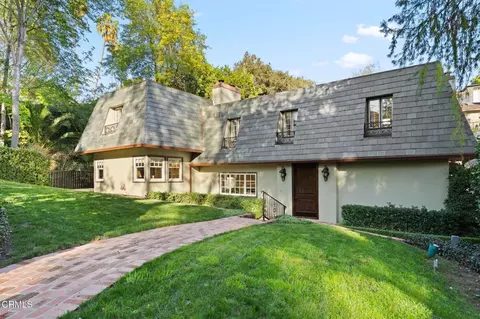
- $2,973,000
- 3Bd
- 3Ba
- 3,175 Sq Ft
SOLD 06/11/26

Last sold 07/23/2015 for $2.4M
bed
bath
Sqft ($496/Sqft)
| Property type House | Neighborhood | Year built 1903 | HOA fee $0/month | Lot size 0.38 Acre | Movoto estimate | Parking 2 garage spaces |
| Overview | |
| Cooling/AC | Attic Fan, Central A/C, Zoned A/C |
| Heating | Forced Air, Natural Gas |
| Levels/Style | Two Level, Arts And Crafts, English |
| Property Condition | Updated/Remodeled |
| Price / SqFt | 494.73 |
| Lot Description | Back Yard, Curbs, Fenced Yard, Gutters, Landscaped, Lawn, Lot Shape-Rectangular, Lot-Level/Flat, Room For A Pool, Sidewalks, Street Lighting, Street Paved, Yard |
| Lot Size Dimension Description | 100 X 167 |
| Lot Size Acres | 0.39 |
| Lot Location | Cul-De-Sac, Flats, Near Public Transit, Park Nearby |
| Lot Size SqFt | 16770 |
| Tax Legal Lot Number | 16 |
| Tax Parcel Number | 5719002006 |
| HOA Y/N | N |
| Interior | |
| Bathroom Features | Double Vanity(s), Granite, Linen Closet, Remodeled, Shower And Tub |
| Bath Full | 2 |
| Bath 1/2 | 1 |
| Bath 3/4 | 2 |
| Baths Total | 5 |
| Bedrooms Total | 4 |
| Bedroom Features | All Bedrooms Up, Dressing Area, Master Retreat, Master Suite, WalkInCloset |
| Floor Material | Carpet, Hardwood, Linoleum, Linoleum |
| Laundry Locations | Individual Room, Inside, Laundry On Upper Level, Individual Room |
| Interior Features | Basement, Crown Moldings, High Ceilings (9 Feet+), Recessed Lighting, Storage Space, Turnkey, Wet Bar, High Ceilings (9 Feet+) |
| Rooms | Dining Room, Master Bedroom, Attic, Basement, Central/Center Hall, Formal Entry, Guest-Maids Quarters, LivingRoom, Office, Separate Family Room, Dressing Area, Walk-In Closet |
| Doors | French Doors, Sliding Glass Door(s) |
| Eating Areas | Breakfast Area, Breakfast Counter / Bar, Formal Dining Rm, Kitchen Island |
| Kitchen Features | Granite Counters, Island, Remodeled, Tile Counters |
| Windows | Custom Window Covering |
| Exterior | |
| Roofing | Concrete Tile |
| Year Built | 1903 |
| Entry Location | Ground Level W/steps |
| Foundation Details | Raised Foundation |
| Exterior Construction | Stucco |
| Zoning | PSR4 |
| Total Floors | 2 |
| Garage Spaces Total | 2 |
| Parking Spaces Total | 8 |
| Covered Spaces Total | 2 |
| Open Other Spaces Total | 6 |
| Parking Type | Garage - Two Door, Side By Side |
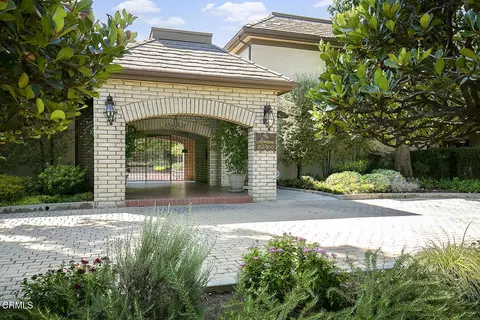
| Parking Features | Built-In Storage, Driveway, Driveway - Concrete, Driveway Gate, Garage Door Opener, Gated |
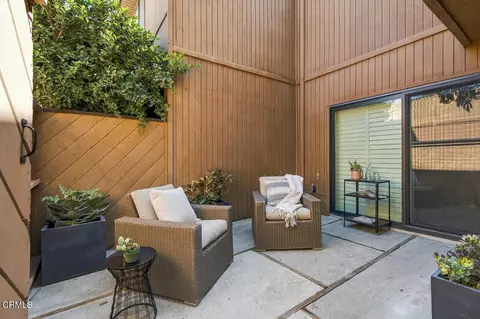
| Patio Features | Brick, Patio Open |
| Amenities / Utilities | |
| Fireplace Rooms | Family Room, Living Room |
| Fireplace Y/N | Y |
| Fire Place Fuel | Gas & Wood |
| Fireplace Features | Raised Hearth |
| Sprinklers | Sprinkler System, Sprinkler Timer |
| Water | Public |
| Sewer | In, Connected & Paid |
| Water Heater Features | Gas |
| Appliances | Central Vacuum, Dishwasher, Garbage Disposal, Refrigerator |
| Cooking Appliances | Built-Ins, Double Oven, Microwave, Range, Double Oven, Range Hood |
| Pool Y/N | N |
| Other Structural Features | Custom Built, Full Copper Plumbing, High Ceilings (9 Feet+), Rain Gutters |
| Spa Y/N | N |
| Location | |
| View Y/N | N |
| Green Location | Transportation, Walkability |
| Direction Faces | Faces South |
| Area | Pasadena SW (647) |
| School District | Pasadena Unified |
| Driving Directions | From 134/210 Freeways, Exit Orange Grove. Go South. Markham Place Is A Culdesac 2 Blocks South Of California And 1 Block North Of Bellefontaine, Off Orange Grove. |
$1,245,000
$1,299,940
$1,199,500
$889,000
$849,000
$1,749,000
$988,000
$639,900
$472,450
$789,000
$1,111,888
$2,269,000
$699,000
$674,500
$2,849,000
$750,000
$3,595,000
$724,950
$675,000
$750,000
$1,292,000
$368,000
$1,185,000
$1,999,000
$1,895,000
$5,897,500
$917,000
$5,999,000
$1,036,500
$2,999,999