Movoto Real Estate
  • Exterior
  • Other
  • Living
  • Dining
  • Kitchen
  • Bedroom
  • Bath
  • Entry Way

1432 Rutherford Dr, Pasadena, CA 91103

$4,499,000
  • 5

    bed

  • 5

    bath

  • 4,523

    Sqft ($995/Sqft)

House for sale 95 days
About 1432 Rutherford Dr

Property type House
Neighborhood
Year built 1988
HOA fee $110/month
Lot size 0.39 Acre
Parking 3 garage spaces
Property description
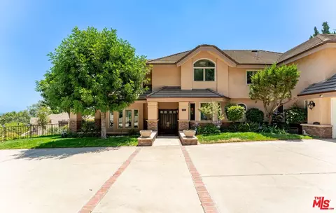
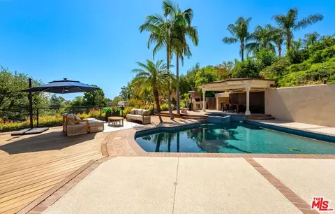
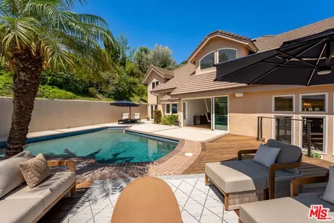
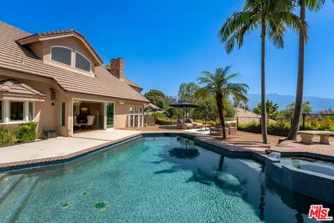
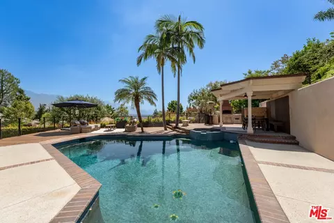
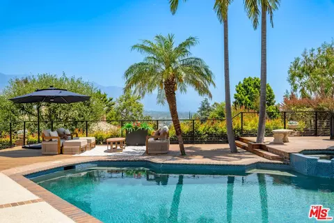
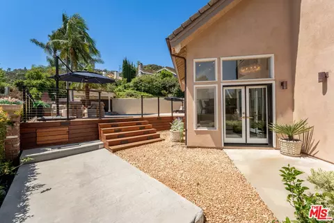
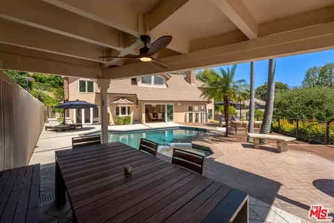
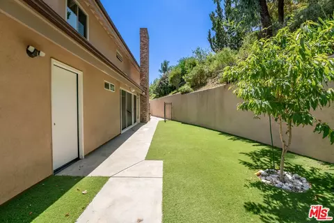
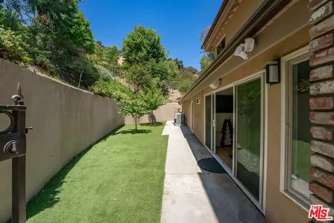
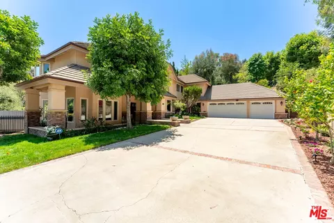
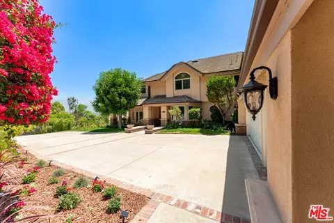
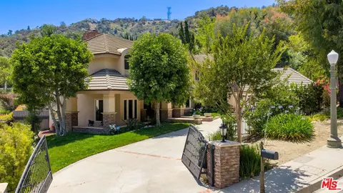
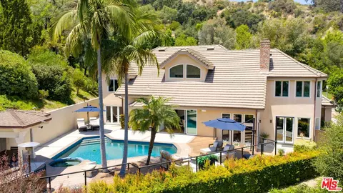
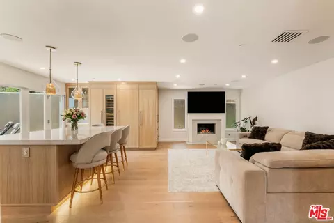
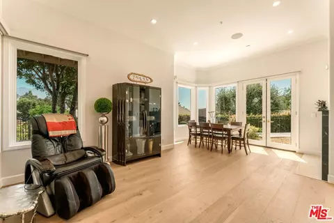
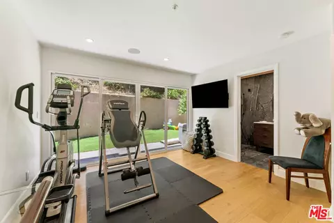
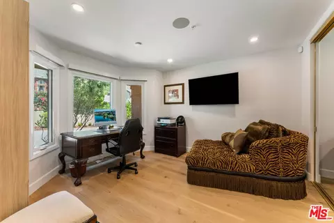
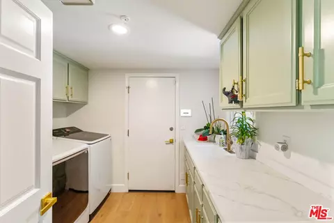
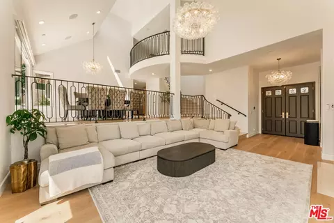
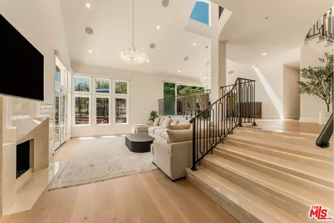
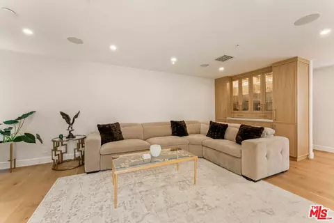
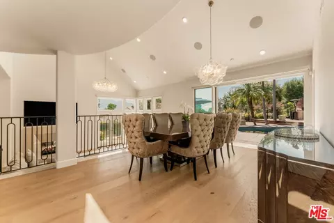
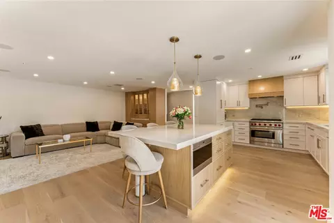
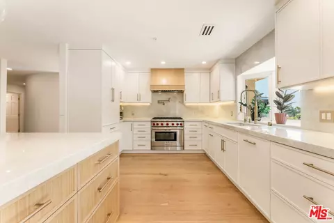
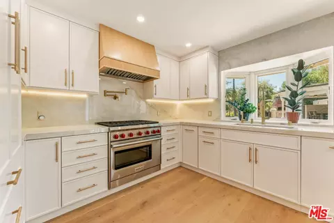
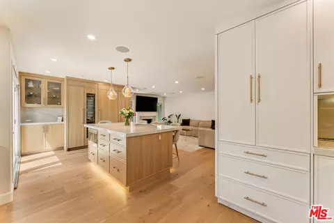
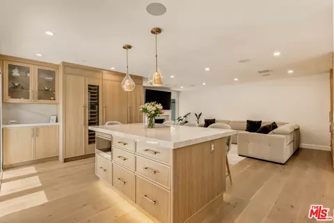
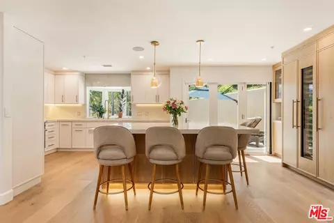
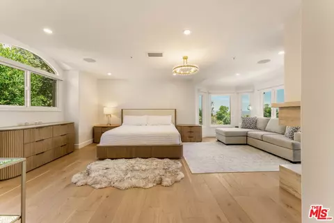
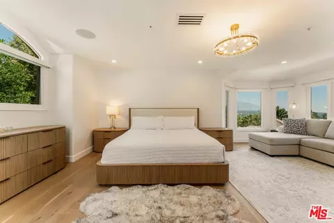
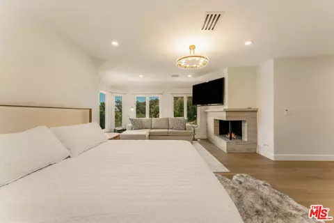
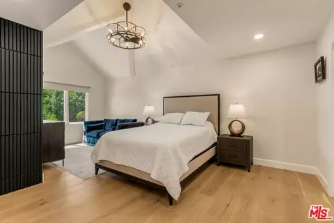
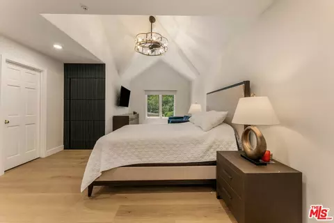
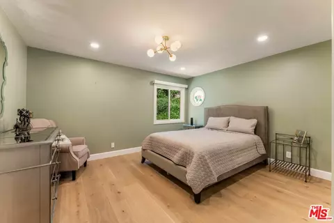
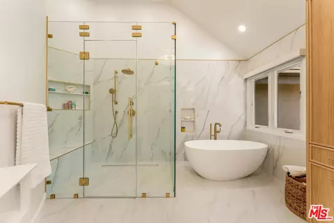
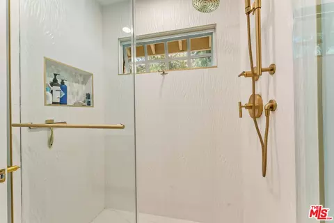
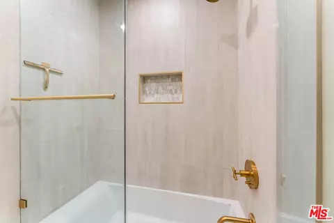
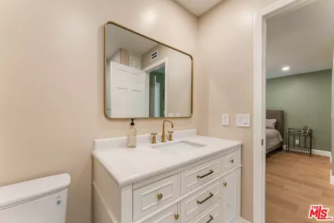
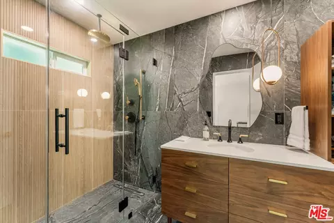
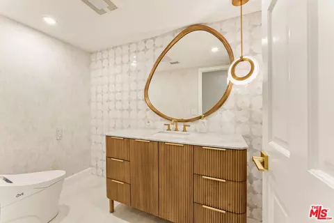
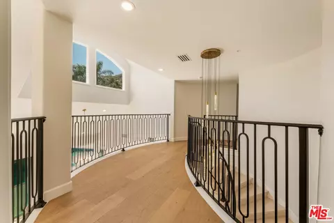
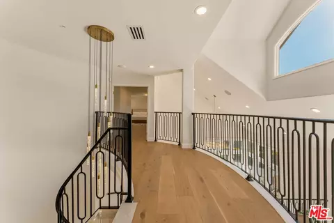
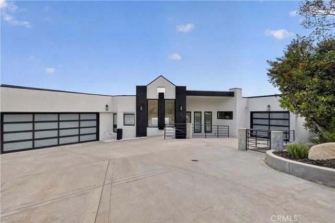
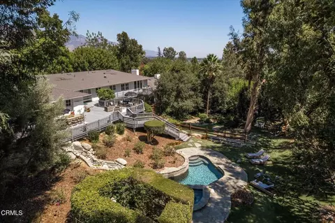
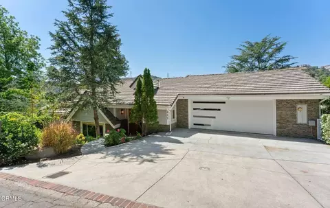
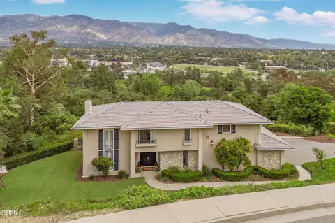
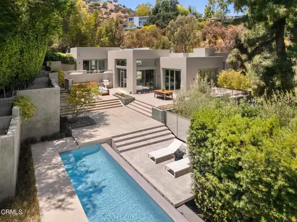
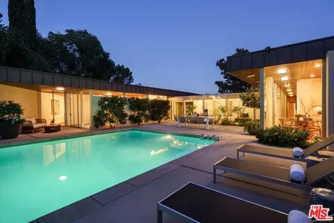
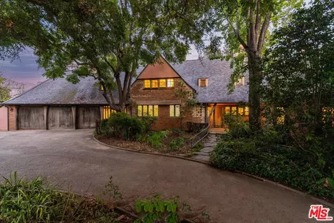
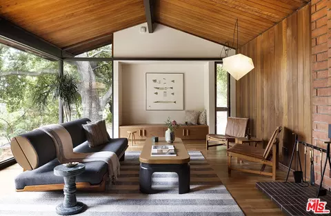
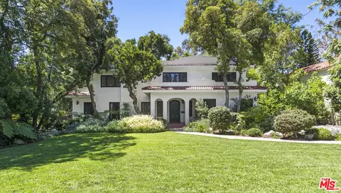
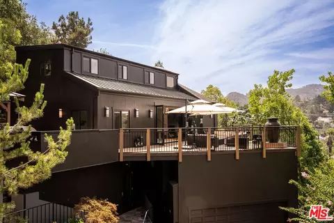
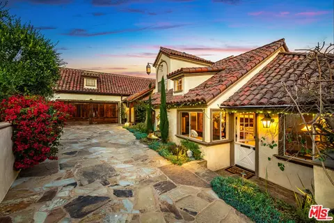
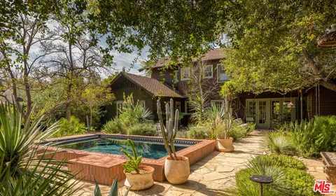
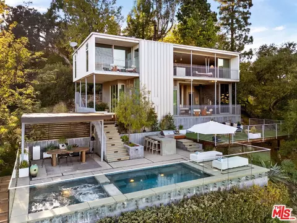
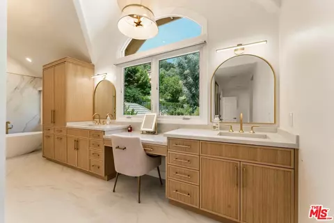
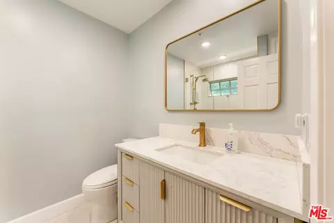
Situated in one of Pasadena's most sought-after neighborhoods, this exceptional home offers resort-like amenities and the tranquility that defines life in Linda Vista. This stunning, 5-bedroom 5-bathroom property has been meticulously reimagined and upgraded with modern finishes and features, offering a refined yet welcoming retreat surrounded by mature landscaping and picturesque views. Enter into a bright living area with soaring ceilings, wide-plank hardwood floors, and natural light pouring through every window. The living and dining areas offer easy access to the backyard for indoor/outdoor living and entertaining. The kitchen features a large center island with Taj Mahal quartzite countertops, Wolf 6-burner range, pot-filler, coffee station, Sub-Zero refrigerator, freezer, wine storage, cabinets and pantry space. Completing the main level are two bedrooms, a laundry room, and direct access to the 3-car garage. Take the curved marble staircase up to the second story to find three additional bedrooms, all en-suite, including a massive primary bedroom complete with its own fireplace, large picture windows, walk-in and sliding closets, and a spa-like bath with dual vanities, walk-in shower and a separate soaking tub. Anchoring the backyard is a sparkling pool and spa with breathtaking mountain views, lush landscaping, a large Brazilian walnut wood deck, gazebo, outdoor kitchen, and two generous side yards offer multiple destinations for relaxation and entertaining. Completing this estate is a gated driveway and 3-car garage. ADDITIONAL FEATURES: home automation features, new light fixtures and smart switches, Ring cameras, EV charging, whole house water-filtration system, reverse osmosis drinking water system, two HVAC systems, fire sprinkler system, tankless water-heater, Nest thermostats, remove-controlled window blinds, central speaker system, new sliding patio doors and screens, alarm system.
Listed by
Listing Agent - Antranik 'Andy' Hairabedian
Listing Office - Christie's International Real Estate SoCal
Source: The MLS mls logo
MLS#26841087 • last updated 1 week ago
Movoto checked The MLS for data 13 minutes ago
Request a virtual or in-person tour
Overview
Levels/Style Multi/Split
MLS # 26841087
Type Residential
SubType Single Family Residence
Status Active
SqFt 4523
Lot Size (SqFt) 16968
Lot Size (Acres) 0.3874
Tax (Mello-Roos) No
Year Built 1988
HOA Fee Semi-Annually, 660
Interior
Bathroom Desc Shower And Tub, Powder Room, Remodeled
# Full Baths 2
# Half Baths 1
# Three-Quarter Baths 2
Total # of Baths 5
Bedroom Desc Primary Suite, WalkInCloset
Total # of Bedrooms 5
Other Room(s) Walk-In Closet, Dining Room, Primary Bedroom, Family Room, Pantry, Dining Area, Powder
Eating Areas Living Room, Kitchen Island, Family Room, Family Kitchen, Formal Dining Rm
Kitchen Island, Pantry, Remodeled
Family Room 1
Dining Room 1
Flooring Hardwood, Tile
Fireplace Desc Family Room, Living Room, Primary Bedroom
Appliances Microwave, Range, Range Hood, Oven, Built-In BBQ
Interior Features Built-Ins, Recessed Lighting, Pre-wired For Surround Sound, High Ceilings (9 Feet+)
Windows Double Pane Windows, Window Blinds
Exterior
# Garage Spaces 3
# Parking Spaces 3
Parking Desc Driveway, Garage - 3 Car, Garage Is Attached
# Covered Parking Spaces 3
Patio Deck(s), Wood
Lot Desc Lawn, Front Yard, Sidewalks
Add'l Structures Gazebo, Double Door Entry, High Ceilings (9 Feet+), Sliding Glass Doors
Guest House None
Amenities / Utilities
Sprinklers Sprinkler System
Water Public
Water Heater Tankless
Equipment Alarm System, Built-Ins, Freezer, Garbage Disposal, Dryer, Dishwasher, Washer, Water Line To Refrigerator, Refrigerator, Range/Oven, Vented Exhaust Fan, Microwave, Ice Maker, Barbeque, Water Filter
Pool Heated And Filtered
Location
County Los Angeles
View Mountains
Complex Name Mirador Ranch HOA
Zoning PSR*
APN 5705-025-014
Tour this home
When would you like to see 1432 Rutherford Dr?
question
Have a question about this property? Call us at (844) 430-0869
N/A
4/10
Source: GreatSchools.org © 2026. All rights reserved.

Around Linda Vista

Explore everything this neighborhood has to offer. Learn more about Linda Vista.
12/100
Walk
78/100
Family
92/100
Dining
96/100
Pet
  • Real Estate
  • CA
  • Los Angeles County
  • Pasadena
  • 91103
  • Linda Vista
  • 1432 Rutherford Dr

My commute

Enter a destination to see travel time and distance.
By entering my info and clicking Ask a Question below, I am providing my e-signature and express written consent to receive marketing emails, calls, and texts (including via automatic telephone dialing systems, AI generative, artificial or pre-recorded voice technology) relating to my inquiry from Movoto (and parties calling/messaging on their behalf) even if my number appears on the company, state, or national Do Not Call Registry. You also agree to ourTerms and Conditions and Privacy Policy. Consent not required to receive services (call 1-844-420-1270 to be connected without providing consent).

Nearby homes for sale in Pasadena, CA

Nearby recently sold homes in Pasadena, CA

Newest listings in 91103

Meet with a real estate agent today (844) 430-0869
The multiple listing information is provided by The MLS™. IDX information is provided exclusively for consumers’ personal, non-commercial use and that it may not be used for any purpose other than to identify prospective properties consumers may be interested in purchasing. Information deemed reliable but not guaranteed to be accurate. Buyer to verify all information. The information provided is for consumers' personal, non-commercial use and may not be used for any purpose other than to identify prospective properties consumers may be interested in purchasing. Listing information updated every 15 minutes. Terms of use & Privacy Policy, California Privacy Info. Copyright © 2005 - 2026 Movoto, Inc. All rights reserved. Equal Housing Opportunity CalDRE CalDRE #01517281
Movoto Real Estate is committed to ensuring accessibility for individuals with disabilities. We are continuously working to improve the accessibility of our web experience for everyone. We welcome feedback and accommodation requests, please submit them here.
The data relating to real estate for sale on this web site comes in part from the Combined L.A./Westside MLS. IDX information is provided exclusively for consumers' personal, non-commercial use, it may not be used for any purpose other than to identify prospective properties consumers may be interested in purchasing. Data is deemed reliable but is not guaranteed accurate by Combined L.A./Westside MLS. All information should be independently reviewed and verified for accuracy. Properties may or may not be listed by the office/agent presenting the information. Copyright 2026 Combined L.A./Westside MLS. All rights reserved.
Requests for information regarding mortgage products will be directed to Movoto.com affiliate, Lower, LLC - a licensed Mortgage Lender (NMLS #1124061), or, based on your location, may be redirected to a participating mortgage marketing partner that may pay Lower, LLC for any consumer contact information provided through this site.