


- $3,600,000
- 5Bd
- 4Ba
- 4,464 Sq Ft
SOLD

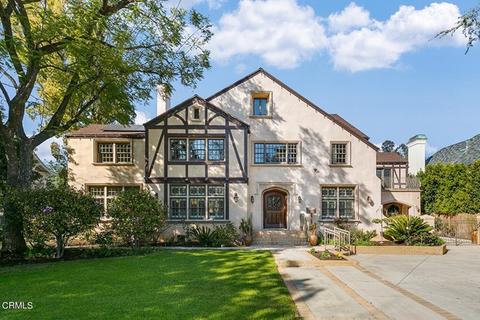

Last sold 07/11/2022 for $4.16M
bed
bath
Sqft ($682/Sqft)
| Property type House | Neighborhood | Year built 1909 | HOA fee $0/month | Lot size 0.48 Acre | Movoto estimate | Parking 2 garage spaces |

| Overview | |
| Levels/Style | Three Or More, House |
| Type | Residential |
| SubType | Single Family Residence |
| Virtual Tour | N/A |
| Status | Closed |
| Living Area | 6096 |
| Lot Size (Acres) | 0.4821 |
| Lot Size (SqFt) | 21000 |
| Year Built | 1909 |
| Condition | Turnkey, Updated/Remodeled |
| Interior | |
| # Three-Quarter Baths | 5 |
| Total # of Bathrooms | 8 |
| # Full Baths | 2 |
| # Half Baths | 1 |
| Total # of Bedrooms | 6 |
| Eating Area | Area, Breakfast Counter / Bar, Dining Room, Family Kitchen, In Kitchen |
| Basement | Unfinished |
| Appliances | Built-In Range, Dishwasher, Free-Standing Range, Gas Water Heater, Microwave, Range Hood, Refrigerator, Warming Drawer, Water Heater |
| Interior Features | 2 Staircases, Balcony, Built-in Features, Copper Plumbing Partial, Crown Molding, Dry Bar, Granite Counters, High Ceilings, In-Law Floorplan, Intercom, Open Floorplan, Pantry, Recessed Lighting, Stone Counters, Storage, Wet Bar, Wired For Data, Wired For Sound |
| Accessibility Features | Grab Bars In Bathroom(s) |
| Window Features | Custom Covering, Double Pane Windows, Plantation Shutters |
| Exterior | |
| Foundation | Concrete Perimeter, Raised |
| Construction | Plaster, Stucco |
| Roof | Composition |
| Parking | Carport, Concrete, Driveway, Driveway Up Slope From Street, Garage, Garage - Single Door, Garage Faces Side, Gated, Paved, Porte-Cochere, Side By Side |
| # Parking Spaces | 10 |
| # Garage Spaces | 2 |
| Other Structures | Guest House Detached, Workshop |
| Lot Description | Back Yard, Front Yard, Garden, Landscaped, Lawn, Level, Lot 20000-39999 Sqft, Near Public Transit, Park Nearby, Rectangular Lot, Up Slope From Street |
| Amenities / Utilities | |
| Fireplaces | Den, Family Room, Library, Living Room, Master Retreat, Raised Hearth |
| Green Features: Location | Transportation, Walkability |
| Sewer/ Septic | Public Sewer, Sewer Paid |
| Green Features: Energy Generation | Solar |
| Water Source | Public |
| Inclusions | 4 Kitchen Bar Stools, TV In FR, Washer & Dryer, BR Armoire, Basement Fridge & Cabinets. |
| Spa | None |
| Pool | None |
| Location | |
| View | Mountain(s), Trees/Woods |
| County | Los Angeles |
| Community Features | Biking, Curbs, Gutters, Park, Sidewalks, Storm Drains, Street Lights, Suburban |
| Subdivision | Not Applicable |
| Neighborhood | CalTech / Huntington Library Area |
| Directions | South Of California Blvd Between Lake Avenue And Hill Avenue. |
| APN | 5327012020 |
| Lot/ Land Details | |
| Road Frontage | City Street |
| Road Surface | Paved |
MLS # P1-8480 MLS # 22073591
| Est. value | Bed/bath | Sqft | mi | |
|---|---|---|---|---|
| 1125 Arden Rd, Pasadena, CA 91106 | $5,843,000 | 5/6 | 5,129 | 0.01 |
| 1115 Arden Rd, Pasadena, CA 91106 | $3,763,000 | 6/3 | 4,041 | 0.02 |
| 1133 Arden Rd, Pasadena, CA 91106 | $8,399,000 | 3/1 | 8,529 | 0.03 |
| 1107 Arden Rd, Pasadena, CA 91106 | $3,748,000 | 5/4 | 2,927 | 0.04 |
| 1120 Arden Rd, Pasadena, CA 91106 | $3,836,000 | 6/4 | 4,863 | 0.05 |
| 1141 Arden Rd, Pasadena, CA 91106 | $3,642,000 | 5/6 | 4,629 | 0.05 |
| 1137 Arden Rd, Pasadena, CA 91106 | $4,756,000 | 3/4 | 3,523 | 0.05 |
| 1128 Arden Rd, Pasadena, CA 91106 | $4,672,000 | 4/3 | 6,840 | 0.06 |
Estimated values are based on public record data and automated valuation models. Values are not guaranteed and may not reflect current market conditions.




$1,299,940
$1,245,000
$889,000
$849,000
$988,000
$1,199,500
$789,000
$3,599,000
$1,749,000
$1,374,000
$2,269,000
$1,488,494
$699,000
$724,950
$750,000
$3,595,000
$2,849,000
$1,785,000
$750,000
$1,111,888
$368,000
$1,036,500
$1,292,000
$1,999,000
$5,897,500
$1,895,000
$917,000
$1,185,000
$5,999,000
$1,799,000