
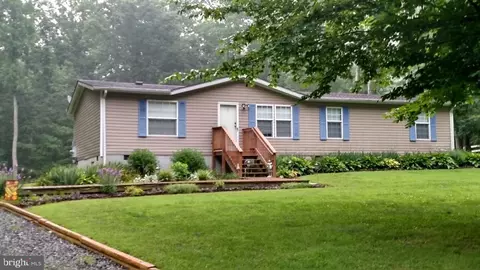
- $235,000
- 3Bd
- 2Ba
- 1,404 Sq Ft
SOLD


Last sold date unavailable
bed
bath
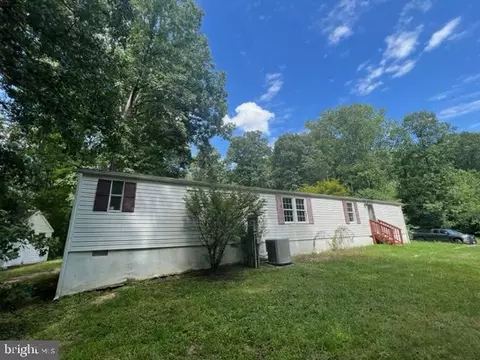
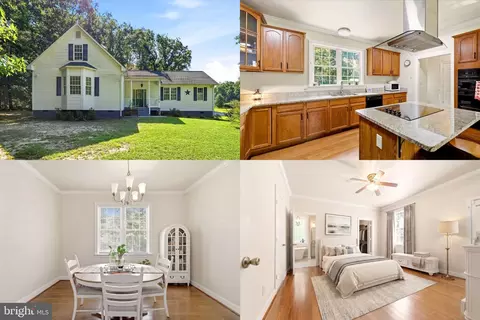
| Property type House | Year built 2012 | HOA fee $0/month | Lot size 3.01 Acre | Movoto estimate |
| Overview | |
| Year Built | 2012 |
| New Construction | N |
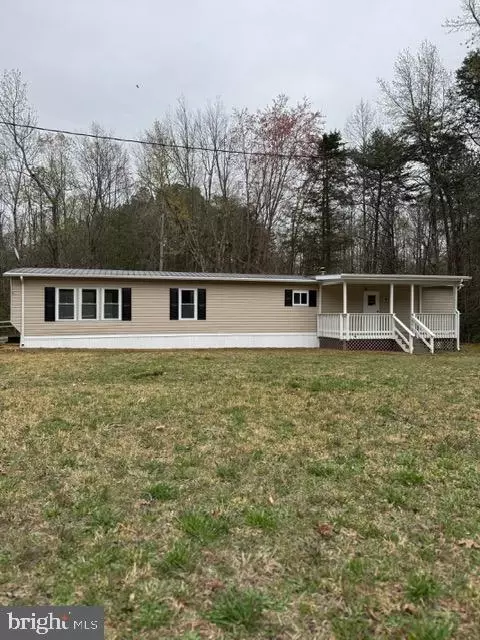
| Type | Double Wide |
| Vacation Home | N |
| Farm | N |
| Property Condition | Shows Well |
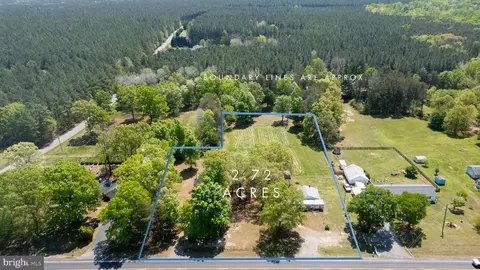
| Lot Area Acre | 3.010009 |
| Lot Description | Cleared |
| Lot Size Area | 131116 |
| County Tax | 1504.5 |
| County Tax Payment Frequency | Annually |
| Total Taxes | 1504.5 |
| Tax Year | 2016 |
| Listing Parcel Number | 73-A-35B |
| Total Taxes Payment Frequency | Annually |
| Tax Total Living Area | 1890 |
| Handicap | None |
| HOA | N |
| Interior | |
| Lower Floor Bathrooms | 2 |
| Bathrooms Full | 2 |
| Bathrooms | 2 |
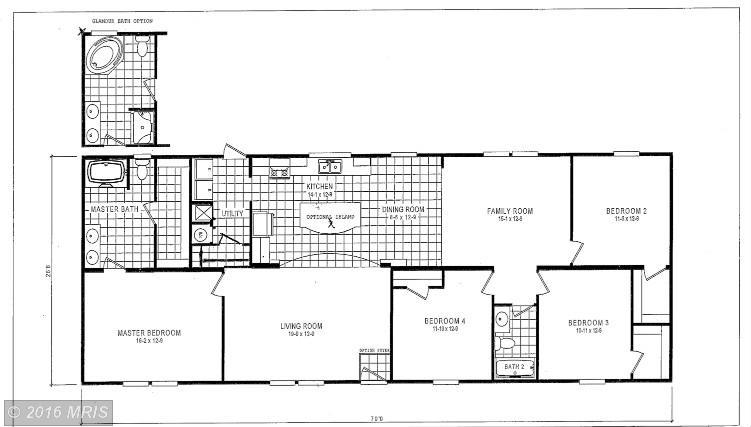
| Bedroom 2 Level | Main |
| Bedrooms | 4 |
| Bedroom 3 Level | Main |
| Lower Floor Bedrooms | 4 |
| Bedroom 3 Length (ft.) | 11 |
| Bedroom 3 Width (ft.) | 13 |
| Bedroom 4 Width (ft.) | 13 |
| Master Bedroom Level | Main |
| Master Bedroom Width (ft.) | 13 |
| Bedroom 2 Width (ft.) | 13 |
| Bedroom 4 Level | Main |
| Bedroom 2 Length (ft.) | 12 |
| Bedroom 4 Length (ft.) | 12 |
| Master Bedroom Length (ft.) | 16 |
| Dining Kitchen | Kit-Island, Kit-Dining Combo |
| Den Flooring | Carpet |
| Den Length (ft.) | 15 |
| Living Room Length (ft.) | 20 |
| Other Rooms | Bedroom-Master, Bedroom-Third, Living Room, Den, Laundry-BR Lvl, Bedroom-Fourth, Bedroom-Second |
| Den Level | Main |
| Living Room Width (ft.) | 13 |
| Living Room Level | Main |
| Den Width (ft.) | 13 |
| Master Bedroom Flooring | Carpet |
| Bedroom 3 Flooring | Carpet |
| Living Room Flooring | Carpet |
| Bedroom Second Flooring | Carpet |
| Bedroom 4 Flooring | Carpet |
| Attic | No |
| Interior Features | Floor Plan-Open |
| Walls Ceilings | Dry Wall |
| Room List | Living Room, Bedroom-Master, Bedroom-Second, Bedroom-Third, Bedroom-Fourth, Den, Laundry-BR Lvl |
| Exterior | |
| Foundation | Permanent |
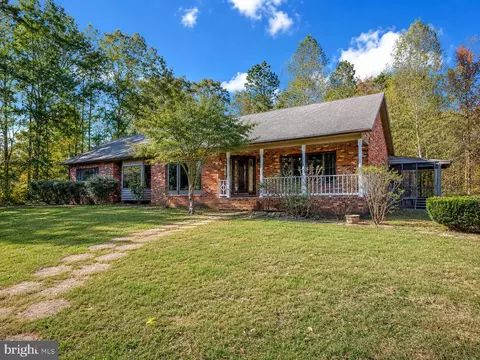
| Style | Rambler |
| Main Entrance | Living Room |
| Basement | N |
| Stories | 1 |
| House Dimension Width (ft.) | 27 |
| House Dimension Length (ft.) | 70 |
| Exterior | Siding - Vinyl, Stone |
| Parking Included in List Price | Y |
| Parking | Gravel Driveway |
| Exterior Features | Porch-front, Porch-rear |
| Amenities / Utilities | |
| Cooling | Central Air Conditioning, Ceiling Fan(s) |
| Cooling Fuel | Electric |
| Heating | Heat Pump(s) |
| Heating Fuel | Electric |
| Hot Water | Electric |
| Water | Well |
| Green Verification | N |
| Amenities | Attached Master Bathroom, Closet - Master Bedroom Walk-in, Closet(s) - Walk-in, Master Bathroom - Separate Shower, Master Bathroom - Separate Tub, Master Bedroom - Full Bathroom, Shades / Blinds |
| Pool | No |
| Location | |
| Water Front | N |
| Exposure | Trees, Street |
| Age Restricted Housing | N |
| High School | SPOTSYLVANIA |
| Middle School | POST OAK |
| Elementary School | BERKELEY |
| Est. value | Bed/bath | Sqft | mi | |
|---|---|---|---|---|
| 8450 Shepherds Way, Partlow, VA 22534 | $514,000 | 5/3 | 2,612 | 0.05 |
| 4621 Shepherds Rd, Partlow, VA 22534 | $443,000 | 3/2 | 1,976 | 0.1 |
| 4700 Greenbranch St, Partlow, VA 22534 | $317,000 | 3/2 | 1,552 | 0.11 |
| 4701 Greenbranch St, Partlow, VA 22534 | $388,000 | 3/3 | 1,634 | 0.11 |
| 8440 Shepherds Way, Partlow, VA 22534 | $643,000 | 4/3 | 2,634 | 0.13 |
| 4703 Greenbranch St, Partlow, VA 22534 | $330,000 | 3/2 | 1,652 | 0.15 |
| 8430 Shepherds Way, Partlow, VA 22534 | $623,000 | 4/2 | 2,698 | 0.18 |
| 4704 Greenbranch St, Partlow, VA 22534 | $302,000 | 3/2 | 1,296 | 0.18 |
Estimated values are based on public record data and automated valuation models. Values are not guaranteed and may not reflect current market conditions.
$599,900
$590,000
$559,900
$479,000
$407,450
$449,950
$516,995
$359,700
$399,500
$387,446
$557,121
$470,000
$489,950
$579,950
$593,000
$339,450
$550,000
$615,000
$524,900
$449,900
$252,500
$559,900
$300,000
$399,000
$259,950