

- $299,976
- 3Bd
- 2Ba
- 1,652 Sq Ft
SOLD

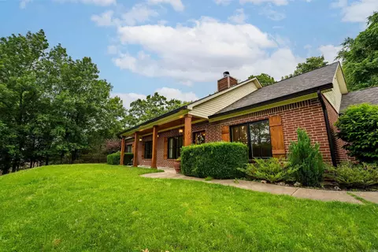
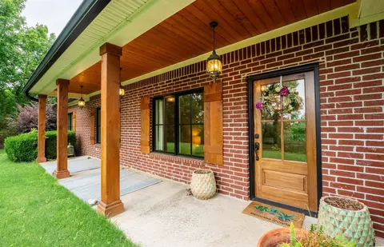
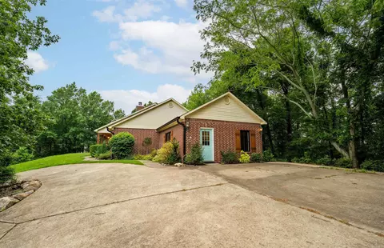
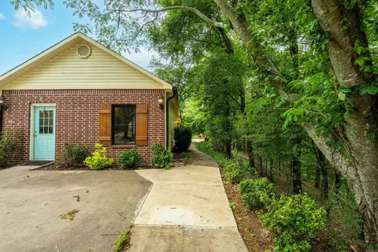
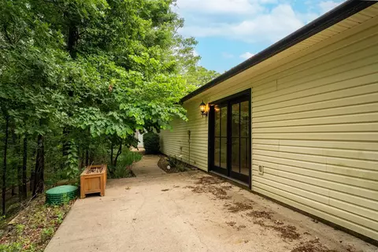
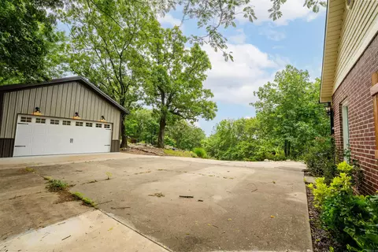
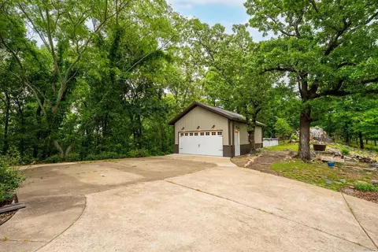
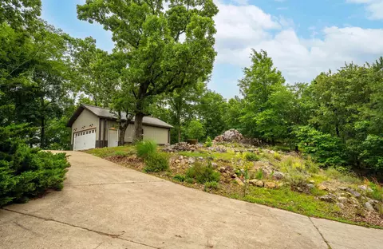
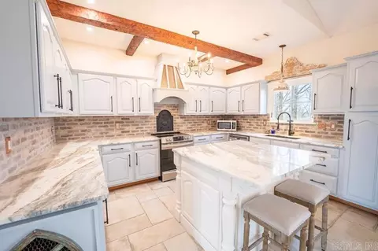
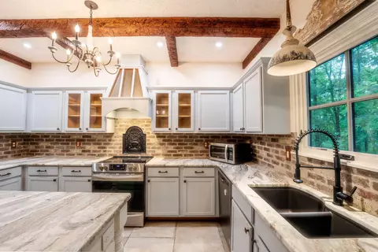
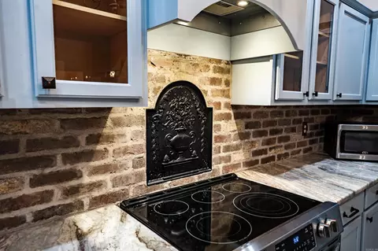
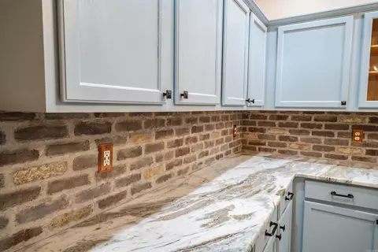
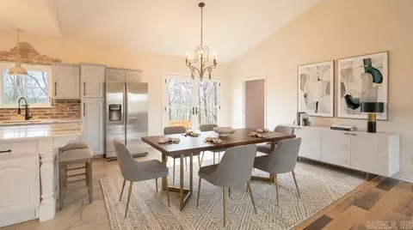
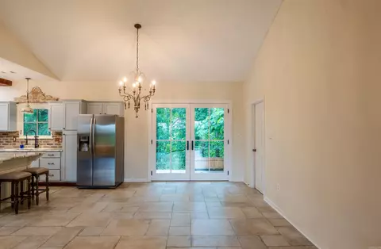
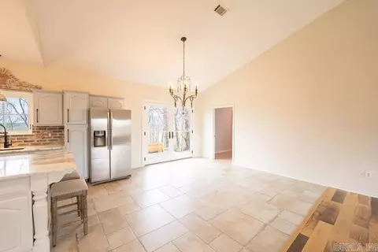
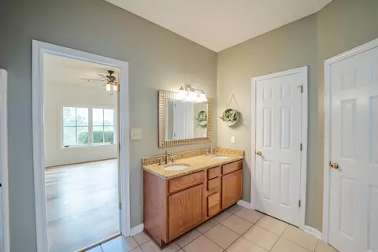
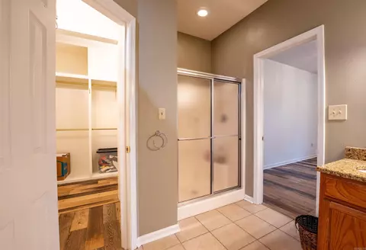
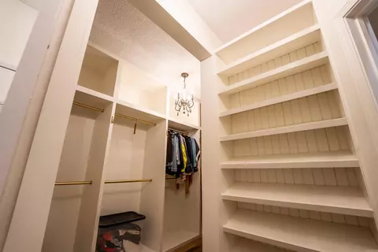
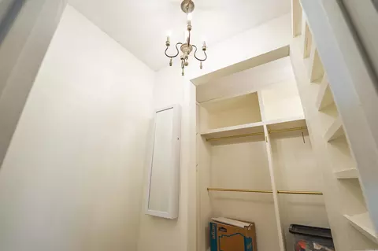
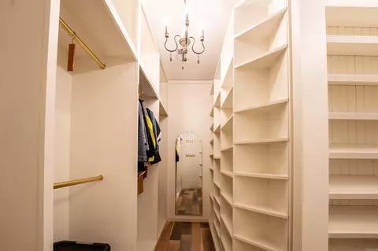
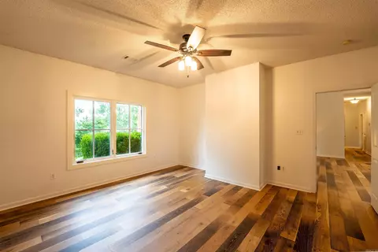
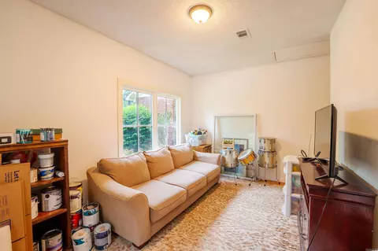
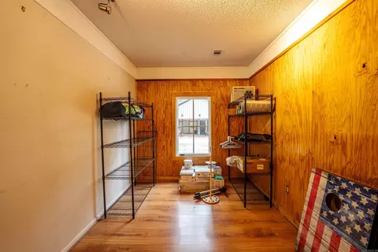
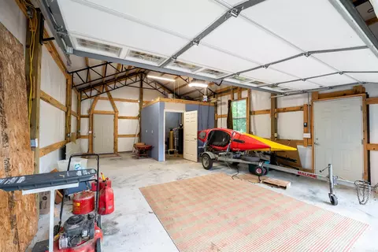
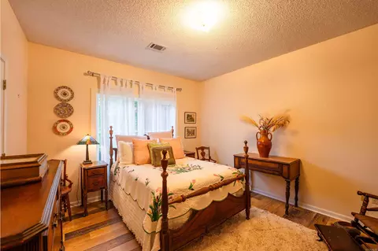
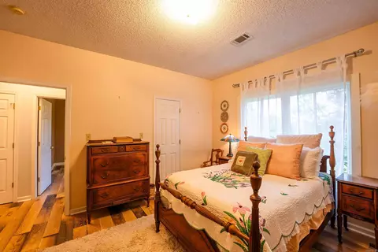
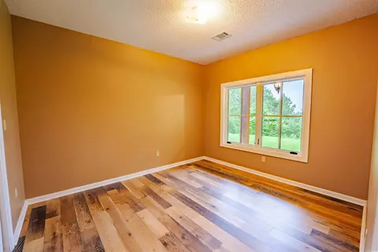
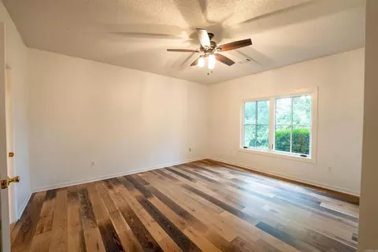
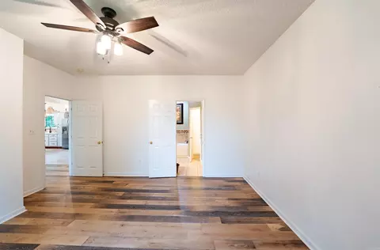
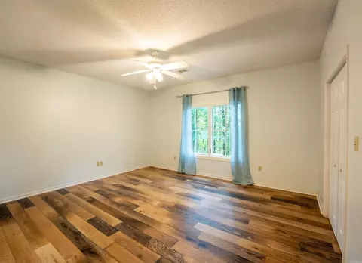
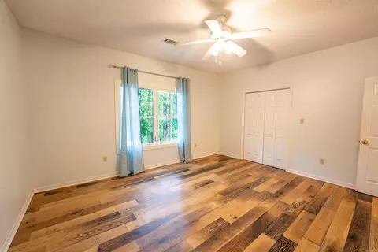
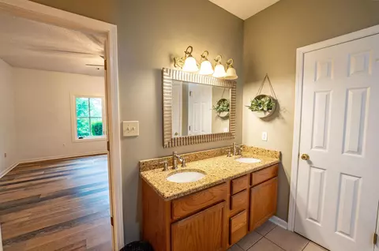
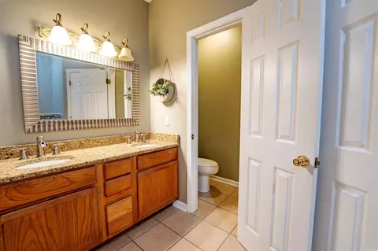
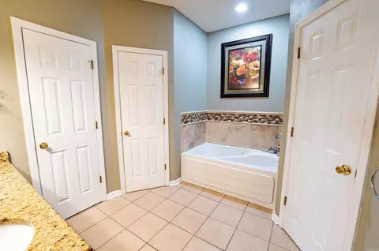
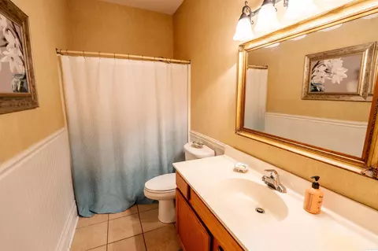
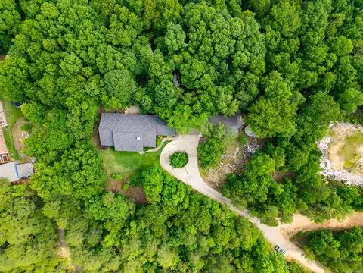
Last sold 05/05/2026
bed
bath
Sqft ($150/Sqft)
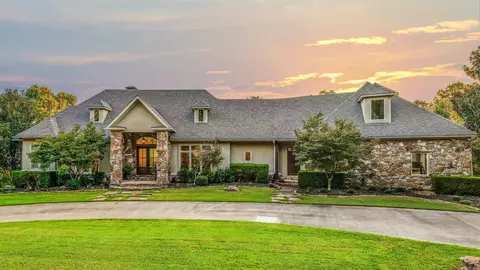
| Property type House | Neighborhood | Year built 2003 | HOA fee $0/month | Lot size 3.95 Acre | Movoto estimate |

| Overview | |
| Cooling/AC | Central Cool-Electric, Central Heat-Electric |
| Levels/Style | Traditional, Ranch, Craftsman |
| Status | Sold |
| SqFt | 2541 |
| Virtual Tour | N/A |
| Type | Residential |
| SubType | Detached |
| MLS # | 26009286 |
| Lot Size (Acres) | 3.95 |
| Annual Taxes | 2907.08 |
| Listing Agent Contact | Chase@RackleyTeam.com, 501-519-4889 |
| Listing Office Contact | 501-519-4889, Chase@RackleyTeam.com |
| Listing Office | Rackley Realty |
| New Construction? | No |
| HOA Fee | None, Grounds |
| Year Built | 2003 |
| Listing Agent | Chase, Rackley |
| Interior | |
| # Full Baths | 2 |
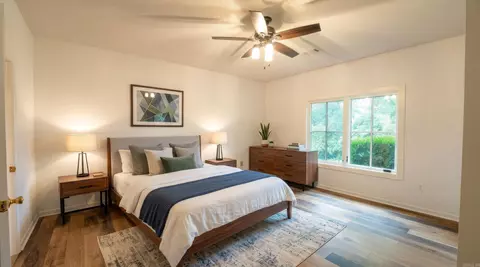
| Bedrooms | Primary Bedroom/Main Lv, Guest Bedroom/Main Lv, Primary Bedroom Apart, Primary Bed. Sitting Area, 3 Bedrooms Same Level, 4 Bedrooms Same Level |
| Total # of Bedrooms | 4 |
| Kitchen | Free-Standing Stove, Electric Range, Dishwasher, Refrigerator-Stays, Ice Maker Connection, Convection Oven |
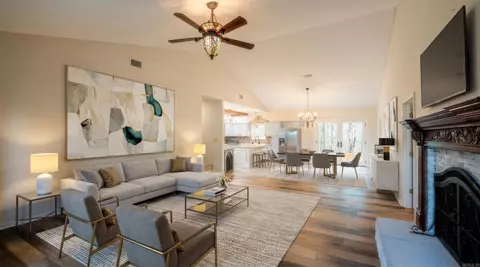
| Other Room(s) | Great Room, Bonus Room, Laundry |
| Basement | None |
| Dining | Separate Dining Room, Kitchen/Dining Combo, Breakfast Bar |
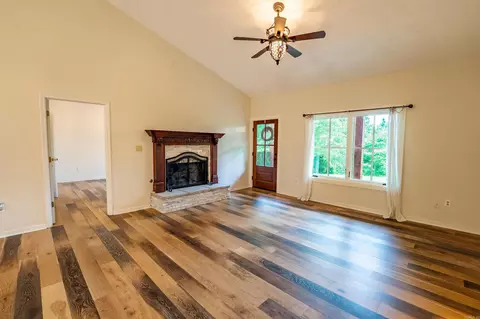
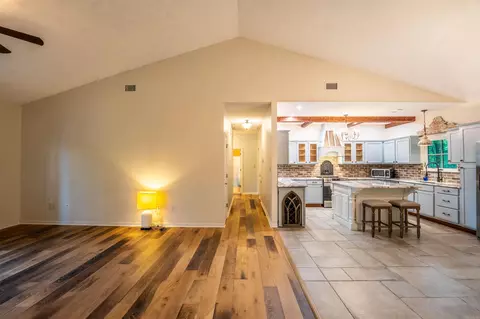
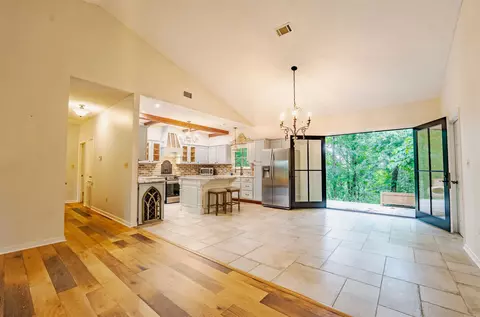
| Flooring | Wood, Tile, Natural Stone Tile |
| Interior Features | Washer Connection, Dryer Connection-Electric, Water Heater-Electric, Walk-In Closet(s), Exclusions (see Remarks), Built-Ins, Ceiling Fan(s), Walk-in Shower, Breakfast Bar, Kit Counter- Granite Slab |
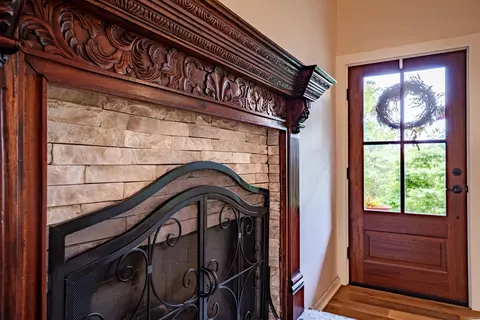
| Fireplace | Woodburning-Prefab. |
| Walls/ Ceilings | Sheet Rock, Sheet Rock Ceiling, Vault Ceiling |
| Exterior | |
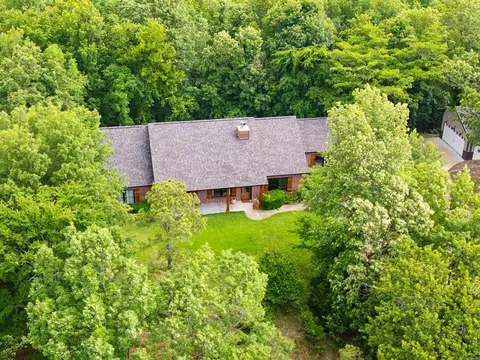
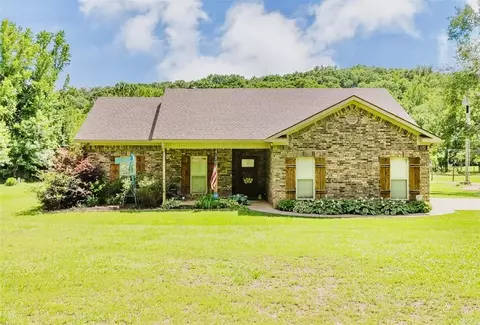
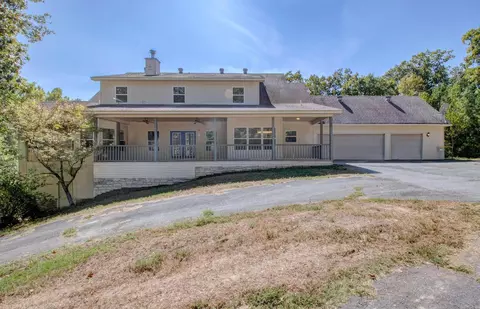
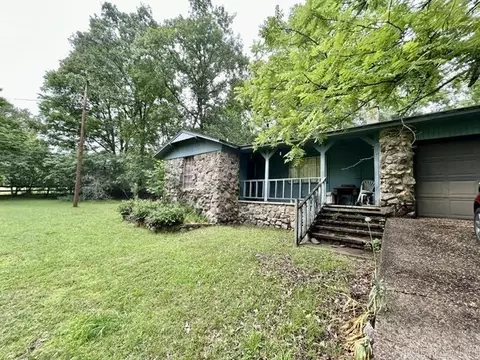
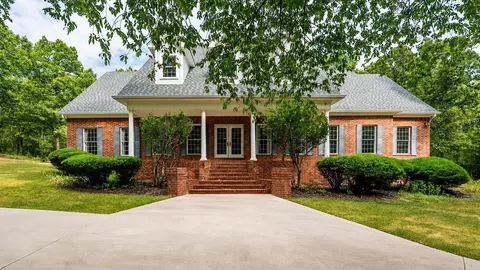
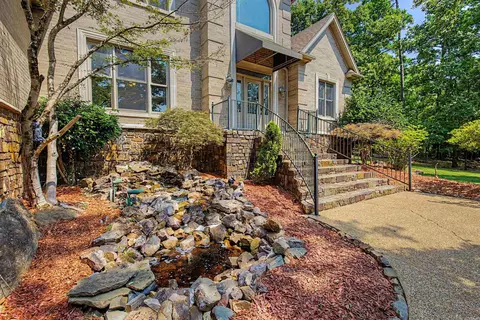
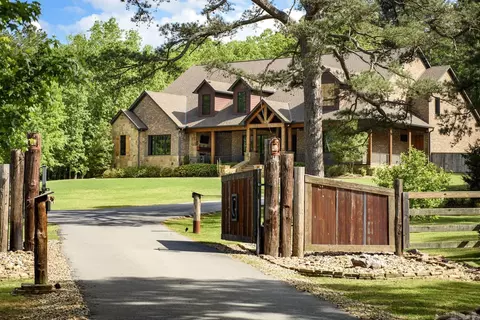
| Exterior | Brick, Metal/Vinyl Siding, Wood |
| Foundation | Slab |
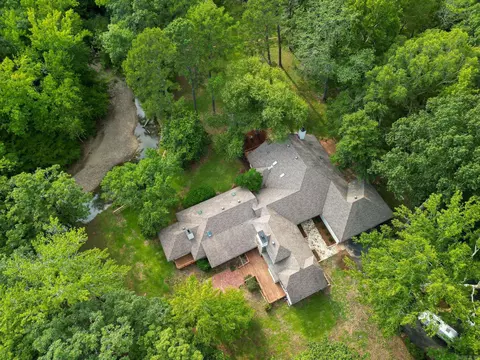
| Roofing | Architectural Shingle |
| Parking | Two Car, Detached, Auto Door Opener, Side Entry |
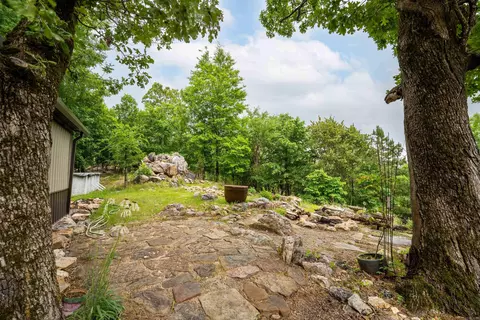
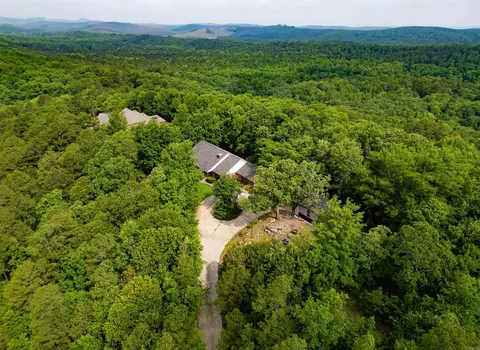
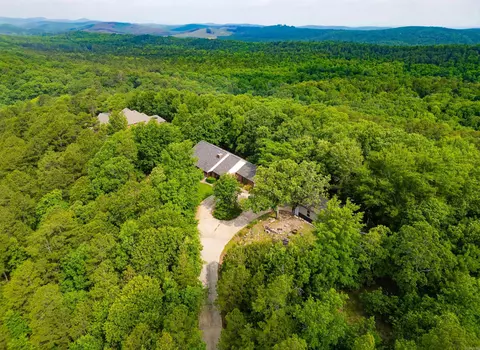
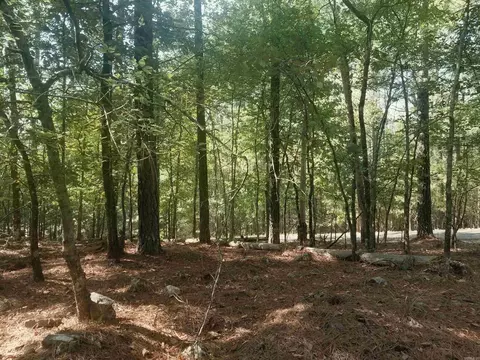
| Lot Description | Level, Rural Property, Wooded, Extra Landscaping, In Subdivision, Mountain View, Upslope, Down Slope, Vista View |
| Exterior Features | Patio, Porch, Above Ground Pool, Guttering |
| Amenities / Utilities | |
| Green Features | Insulated Windows, Insulated Doors, Low-E Windows, High Efficiency HVAC>14 |
| Utilities | Septic, Well, Elec-Municipal (+Entergy), Gas-Natural, TV-Cable, All Underground |
| Location | |
| County | Pulaski |
| Area | PULASKI COUNTY WEST |
| Community Features | Mandatory Fee |
| Subdivision | EAGLE RIDGE ESTATES |
| Directions | From I-430 S, Take Exit 4 For Lawson Rd. Turn Right Onto Lawson Rd And Continue West For Approximately 8.5 Miles. Turn Left Onto Congo Ferndale Rd, Then Travel About 1.8 Miles. Turn Right Onto Bald Eagle Dr. Property Is Located On The Left |
| Lot/ Land Details | |
| Road Surface | Gravel, Paved |
MLS # 26009286
MLS # 25035263
MLS # 25019200
MLS # 25005316
MLS # 15024046
MLS # 10366186| Est. value | Bed/bath | Sqft | mi | |
|---|---|---|---|---|
| 38 Bald Eagle Dr, Paron, AR 72122 | $539,000 | 5/2 | 3,613 | 0.03 |
| 28909 Bandy Rd, Little Rock, AR 72223 | $94,000 | —/2 | 2,187 | 0.12 |
| 39 Bald Eagle Dr, Paron, AR 72122 | $527,000 | 4/2 | 2,843 | 0.13 |
| 46 Bald Eagle Dr, Paron, AR 72122 | $459,000 | 3/2 | 2,691 | 0.14 |
| 29015 Bandy Rd, Little Rock, AR 72223 | $241,175 | —/1 | 1,875 | 0.15 |
| 29009 Bandy Rd, Little Rock, AR 72223 | $119,000 | —/— | 1,104 | 0.16 |
| 61 Bald Eagle Dr, Paron, AR 72122 | $779,000 | 6/3 | 8,210 | 0.16 |
| 28801 Bandy Rd, Little Rock, AR 72223 | $359,000 | 3/2 | 2,196 | 0.17 |
Estimated values are based on public record data and automated valuation models. Values are not guaranteed and may not reflect current market conditions.




$240,000
$226,250
$484,900
$326,250
$350,500
$276,500
$304,500
$162,500
$429,900
$484,000
$325,000
$20,000
$348,600
$167,000
$232,500
$245,750
$329,500
$150,000
$269,900
$340,000
$256,950
$549,500
$675,000
$275,500
$435,000
$463,750
$299,250
$228,000
$189,000