
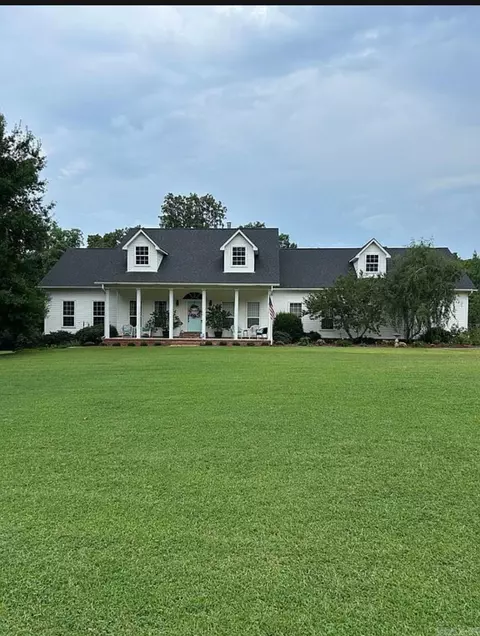
- $450,000
- 3Bd
- 2Ba
- 2,300 Sq Ft
SOLD 08/05/26

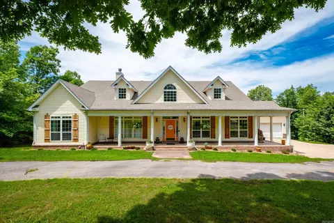
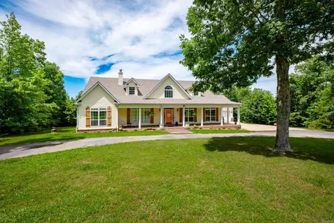
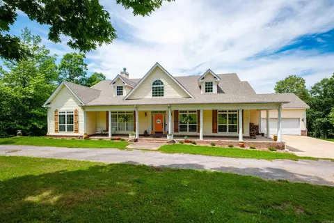
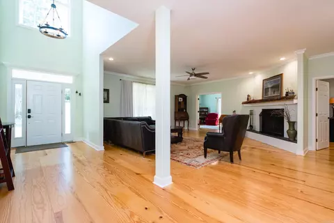
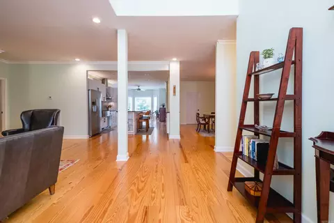
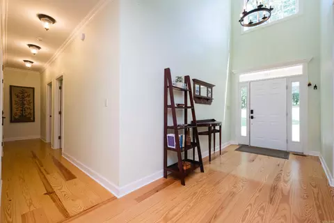
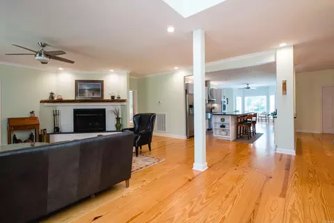
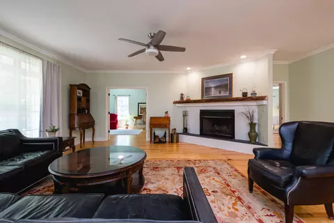
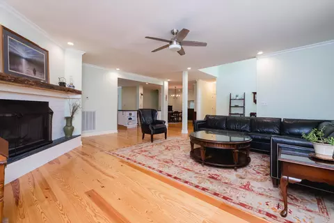
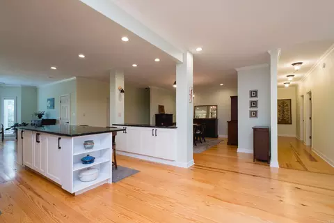
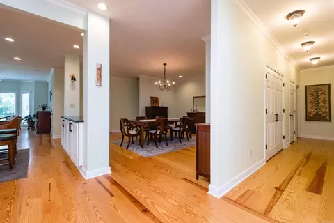
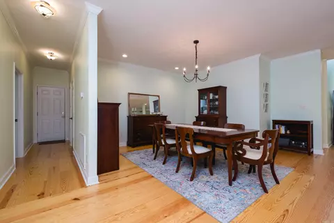
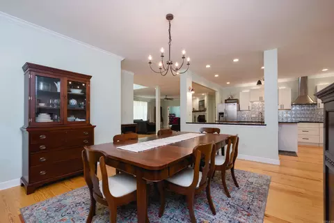
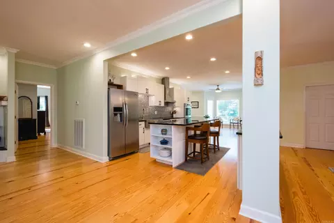
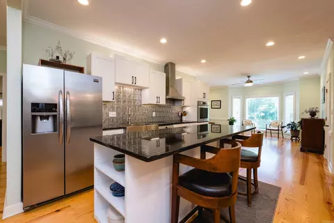
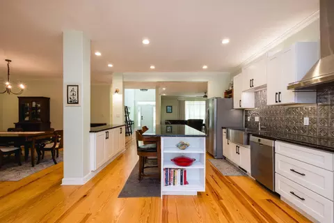
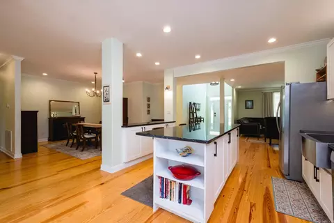
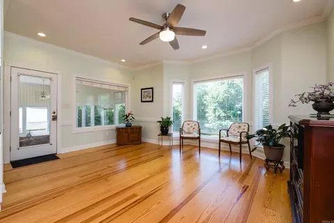
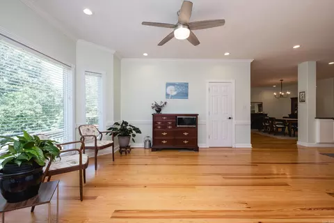
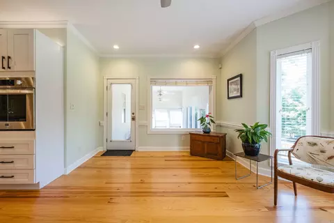
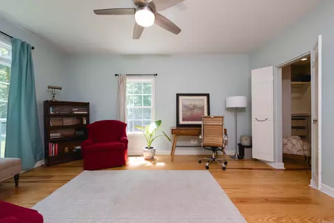
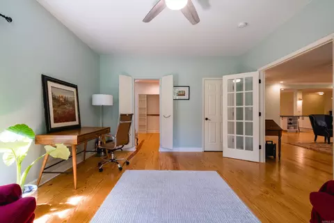
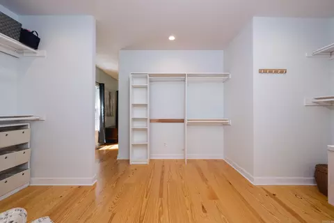
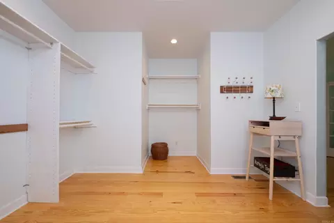
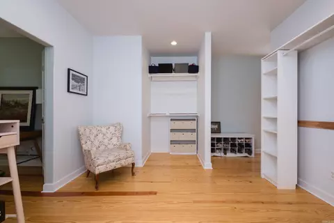
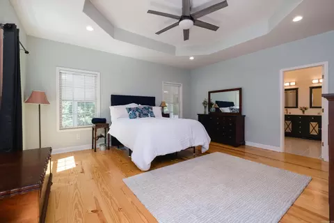
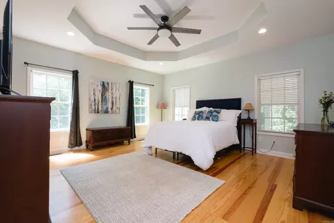
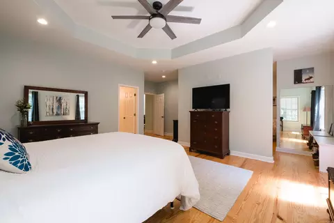
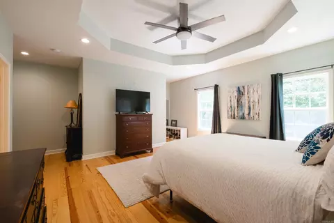
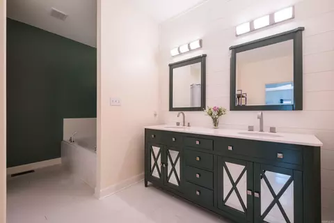
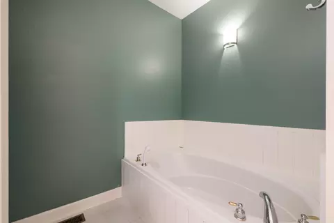
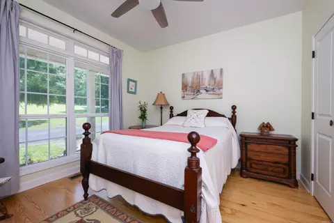
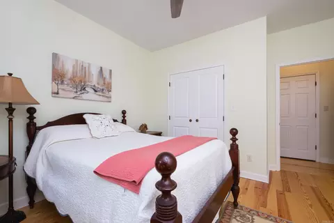
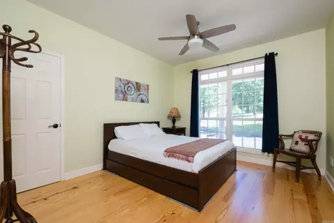
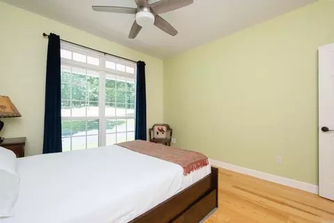
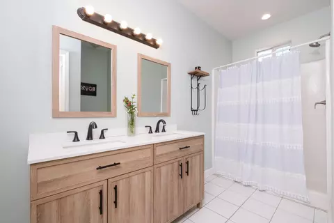
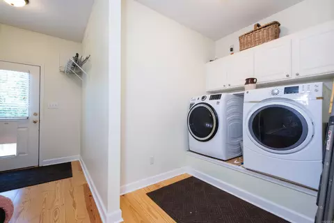
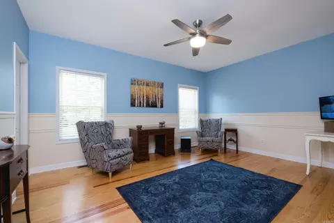
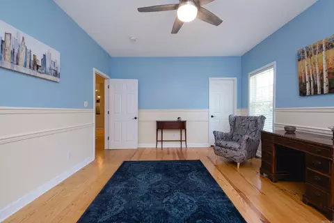
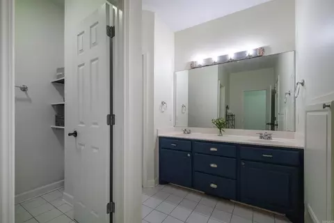
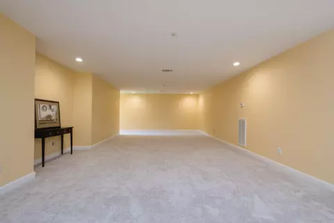
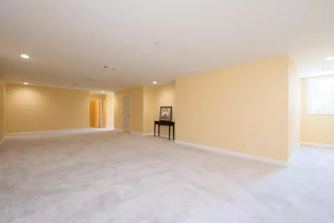
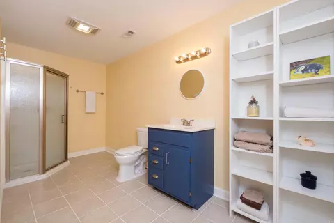
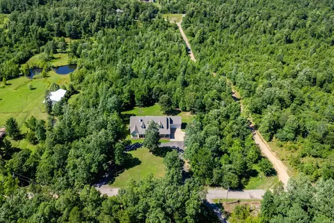
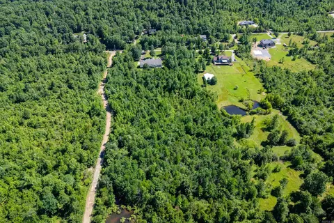
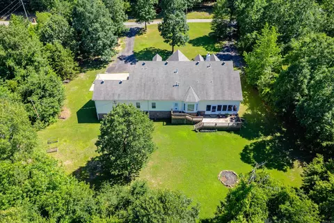
Last sold 10/18/2025 for $530K
bed
bath
Sqft ($120/Sqft)
| Property type House | Neighborhood | Year built 1999 | HOA fee $0/month | Lot size 9.01 Acre | Movoto estimate |

| Overview | |
| Cooling/AC | Central Cool-Electric, Central Heat-Electric |
| Levels/Style | Traditional |
| Status | Sold |
| SqFt | 4422 |
| Type | Residential |
| SubType | Detached |
| MLS # | 25022457 |
| Lot Size (Acres) | 9.01 |
| Annual Taxes | 6629.96 |
| Listing Agent Contact | Joel@liveinlittlerock.com, 501-612-8083 |
| Listing Office Contact | 501-353-2504, Joel@liveinlittlerock.com |
| Listing Office | River Rock Realty Company |
| New Construction? | No |
| HOA Fee | None |
| Year Built | 1999 |
| Listing Agent | Joel, Tvedten |
| Interior | |
| # Full Baths | 4 |
| Bedrooms | Primary Bedroom/Main Lv, Guest Bedroom/Main Lv, Primary Bedroom Apart, Guest Bedroom Apart, Primary Bed. Sitting Area, Other-See Remarks, 4 Bedrooms Lower Level |
| Total # of Bedrooms | 4 |
| Kitchen | Built-In Stove, Electric Range, Pantry, Wall Oven, Induction Cooktop |
| Other Room(s) | Den/Family Room, Office/Study, Game Room, Bonus Room, Laundry, Other (see Remarks), Safe/Storm Room |
| Dining | Eat-In Kitchen, Kitchen/Dining Combo, Breakfast Bar, Kitchen/Den, Other (see Remarks) |
| Flooring | Carpet, Wood, Tile |
| Interior Features | Washer Connection, Dryer Connection-Electric, Water Heater-Electric, Security System, Walk-In Closet(s), Ceiling Fan(s), Walk-in Shower, Video Surveillance, Kit Counter- Granite Slab |
| Fireplace | Woodburning-Prefab. |
| Exterior | |
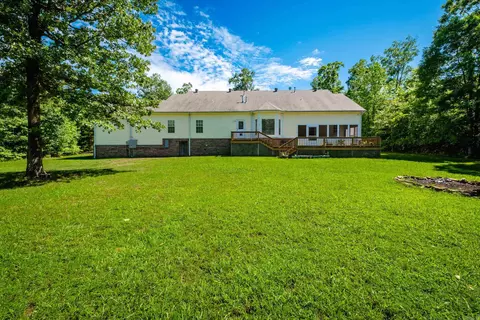
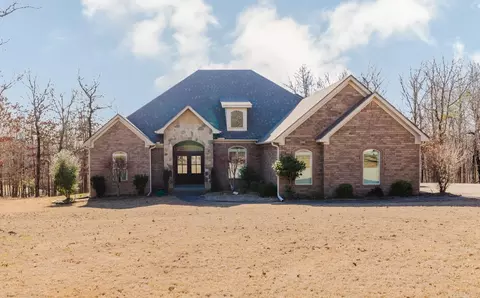
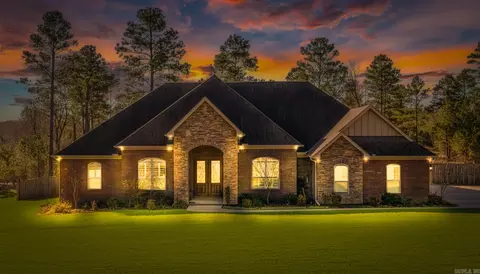
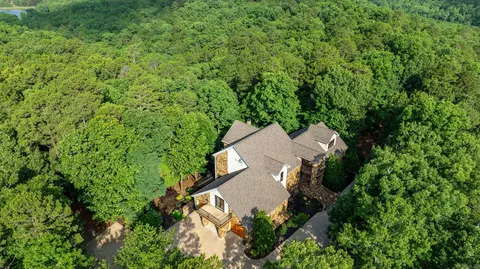
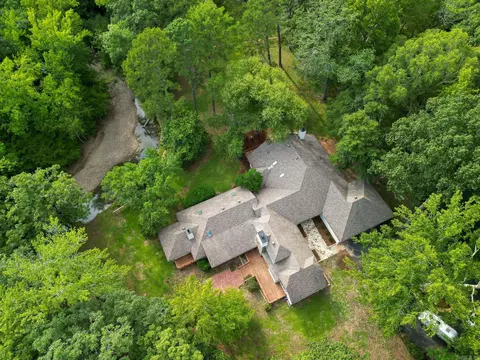
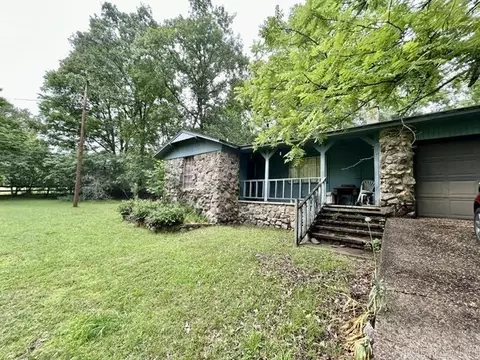
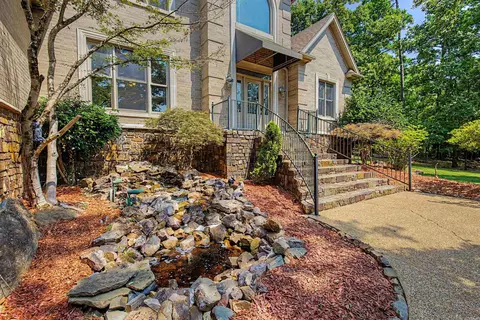
| Exterior | Brick & Frame Combo, Metal/Vinyl Siding |
| Foundation | Crawl Space |
| Roofing | Architectural Shingle |
| Parking | Garage, Two Car |
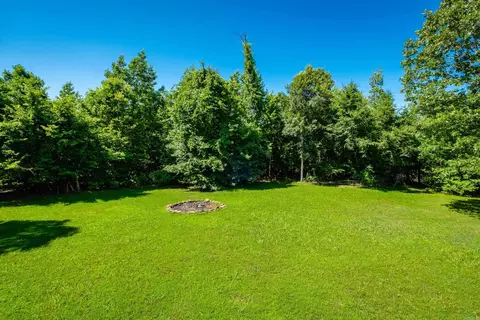
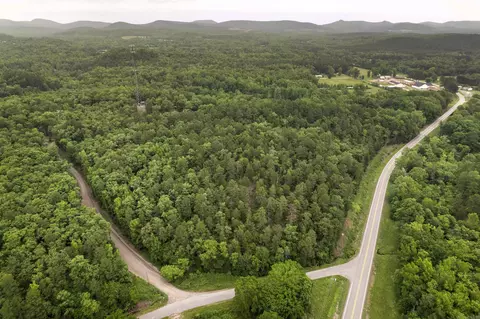
| Lot Description | Level, Rural Property, Wooded, Other (see Remarks) |
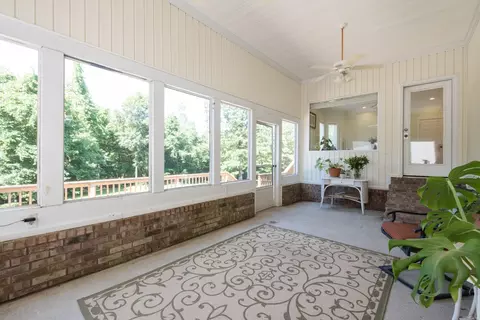
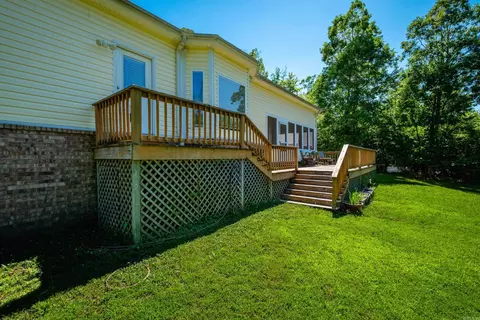
| Exterior Features | Deck, Screened Porch, Porch, Other (see Remarks), Video Surveillance |
| Amenities / Utilities | |
| Utilities | Septic, Well, Gas-Propane/Butane |
| Location | |
| County | Pulaski |
| Area | PULASKI COUNTY WEST |
| Subdivision | Metes & Bounds |
| APN | 63R-030-00-001-08 |
| Directions | From 4 Way Stop In Ferndale Head West On Kanis. Left On Brush Mountain. Left On Deer. House Will Be On The Left. |
| Lot/ Land Details | |
| Road Surface | Dirt, Gravel |
MLS # 25022457
MLS # 24045318
MLS # 17012128
MLS # 10134890| Est. value | Bed/bath | Sqft | mi | |
|---|---|---|---|---|
| 4400 Deer Dr, Paron, AR 72122 | $492,000 | 5/3 | 2,856 | 0.06 |
| 4303 Deer Dr, Paron, AR 72122 | $360,000 | 3/3 | 2,215 | 0.07 |
| 4325 Deer Dr, Paron, AR 72122 | $462,000 | 6/3 | 3,044 | 0.07 |
| 4115 Deer Dr, Paron, AR 72122 | $338,000 | 3/2 | 2,036 | 0.1 |
| 4510 Deer Dr, Paron, AR 72122 | $533,600 | —/— | 3,083 | 0.13 |
| 4525 Deer Dr, Paron, AR 72122 | $315,080 | —/2 | 2,419 | 0.15 |
| 4109 Deer Dr, Paron, AR 72122 | $312,000 | 4/2 | 2,139 | 0.18 |
| Turkey Trl, Paron, AR 72122 | $46,205 | —/— | — | 0.18 |
Estimated values are based on public record data and automated valuation models. Values are not guaranteed and may not reflect current market conditions.
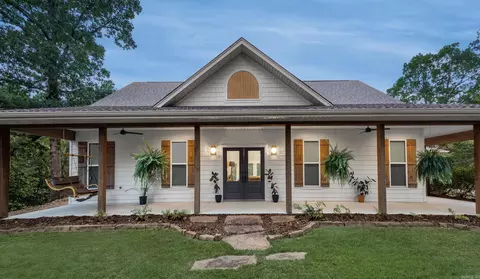
$240,000
$226,250
$484,900
$326,250
$350,500
$276,500
$304,500
$162,500
$429,900
$484,000
$325,000
$20,000
$348,600
$167,000
$232,500
$245,750
$329,500
$150,000
$269,900
$340,000
$256,950
$549,500
$675,000
$275,500
$435,000
$463,750
$299,250
$228,000
$189,000