


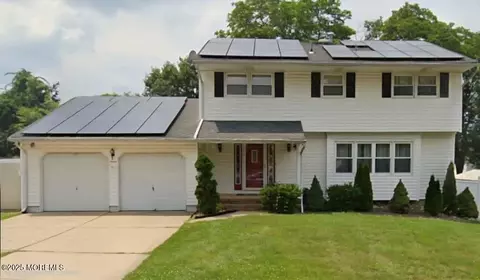
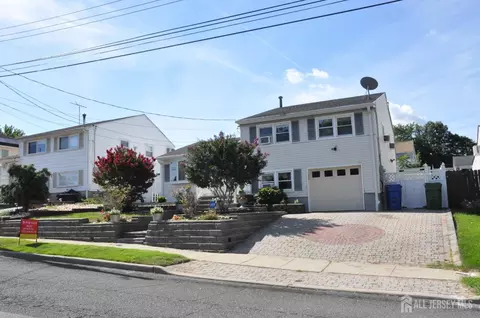
- $690,000
- 4Bd
- 3Ba
- 2,201 Sq Ft
$10K

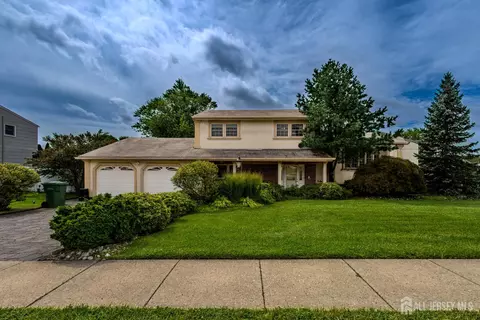
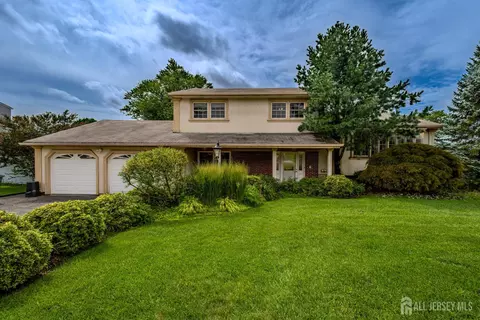
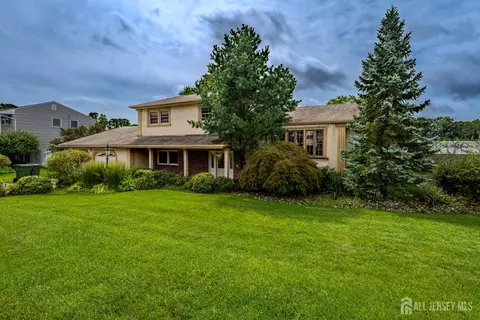
bed
bath
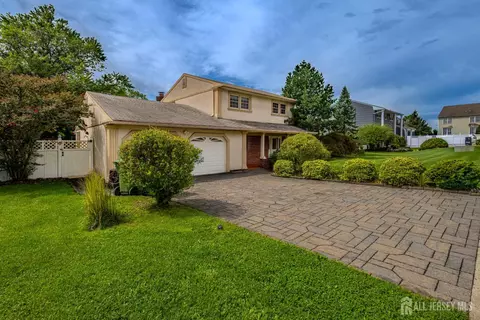
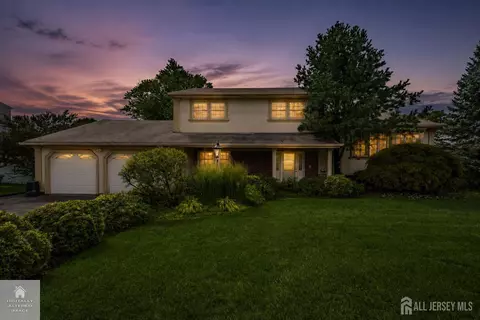
| Property type House | Neighborhood | Year built 1972 | HOA fee $0/month | Lot size 0.26 Acre | Movoto estimate | Parking 2 garage spaces |

| Overview | |
| Cooling/AC | Central Air, Ceiling Fan(s) |
| Heating | Baseboard Cast Iron, Hot Water |
| Levels/Style | Three Or More, Custom Home |
| Virtual Tour | External Link |
| SubType | Single Family Residence, Custom Home |
| Living Area Units | Square Feet |
| Status | Active |
| MLS # | 2702104R |
| Type | Residential |
| Lot Size (Acres) | 0.2617 |
| Lot Size (SqFt) | 11400 |
| Prop Tax | 13663 |
| HOA Fee 2 Freq | Monthly |
| Year Built | 1972 |
| Interior | |
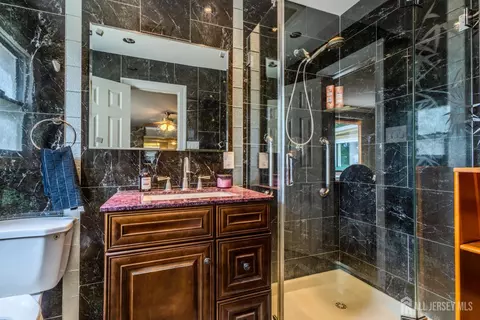
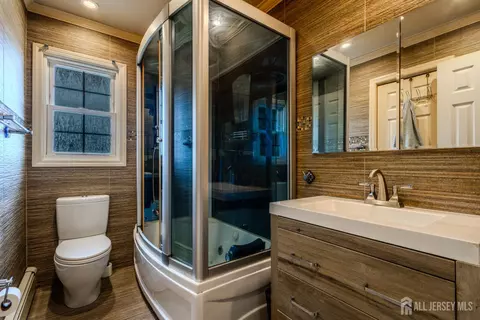
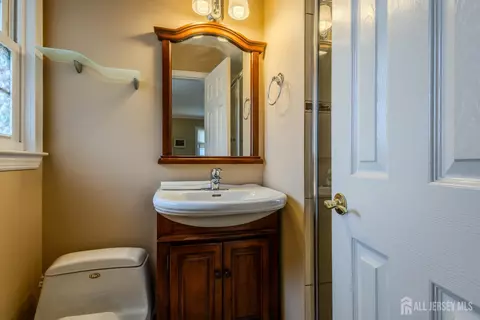
| Total # Of Bathrooms | 3 |
| # Full Bath | 3 |
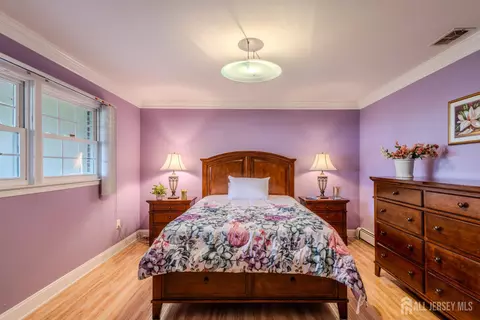
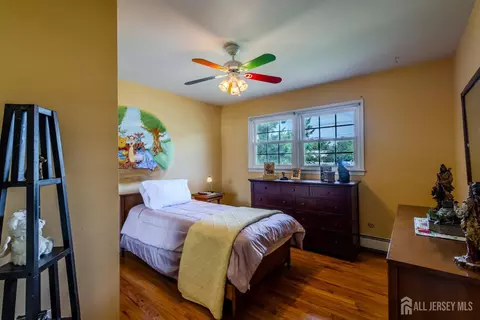
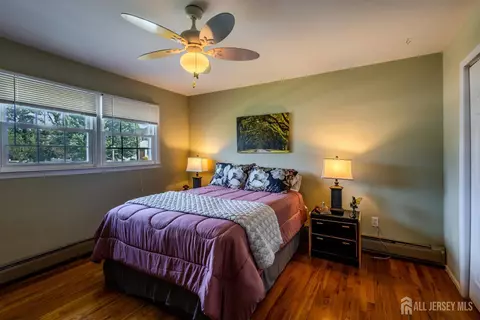
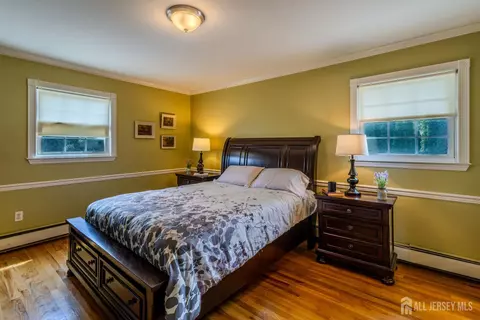
| # Bedrooms | 4 |
| Bedroom 4 Area | 195 |
| Total # Of Rooms | 11 |
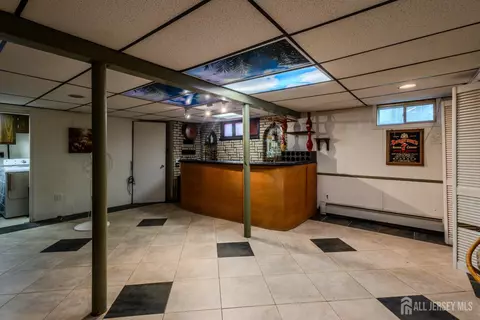
| Basement Area | 534 |
| Master Bedroom | Full Bath, Walk-In Closet(s) |
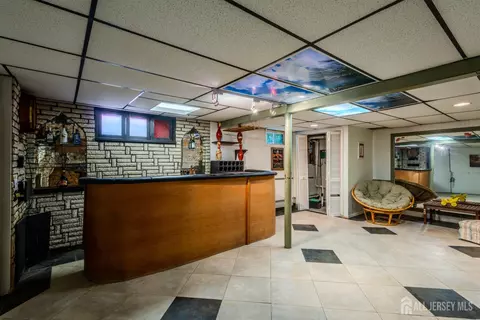
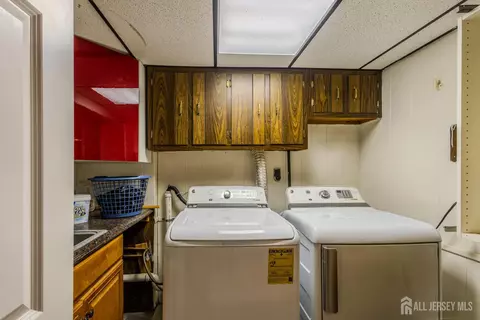
| Basement | Finished, Exterior Entry, Recreation Room, Storage Space, Interior Entry, Laundry Facilities |
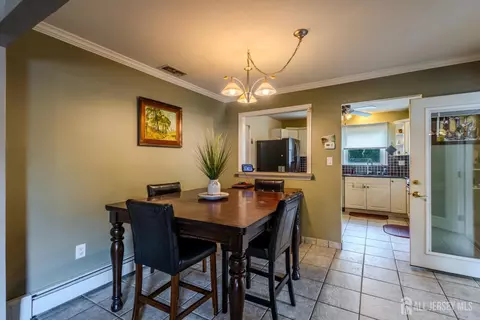
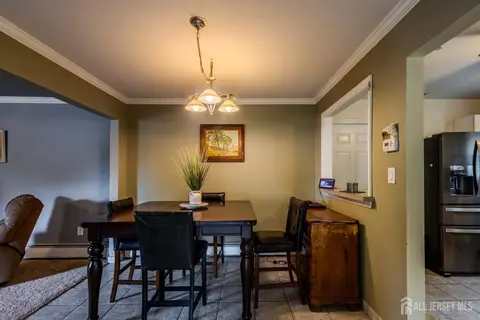
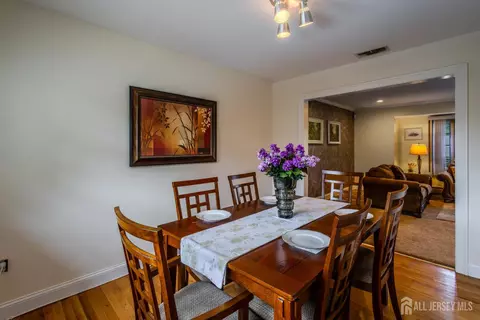
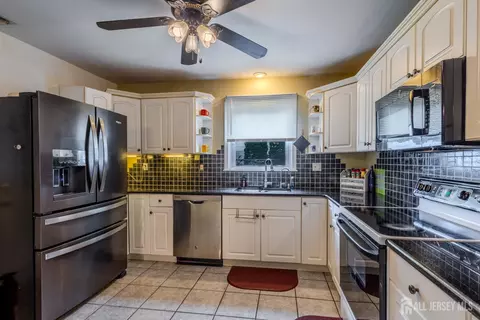
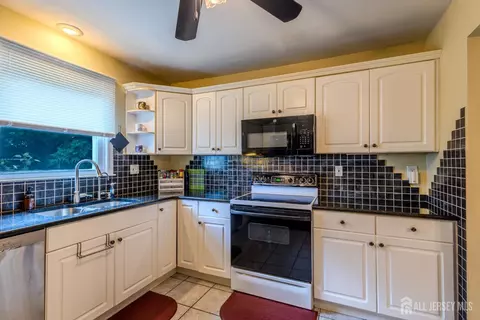
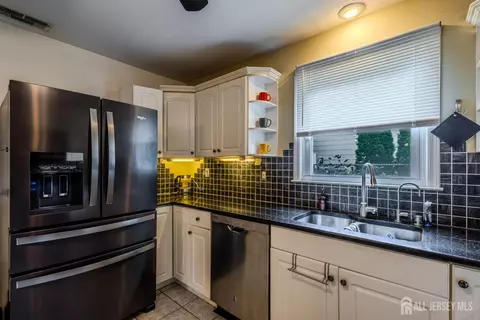
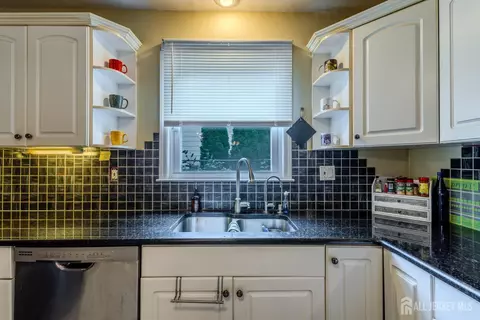
| Kitchen | Granite/Corian Countertops, Kitchen Exhaust Fan, Separate Dining Area |
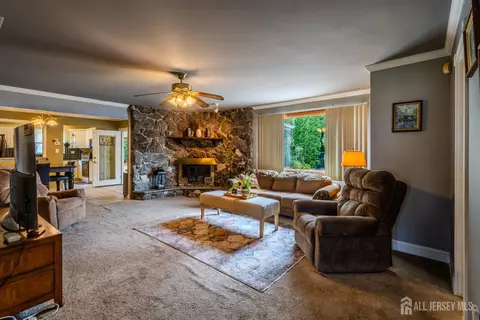
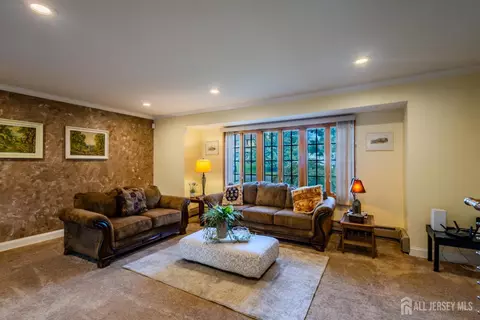
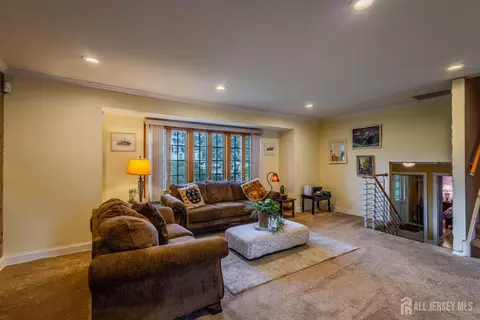
| Living Room Area | 252 |
| Kitchen Area | 124.44 |
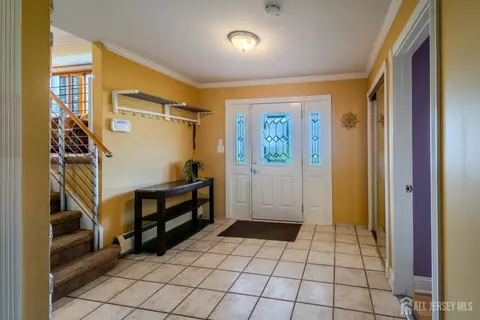
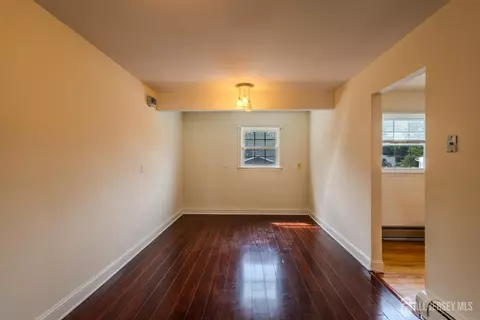
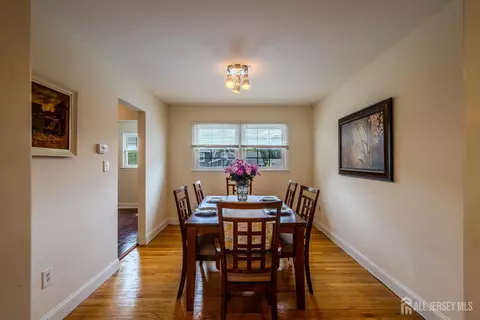
| Dining Room | Formal Dining Room |
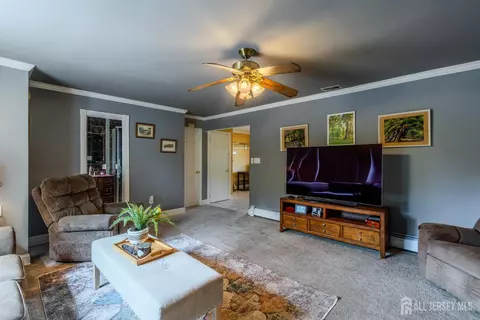
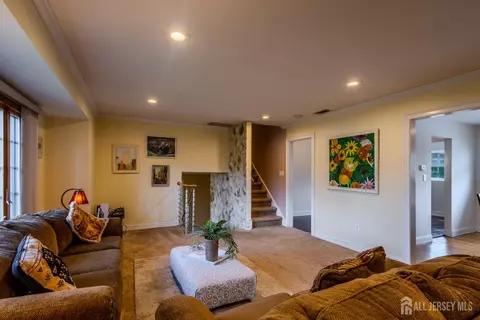
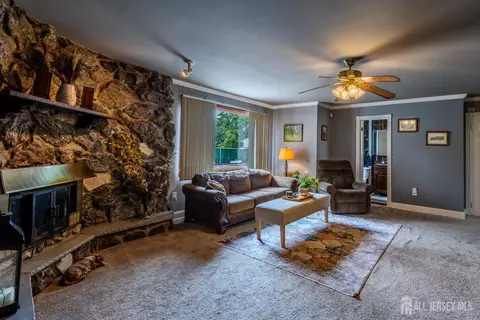
| Family Room Area | 245.22 |
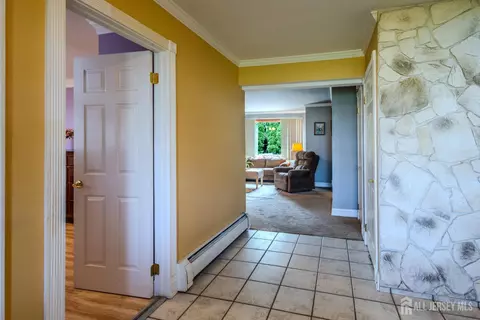
| Flooring | Ceramic Tile, Granite, Marble, Wood |
| # Fireplaces | 1 |
| Accessibility Features | See Remarks |
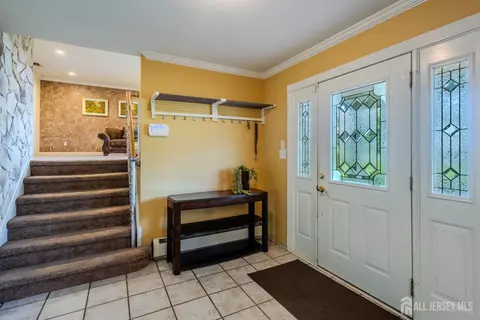
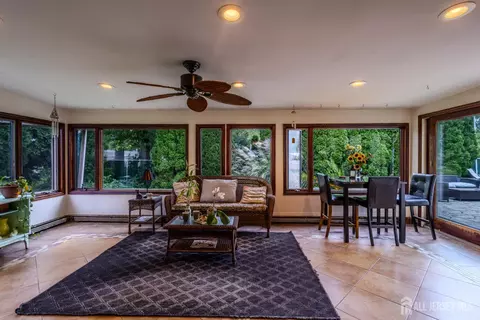
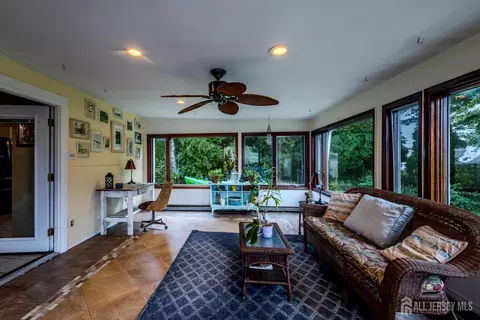
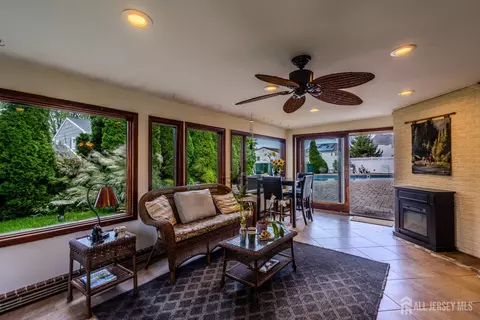
| Interior Features | Shades-Existing, Wet Bar, 1 Bedroom, Entrance Foyer, Kitchen, Bath Full, Other Room(s), Family Room, Florida Room, Library/Office, Living Room, Dining Room, 3 Bedrooms, Bath Main |
| Appliances | Dishwasher, Dryer, Electric Range/Oven, Exhaust Fan, Microwave, Refrigerator, Washer, Kitchen Exhaust Fan, Gas Water Heater |
| Window Features | Screen/Storm Window, Insulated Windows, Shades-Existing |
| Fireplace | Fireplace Screen, Wood Burning |
| Exterior | |
| Roof | Asphalt |
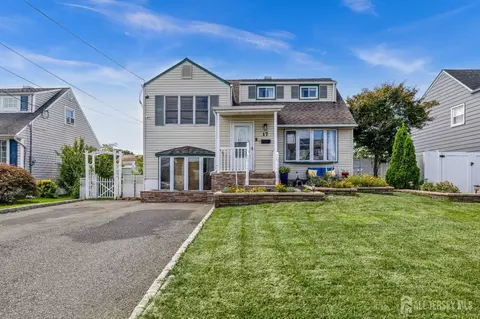
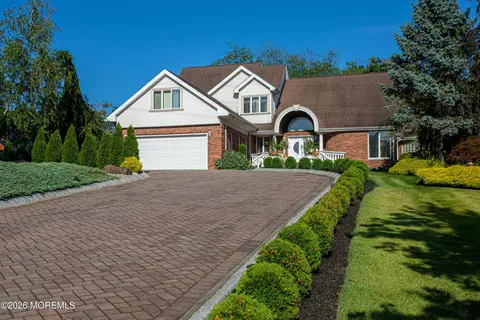
| Parking Desc | 2 Car Width, 2 Cars Deep, Paver Blocks, Garage, Attached, Oversized, Garage Door Opener, Driveway, On Street, Lighted, Paved |
| Other Parking Desc | Oversized Vehicles Restricted |
| # Covered Spaces | 2 |
| # Garage Spaces | 2 |
| Other Structures | Shed(s) |
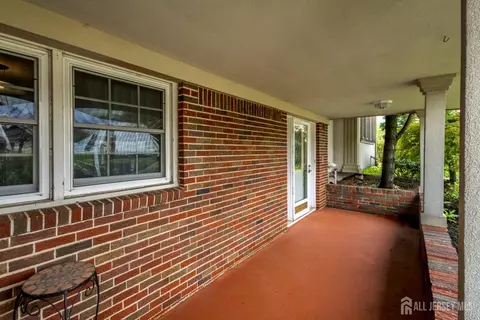
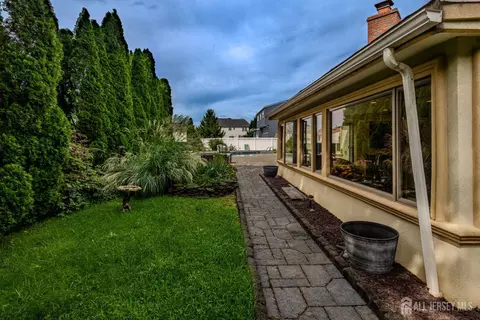
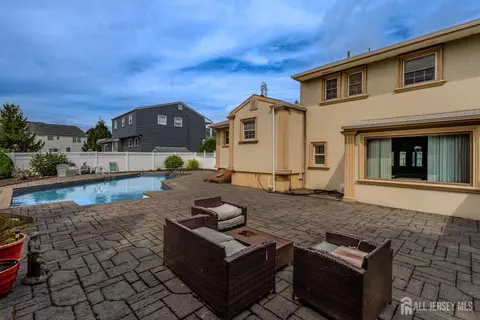
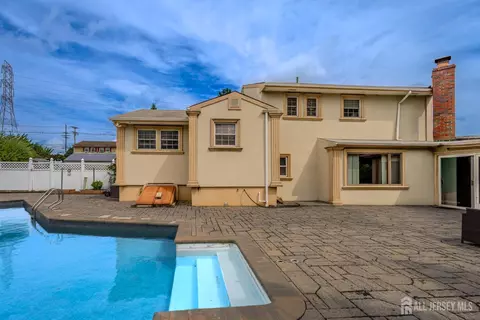
| Exterior Features | Lawn Sprinklers, Curbs, Door(s)-Storm/Screen, Screen/Storm Window, Enclosed Porch(es), Sidewalk, Fencing/Wall, Storage Shed, Yard, Insulated Pane Windows |
| Lot Dimensions | 100 X 114 |
| Lot Desc | Near Shopping, Cul-De-Sac, Level, Near Public Transit |
| Patio/ Porch | Enclosed |
| Fencing | Fencing/Wall |
| Amenities / Utilities | |
| Gas | Natural Gas |
| Utilities | Cable TV, Underground Utilities, Cable Connected, Electricity Connected, Natural Gas Connected |
| Sewer/ Septic | Public Sewer |
| Water Source | Public |
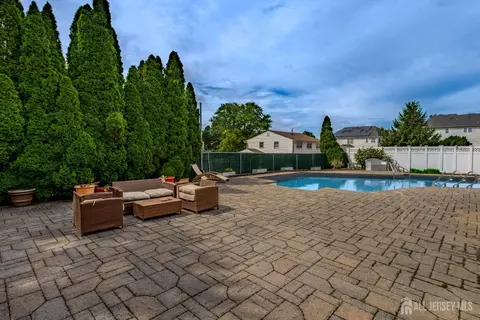
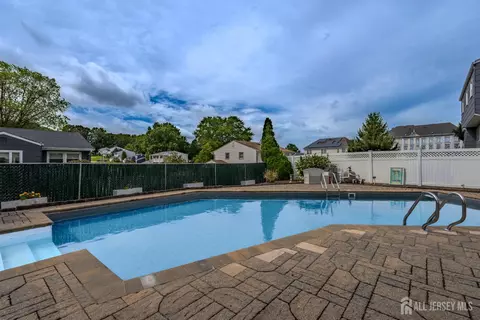
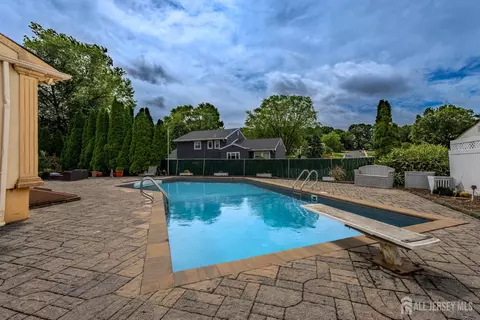
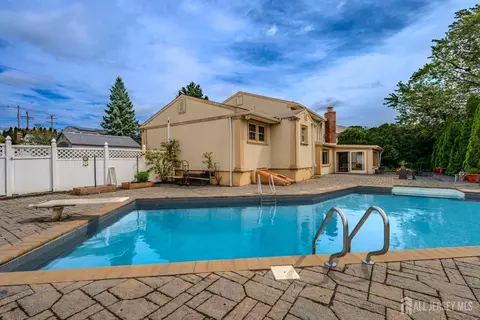
| Pool Desc | In Ground |
| Location | |
| County | Middlesex |
| Subdivision | Sherwood Forest Estates |
| Community Features | Curbs, Sidewalks |
| Zoning | R10 |
| APN | 19003310300011 |
| Multifamily Details |

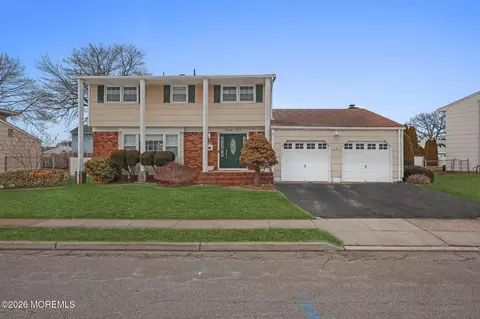
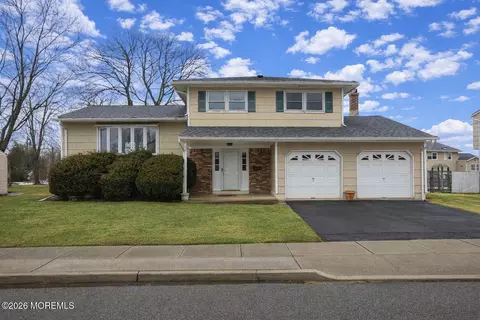
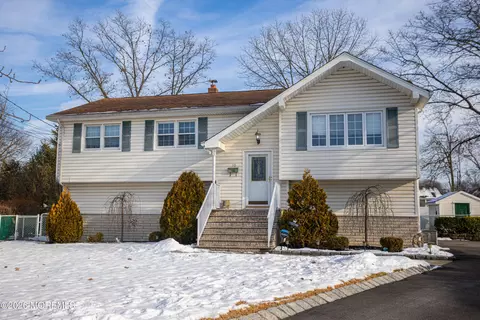
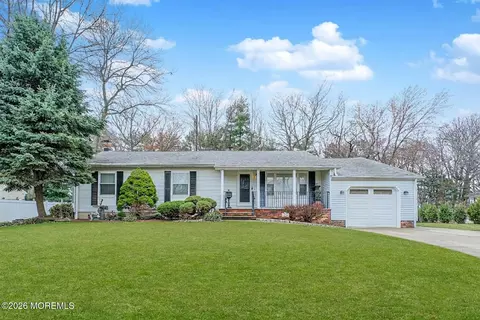


$634,450
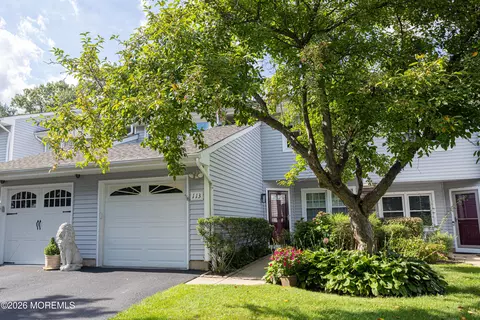
$550,000
$585,000
$519,900
$442,500
$559,000
$499,000
$499,999
$1,100,000
$698,000
$525,000
$700,000
$700,000
$798,000
$708,999
$844,500
$737,000
$850,000
$1,099,000
$388,500
$549,900
$582,500
$702,450
$799,000
$1,795,000
$369,900
$1,750,000
$434,000
$887,000
$2,985,000