


- $145,000
- 2Bd
- 2Ba
- 1,300 Sq Ft
SOLD


Last sold 11/06/2013
bed
bath
| Property type Attached Single | Neighborhood | HOA fee $371/month | Parking 1 garage spaces | Rental estimate |
| Overview | |
| Approx Year Built | U |
| Property Type | Attached Single |
| New Construction | N |
| Lot Dimensions | INTEGRAL |
| Taxes | 2261 |
| Parcel Identification Number | 9341020451265 |
| Tax Year | 2012 |
| General Information | School Bus Service |
| Pets Allowed (Y/N) | No |
| Master Association Fee | No |
| Disability Access and/or Equipped | No |
| Assessment/Association Dues $ | 371 |
| Frequency | Monthly |
| Interior | |
| Total Full & 1/2 Baths | 2 |
| # Full Baths | 2 |
| Master Bedroom Bath | Full |
| Basement Bathrooms (Y/N) | No |
| Bedroom 2 Size (ft.) | 13X12 |
| Bedroom 2 Level | Main Level |
| Master Bedroom Size (ft.) | 15X13 |
| Bedroom 3 Level | Not Applicable |
| Bedroom 4 Level | Not Applicable |
| Bedrooms All Levels | 2 |
| Master Bedroom Level | Main Level |
| Bedrooms Above Grade | 2 |
| Laundry Level | Not Applicable |
| Additional Room 5 Level | Not Applicable |
| Basement Description | None |
| Kitchen Level | Main Level |
| Additional Room 4 Level | Not Applicable |
| Basement | None |
| Family Room Level | Not Applicable |
| Additional Room 3 Level | Not Applicable |
| Additional Room 2 Level | Not Applicable |
| Dining Room Size (ft.) | 12X8 |
| Additional Room 6 Level | Not Applicable |
| Dining Room Level | Main Level |
| Additional Rooms | No Additional Rooms |
| Living Room Level | Main Level |
| Living Room Size (ft.) | 22X14 |
| Additional Rooms 1 Level | Not Applicable |
| Kitchen Size (ft.) | 9X8 |
| Rooms Count | 5 |
| Exterior | |
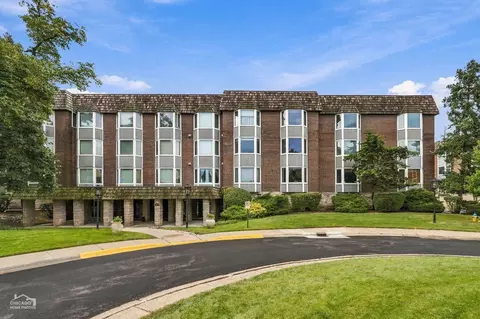
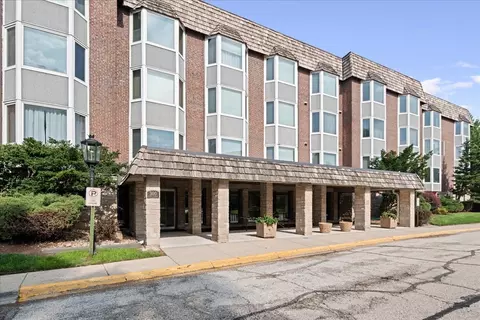
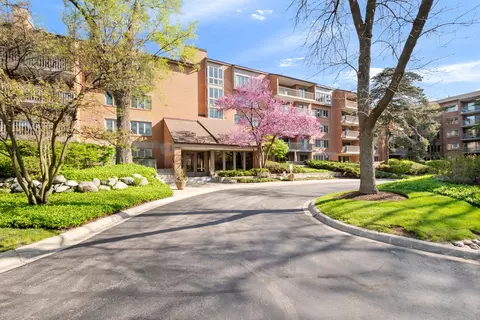
| Type Attached | Condo |
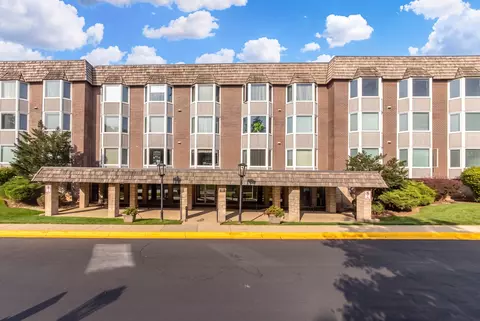
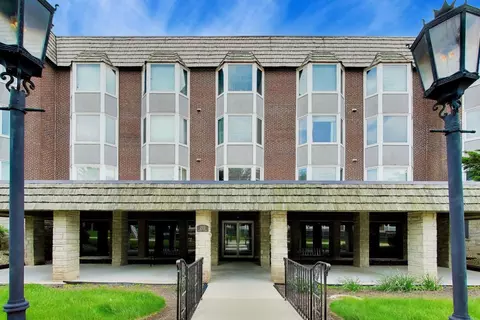
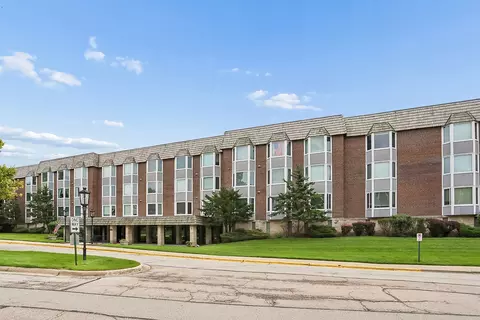
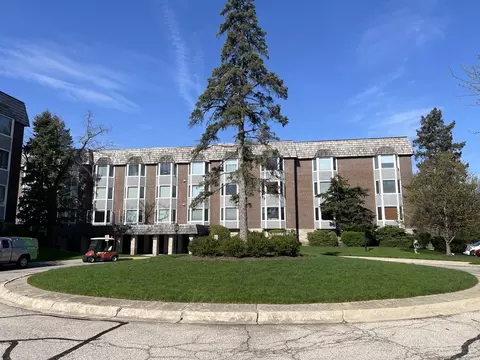
| Exterior Building Type | Brick |
| Stories Count | 3 |
| Unit Floor Level | 1 |
| Total Units in Building | 35 |
| Parking Included in Price Y/N | Yes |
| Parking | Garage |
| Car Spaces | 1 |
| Garage On-Site | Yes |
| Garage Type | Attached |
| Garage Spaces | 1 |
| Amenities / Utilities | |
| Heat/Fuel | Gas |
| Air Conditioning | Central Air |
| Sewer | Sewer-Public |
| Water | Lake Michigan |
| Appliances | Oven/Range, Dishwasher, Refrigerator |
| Pet Information | No Pets |
| Location | |
| Waterfront Y/N | No |
| High School District | 207 |
| Elementary School District | 64 |
| Middle School District | 64 |
| Directions | TALCOTT TO THAMES TO ARCHBURY |
| Est. value | Bed/bath | Sqft | mi | |
|---|---|---|---|---|
| 2300 Windsor Mall #1d, Park Ridge, IL 60068 | $317,400 | 3/— | — | 0 |
| 2400 Archbury Ln #1f, Park Ridge, IL 60068 | $275,900 | 2/— | — | 0 |
| 2500 Windsor Mall #2a, Park Ridge, IL 60068 | $271,600 | 2/— | 1,300 | 0 |
| 400 Ascot Dr #1g, Park Ridge, IL 60068 | $257,200 | 2/— | — | 0 |
| 600 Thames Pkwy #2f, Park Ridge, IL 60068 | $273,000 | 2/— | 1,320 | 0 |
| 2600 Windsor Mall #2g, Park Ridge, IL 60068 | $197,600 | 1/— | 900 | 0 |
| 2400 Archbury Ln #3d, Park Ridge, IL 60068 | $253,000 | 2/— | — | 0 |
| 400 Ascot Dr #2a, Park Ridge, IL 60068 | $238,000 | 2/— | — | 0 |
Estimated values are based on public record data and automated valuation models. Values are not guaranteed and may not reflect current market conditions.


$565,000
$359,000
$369,900
$425,000
$400,000
$382,000
$330,000
$369,000
$749,000
$359,500
$439,000
$747,000
$375,000
$370,000
$447,605
$504,948
$315,000
$435,000
$549,900
$294,950
$509,500
$489,900
$437,000
$240,000
$427,500
$285,000
$265,000
$566,750
$355,000
$512,000