
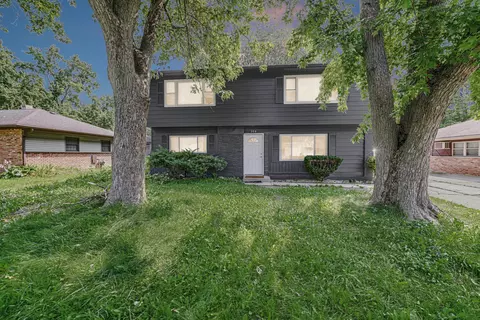

- $250,000
- 5Bd
- 2Ba
- 1,990 Sq Ft
New


Last sold date unavailable
bed
bath
Sqft ($66/Sqft)
| Property type House | Neighborhood | Year built 1960 | HOA fee $0/month | Movoto estimate | Parking 2 garage spaces | Rental estimate |
| Property | |
| Approx Year Built | 1960 |
| Property Type | Detached Single |
| Exposure | W (West) |
| New Construction | N |
| Lot Size | Less Than 0.25 Acre |
| Lot Description | Fenced Yard |
| Lot Dimensions | 60X120 |
| Taxes | 4955.61 |
| Parcel Identification Number | 31243220080000 |
| Tax Exemptions | Homeowner |
| Tax Year | 2008 |
| General Information | None |
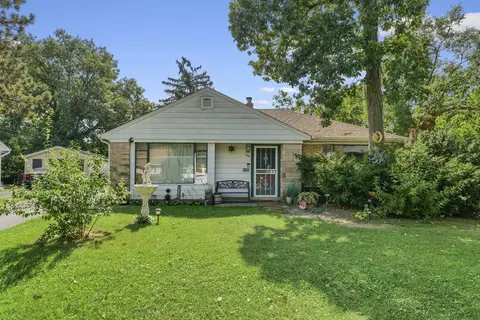
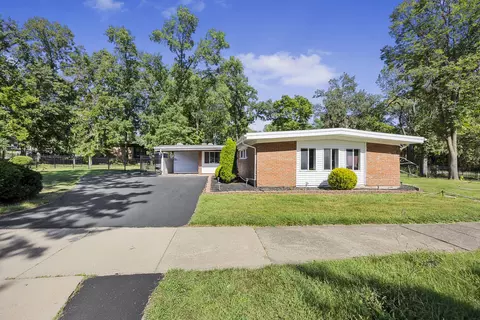
| Remarks | SPECTACULAR TRI-LEVEL W/4 BEDROOM & 2.5BATHS! HUGE ADDITION GREAT ROOM (13X29) W/WOOD BURNING FIREPLACE.FORMAL LIVING ROOM & DINING ROOM EAT IN KITCHEN W/ALL APPLIANCES. RETREAT DOWN TO THE 2ND FAMILY ROOM. 2ND LEVEL HAS BEEN TOTALLY REMODELED, MAIN BATH FEATURES JUCUZZI TUB, CERAMIC TILE & OAK VANITY. ALOT OF HOUSE FOR THE $. FURANCE &CENTRAL AIR 7YRS OLD, FENCED IN YARD OVER 1800SQ OF LIVING. SEE IT TODAY!!!! |
| Approximate SqFt | 1817 |
| Frequency | Not Applicable |
| Interior | |
| Baths 1/2 | 1 |
| Bath Amenities | Whirlpool |
| Total Full & 1/2 Baths | 2.1 |
| # Full Baths | 2 |
| Master Bedroom Bath | None |
| Basement Bathrooms (Y/N) | No |
| Bedroom 2 Window Treatments | All |
| Bedroom 2 Size (ft.) | 13X10 |
| Bedroom 2 Level | 2nd Level |
| Master Bedroom Window Treatments | All |
| Master Bedroom Size (ft.) | 11X14 |
| Bedroom 3 Window Treatments | All |
| Bedroom 3 Size (ft.) | 10X10 |
| Bedroom 3 Level | 2nd Level |
| Bedroom 4 Size (ft.) | 15X8 |
| Bedroom 4 Level | Lower |
| Bedrooms All Levels | 4 |
| Bedroom 4 Window Treatments | All |
| Master Bedroom Level | 2nd Level |
| Bedrooms Above Grade | 4 |
| Additional Room 5 Level | Not Applicable |
| Dining Room | L-shaped |
| Kitchen Level | Main Level |
| Additional Room 9 Level | Not Applicable |
| Additional Room 4 Level | Not Applicable |
| Basement | None |
| Family Room Level | Lower |
| Family Room Size (ft.) | 12X15 |
| Family Room Window Treatments | All |
| Additional Room 3 Level | Not Applicable |
| Additional Room 8 Level | Not Applicable |
| Additional Room 10 Level | Not Applicable |
| Additional Room 7 Level | Not Applicable |
| Additional Room 2 Size (ft.) | 16X7 |
| Additional Room 2 Window Treatments | All |
| Additional Room 2 Level | Lower |
| Additional Room 2 Name | Utility Rm |
| Dining Room Size (ft.) | 9X12 |
| Dining Room Window Treatments | All |
| Additional Room 6 Level | Not Applicable |
| Dining Room Level | Main Level |
| Additional Rooms | Den, Great Room |
| Living Room Level | Main Level |
| Living Room Size (ft.) | 13X19 |
| Living Room Window Treatments | All |
| Additional Rooms 1 Name | Great Rm |
| Additional Room 1 Window Treatments | All |
| Additional Room 1 Size (ft.) | 13X29 |
| Additional Rooms 1 Level | Main Level |
| Bedroom 2 Flooring | Carpet |
| Living Room Flooring | Carpet |
| Kitchen Flooring | Ceramic Tile |
| Bedroom 3 Flooring | Carpet |
| Family Room Flooring | Ceramic Tile |
| Bedroom 4 Flooring | Ceramic Tile |
| Additional Room 2 Flooring | Ceramic Tile |
| Master Bedroom Flooring | Carpet |
| Dining Room Flooring | Carpet |
| Additional Room 1 Flooring | Vinyl |
| Kitchen Window Treatments | All |
| Kitchen Size (ft.) | 8X11 |
| Rooms Count | 9 |
| Kitchen Type | Eating Area-Table Space |
| Exterior | |
| Style Of House | Tri-Level |
| Foundation | Concrete |
| Type Detached | Split Level |
| Exterior Building Type | Aluminum/Vinyl/Steel Siding, Brick |
| Roof Type | Asphalt/Glass (Shingles) |
| Parking | Garage |
| Car Spaces | 2 |
| Parking Details | Off Street |
| Garage Spaces | 2 |
| Amenities / Utilities | |
| Interior Fireplaces Count | 1 |
| Heat/Fuel | Gas, Forced Air |
| Air Conditioning | Central Air |
| Fireplace Location | Family Room |
| Fireplace Details | Wood Burning |
| Sewer | Sewer-Public |
| Water | Lake Michigan |
| Appliances | Oven/Range, Dishwasher, Refrigerator, Washer, Dryer, Disposal |
| Equipment | Humidifier, Ceiling Fan, Sump Pump |
| Area Amenities | Curbs/Gutters, Sidewalks, Street Lights, Street Paved |
| Location | |
| Waterfront Y/N | No |
| High School District | 227 |
| Elementary School District | 162 |
| Middle School District | 162 |
| Directions | Orchard Drive To Illinois East To New Salem South To Home. |
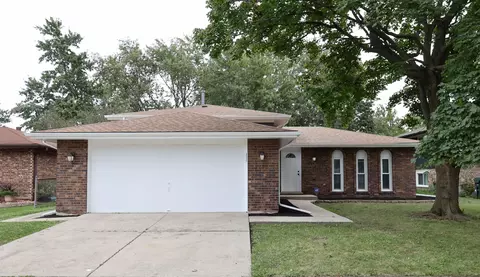
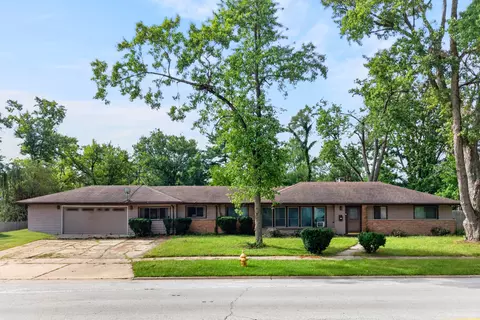
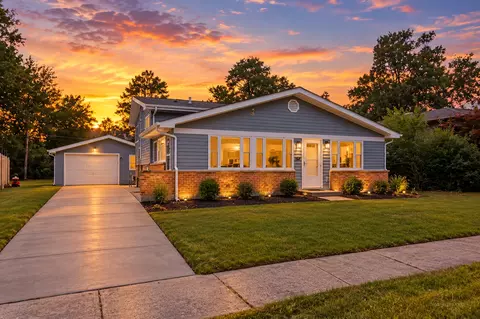
$162,900
$245,900
$209,950
$169,900
$359,000
$280,000
$287,450
$349,700
$387,600
$169,900
$189,450
$294,950
$140,000
$231,950
$269,900
$269,950
$374,990
$329,850
$187,500
$320,000
$427,500
$350,000
$249,450
$319,000
$355,000
$285,000
$234,900
$599,900
$259,000
$355,000